Sell Your Home
Get a free home valuation
Contact
Tell us about your needs
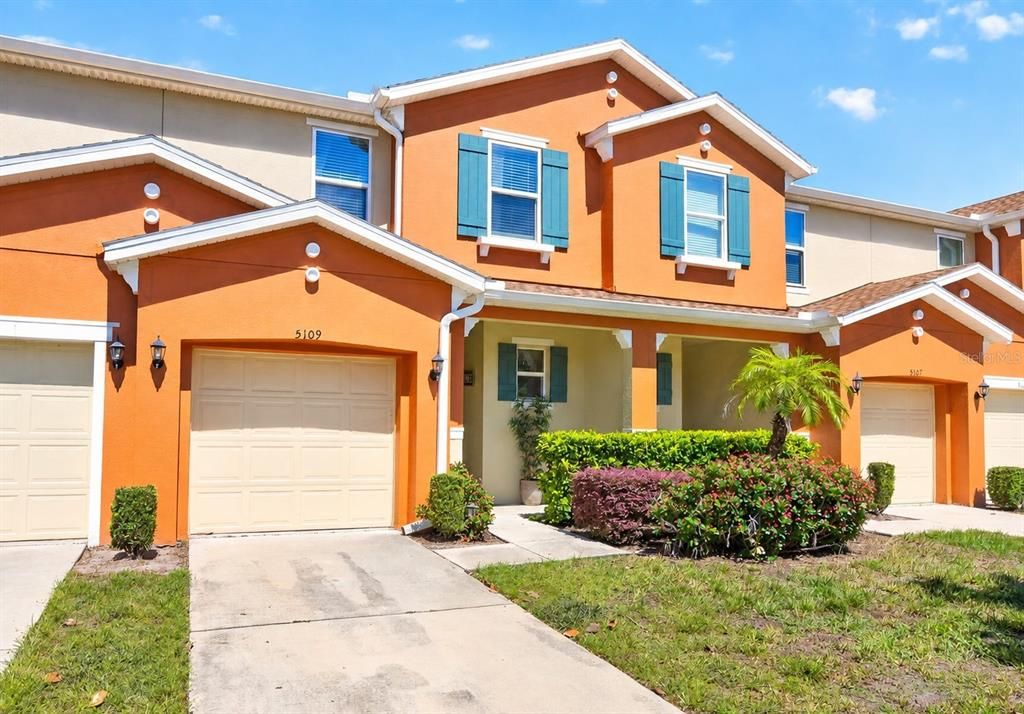
5109 KILLARNEY WAY

Townhouse For Sale
$355,000

BTC: 4.22619048

ETH: 133.96226415

1 days
4 bds
3 ba
1,637 sqft

Overview

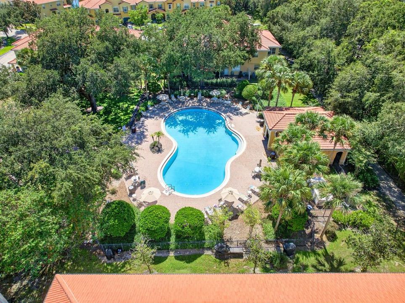
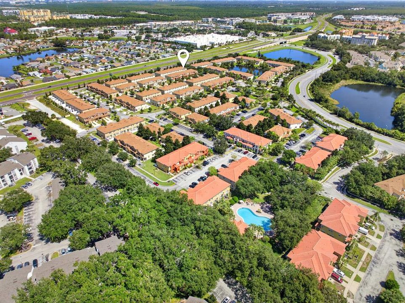
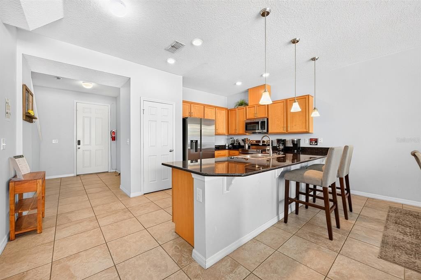
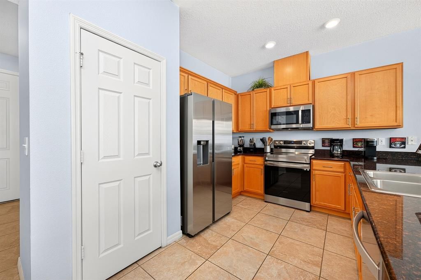
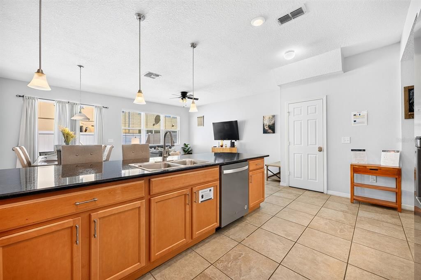
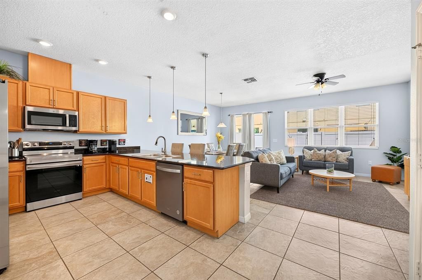
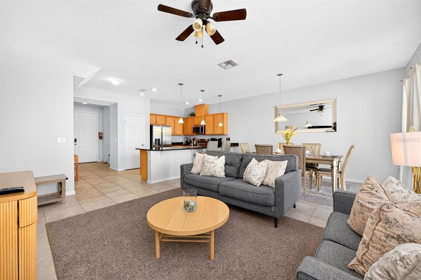
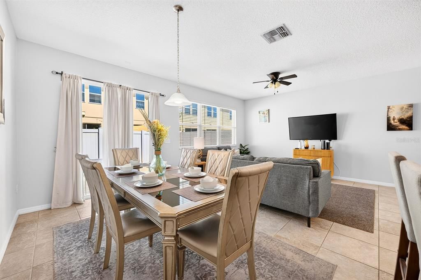
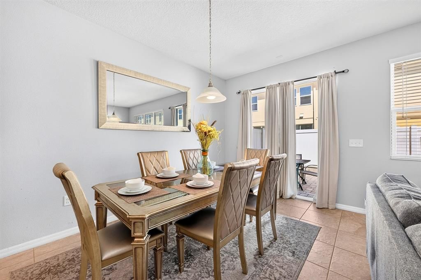
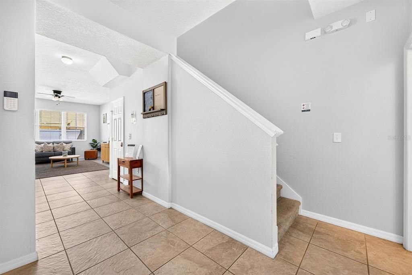
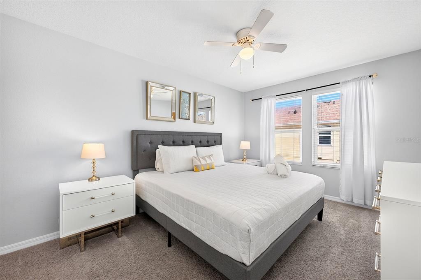
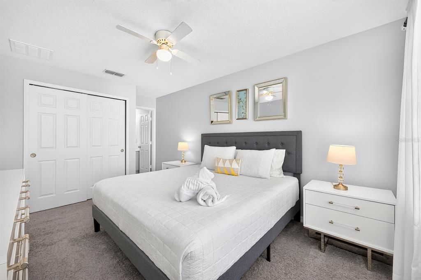
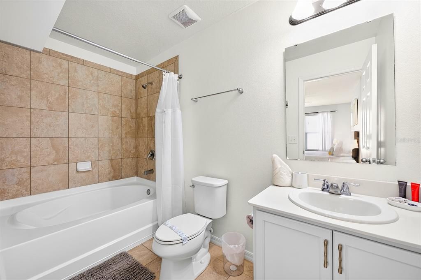
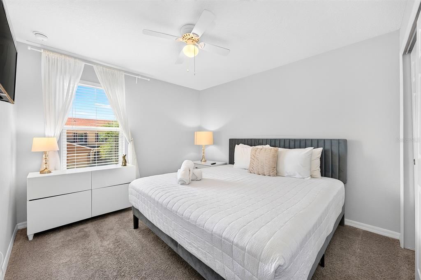
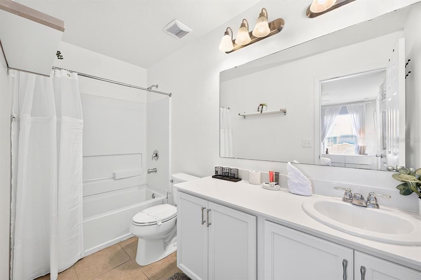
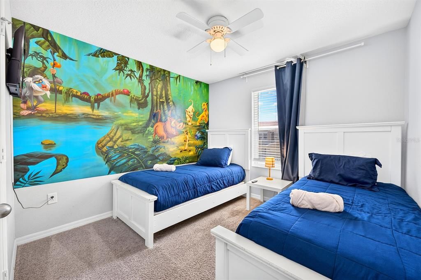
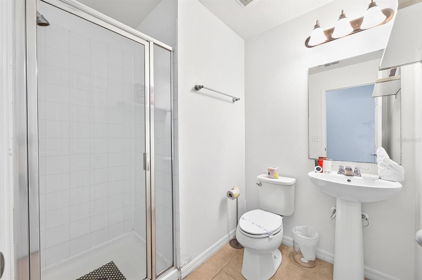
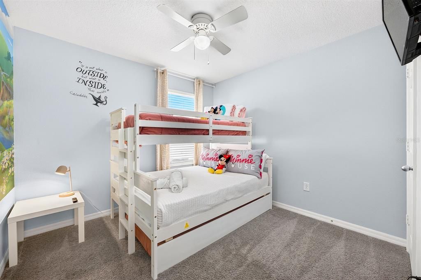
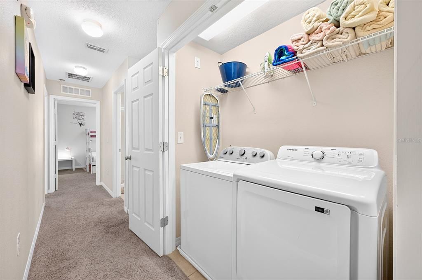
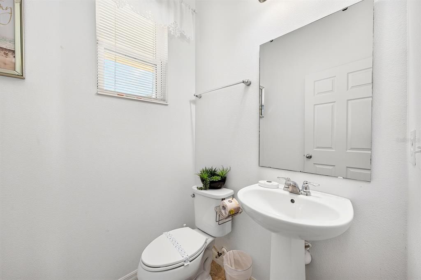
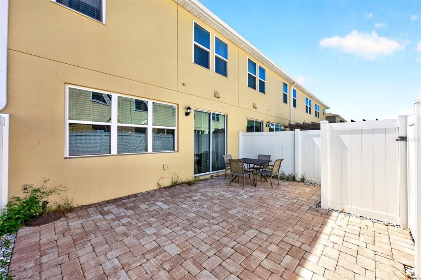
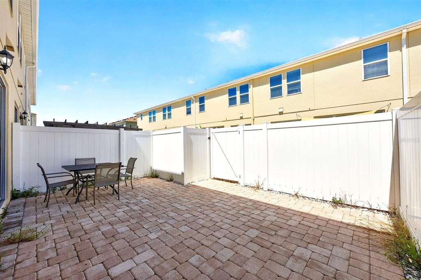
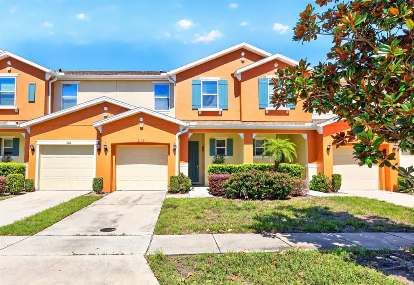
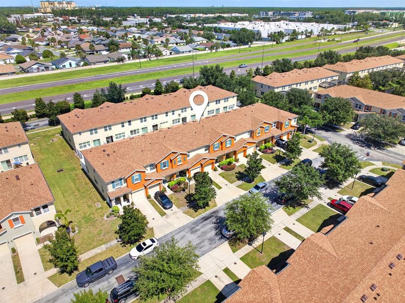
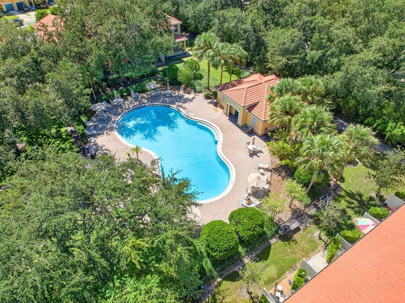
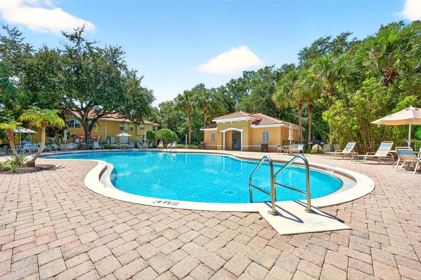
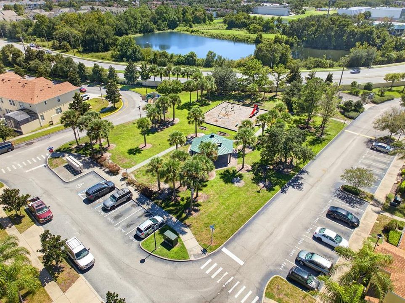
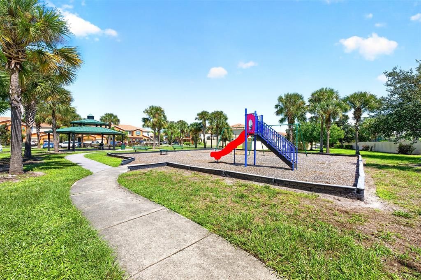
FULLY FURNISHED, SHORT-TERM RENTAL READY & GATED – this 4-bedroom, 3.5-bath townhome in the sought-after Compass Bay community of Kissimmee offers everything you want in a vacation home, investment property or Central Florida getaway! Modern furnishings, THEMED BEDROOMS, upgraded lighting, DOUBLE-PANE WINDOWS with window treatments and a HYBRID ELECTRIC/HEAT PUMP WATER HEATER add comfort, efficiency and style. The tiled OPEN-CONCEPT MAIN FLOOR makes everyday living and entertaining easy, with a spacious living and dining area flowing into a well-appointed kitchen featuring STAINLESS STEEL APPLIANCES and a long BREAKFAST BAR with plenty of seating for casual meals. A convenient half bath off the foyer completes the first floor. All four bedrooms are upstairs, creating separation from the main living areas. The PRIMARY SUITE features its own full en-suite bath, while the SECOND BEDROOM is a JUNIOR SUITE setup with another private bath. Bedrooms three and four share a third full bathroom, and the UPSTAIRS LAUNDRY closet keeps it close to the bedrooms. Outside, enjoy the large PAVER PATIO with VINYL PRIVACY FENCING – an inviting space to relax after a long day at the parks and a COVERED FRONT PORCH that welcomes you home. Compass Bay delivers LOW-MAINTENANCE TOWNHOME LIVING in a GATED COMMUNITY with a COMMUNITY POOL and an excellent Kissimmee location. With easy access to Osceola Parkway, US-192/530, SR 535 and SR 417, you are just minutes from Central Florida’s THEME PARKS, RESORT AREAS, shopping, dining and entertainment. Whether you are looking for a fully furnished short term rental, vacation home or a place of your own near Orlando’s world-famous attractions, this Compass Bay townhome delivers the space, location and flexibility to make it happen. Call today for more information and schedule a tour!

Location

Details

Type:
Residential
Parking:
Driveway / Garage Door Opener
Year Built:
2015
Lot:
0.04 Acres
Heating:
Central
Price/sqft:
$217
Cooling:
Central Air
HOA:
$816

Valuation

Our model vs. what's actually selling nearby.
Estimate
$355,000
$299K – $452K
Confidence Low
List vs. estimate
At estimate
List $355,000 · +0.0%
List is in line with recent comparable activity.
Price per sq ft
$216
+5.9% vs. city median $204
Based on
19 MLS comparables
Median of recent comparable listings. Sold comps use closing price, active listings use list price.

Highlights

Annual tax
$4,659
2025
HOA
$815/qtr
Community Pool, Maintenance Grounds
Garage
1 car garage
Furnished
Furnished
Pets
Allowed
All facts and features
  • Flooring

    • Carpet

    • Tile

    Heating

    • Central

    Cooling

    • Central Air

    Appliances

    • Dishwasher

    • Disposal

    • Dryer

    • Electric Water Heater

    • Microwave

    • Range

    • Refrigerator

    • Washer

    Other interior features

    • Ceiling Fan(s)

    • Eating Space In Kitchen

    • Living Room/Dining Room Combo

    • Open Floorplan

    • PrimaryBedroom Upstairs

    • Solid Surface Counters

    • Thermostat

    • Window Treatments

    Bedrooms and bathrooms

    • Bedrooms: 4

    • Bathrooms: 1

    • Full bathrooms: 3

  • Parking

    • Driveway

    • Garage Door Opener

    Property

    • Levels: Two

    • Exterior Features: Lighting / Rain Gutters / Sidewalk / Sliding Doors

    Lot

    • Lot: 0.04 Acres

    Other Property Information

    • Parcel Number: 022528325400012740

    • Zoning: RES

  • Type and style

    • Property Type: Residential

    • Property Sub Type: Townhouse

  • Utility

    • BB/HS Internet Available

    • Cable Available

    • Electricity Connected

    • Public

    • Sewer Connected

    • Water Connected

  • Other financial information

    • HOA: $816

    • HOA Frequency: Quarterly

    • Annual tax amount: $4,659

  • Source details

    • MLS ID: O6445953

    Other facts

    • Construction Materials: Block / Concrete / Stucco

    • Foundation Details: Slab

    • Laundry Features: Laundry Closet / Upper Level

    • Lot Features: Landscaped / Sidewalk

    • Patio And Porch Features: Covered / Front Porch / Patio

    • Window Features: Blinds / Double Pane Windows / Drapes / Rods

    • Direction Faces: South

    • Garage Spaces: 1

    • Attached Garage: Yes

    • Garage: Yes

    • Living Area: 1637

    • Water Source: Public

    • Subdivision Name: COMPASS BAY UNIT 4

Private inquiry
Talk to the advisor on this listing.
Floor plans, HOA docs, off-market comparables, scheduling a private showing — one message, direct to the local specialist.

More like this

For Sale
$324,000
Townhouse
4 bds · 3 ba · 1,440 sqft
REGAL OAKS AT OLD TOWN, KISSIMMEE
2738 COUPE STREET
For Sale
$434,900
Townhouse
4 bds · 3 ba · 1,914 sqft
STOREY LAKE, KISSIMMEE
4839 CLOCK TOWER DRIVE
New
For Sale
$340,000
Townhouse
4 bds · 4 ba · 1,649 sqft
COMPASS BAY UNIT 5, KISSIMMEE
5148 CROWN HAVEN DRIVE
New
For Sale
$305,000
Townhouse
3 bds · 2 ba · 1,300 sqft
LUCAYA VILLAGE PH 2, KISSIMMEE
5356 DIPLOMAT COURT UNIT 102
New
For Sale
$360,000
2 bds · 2 ba · 1,169 sqft
BLUE HERON BCH RESIDENCE TWR 02 CONDO, ORLANDO
13427 BLUE HERON BEACH DRIVE UNIT 1804
New
For Sale
$364,999
House
2 bds · 2 ba · 1,330 sqft
INDIAN WELLS UNIT 7, KISSIMMEE
3221 WHITE DOVE LANE
New
For Sale
$265,000
Townhouse
2 bds · 2 ba · 1,304 sqft
COMPASS BAY UNIT 02, KISSIMMEE
3115 SEAVIEW CASTLE DRIVE
New
For Sale
$365,000
Townhouse
4 bds · 3 ba · 1,907 sqft
BELLAVIDA REP 2, KISSIMMEE
701 LAS FUENTES DRIVE

Market around this address

Live counts in the same area.
View all

The multiple listing information is provided by the Stellar MLS from a copyrighted compilation of listings. The compilation of listings and each individual listing are ©2026-present Stellar MLS. All Rights Reserved. The information provided is for consumers' personal, noncommercial use and may not be used for any purpose other than to identify prospective properties consumers may be interested in purchasing. All properties are subject to prior sale or withdrawal. All information provided is deemed reliable but is not guaranteed accurate, and should be independently verified. Listing courtesy of: WEMERT GROUP REALTY LLC