Sell Your Home
Get a free home valuation
Contact
Tell us about your needs

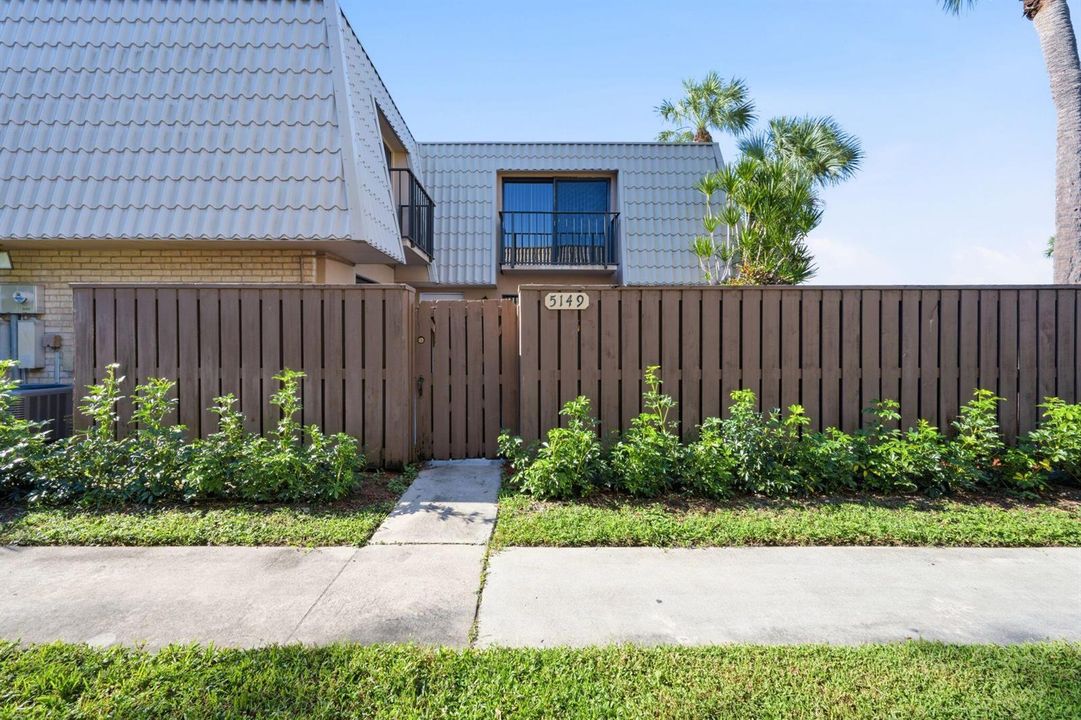
5149 51st Way, West Palm Beach FL 33409

Townhouse For Sale
$275,000

BTC: 3.28868692

ETH: 113.07565789

1 days
2 bds
2 ba
1,236 sqft

Overview

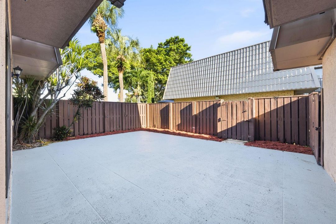
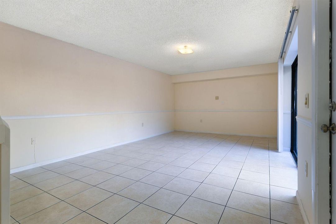
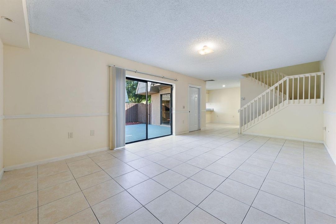
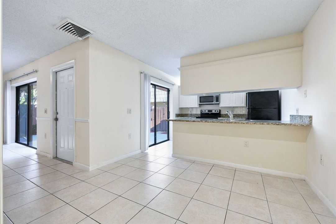
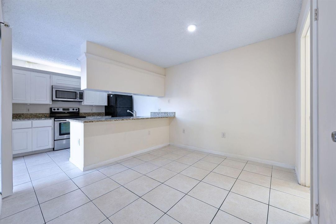
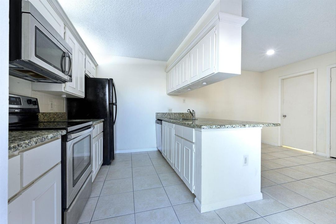
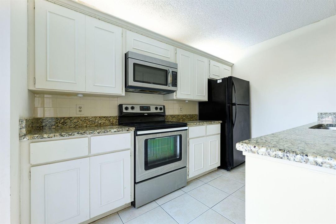
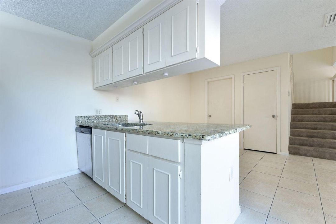
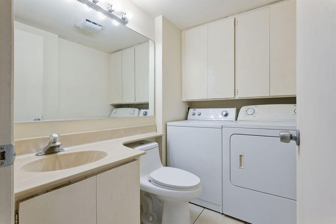
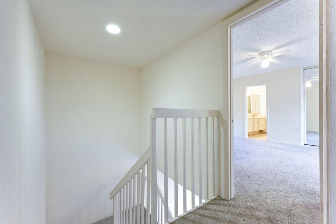
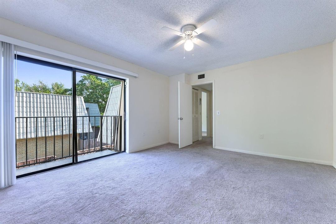
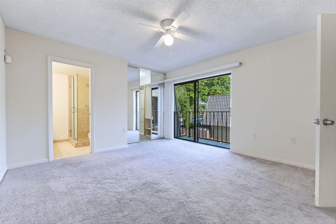
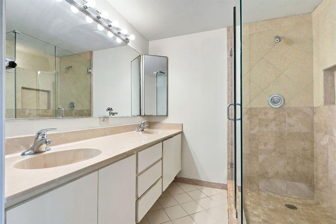
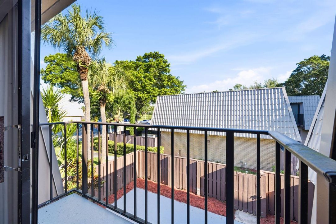
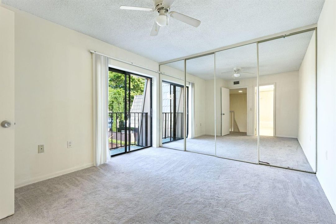
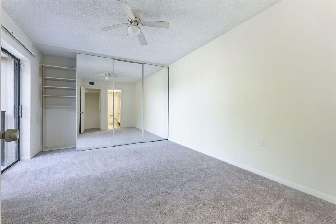
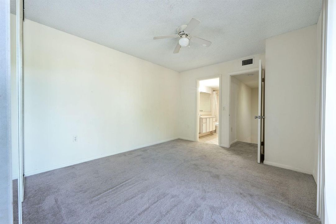
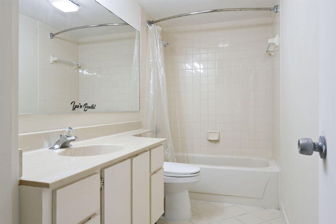
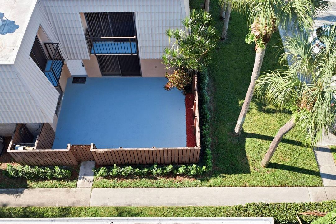
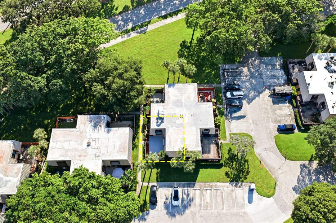
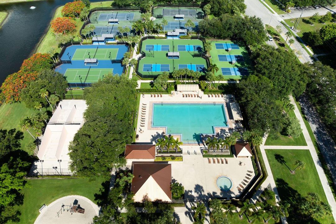
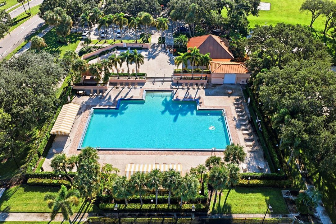
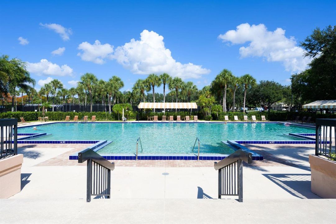
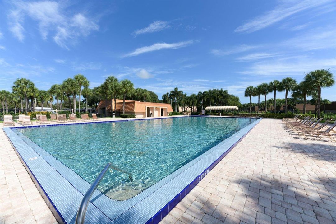
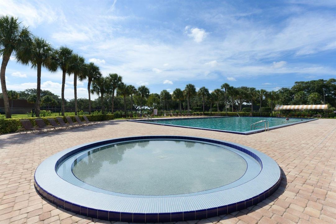
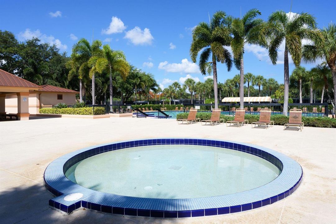
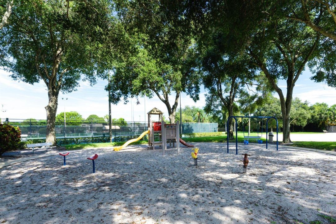
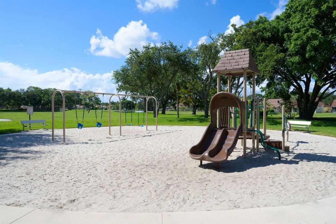
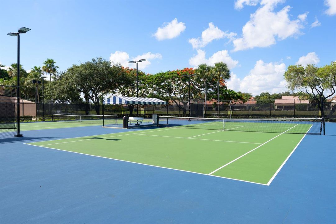
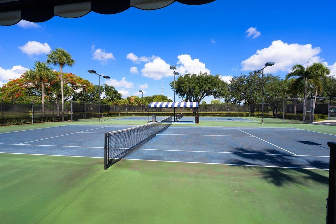
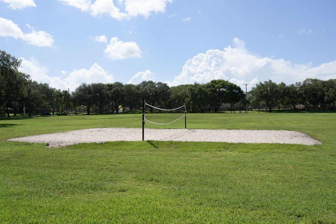
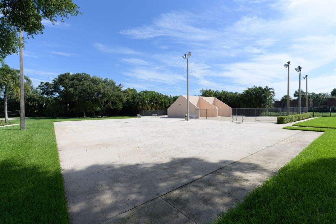
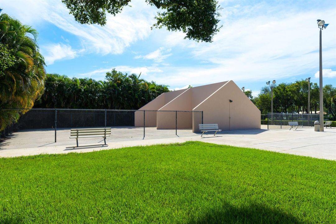
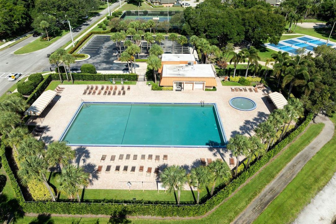
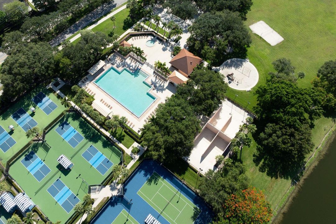
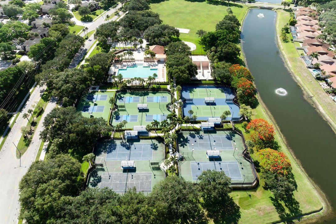
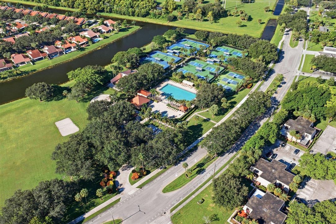
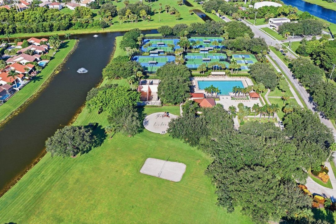
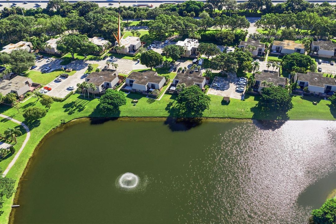
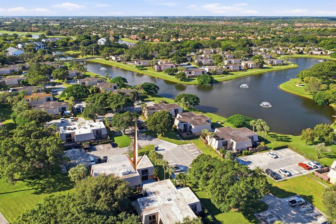
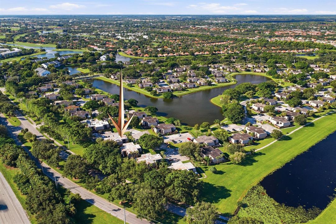
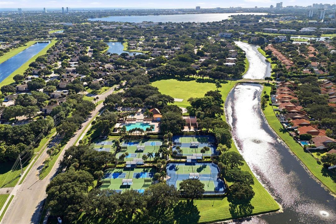
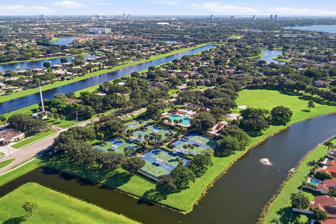
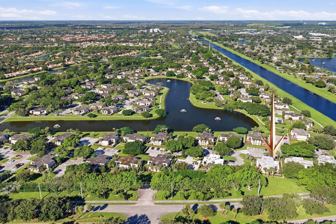
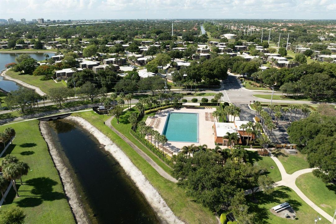
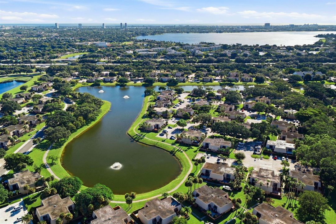
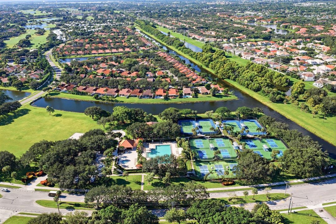
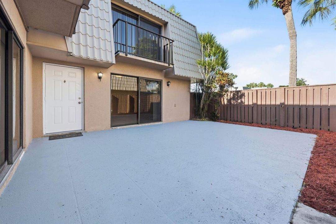
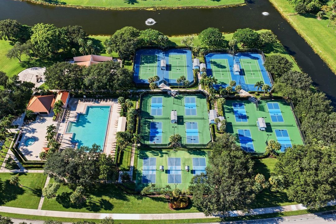
This two-bedroom, 2.5-bath townhouse in Village Sandalwood Lakes South offers 1,236 square feet of finished living space across two stories. The fenced-in property welcomes you through a comfortable patio leading to your front door. The open floor plan flows from the entry to the living room, dining area, kitchen with granite countertops & cabinet lights. Sliding doors from both areas connect you back to the open patio for outdoor enjoyment. Upstairs, the master suite has a private balcony, a full bath with dual sinks, renovated shower & a walk-in closet while a guest bedroom & additional full bath complete the second floor. Built with functional design and practical finishes throughout, this townhouse provides solid value & straightforward ownership in the heart of the community offering an abundance of activities in the Community Park with Tennis, Pickleball, Beach Volleyball, Handball, Pool, Plunge Pool, Playground and more. This area of West Palm Beach also provides residents with easy access to Downtown, the Beaches, Shopping, Dining, Entertainment, Schools, i95, the Turnpike and the airport.Buyer has to own the property for 2 years prior to leasing. Minimum lease of 6 months and maximum of 1 year prior to consideration for renewal. At least one tenant needs a 700 credit score. HOA deposit of $1,000 is required for leasing the property. Dates of various things are Carpet - 2023, A/C - 2025, Water Heater - 2019, Dishwasher - 2024, Fridge - 2021, Microwave - 2010, Stove - as is, Washer & Dryer - as is, Central Vac - missing container. Roof (by HOA) is 2026 for Flat section and 2001 for Mansard Metal section.

Location

Details

Type:
Residential
Parking:
2 Or More Spaces / Assigned / No Boats / No Rv/Boats
Year Built:
1985
Lot:
0.03 Acres
Heating:
Central / Electric
Price/sqft:
$222
Cooling:
Ceiling Fan(s) / Central Air / Electric
HOA:
$500

Valuation

Our model vs. what's actually selling nearby.
Estimate
$277,777
$227K – $318K
Confidence Low
List vs. estimate
At estimate
List $275,000 · -1.0%
List is in line with recent comparable activity.
Price per sq ft
$222
-7.7% vs. city median $241
Based on
43 MLS comparables
+ 24 public-records sales within 0.5 mi
Median actual sale: $307K
Median of recent comparable listings. Sold comps use closing price, active listings use list price.

Highlights

Annual tax
$5,034
2026
HOA
$500/mo
Pool
Community
View
Garden
Parking
2 spaces
Pets
Allowed
All facts and features
  • Flooring

    • Carpet

    • Ceramic Floor

    • Tile

    Heating

    • Central

    • Electric

    Cooling

    • Ceiling Fan(s)

    • Central Air

    • Electric

    Appliances

    • Dishwasher

    • Disposal

    • Dryer

    • Microwave

    • Electric Range

    • Refrigerator

    • Washer

    Other interior features

    • Walk-In Closet(s)

    • Utility Room/Laundry

    Bedrooms and bathrooms

    • Bedrooms: 2

    • Bathrooms: 1

    • Full bathrooms: 2

  • Parking

    • 2 Or More Spaces

    • Assigned

    • No Boats

    • No Rv/Boats

    Property

    • Levels: 2

    • Pool Private: Yes

    • Exterior Features: Open Balcony

    Lot

    • Lot: 0.03 Acres

    Other Property Information

    • Parcel Number: 74434307040001131

    • Zoning: RPD

  • Type and style

    • Property Type: Residential

    • Property Sub Type: Townhouse

  • Utility

    • Cable Connected

    • Electricity Connected

    • Sewer Connected

    • Water Connected

    • Cable Available

    • Electricity Available

    • Sewer Available

    • Water Available

  • Other financial information

    • HOA: $500

    • HOA Frequency: Monthly

    • Annual tax amount: $5,034

  • Source details

    • MLS ID: B26090623

    Other facts

    • Construction Materials: CBS Construction

    • Laundry Features: Laundry Room / Utility Room/Laundry / Washer Hookup

    • Lot Features: Less Than 1/4 Acre Lot / Less Than 1 Acre / Fenced

    • Patio And Porch Features: Open Balcony / Patio

    • Pool Features: Community

    • Window Features: Blinds / Verticals

    • Direction Faces: Northeast

    • Other Structures: Livable

    • Architectural Style: Corner Unit / Two Story

    • Living Area: 1236

    • Water Source: Public

    • Subdivision Name: Village Sandalwood Lakes S,Village Sandalwood L

Private inquiry
Talk to the advisor on this listing.
Floor plans, HOA docs, off-market comparables, scheduling a private showing — one message, direct to the local specialist.

More like this

3616 Greenwood Ave, West Palm Beach FL 33407
For Sale
$329,000
House
3 bds · 1 ba · 940 sqft
NORTHWOOD ADD, West Palm Beach
3616 Greenwood Ave, West Palm Beach FL 33407
For Sale
$258,000
House
3 bds · 1 ba · 937 sqft
NORTH PALM BCH 4, West Palm Beach
628 58TH Street, West Palm Beach FL 33407
For Sale
$205,000
Condo/Co-op
2 bds · 2 ba · 1,442 sqft
WHITEHALL CONDO OF THE LAN, West Palm Beach
3626 WHITEHALL Drive # 306, West Palm Beach FL 33401
For Sale
$259,000
Condo/Co-op
1 bds · 1 ba · 696 sqft
MONTECITO PALM BEACH CONDO, West Palm Beach
616 Clearwater Park Road # 1007, West Palm Beach FL 33401
For Sale
$200,000
Commercial
0 room(s)
ROOSEVELT ESTATES, West Palm Beach
0 N Mangonia Circle, West Palm Beach FL 33401
For Sale
$299,000
Townhouse
2 bds · 2 ba · 1,044 sqft
LAKESIDE GREEN PL 6, West Palm Beach
4550 Biddeford Avenue # 38, West Palm Beach FL 33417
For Sale
$199,990
Condo/Co-op
2 bds · 2 ba · 1,106 sqft
Palm Club West Village I,Palm Club West Villa, West Palm Beach
3744 Savoy Lane # E2, West Palm Beach FL 33417
New
For Sale
$350,000
House
2 bds · 1 ba · 1,464 sqft
RIVIERA BEACH HEIGHTS ADD, Riviera Beach
1001 W 4TH Street, Riviera Beach FL 33404

Market around this address

Live counts in the same area.
View all

The multiple listing information is provided by the Miami Association of REALTORS® from a copyrighted compilation of listings. The compilation of listings and each individual listing are ©2026-present Miami Association of REALTORS®. All Rights Reserved. The information provided is for consumers' personal, noncommercial use and may not be used for any purpose other than to identify prospective properties consumers may be interested in purchasing. All properties are subject to prior sale or withdrawal. All information provided is deemed reliable but is not guaranteed accurate, and should be independently verified. Listing courtesy of: Raya