
Sell Your Home
Get a free home valuation
Contact
Tell us about your needs
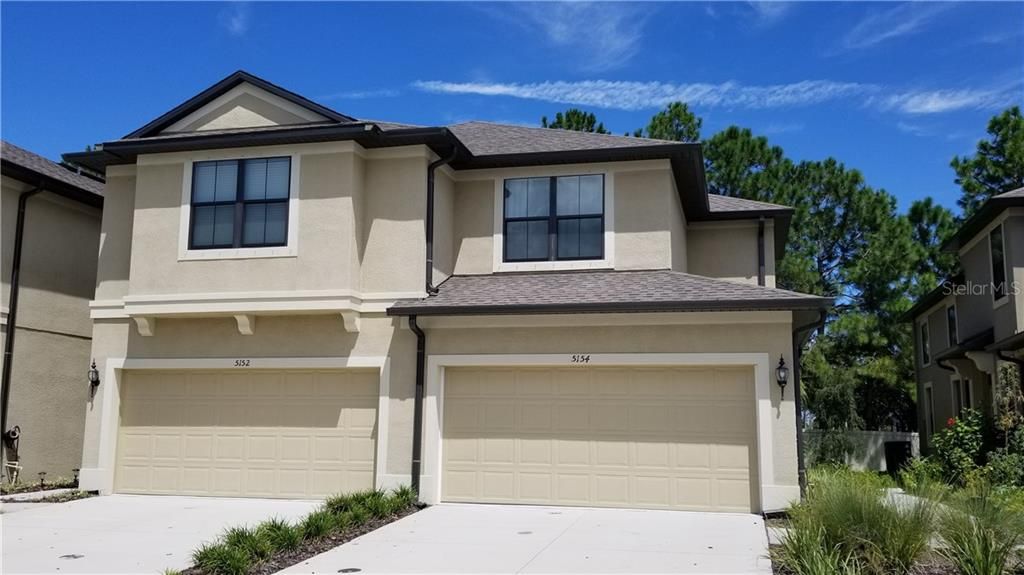
5154 BAY ISLE CIRCLE

Townhouse Recently Sold
$307,000

BTC: 3.69256675

ETH: 115.84905660

Sold on: 2020-03-04
167 days
4 bds
2 ba
2,043 sqft

Overview

Location! Location! Location! RARE END UNIT 4 bedrooms with a loft area and 2.5 bathrooms Townhomes built in 2015 inside a beautiful gated community. Before you reach the front door, you will walk through a herb garden with nice landscape. Once entering the front door, open floor plan with two-story high ceiling welcomes you home. Large size master bedroom & bathroom are on the first floor. There is also a half bath for your guests. 42" wood cabinet with granite countertop and stainless steel appliances make the kitchen area a great place to prepare your day to day meals. The laundry room is right next to the kitchen with front loading washer and dryer included. The attached 2 car garage is essential for Florida for extra storage. Good size screened in patio to put your outdoor furniture and grill to enjoy true Florida style living. A loft area provides good landing as you make your way upstairs. It will be ideal for reading or gaming room. There are two bedrooms in the front and one additional bedroom on the rear side. Because it's an end unit, every room has natural light and all are great size rooms. Bay Isle Landings provides security gate and community pool. HVAC has a three-year maintenance contract and will be transferred to the new owner. It is close to St Pete-Clearwater International Airport and Tampa International Airport. Short distance to Clearwater, St Petersburg and downtown Tampa. Lots of shopping options and restaurants. It's a great place to live, work, and enjoy Florida living.

Location

Details

Type:
Residential
Parking:
Driveway / Garage Door Opener
Year Built:
2015
Lot:
0.05 Acres
Heating:
Central
Price/sqft:
$152
Cooling:
Central Air
HOA:
$198

Valuation

Our model vs. what's actually selling nearby.
Estimate
$349,900
$319K – $398K
Confidence Medium
List vs. estimate
$40K below estimate
List $309,900 · -11.4%
Our model says this listing is priced below recent comparable activity. Expect competition.
Price per sq ft
$151
Based on
5 MLS comparables
Median of recent comparable listings. Sold comps use closing price, active listings use list price.

Highlights

Annual tax
$3,576
2018
HOA
$197/mo
Community Pool, Escrow Reserves Fund, Insurance
Garage
2 car garage
Pets
Allowed
All facts and features
  • Flooring

    • Carpet

    • Tile

    Heating

    • Central

    Cooling

    • Central Air

    Appliances

    • Dishwasher

    • Disposal

    • Dryer

    • Electric Water Heater

    • Ice Maker

    • Microwave

    • Range

    • Refrigerator

    • Washer

    Other interior features

    • Ceiling Fan(s)

    • High Ceilings

    • Living Room/Dining Room Combo

    • Primary Bedroom Main Floor

    • Open Floorplan

    • Solid Surface Counters

    • Solid Wood Cabinets

    • Vaulted Ceiling(s)

    • Walk-In Closet(s)

    • Window Treatments

    Bedrooms and bathrooms

    • Bedrooms: 4

    • Bathrooms: 1

    • Full bathrooms: 2

  • Parking

    • Driveway

    • Garage Door Opener

    Property

    • Levels: Two

    • Exterior Features: Sidewalk / Sliding Doors

    Lot

    • Lot: 0.05 Acres

    Other Property Information

    • Parcel Number: 332916032920050060

    • Zoning: PLANNED UNIT DEVELOPMENT

  • Type and style

    • Property Type: Residential

    • Property Sub Type: Townhouse

  • Utility

    • BB/HS Internet Available

    • Cable Available

    • Electricity Available

    • Water Available

  • Other financial information

    • HOA: $198

    • HOA Frequency: Monthly

    • Annual tax amount: $3,576

  • Source details

    • MLS ID: T3194407

    Other facts

    • Construction Materials: Block / Stucco

    • Foundation Details: Slab

    • Laundry Features: In Kitchen / Laundry Room

    • Window Features: Blinds / Drapes / Rods

    • Direction Faces: West

    • Garage Spaces: 2

    • Attached Garage: Yes

    • Garage: Yes

    • Living Area: 2043

    • Water Source: None

    • Subdivision Name: BAY ISLE LANDINGS

Private inquiry
Talk to the advisor on this listing.
Floor plans, HOA docs, off-market comparables, scheduling a private showing — one message, direct to the local specialist.

More like this

New
Recently Sold
$321,000
Townhouse
3 bds · 2 ba · 1,679 sqft
OVERLOOK, CLEARWATER
3069 BRANCH DRIVE
New
Recently Sold
$286,000
House
3 bds · 2 ba · 1,238 sqft
TROPIC HILLS, CLEARWATER
2477 BURNICE DRIVE
New
Recently Sold
$325,500
Townhouse
3 bds · 2 ba · 1,698 sqft
BAY ISLE LANDINGS, CLEARWATER
5116 BAY ISLE CIRCLE
Recently Sold
$289,000
Condo/Co-op
2 bds · 2 ba · 1,210 sqft
BORDEAUX VILLAGE, CLEARWATER
2490 HERON TERRACE UNIT F204
Recently Sold
$300,000
House
3 bds · 2 ba · 2,378 sqft
WILLOWBROOK, CLEARWATER
2240 ASHBURY DRIVE
Recently Sold
$310,000
House
3 bds · 2 ba · 1,213 sqft
SUNRISE VISTA SUBDIVISION, CLEARWATER
3034 RAINBOW BLVD
Recently Sold
$337,900
Multi-family
0 room(s) · 1,960 sqft
BADGER ACRES, CLEARWATER
14836 64TH STREET N
Recently Sold
$280,000
Commercial
0 room(s) · 2,430 sqft
LAURAS LITTLE FARMS, CLEARWATER
1940 WOLFORD ROAD

Market around this address

Live counts in the same area.
View all

The multiple listing information is provided by the Stellar MLS from a copyrighted compilation of listings. The compilation of listings and each individual listing are ©2026-present Stellar MLS. All Rights Reserved. The information provided is for consumers' personal, noncommercial use and may not be used for any purpose other than to identify prospective properties consumers may be interested in purchasing. All properties are subject to prior sale or withdrawal. All information provided is deemed reliable but is not guaranteed accurate, and should be independently verified. Listing courtesy of: CJB REALTY & PROPERTY MGMT