
Sell Your Home
Get a free home valuation
Contact
Tell us about your needs
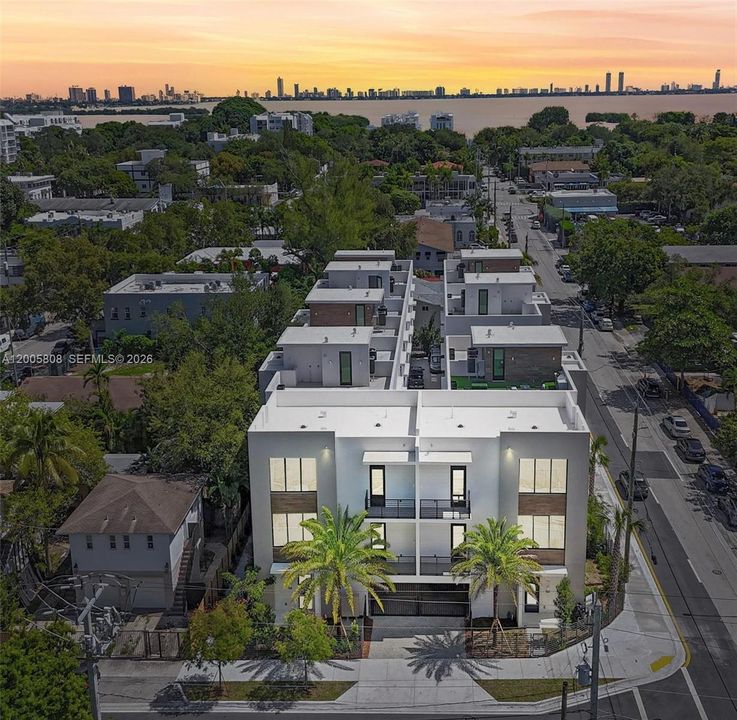
517 NE 61st st, Miami FL 33137

Townhouse Recently Sold
$1,050,000

BTC: 16.50943396

ETH: 551.86477736

Sold on: 2026-05-01
New
3 bds
3 ba
2,181 sqft

Overview

LAST CHANCE. Developer close-out at The Bennet!

Location

Details

Type:
Residential
Parking:
2 Or More Spaces
Year Built:
2025
Lot:
No Data
Heating:
Central
Price/sqft:
$504
Cooling:
Central Air
HOA:
$690

Valuation

Our model vs. what's actually selling nearby.
Estimate
$1,499,000
$1.1M – $1.8M
Confidence Low
List vs. estimate
$399K below estimate
List $1,100,000 · -26.6%
Our model says this listing is priced below recent comparable activity. Expect competition.
Price per sq ft
$504
+45.7% vs. city median $346
Based on
21 MLS comparables
+ 30 public-records sales within 0.5 mi
Median actual sale: $955K
Median of recent comparable listings. Sold comps use closing price, active listings use list price.

Highlights

Annual tax
$14,689
2025
HOA
$690/mo
View
Bay, Skyline
Garage
2 car garage
Pets
Allowed
All facts and features
  • Flooring

    • Tile

    Heating

    • Central

    Cooling

    • Central Air

    Appliances

    • Dishwasher

    • Disposal

    • Electric Water Heater

    • Microwave

    • Refrigerator

    • Wall Oven

    Other interior features

    • First Floor Entry

    • Other

    • Walk-In Closet(s)

    Bedrooms and bathrooms

    • Bedrooms: 3

    • Full bathrooms: 3

  • Parking

    • 2 Or More Spaces

    Property

    • Exterior Features: Courtyard

    Other Property Information

    • Parcel Number: 01-32-18-030-0249

  • Type and style

    • Property Type: Residential

    • Property Sub Type: Townhouse

  • Other financial information

    • HOA: $690

    • HOA Frequency: Monthly

    • Annual tax amount: $14,689

  • Source details

    • MLS ID: A12005808

    Other facts

    • Construction Materials: Concrete Block Construction / CBS Construction / Stucco

    • Laundry Features: Washer/Dryer Hook-Up

    • Patio And Porch Features: Deck

    • Architectural Style: Garden Apartment / Split Level / Multi Level

    • Garage Spaces: 2

    • Attached Garage: Yes

    • Garage: Yes

    • Living Area: 2181

    • Subdivision Name: LEMON CITY WHITES

Private inquiry
Talk to the advisor on this listing.
Floor plans, HOA docs, off-market comparables, scheduling a private showing — one message, direct to the local specialist.

More like this

Recently Sold
$1,250,000
Condo/Co-op
3 bds · 3 ba · 1,649 sqft
GRAN PARAISO CONDO, Miami
480 NE 31st St # 2407, Miami FL 33137
Recently Sold
$950,000
House
3 bds · 2 ba · 2,082 sqft
MARILYN HEIGHTS, Miami Shores
9305 NE 9th Ave, Miami Shores FL 33138
Recently Sold
$900,000
Condo/Co-op
3 bds · 3 ba · 1,526 sqft
One Paraiso, Miami
3131 NE 7 ave # 403, Miami FL 33137
Recently Sold
$1,010,000
Condo/Co-op
2 bds · 2 ba · 1,181 sqft
TWO MIDTOWN MIAMI, Miami
3470 E Coast Ave # H2209, Miami FL 33137
Recently Sold
$855,000
House
3 bds · 2 ba · 1,610 sqft
HOMEDALE, El Portal
181 NW 88th St, El Portal FL 33150
Recently Sold
$1,300,000
House
3 bds · 3 ba · 2,469 sqft
MIAMI SHORES BAY PK ESTAT, Miami Shores
1420 NE 102nd St, Miami Shores FL 33138
Recently Sold
$1,015,000
House
2 bds · 2 ba · 1,467 sqft
AMD PL OF MIAMI SHORES SE, Miami Shores
415 NE 102nd St, Miami Shores FL 33138
Recently Sold
$699,000
Commercial
0 room(s)
Miami
744 NW 54th St, Miami FL 33127

Market around this address

Live counts in the same area.
View all

The multiple listing information is provided by the Miami Association of REALTORS® from a copyrighted compilation of listings. The compilation of listings and each individual listing are ©2026-present Miami Association of REALTORS®. All Rights Reserved. The information provided is for consumers' personal, noncommercial use and may not be used for any purpose other than to identify prospective properties consumers may be interested in purchasing. All properties are subject to prior sale or withdrawal. All information provided is deemed reliable but is not guaranteed accurate, and should be independently verified. Listing courtesy of: Keller Williams Capital Realty