Sell Your Home
Get a free home valuation
Contact
Tell us about your needs

5182 LANCEWOOD DRIVE UNIT 14

Townhouse For Sale
$375,000

BTC: 5.85937500

ETH: 197.09456334

New
3 bds
3 ba
1,923 sqft

Overview

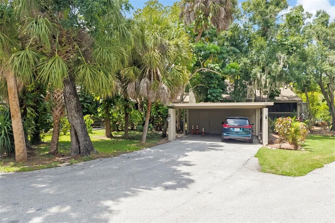
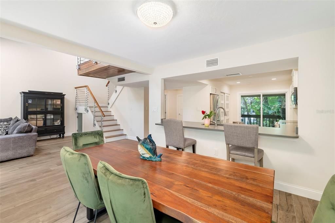
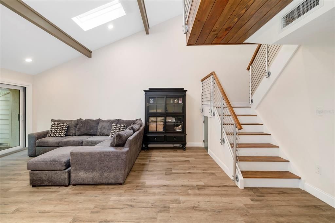
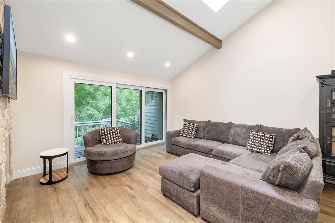
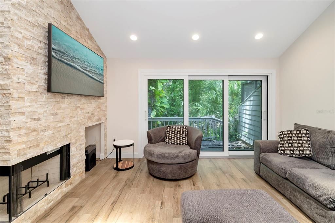
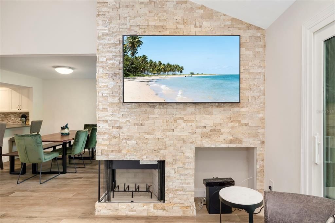
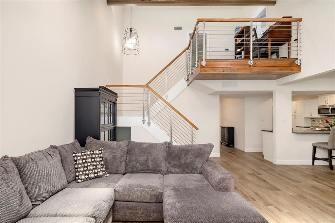
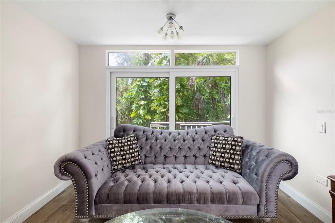
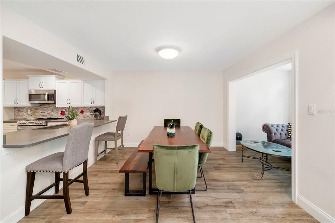
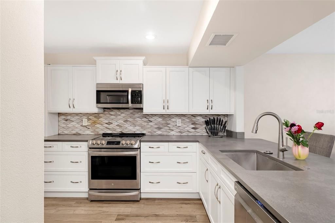
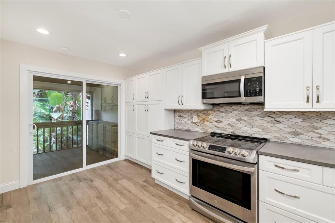
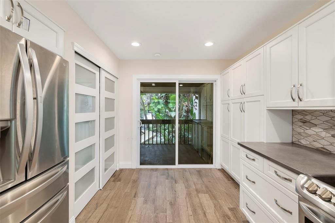
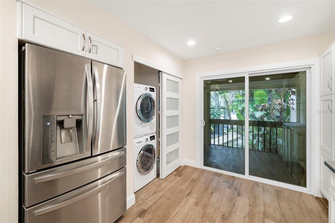
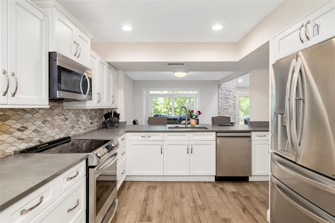
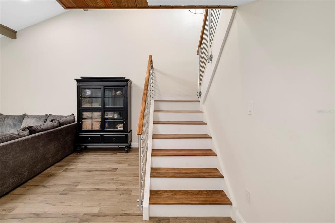
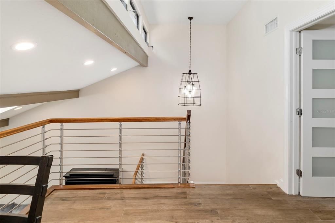
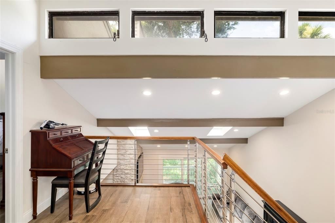
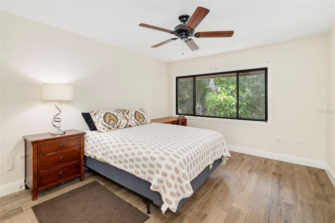
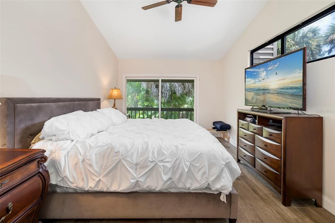
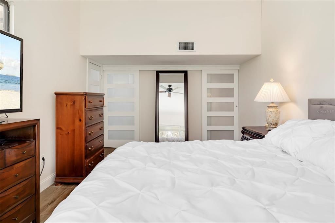
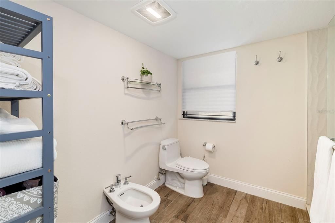
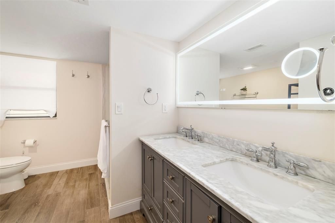
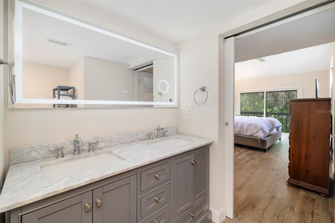
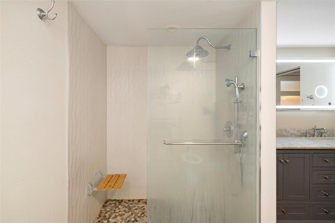
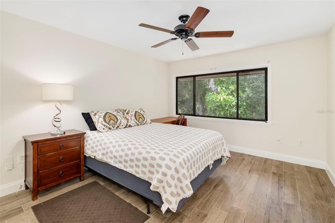
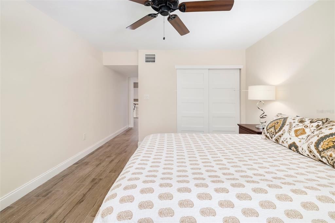
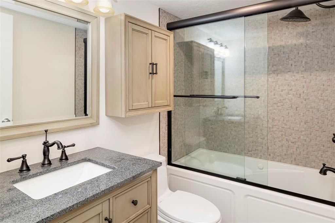
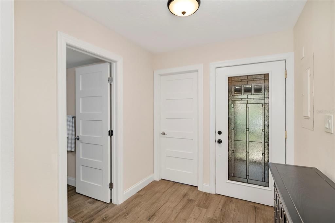
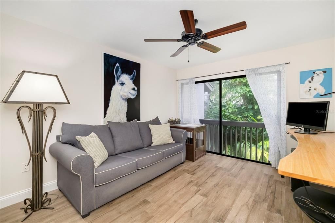
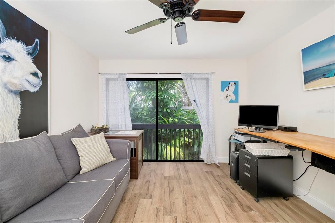
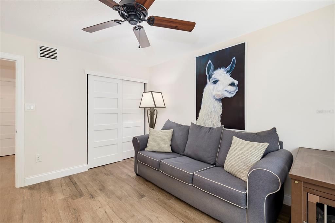
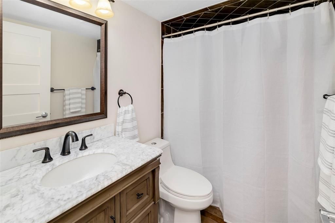
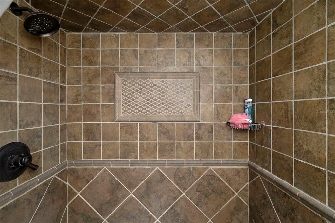
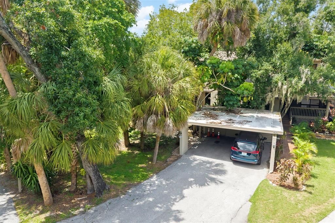
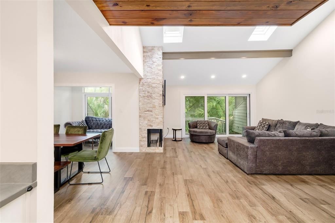
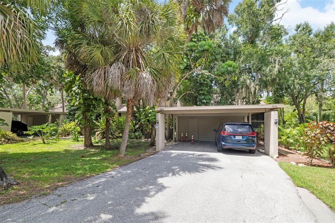
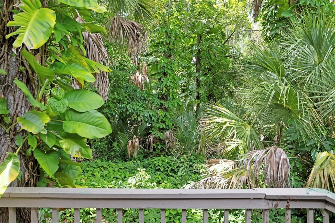
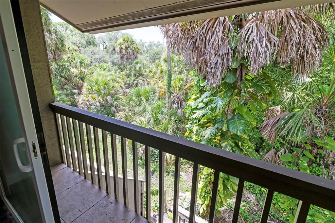
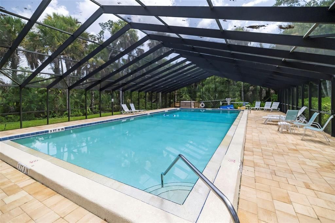
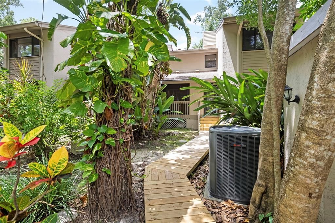
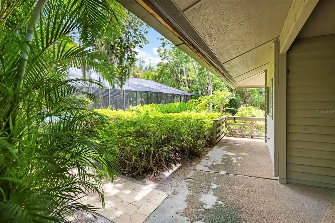
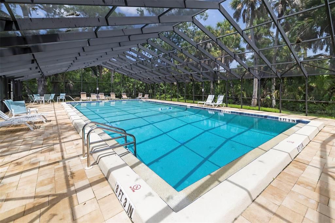
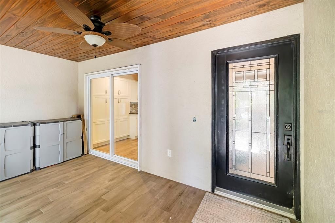
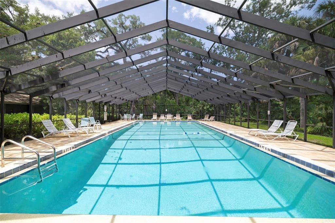
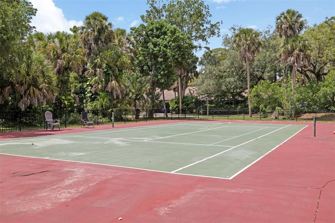
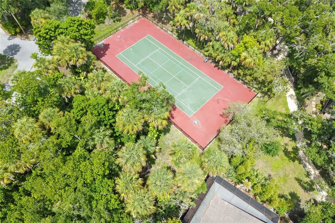
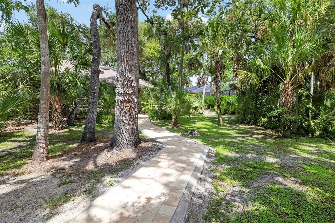
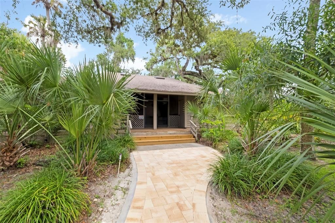
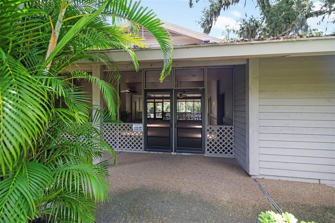
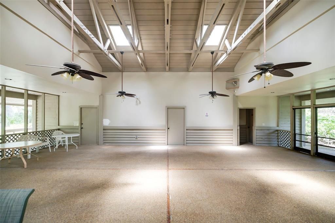
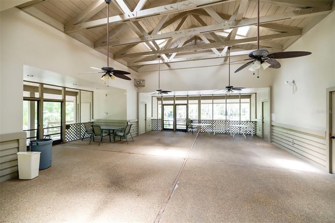
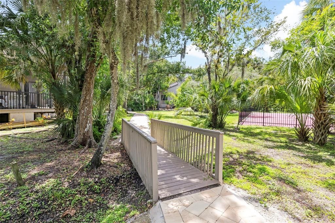
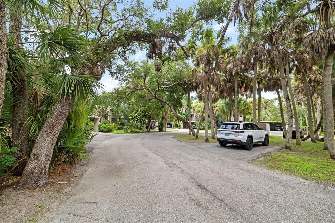
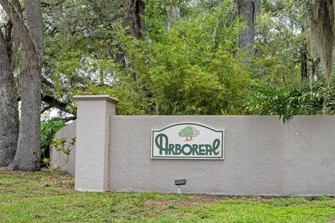
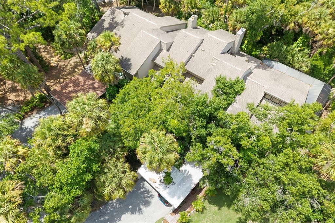
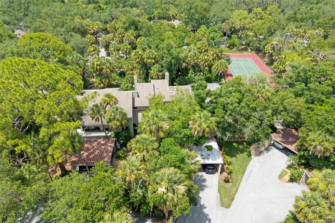
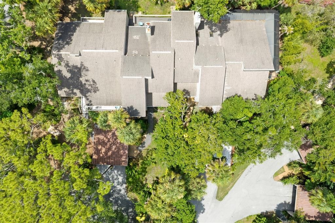
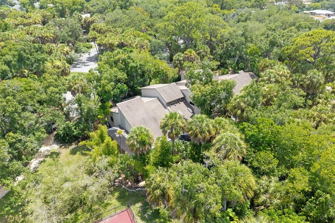
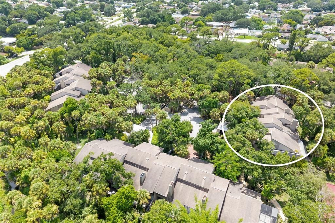
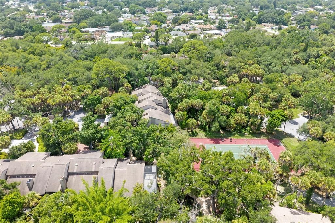
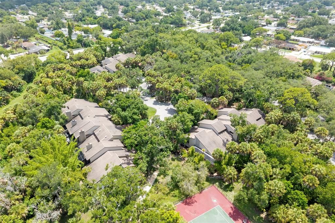
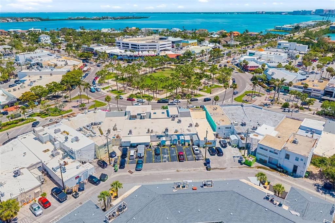
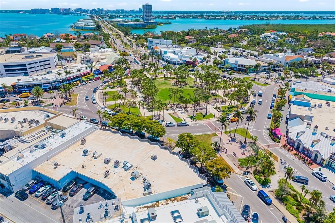
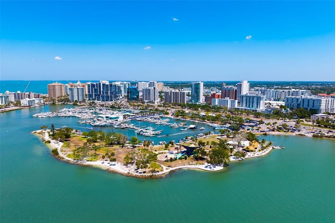
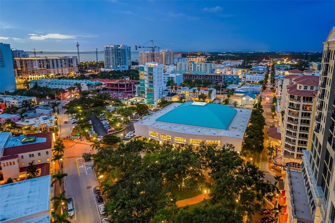
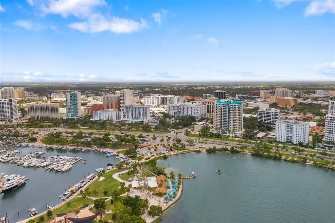
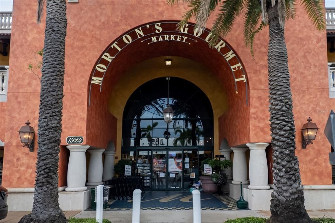
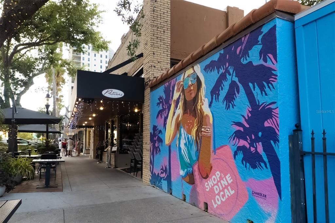
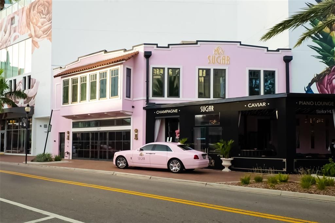
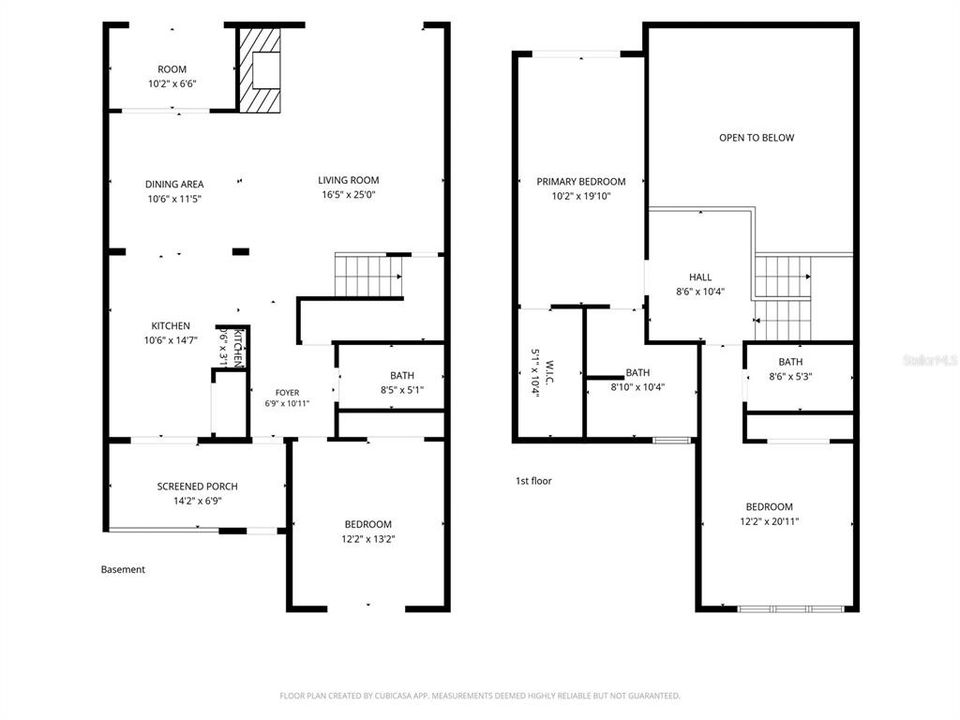
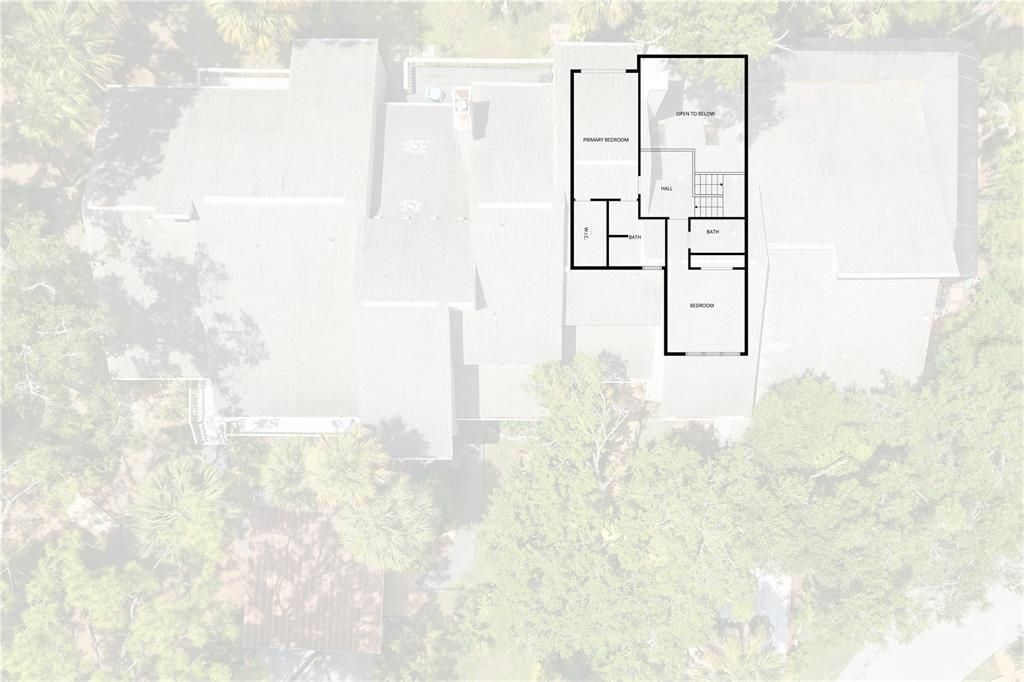
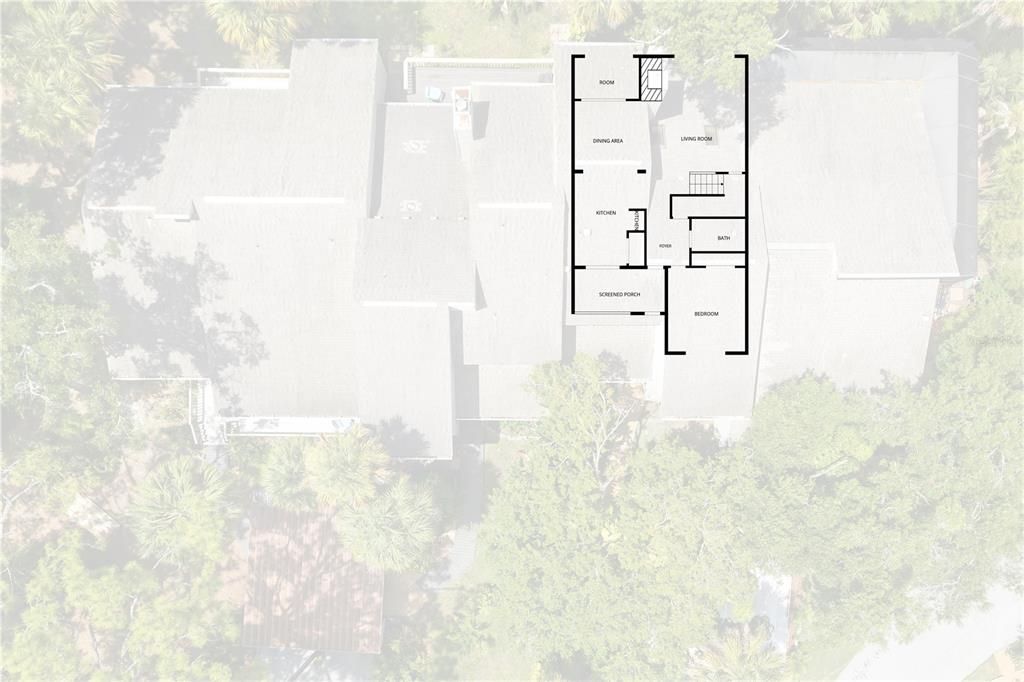
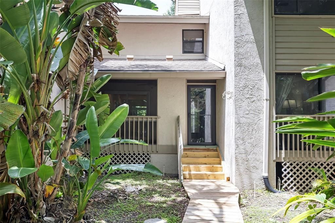
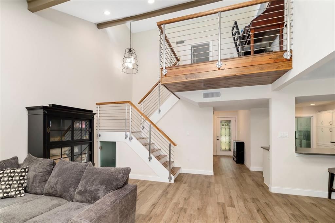
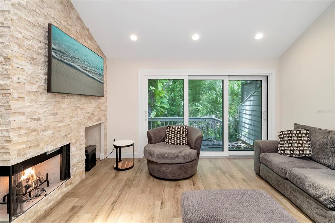
Beautifully updated 3-bedroom + loft, 3 full bath townhome located in the desirable Arboreal community in the heart of Midtown Sarasota. Thoughtfully redesigned from top to bottom, this home showcases exceptional craftsmanship and custom finishes throughout. The spacious living area features soaring cathedral ceilings enhanced with skylights, exposed beam accents, custom wood ceiling details, a striking brick accent wall surrounding the wood-burning fireplace, and handcrafted red oak and aluminum stair railings imported from Sweden. Tile flooring extends throughout the home, complemented by updated lighting, glass interior doors, and a fresh, modern aesthetic. The kitchen blends style and functionality with solid wood cabinetry featuring soft-close drawers, Silverstone "Brooklyn" countertops, a custom tile backsplash, stainless steel appliances including an LG induction cooktop and oven, a breakfast bar, and a Bosch washer and dryer. The primary suite offers vaulted ceilings and an expanded layout, creating a comfortable retreat. The ensuite bathroom includes a spacious walk-in shower with both rain and handheld showerheads, a folding bench, bidet, dual sinks, a solid wood vanity topped with marble, and a lighted smart mirror with an integrated makeup mirror. Two additional bathrooms have also been tastefully updated. One features a granite-topped vanity, jetted soaking tub with a dedicated water heater, and a custom glass shower enclosure, while the third bath has also received stylish upgrades. Arboreal is a peaceful, pet-friendly community of just 30 residences surrounded by mature oak trees and tropical landscaping. Residents enjoy access to a clubhouse with an expansive screened community pool, and a tennis court, all while being conveniently located near Sarasota's shopping, dining, parks, and cultural attractions. This is a wonderful opportunity to own a thoughtfully updated home in one of Sarasota's most charming communities. Schedule your private showing today.

Location

Details

Type:
Residential
Parking:
No Data
Year Built:
1982
Lot:
No Data
Heating:
Central / Electric
Price/sqft:
$195
Cooling:
Central Air
HOA:
No Data

Valuation

Our model vs. what's actually selling nearby.
Estimate
$509,000
$233K – $974K
Confidence Low
List vs. estimate
$134K below estimate
List $375,000 · -26.3%
Our model says this listing is priced below recent comparable activity. Expect competition.
Price per sq ft
$195
-10.9% vs. city median $218
Based on
19 MLS comparables
Median of recent comparable listings. Sold comps use closing price, active listings use list price.

Highlights

Annual tax
$3,042
2025
View
Trees/Woods
Pets
Allowed
All facts and features
  • Flooring

    • Vinyl

    Heating

    • Central

    • Electric

    Cooling

    • Central Air

    Appliances

    • Dishwasher

    • Dryer

    • Microwave

    • Range

    • Refrigerator

    • Washer

    Other interior features

    • Ceiling Fan(s)

    • Eating Space In Kitchen

    • Kitchen/Family Room Combo

    • Living Room/Dining Room Combo

    • Open Floorplan

    • Primary Bedroom Main Floor

    • Solid Wood Cabinets

    • Split Bedroom

    • Stone Counters

    • Thermostat

    • Walk-In Closet(s)

    Bedrooms and bathrooms

    • Bedrooms: 3

    • Full bathrooms: 3

  • Property

    • Levels: Two

    • Exterior Features: Lighting / Rain Gutters / Sidewalk / Sliding Doors / Storage / Tennis Court(s)

    Other Property Information

    • Parcel Number: 0062081014

    • Zoning: RSF3

  • Type and style

    • Property Type: Residential

    • Property Sub Type: Townhouse

  • Utility

    • BB/HS Internet Available

    • Cable Available

    • Electricity Connected

    • Public

    • Sewer Connected

    • Underground Utilities

    • Water Connected

  • Other financial information

    • Annual tax amount: $3,043

  • Source details

    • MLS ID: A4699852

    Other facts

    • Construction Materials: Stucco

    • Foundation Details: Slab

    • Fireplace Features: Living Room

    • Laundry Features: In Kitchen / Laundry Closet

    • Lot Features: In County / Sidewalk

    • Patio And Porch Features: Other

    • Direction Faces: Southwest

    • Architectural Style: Florida

    • Fireplace: Yes

    • Living Area: 1923

    • Water Source: Public

    • Subdivision Name: ARBOREAL PH 1

Private inquiry
Talk to the advisor on this listing.
Floor plans, HOA docs, off-market comparables, scheduling a private showing — one message, direct to the local specialist.

More like this

For Sale
$399,900
House
3 bds · 2 ba · 1,533 sqft
COLONIAL OAKS, SARASOTA
2475 WOOD OAK DRIVE
For Sale
$339,000
House
2 bds · 2 ba · 1,601 sqft
CENTER GATE VILLAGE 4, SARASOTA
5689 EVERGREEN DRIVE UNIT 18
New
For Sale
$430,000
House
3 bds · 2 ba · 1,440 sqft
LAKE SARASOTA, SARASOTA
4063 PALAU DRIVE
New
For Sale
$469,000
House
3 bds · 3 ba · 1,663 sqft
SARASOTA SPGS, SARASOTA
4633 BROOKSDALE DRIVE
New
For Sale
$390,000
House
3 bds · 2 ba · 1,244 sqft
COLONIAL OAKS, SARASOTA
2481 S SCARLET OAK COURT
New
For Sale
$379,900
House
3 bds · 2 ba · 1,254 sqft
RIDGEWOOD ESTATES 12 ADD, SARASOTA
3718 WOODMONT DRIVE
New
For Sale
$439,900
House
4 bds · 2 ba · 2,112 sqft
SAN SOUCI SOUTH, SARASOTA
537 MELODY CIRCLE
New
For Sale
$439,999
House
3 bds · 2 ba · 1,460 sqft
ARBOR TRACE, SARASOTA
2062 OLD ARBOR COURT

Market around this address

Live counts in the same area.
View all

The multiple listing information is provided by the Stellar MLS from a copyrighted compilation of listings. The compilation of listings and each individual listing are ©2026-present Stellar MLS. All Rights Reserved. The information provided is for consumers' personal, noncommercial use and may not be used for any purpose other than to identify prospective properties consumers may be interested in purchasing. All properties are subject to prior sale or withdrawal. All information provided is deemed reliable but is not guaranteed accurate, and should be independently verified. Listing courtesy of: RE/MAX ALLIANCE GROUP