Sell Your Home
Get a free home valuation
Contact
Tell us about your needs
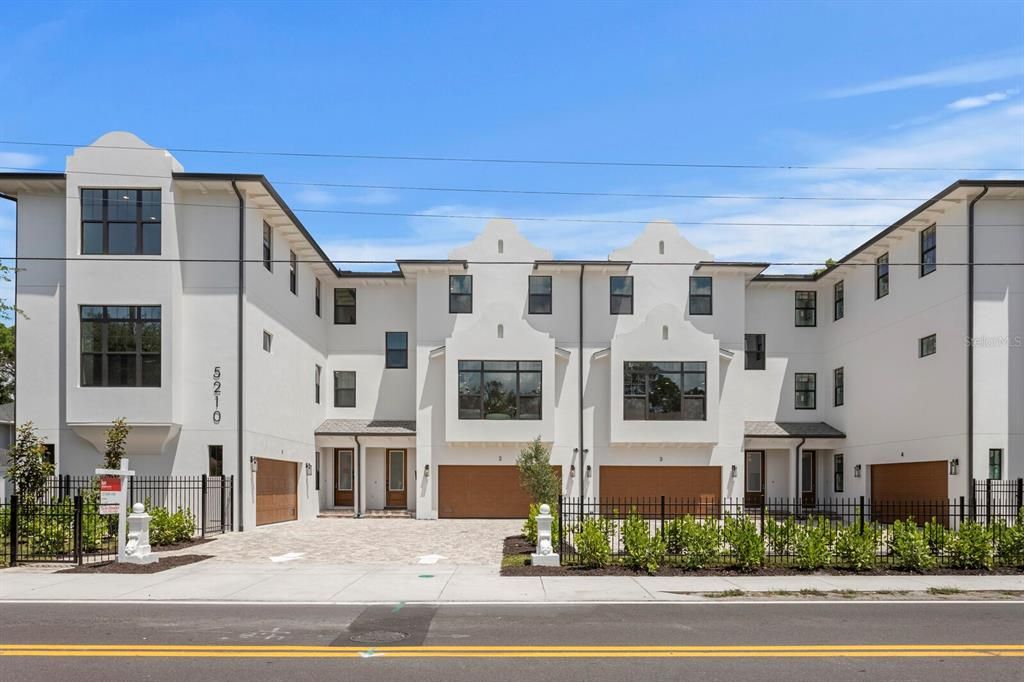
5210 BAYSHORE BOULEVARD UNIT 4

Townhouse For Sale
$1,349,500

BTC: 20.85135970

ETH: 709.27763529

12 days
4 bds
3 ba
3,025 sqft

Overview

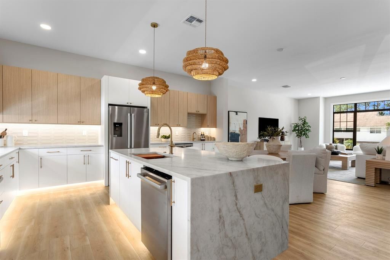
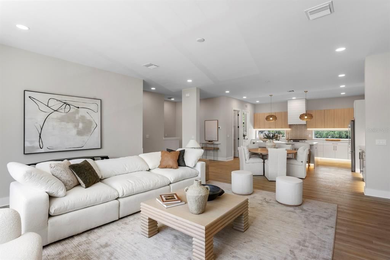
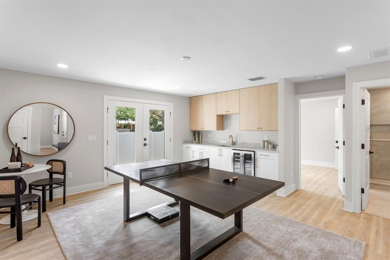
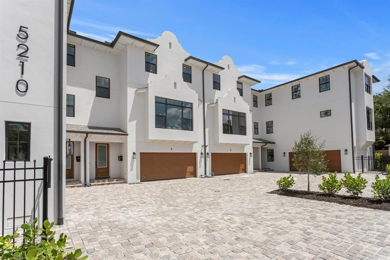
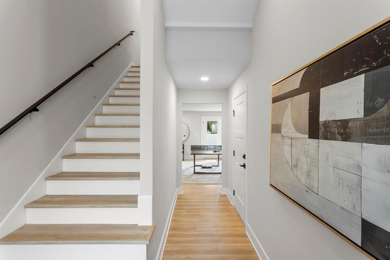
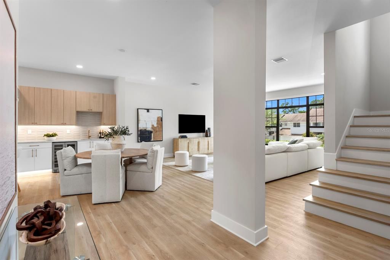
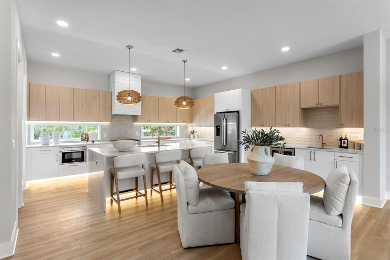
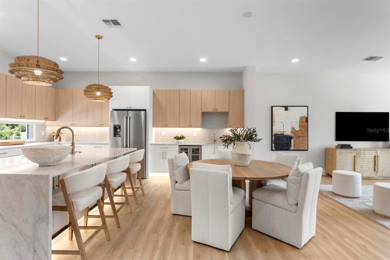
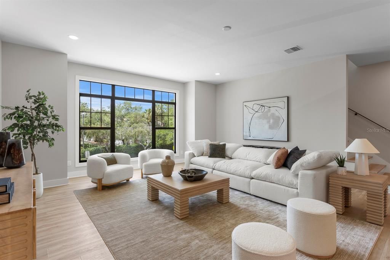
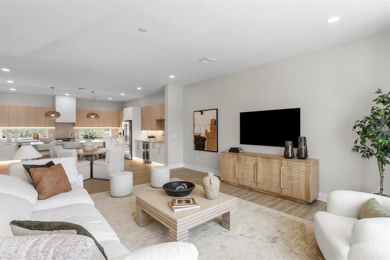
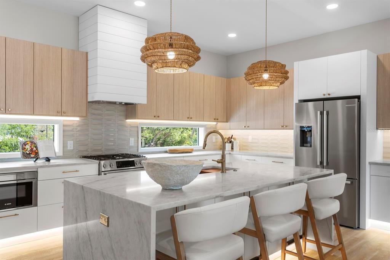
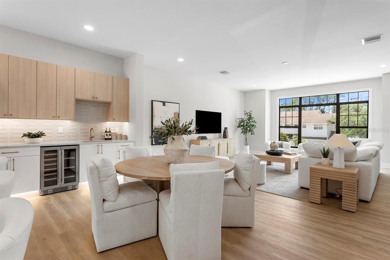
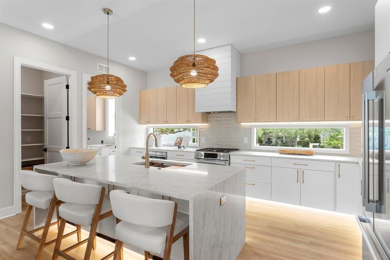
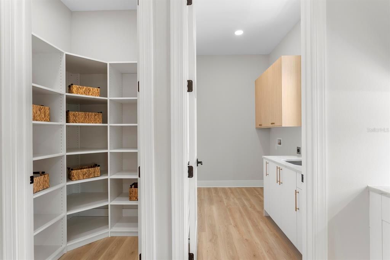
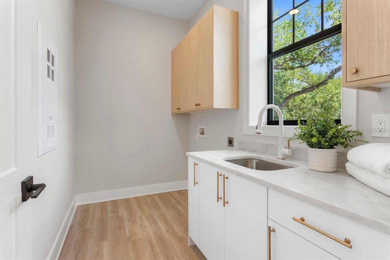
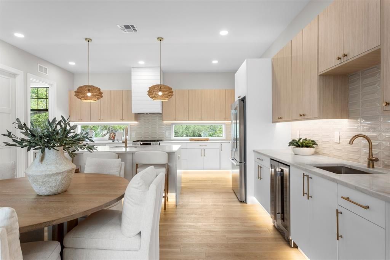
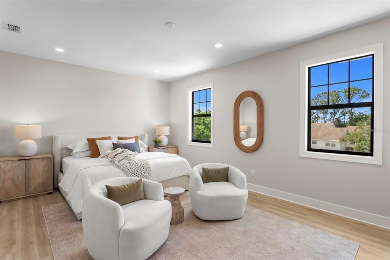
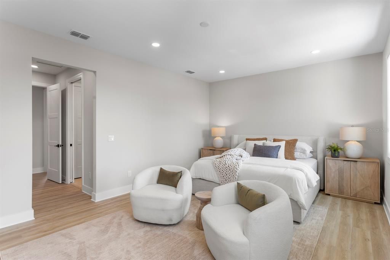
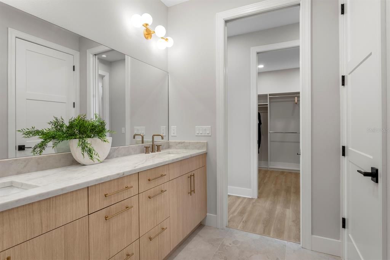
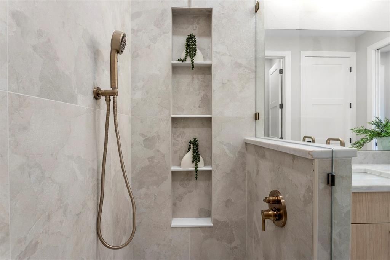
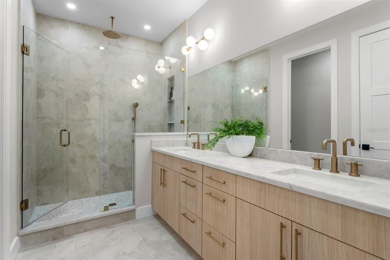
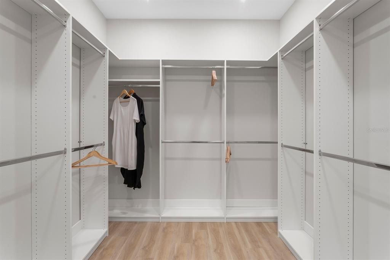
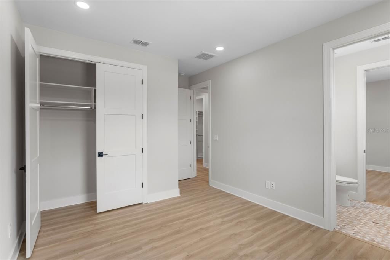
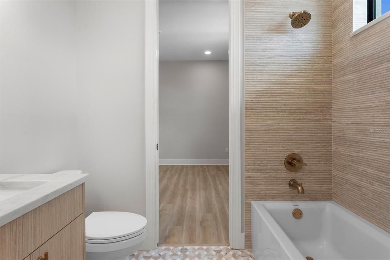
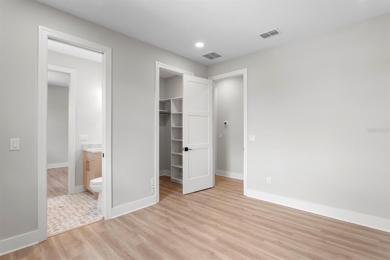
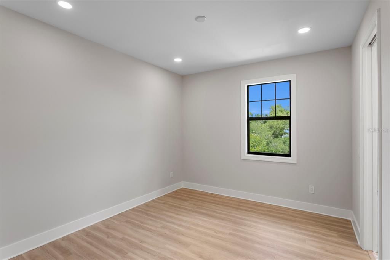
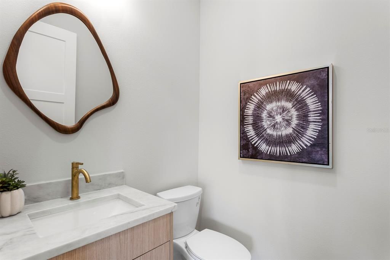
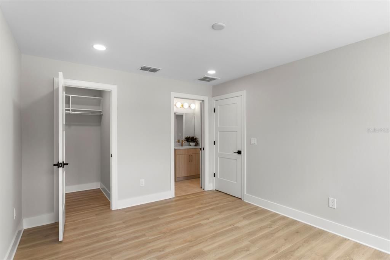
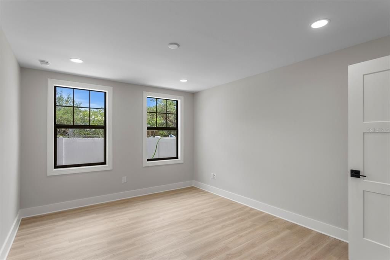
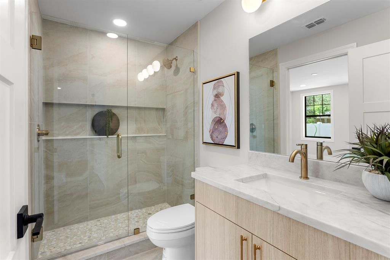
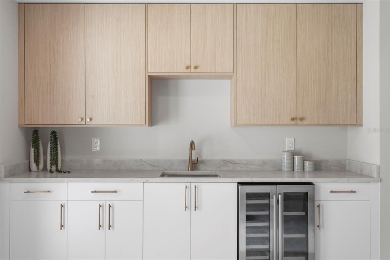
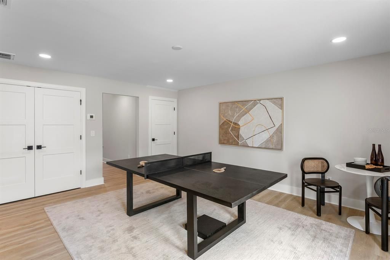
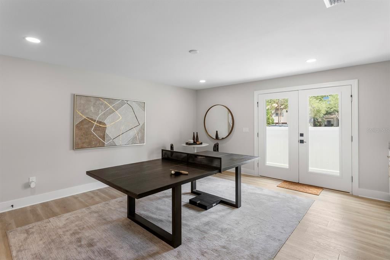
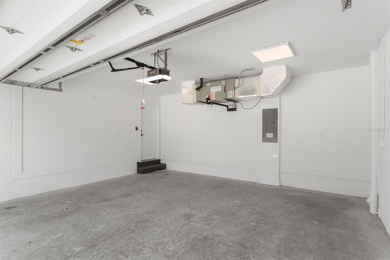
Unit #4 is an End Unit with Large Yard Space! Discover Chateau Blanc, an exclusive four-unit townhome community nestled in the highly desirable Ballast Point neighborhood of South Tampa. Designed with sophistication and livability in mind, each thoughtfully crafted residence blends timeless architectural charm with cutting-edge features and finishes. These expansive 4-bedroom townhomes each include a dedicated office/study (currently shown as Bedroom 4), spacious recreation room, 2 car garage and 3.5 beautifully appointed bathrooms—including a charming Jack & Jill bath connecting the secondary bedrooms. Soaring 9-10’ ceilings, bay windows, and CGI bronze-colored impact-resistant windows create a bright, airy ambiance throughout. The open-concept living space centers around a large chef’s kitchen featuring European flat panel style cabinetry, waterfall quartz countertops, a walk-in pantry, and premium Bosch appliances—including a gas range and an Avallon wine/beverage fridge. Designer lighting and plumbing fixtures from Ferguson Home elevate the aesthetic, with curated selections by Delta. Every unit includes private green space and a rear deck, perfect for indoor-outdoor living. Constructed with enduring quality by Shell Basix using all concrete block construction (except bay window accents), Chateau Blanc offers both beauty and structural integrity.  Don’t miss your chance to be part of this boutique community that offers refined living in one of Tampa’s most sought-after neighborhoods. Chateau Blanc — Where Modern Luxury Meets Classic Ballast Point Charm. **Please note, photos have been taken of Unit 2 when it was staged.  Unit 4 is currently vacant and has similar floor plan as Unit 2**

Location

Details

Type:
Residential
Parking:
No Data
Year Built:
2026
Lot:
0.06 Acres
Heating:
Central / Electric / Natural Gas
Price/sqft:
$446
Cooling:
Central Air
HOA:
$410

Valuation

Our model vs. what's actually selling nearby.
Estimate
$1,975,000
$1.4M – $2.0M
Confidence Low
List vs. estimate
$625K below estimate
List $1,349,500 · -31.7%
Our model says this listing is priced below recent comparable activity. Expect competition.
Price per sq ft
$446
+94.3% vs. city median $229
Based on
7 MLS comparables
Median of recent comparable listings. Sold comps use closing price, active listings use list price.

Highlights

Annual tax
$1,701
2025
HOA
$410/mo
Escrow Reserves Fund, Maintenance Grounds, Manager
Garage
2 car garage
Pets
Allowed
All facts and features
  • Flooring

    • Ceramic Tile

    • Luxury Vinyl

    Heating

    • Central

    • Electric

    • Natural Gas

    Cooling

    • Central Air

    Appliances

    • Dishwasher

    • Disposal

    • Gas Water Heater

    • Microwave

    • Range

    • Range Hood

    • Refrigerator

    Other interior features

    • Built-in Features

    • Ceiling Fan(s)

    • Eating Space In Kitchen

    • High Ceilings

    • Kitchen/Family Room Combo

    • Open Floorplan

    • PrimaryBedroom Upstairs

    • Solid Wood Cabinets

    • Stone Counters

    • Thermostat

    • Walk-In Closet(s)

    Bedrooms and bathrooms

    • Bedrooms: 4

    • Bathrooms: 1

    • Full bathrooms: 3

  • Property

    • Levels: Three Or More

    • Exterior Features: French Doors / Lighting

    Lot

    • Lot: 0.06 Acres

    Other Property Information

    • Parcel Number: A113018D8800000000004.0

    • Zoning: PD

  • Type and style

    • Property Type: Residential

    • Property Sub Type: Townhouse

  • Utility

    • Electricity Connected

    • Natural Gas Connected

    • Sewer Connected

    • Water Connected

  • Other financial information

    • HOA: $410

    • HOA Frequency: Monthly

    • Annual tax amount: $1,701

  • Source details

    • MLS ID: TB8536266

    Other facts

    • Construction Materials: Block / Stucco

    • Foundation Details: Slab

    • Laundry Features: Laundry Room

    • Patio And Porch Features: Patio

    • Window Features: Double Pane Windows

    • Direction Faces: West

    • Garage Spaces: 2

    • Attached Garage: Yes

    • Garage: Yes

    • Living Area: 3025

    • Water Source: Public

    • Subdivision Name: BAYSHORE RESIDENCES AND TOWNHOMES

Private inquiry
Talk to the advisor on this listing.
Floor plans, HOA docs, off-market comparables, scheduling a private showing — one message, direct to the local specialist.

More like this

For Sale
$1,400,000
House
3 bds · 3 ba · 2,314 sqft
CHAMBRAY SUB REP, TAMPA
2701 CHAMBRAY LANE
New
For Sale
$1,195,000
House
4 bds · 3 ba · 3,165 sqft
DANIELS A D RESUB OF LT 16 BL, TAMPA
5916 S 6TH STREET
New
For Sale
$1,699,990
House
5 bds · 4 ba · 3,486 sqft
PALMA VISTA, TAMPA
3301 W CORONA STREET
New
For Sale
$1,099,000
Townhouse
2 bds · 2 ba · 2,156 sqft
DAVIS ISLANDS PB10 PG52 TO 57, TAMPA
164 E DAVIS BOULEVARD
New
For Sale
$975,000
Condo/Co-op
3 bds · 2 ba · 2,466 sqft
THE PARK ON BAYSHORE, TAMPA
5323 BAYSHORE BOULEVARD UNIT F
New
For Sale
$1,395,000
House
4 bds · 3 ba · 2,107 sqft
SOUTHLAND ADD, TAMPA
3819 W SAN MIGUEL STREET
New
For Sale
$1,325,000
House
4 bds · 3 ba · 3,231 sqft
ANITA SUB, TAMPA
4705 W KNIGHTS AVENUE
New
For Sale
$1,250,000
House
4 bds · 3 ba · 2,768 sqft
3SL HENDERSON BEACH, TAMPA
4721 W SAN MIGUEL STREET

Market around this address

Live counts in the same area.
View all

The multiple listing information is provided by the Stellar MLS from a copyrighted compilation of listings. The compilation of listings and each individual listing are ©2026-present Stellar MLS. All Rights Reserved. The information provided is for consumers' personal, noncommercial use and may not be used for any purpose other than to identify prospective properties consumers may be interested in purchasing. All properties are subject to prior sale or withdrawal. All information provided is deemed reliable but is not guaranteed accurate, and should be independently verified. Listing courtesy of: KELLER WILLIAMS ST PETE REALTY