Sell Your Home
Get a free home valuation
Contact
Tell us about your needs

5212 LUISA COURT

Townhouse For Sale
$334,999

BTC: 4.13579012

ETH: 136.79011842

-$17K (2026/09/03)
New
4 bds
2 ba
1,860 sqft

Overview

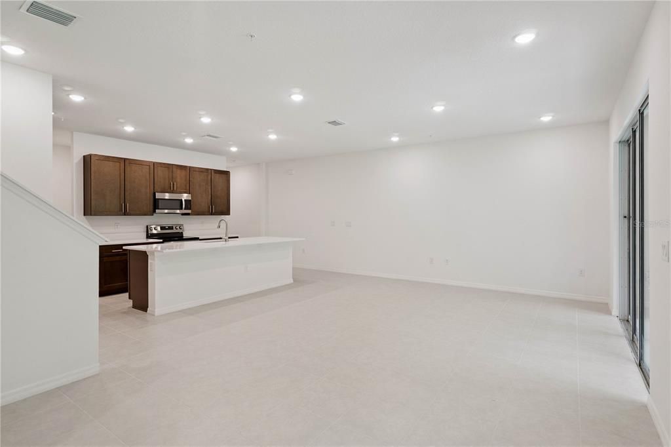
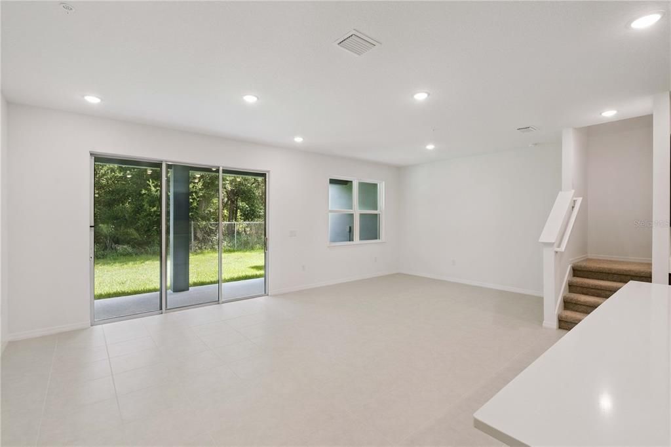
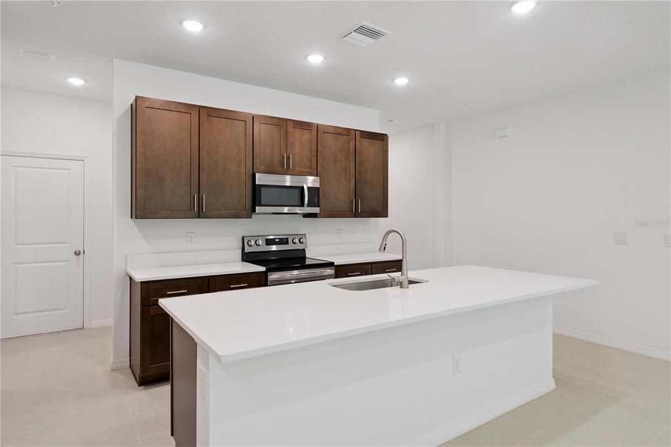
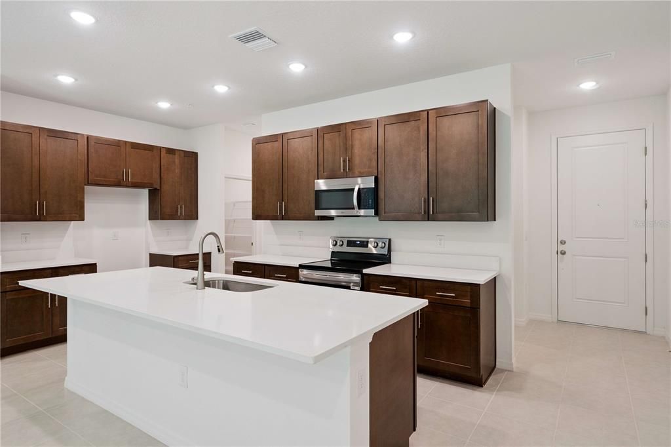
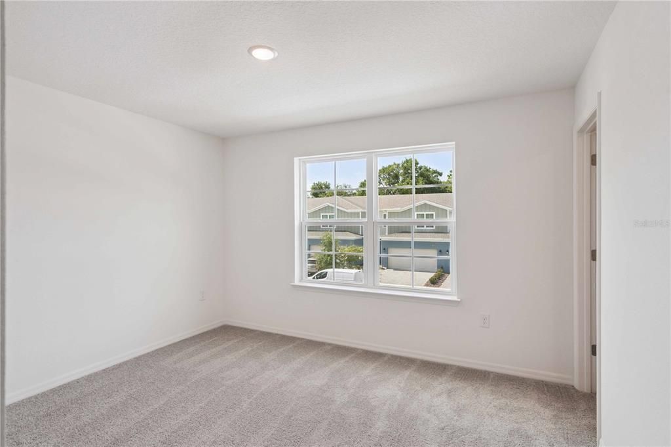
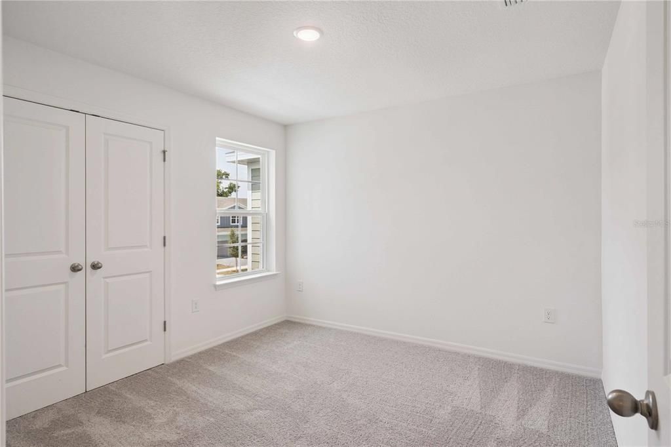
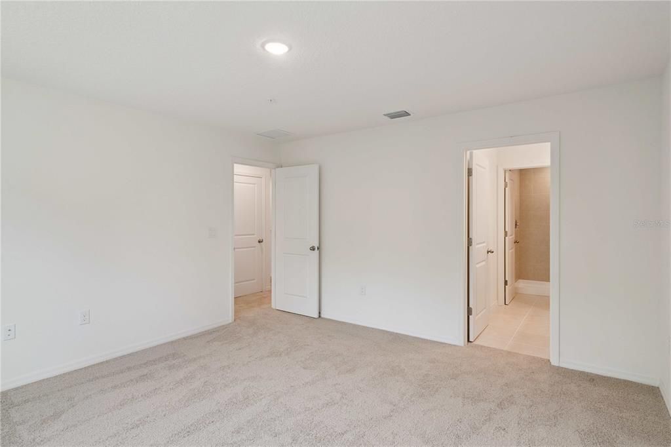
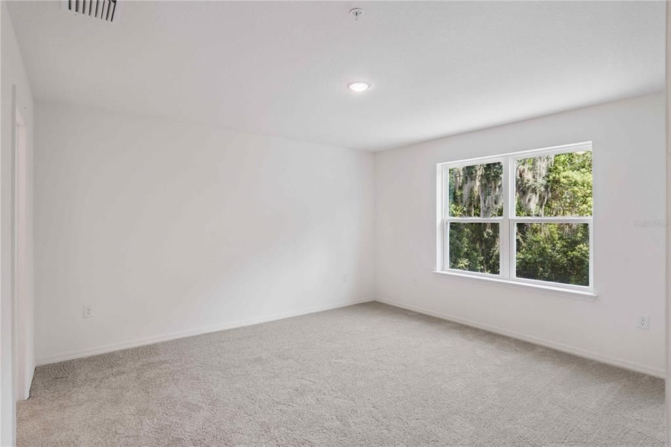
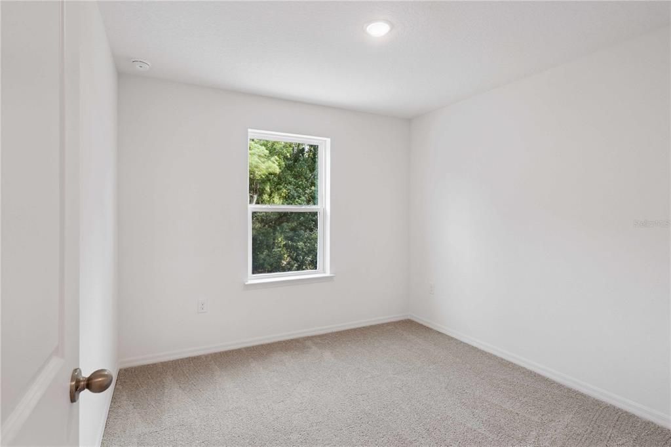
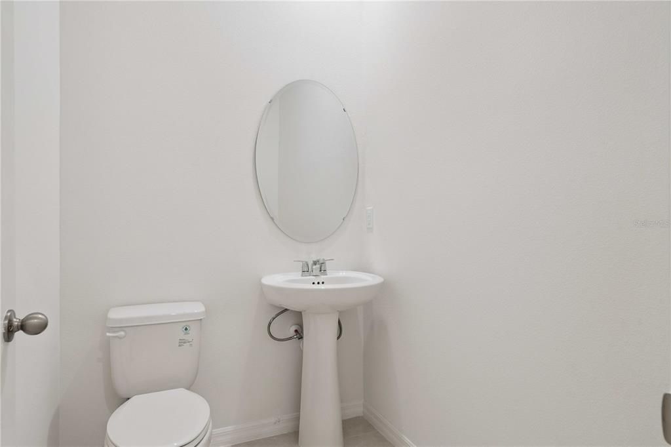
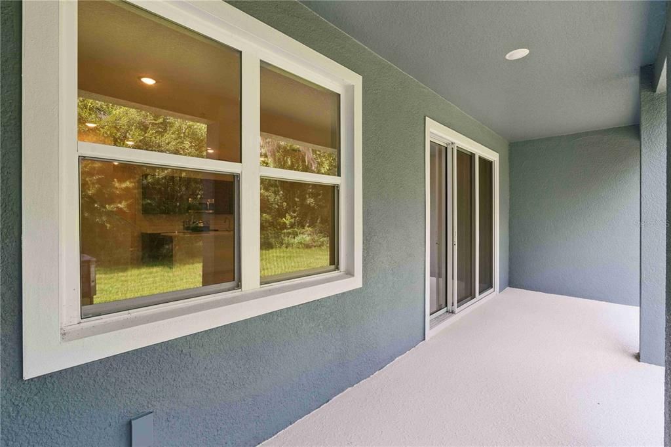
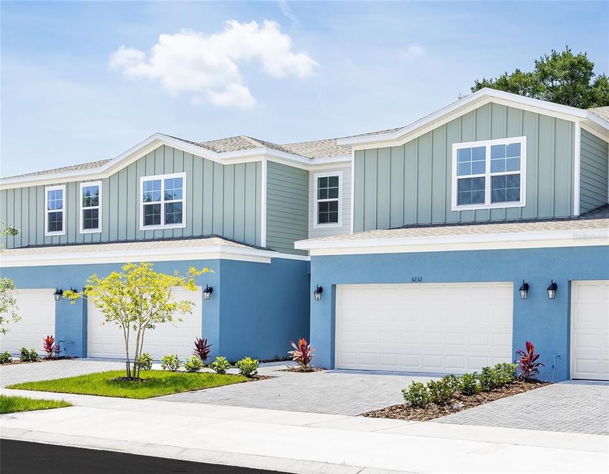
Move-In Ready! Just minutes from Lake Nona, without the Lake Nona price tag! Welcome to The Hazel, a thoughtfully designed four-bedroom townhome with a two-car garage, delivering the space, comfort, and livability of a single-family home in Terra Haven, a new low-maintenance community ideally located near Lake Nona, Medical City, Orlando International Airport, SR-417, and Florida’s Turnpike. This versatile floor plan features 4 bedrooms plus a spacious loft, perfect for a home office, media room, or play area. The open-concept main living space is enhanced by 9’4” first-floor ceilings, an 8’ front entry door, and tile flooring throughout the first floor, creating a bright, airy atmosphere designed for modern living. An attached two-car garage adds everyday convenience and storage. The gourmet kitchen is both stylish and functional, showcasing 42" Brooklyn cabinets, stainless steel appliances, quartz countertops, an oversized center island, and a walk-in pantry. Triple sliding glass doors lead to a 24’ wide covered lanai, extending your living space outdoors and overlooking a private backyard framed by lush trees, perfect for morning coffee or evening relaxation. Additional features include a paver driveway and lead walk, energy-efficient construction, lawn care included, low HOA dues, and NO CDD fees, allowing you to enjoy a low-maintenance lifestyle without compromising on quality or location. Located in St. Cloud just outside the Lake Nona core, Terra Haven provides convenient access to top-rated schools, parks, lakes, trails, shopping, dining, and major highways, while offering a quieter, more relaxed setting to call home. Thoughtful design. Modern finishes. Exceptional value. Ask about our incentives! Schedule your private tour today—this home’s location within the community makes it a standout opportunity. Hablamos Español. DISCLAIMER: Photos and/or drawings of homes may show upgraded landscaping, elevations and optional features that may not represent the lowest priced homes in the community. Pricing, Incentives and Promotions are subject to change at anytime. Promotions cannot be combined with any other offer. Ask the Sales and Marketing Representative for details on promotions. Actual home may differ from photos.

Location

Details

Type:
Residential
Parking:
Driveway / Garage Door Opener
Year Built:
2026
Lot:
0.06 Acres
Heating:
Central
Price/sqft:
$180
Cooling:
Central Air
HOA:
$165

Valuation

Our model vs. what's actually selling nearby.
Estimate
$399,815
$341K – $460K
Confidence Low
List vs. estimate
$64K below estimate
List $334,999 · -16.2%
Our model says this listing is priced below recent comparable activity. Expect competition.
Price per sq ft
$180
-8.2% vs. city median $196
Based on
74 MLS comparables
Median of recent comparable listings. Sold comps use closing price, active listings use list price.

Highlights

HOA
$165/mo
Maintenance Grounds, Pest Control
Garage
2 car garage
Pets
Allowed
All facts and features
  • Flooring

    • Carpet

    • Ceramic Tile

    • Concrete

    Heating

    • Central

    Cooling

    • Central Air

    Appliances

    • Dishwasher

    • Disposal

    • Microwave

    • Range

    Other interior features

    • Eating Space In Kitchen

    • High Ceilings

    • Open Floorplan

    • PrimaryBedroom Upstairs

    • Solid Surface Counters

    • Stone Counters

    • Walk-In Closet(s)

    Bedrooms and bathrooms

    • Bedrooms: 4

    • Bathrooms: 1

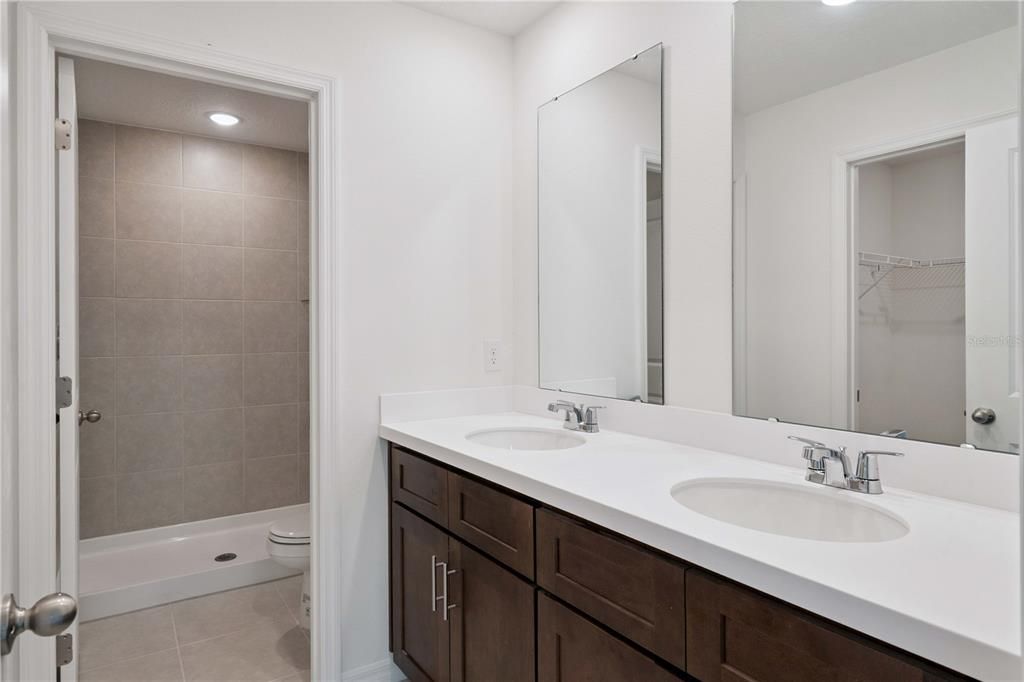
    • Full bathrooms: 2

  • Parking

    • Driveway

    • Garage Door Opener

    Property

    • Levels: Two

    • Exterior Features: Irrigation System

    Lot

    • Lot: 0.06 Acres

    Other Property Information

    • Parcel Number: 202531541600010260

    • Zoning: 00

  • Type and style

    • Property Type: Residential

    • Property Sub Type: Townhouse

  • Utility

    • Street Lights

  • Other financial information

    • HOA: $165

    • HOA Frequency: Monthly

  • Source details

    • MLS ID: W7889173

    Other facts

    • Construction Materials: Block / Cement Siding / Wood Frame

    • Foundation Details: Slab

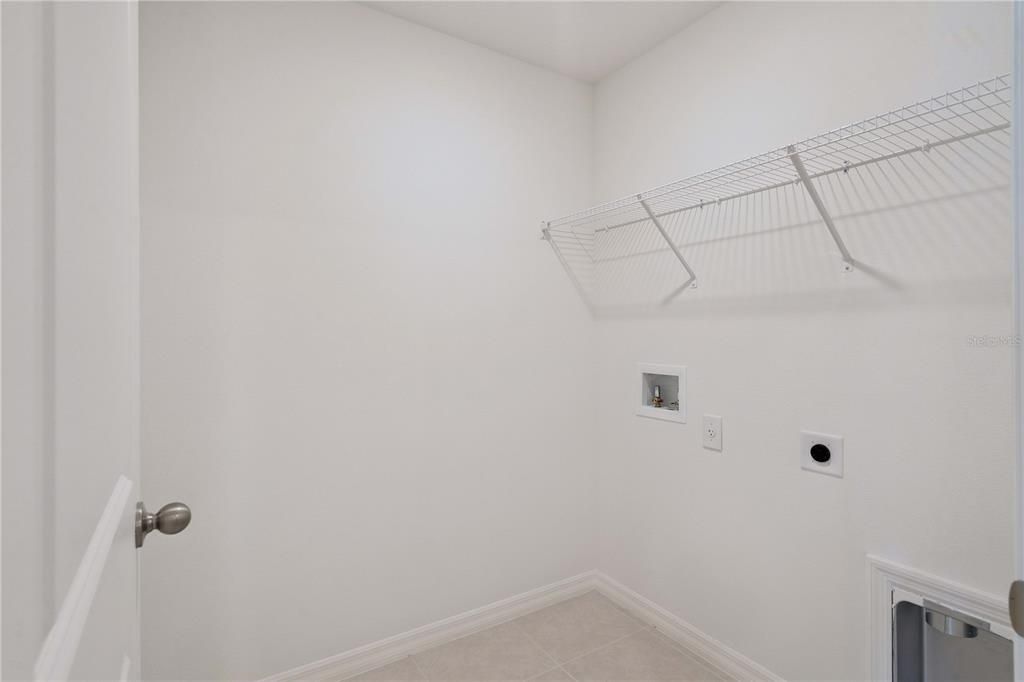
    • Laundry Features: Inside / Upper Level

    • Lot Features: Sidewalk

    • Window Features: Thermal Windows

    • Direction Faces: North

    • Garage Spaces: 2

    • Attached Garage: Yes

    • Garage: Yes

    • Living Area: 1860

    • Water Source: Public

    • Lot Size Dimensions: 25 x 100

    • Subdivision Name: TERRA HAVEN

Private inquiry
Talk to the advisor on this listing.
Floor plans, HOA docs, off-market comparables, scheduling a private showing — one message, direct to the local specialist.

More like this

For Sale
$379,900
Townhouse
3 bds · 2 ba · 2,146 sqft
RALSTON RESERVE, ST CLOUD
5443 OSPREY MEADOW WAY
For Sale
$389,900
Townhouse
4 bds · 2 ba · 2,334 sqft
RALSTON RESERVE, ST CLOUD
5441 OSPREY MEADOW WAY
New
For Sale
$429,000
3 bds · 2 ba · 1,755 sqft
PRESTON COVE PH 1 & 2, ST CLOUD
409 CONWAY AVENUE
New
For Sale
$300,000
Townhouse
2 bds · 2 ba · 1,464 sqft
LAKESHORE AT NARCOOSSEE PH 2, ST CLOUD
5044 WALKER STREET
New
For Sale
$379,900
House
4 bds · 2 ba · 1,830 sqft
BARRINGTON, ST CLOUD
1451 OLIVE COURT
New
For Sale
$399,900
House
4 bds · 2 ba · 2,021 sqft
SIENA RESERVE PH 2A & 2B, ST CLOUD
5546 TOULOUSE LANE
New
For Sale
$425,000
House
3 bds · 2 ba · 2,009 sqft
TURTLE CREEK PH 1B, ST CLOUD
1543 CATERPILLAR STREET
For Sale
$324,900
Townhouse
2 bds · 2 ba · 1,617 sqft
LAKESHORE AT NARCOOSSEE PH 2, ST CLOUD
5010 CASPIAN STREET

Market around this address

Live counts in the same area.
View all

The multiple listing information is provided by the Stellar MLS from a copyrighted compilation of listings. The compilation of listings and each individual listing are ©2026-present Stellar MLS. All Rights Reserved. The information provided is for consumers' personal, noncommercial use and may not be used for any purpose other than to identify prospective properties consumers may be interested in purchasing. All properties are subject to prior sale or withdrawal. All information provided is deemed reliable but is not guaranteed accurate, and should be independently verified. Listing courtesy of: MALTBIE REALTY GROUP