Sell Your Home
Get a free home valuation
Contact
Tell us about your needs
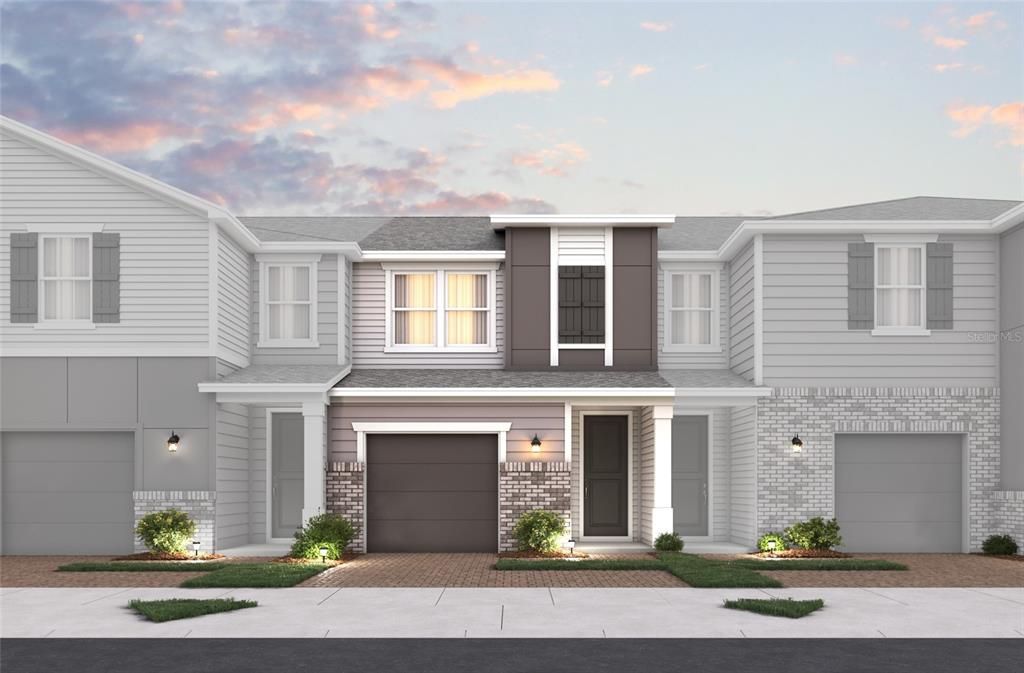
522 SOUTHERN EDGE WAY

Townhouse For Sale
$389,990

BTC: 4.87487500

ETH: 155.99600000

21 days
3 bds
2 ba
1,544 sqft

Overview

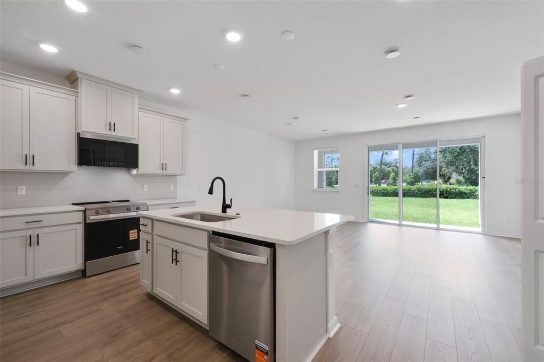
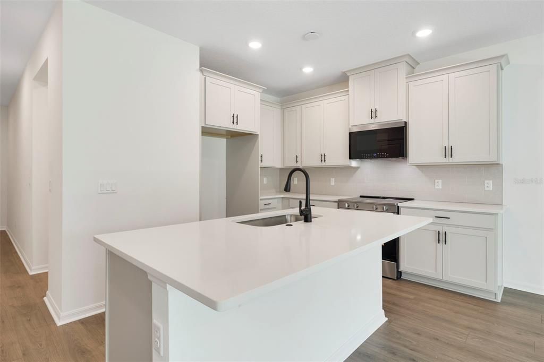
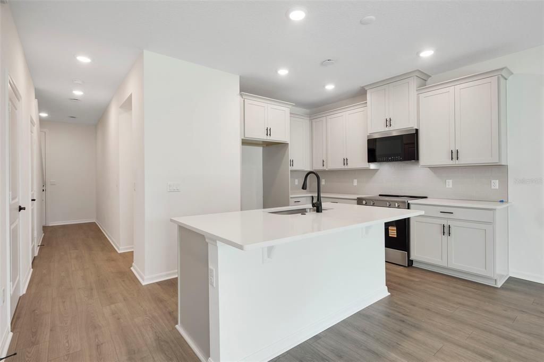
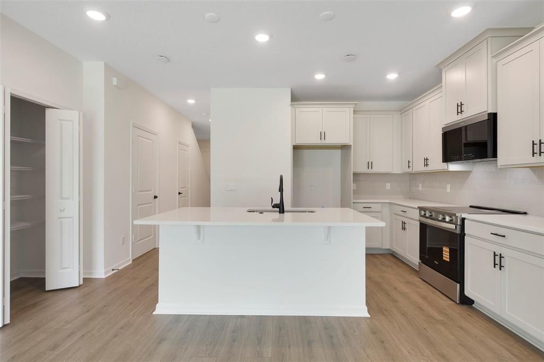
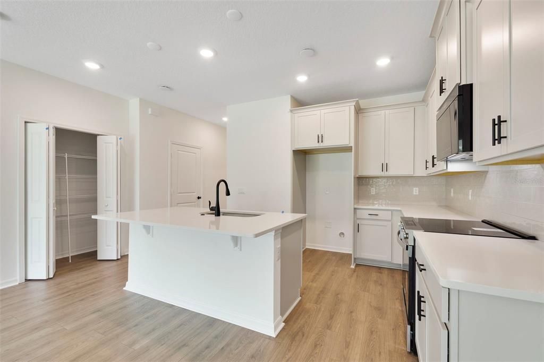
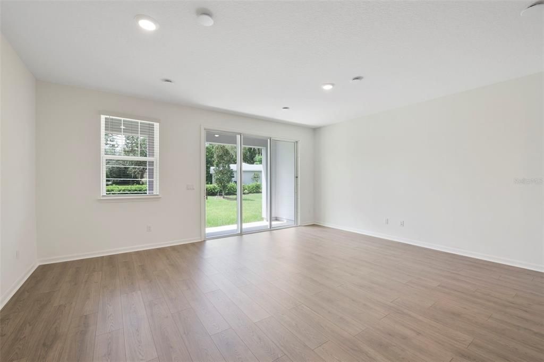
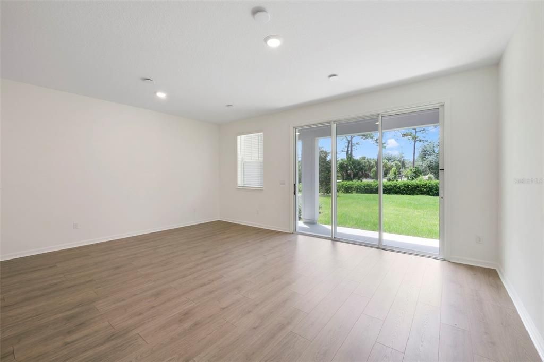
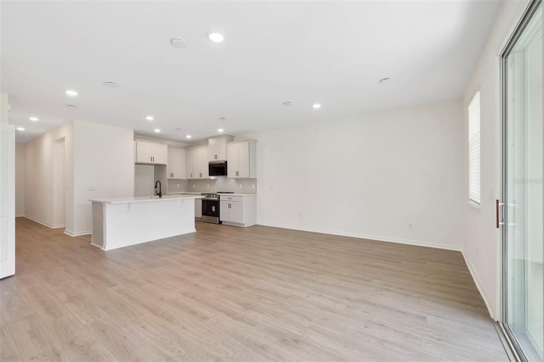
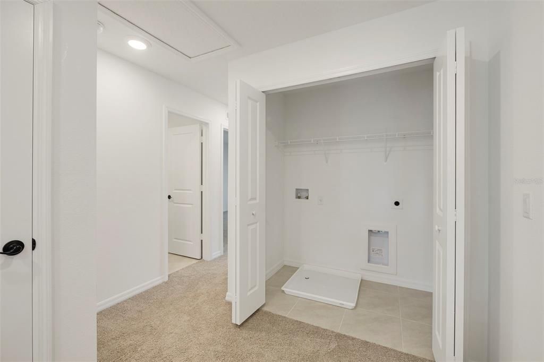
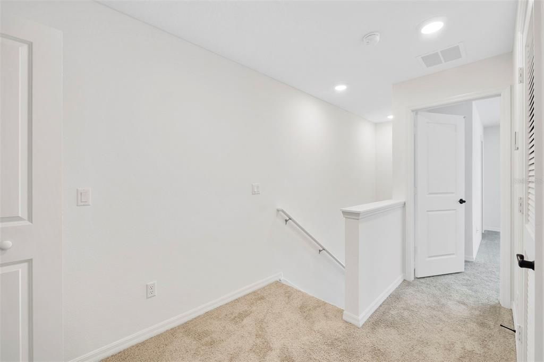
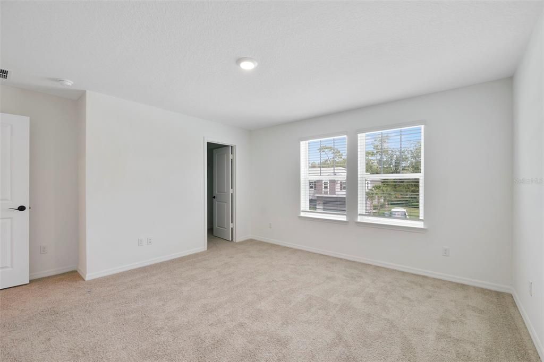
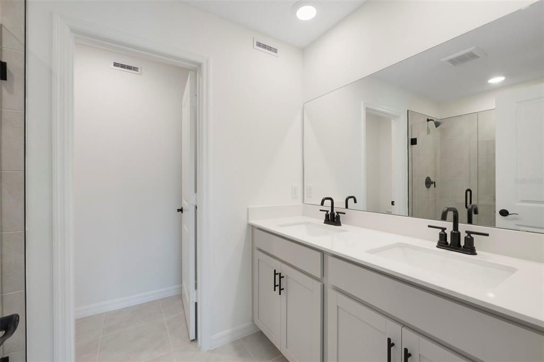
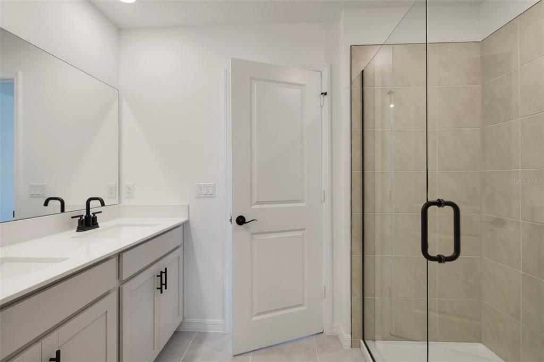
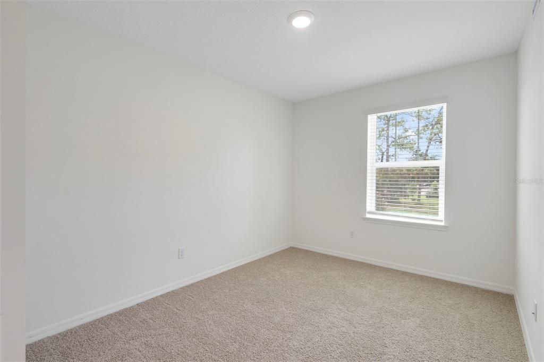
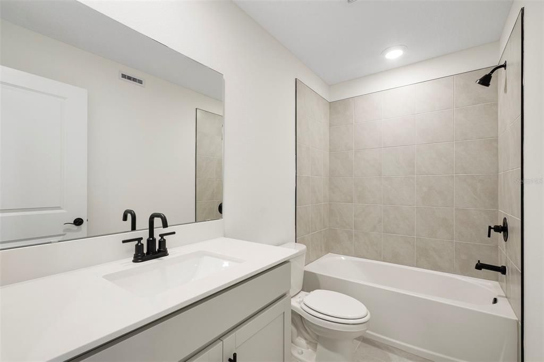
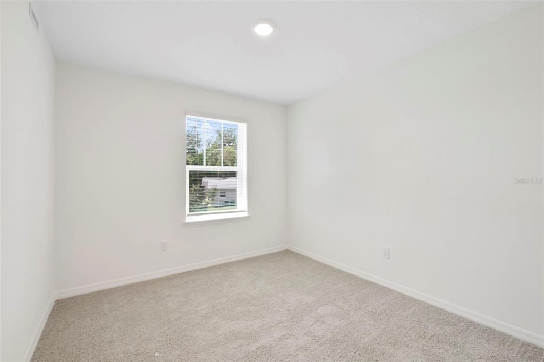
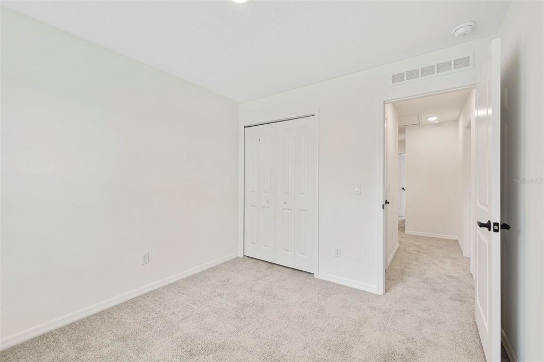
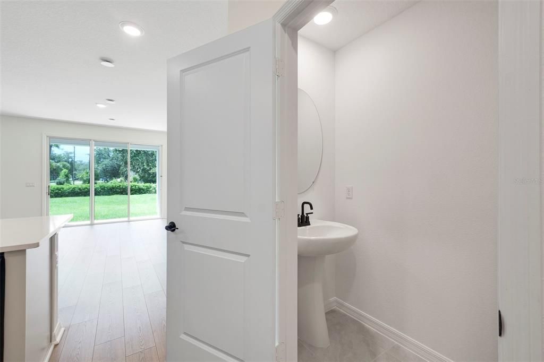
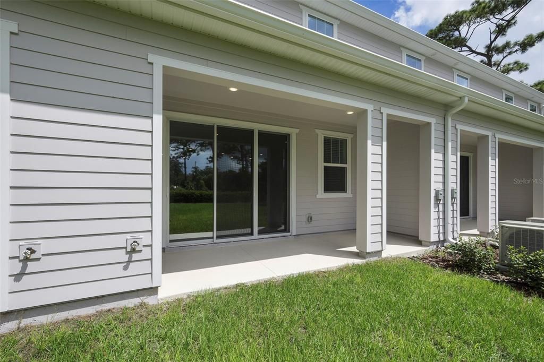
Under Construction. This Energy Star Certified townhome is in a gated community and offers 3 bedrooms, 2.5 baths, covered lanai, and a 1 car garage. The kitchen is open to the great room & dining area and has 42" cabinets with crown molding, quartz countertops, and stainless Whirlpool appliances. 18"x18" ceramic tile adorns the main areas. All bedrooms and laundry are located upstairs. The primary suit boasts a dual sink vanity with quartz counters, glass shower, privacy lavatory, linen closet and a walk-in-closet. Across Lake Monroe, take in beautiful views along the scenic Seminole Blvd trail. Minutes from downtown Sanford restaurants and shops.

Location

Details

Type:
Residential
Parking:
No Data
Year Built:
2026
Lot:
0.04 Acres
Heating:
Central / Electric
Price/sqft:
$253
Cooling:
Central Air
HOA:
$288

Valuation

Our model vs. what's actually selling nearby.
Estimate
$381,265
$362K – $429K
Confidence Medium
List vs. estimate
$8K above estimate
List $389,990 · +2.3%
Our model says this listing is priced above recent comparable activity. Room to negotiate.
Price per sq ft
$252
+24.7% vs. city median $202
Based on
28 MLS comparables
Median of recent comparable listings. Sold comps use closing price, active listings use list price.

Highlights

Annual tax
$1,269
2025
HOA
$287/mo
Community Pool, Maintenance Structure, Maintenance Grounds
Garage
1 car garage
Pets
Allowed
All facts and features
  • Flooring

    • Carpet

    • Laminate

    • Tile

    Heating

    • Central

    • Electric

    Cooling

    • Central Air

    Appliances

    • Dishwasher

    • Disposal

    • Electric Water Heater

    • Range

    • Refrigerator

    Other interior features

    • Kitchen/Family Room Combo

    • Living Room/Dining Room Combo

    • Open Floorplan

    • PrimaryBedroom Upstairs

    • Solid Surface Counters

    • Stone Counters

    • Thermostat

    • Walk-In Closet(s)

    • Window Treatments

    Bedrooms and bathrooms

    • Bedrooms: 3

    • Bathrooms: 1

    • Full bathrooms: 2

  • Property

    • Levels: Two

    • Exterior Features: Lighting / Rain Gutters / Sidewalk / Sliding Doors

    Lot

    • Lot: 0.04 Acres

    Other Property Information

    • Parcel Number: 23193050300000940

    • Zoning: R-1

  • Type and style

    • Property Type: Residential

    • Property Sub Type: Townhouse

  • Utility

    • BB/HS Internet Available

    • Cable Available

    • Phone Available

    • Public

    • Sewer Connected

    • Water Connected

  • Other financial information

    • HOA: $288

    • HOA Frequency: Monthly

    • Annual tax amount: $1,269

  • Source details

    • MLS ID: O6437025

    Other facts

    • Construction Materials: HardiPlank Type

    • Foundation Details: Slab

    • Laundry Features: Inside / Upper Level

    • Direction Faces: East

    • Garage Spaces: 1

    • Attached Garage: Yes

    • Garage: Yes

    • Living Area: 1544

    • Water Source: Public

    • Subdivision Name: TOWNS AT RIVERWALK

Private inquiry
Talk to the advisor on this listing.
Floor plans, HOA docs, off-market comparables, scheduling a private showing — one message, direct to the local specialist.

More like this

For Sale
$330,000
Condo/Co-op
1 bds · 2 ba · 1,247 sqft
GATEWAY AT RIVERWALK A CONDO THIRD AMD, SANFORD
225 W SEMINOLE BOULEVARD UNIT 201
New
For Sale
$359,000
Townhouse
3 bds · 2 ba · 1,914 sqft
GREYSTONE PHASE 1, SANFORD
1506 TRAVERTINE TERRACE
New
For Sale
$419,900
House
3 bds · 2 ba · 1,822 sqft
IDYLLWILDE OF LOCH ARBOR SECTION-4, SANFORD
127 ALDEAN DRIVE
New
For Sale
$385,000
Condo/Co-op
2 bds · 2 ba · 2,018 sqft
OAKS OF SANFORD, SANFORD
124 OAKS COURT UNIT 124
New
For Sale
$399,990
Multi-family
6 bds · 1,905 sqft
GEORGIA ACRES, SANFORD
1320 S OLEANDER AVENUE
New
For Sale
$325,000
House
3 bds · 2 ba · 1,158 sqft
PLACID WOODS PH 1, SANFORD
362 PLACID LAKE DRIVE
For Sale
$340,000
House
4 bds · 3 ba · 1,494 sqft
MEISCHS SUB, SANFORD
1022 S JESSAMINE AVENUE
For Sale
$340,000
House
4 bds · 3 ba · 1,494 sqft
MEISCHS SUB, SANFORD
1014 S JESSAMINE AVENUE

Market around this address

Live counts in the same area.
View all

The multiple listing information is provided by the Stellar MLS from a copyrighted compilation of listings. The compilation of listings and each individual listing are ©2026-present Stellar MLS. All Rights Reserved. The information provided is for consumers' personal, noncommercial use and may not be used for any purpose other than to identify prospective properties consumers may be interested in purchasing. All properties are subject to prior sale or withdrawal. All information provided is deemed reliable but is not guaranteed accurate, and should be independently verified. Listing courtesy of: KELLER WILLIAMS ADVANTAGE REALTY