Sell Your Home
Get a free home valuation
Contact
Tell us about your needs
5252 6TH WAY N

Townhouse For Sale
$600,000

BTC: 9.37500000

ETH: 315.35130135

3 days
3 bds
2 ba
2,070 sqft

Overview

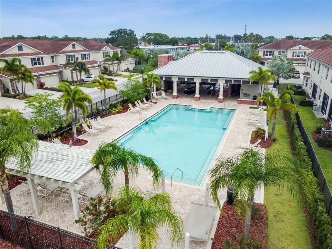
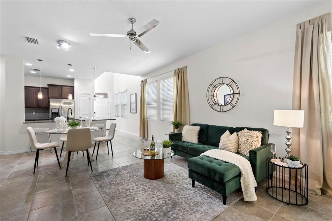
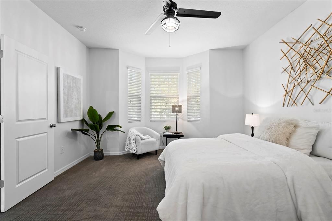
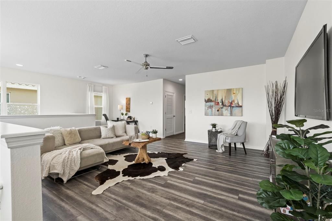
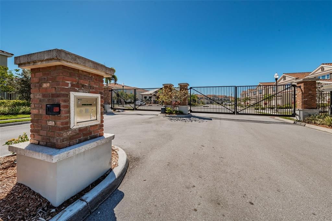
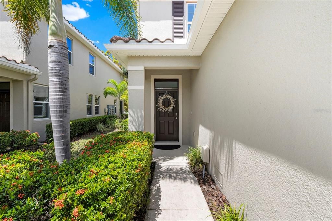
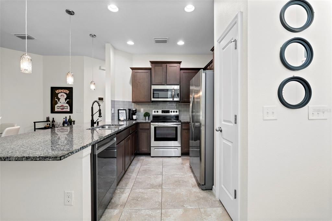
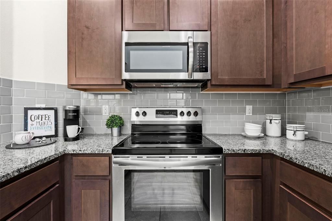
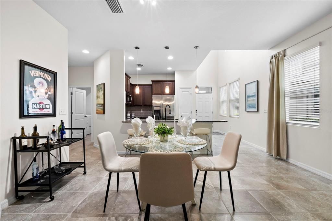
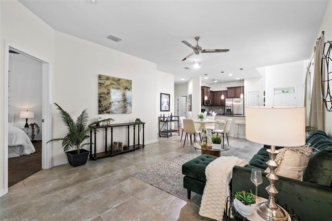
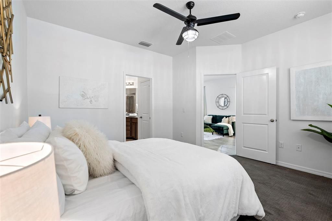
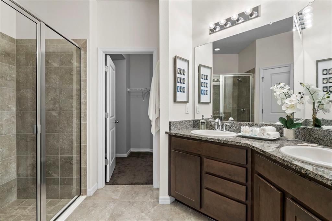
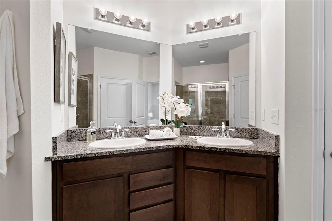
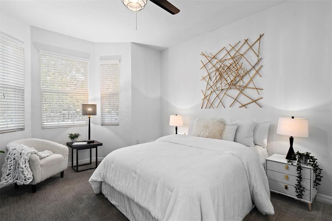
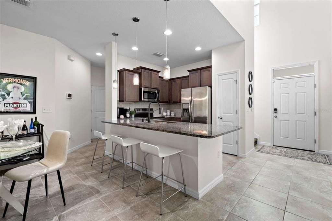
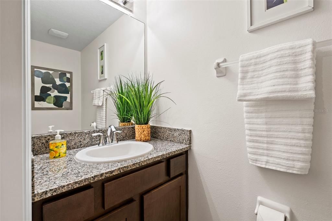
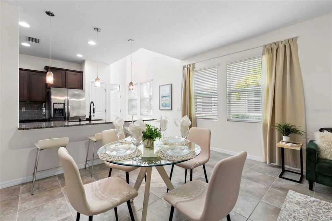
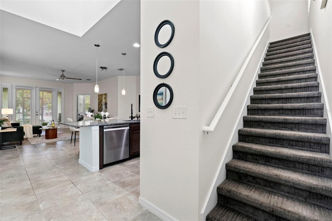
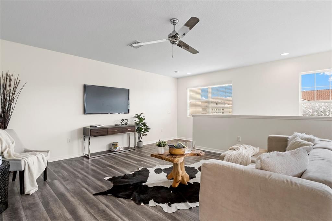
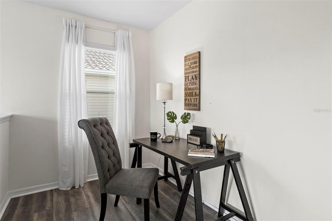
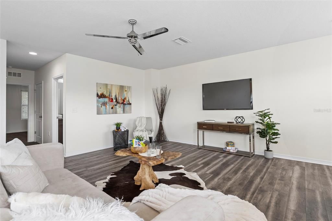
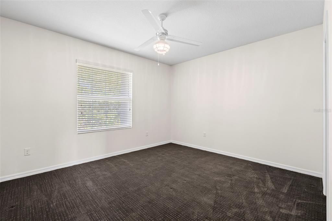
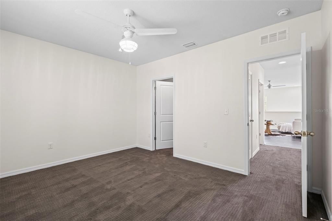
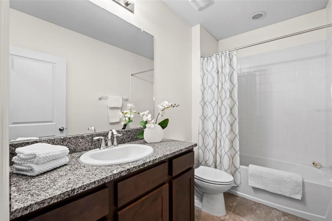
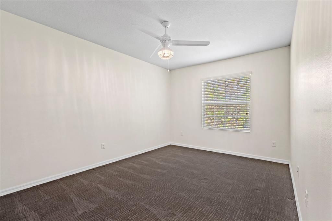
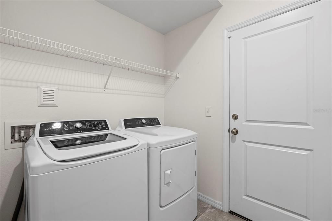
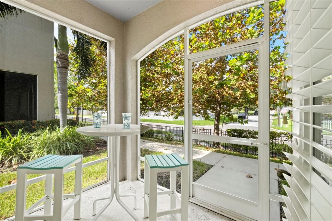
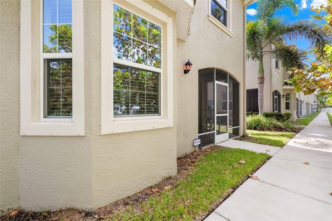
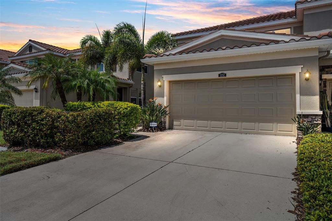
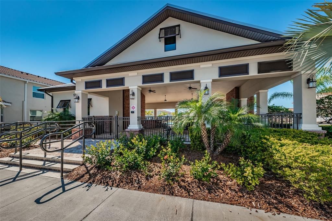
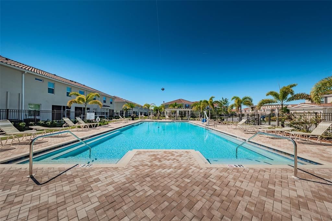
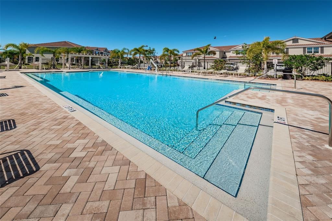
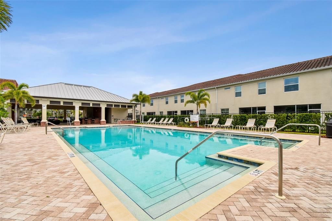
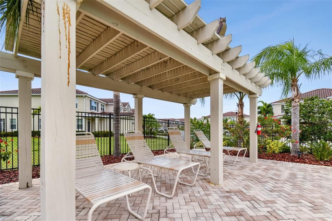
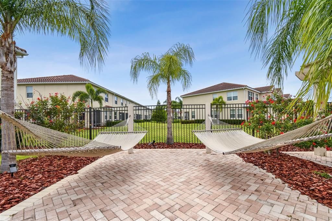
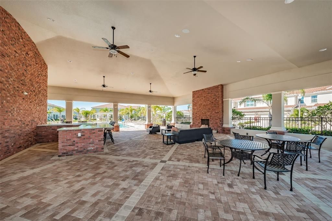
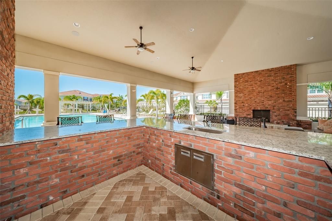
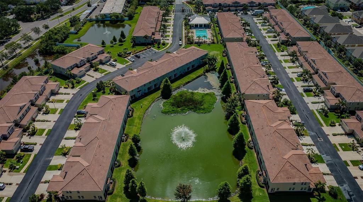
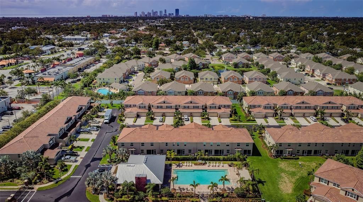
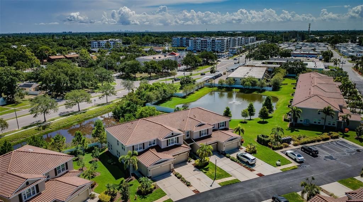
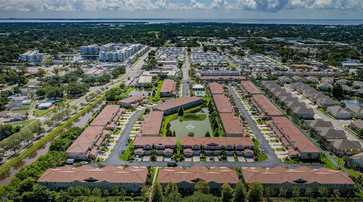
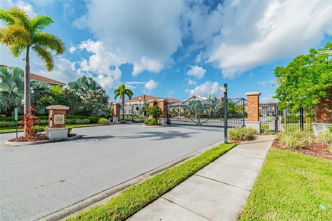
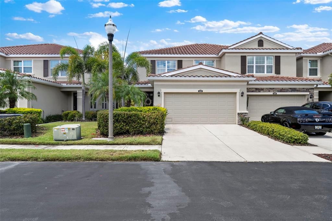
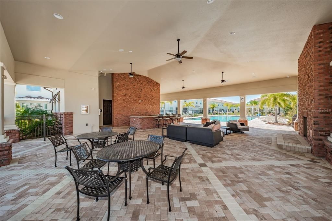
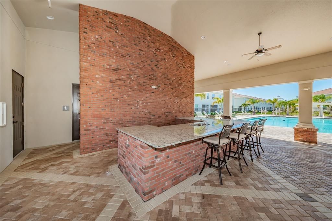
This 2018-built, end-unit townhome, located in the gated community of the Colonnade, is all about modern comfort and long-term durability. Constructed with concrete block on both levels and topped with a sturdy tile roof, the home is engineered for energy efficiency and offers the practical benefit of lower insurance costs. You’ll enjoy total peace of mind thanks to meticulous upkeep, including a fresh exterior update in 2024 and a full interior repaint completed in July 2026. Situated in a non-flood zone, this residence has already proven its resilience, having come through the 2024 hurricane season with no storm damage or power disruptions. Step inside to an inviting open floor plan where natural light streams through an abundance of windows, illuminating every corner. The kitchen features granite countertops, stainless steel appliances, and stylish pendant lighting above the breakfast bar. The owner's suite, conveniently located on the first floor, offers a tranquil retreat with a spa-like bathroom and a spacious walk-in closet. The first floor also houses a half-bath and a laundry room (with washer and dryer included). Venture upstairs to find an expansive loft, perfect for a bonus room or home office. Two additional generous bedrooms feature spacious walk-in closets and share a full bathroom, providing ample space for family or guests. Nestled within a gated community of approximately 130 homes with a low HOA fee of $326 per month, residents have access to a resort-style pool and pavilion, ideal for social gatherings and relaxation. Conveniently located just minutes from downtown, this home offers easy access to top dining, shopping, and major highways. It is also a short walk to popular spots like Metro Diner, Red Mesa, Bonefish Grill, Starbucks, and more. Embrace the essence of "home" in this beautifully designed townhome, where modern style meets everyday comfort.
Location

Details

Type:
Residential
Parking:
No Data
Year Built:
2018
Lot:
0.07 Acres
Heating:
Electric
Price/sqft:
$290
Cooling:
Central Air
HOA:
$326

Valuation

Our model vs. what's actually selling nearby.
Estimate
$675,000
$424K – $887K
Confidence Low
List vs. estimate
$75K below estimate
List $600,000 · -11.1%
Our model says this listing is priced below recent comparable activity. Expect competition.
Price per sq ft
$289
-12.0% vs. city median $329
Based on
6 MLS comparables
Median of recent comparable listings. Sold comps use closing price, active listings use list price.

Highlights

Annual tax
$6,309
2025
HOA
$326/mo
Common Area Taxes, Community Pool, Escrow Reserves Fund
Garage
2 car garage
Pets
Allowed
All facts and features
  • Flooring

    • Carpet

    • Ceramic Tile

    • Vinyl

    Heating

    • Electric

    Cooling

    • Central Air

    Appliances

    • Dishwasher

    • Disposal

    • Dryer

    • Electric Water Heater

    • Exhaust Fan

    • Microwave

    • Range

    • Refrigerator

    • Washer

    Other interior features

    • Ceiling Fan(s)

    • Living Room/Dining Room Combo

    • Open Floorplan

    • Primary Bedroom Main Floor

    • Stone Counters

    • Thermostat

    • Walk-In Closet(s)

    • Window Treatments

    Bedrooms and bathrooms

    • Bedrooms: 3

    • Bathrooms: 1

    • Full bathrooms: 2

  • Property

    • Levels: Two

    • Exterior Features: French Doors / Hurricane Shutters / Irrigation System / Lighting / Sidewalk

    Lot

    • Lot: 0.07 Acres

    Other Property Information

    • Parcel Number: 063117175230010400

  • Type and style

    • Property Type: Residential

    • Property Sub Type: Townhouse

  • Utility

    • Cable Connected

    • Electricity Connected

    • Sewer Connected

    • Sprinkler Well

    • Street Lights

    • Underground Utilities

    • Water Connected

  • Other financial information

    • HOA: $326

    • HOA Frequency: Monthly

    • Annual tax amount: $6,310

  • Source details

    • MLS ID: TB8531893

    Other facts

    • Construction Materials: Block / Stucco

    • Foundation Details: Slab

    • Laundry Features: Laundry Room

    • Patio And Porch Features: Covered / Rear Porch / Screened

    • Window Features: Blinds

    • Direction Faces: East

    • Architectural Style: Mediterranean

    • Garage Spaces: 2

    • Attached Garage: Yes

    • Garage: Yes

    • Living Area: 2070

    • Water Source: Public

    • Subdivision Name: COLONNADE

Private inquiry
Talk to the advisor on this listing.
Floor plans, HOA docs, off-market comparables, scheduling a private showing — one message, direct to the local specialist.

More like this

For Sale
$445,000
House
3 bds · 2 ba · 1,388 sqft
SUN-LIT SHORES, ST PETERSBURG
9046 3RD STREET N
For Sale
$429,900
Townhouse
3 bds · 2 ba · 1,556 sqft
HERITAGE OAKS TWNHMS, ST PETERSBURG
5292 NEIL DRIVE
New
For Sale
$449,000
House
3 bds · 2 ba · 1,200 sqft
SNELL SHORES, ST PETERSBURG
933 41ST AVENUE NE
New
For Sale
$535,000
House
4 bds · 2 ba · 2,390 sqft
SHORE ACRES OVERLOOK SEC, ST PETERSBURG
3926 HELENA STREET NE
New
For Sale
$495,000
House
3 bds · 3 ba · 1,062 sqft
PINE CITY SUB REP, ST PETERSBURG
2000 27TH AVENUE N
New
For Sale
$499,000
House
3 bds · 2 ba · 1,741 sqft
SHORE ACRES BAYOU GRANDE SEC SKYLINE PT REP BLK, ST PETERSBURG
5711 VENETIAN BOULEVARD NE
New
For Sale
$499,000
House
4 bds · 3 ba · 2,076 sqft
NORTH ST PETERSBURG, ST PETERSBURG
138 69TH AVENUE N
New
For Sale
$457,500
House
4 bds · 2 ba · 1,862 sqft
MEADOW LAWN 7TH ADD, ST PETERSBURG
7300 10TH STREET N

Market around this address

Live counts in the same area.
View all

The multiple listing information is provided by the Stellar MLS from a copyrighted compilation of listings. The compilation of listings and each individual listing are ©2026-present Stellar MLS. All Rights Reserved. The information provided is for consumers' personal, noncommercial use and may not be used for any purpose other than to identify prospective properties consumers may be interested in purchasing. All properties are subject to prior sale or withdrawal. All information provided is deemed reliable but is not guaranteed accurate, and should be independently verified. Listing courtesy of: COMPASS FLORIDA LLC