Sell Your Home
Get a free home valuation
Contact
Tell us about your needs

5256 Boca Marina Circle S, Boca Raton FL 33487

Townhouse For Sale
$3,695,000

BTC: 48.26280042

ETH: 1,592.67241379

2 days
Waterfront
3 bds
4 ba
2,949 sqft

Overview

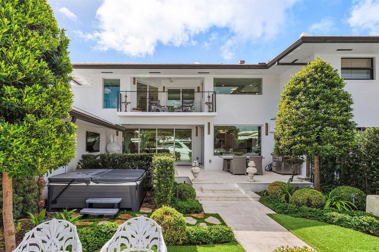
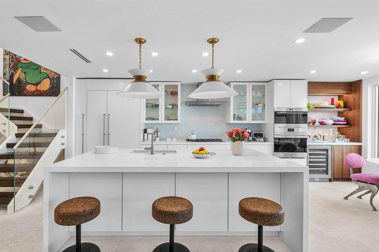
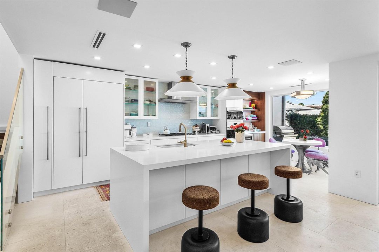
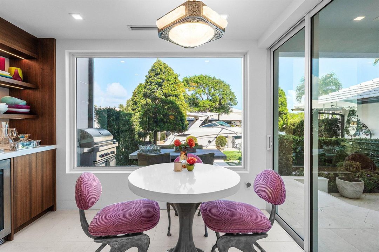
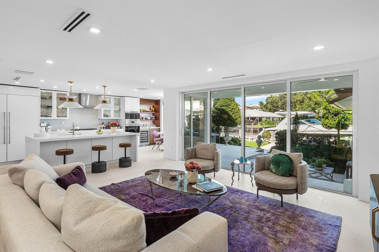
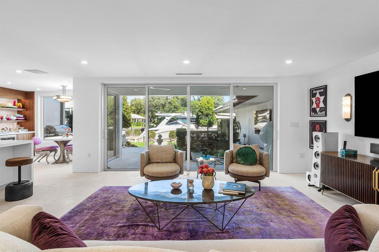
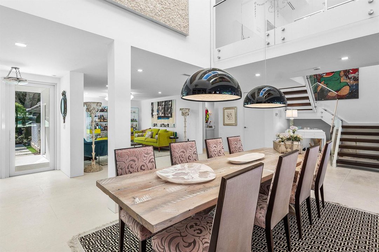
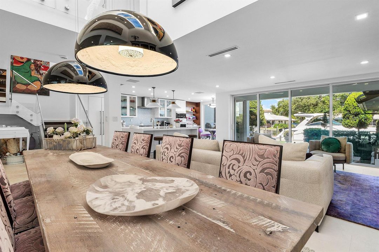
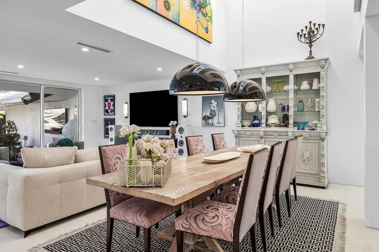
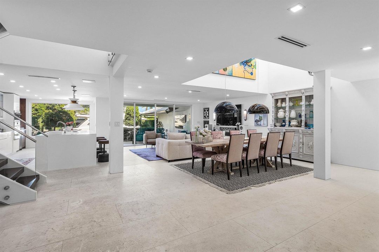
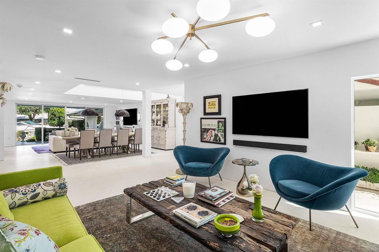
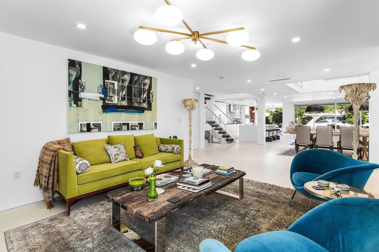
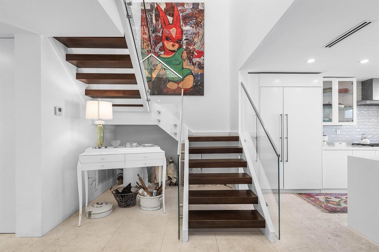
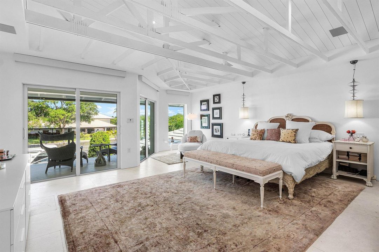
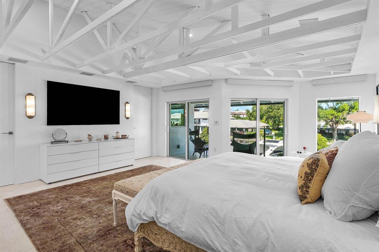
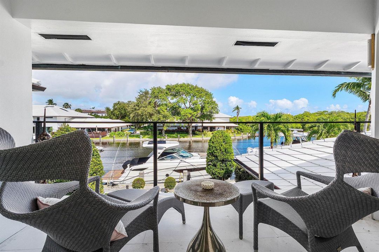
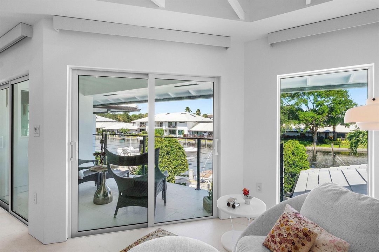
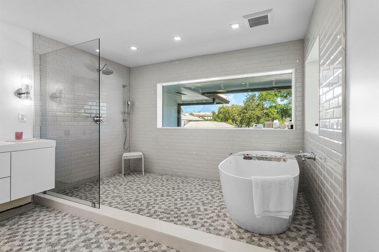
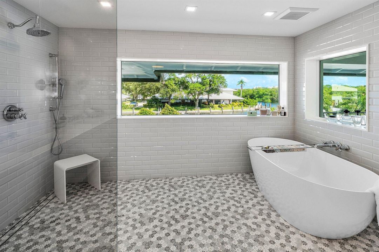
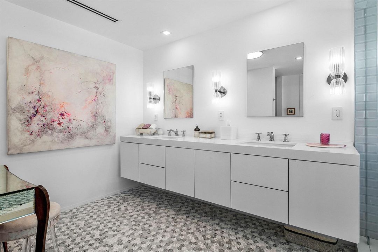
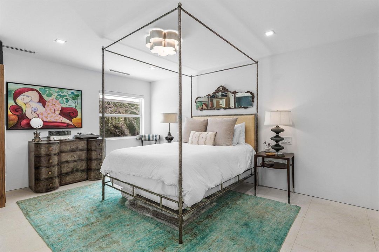
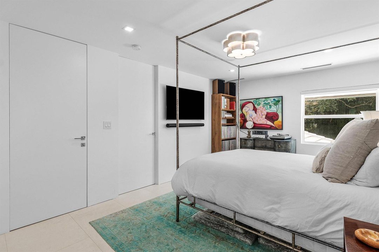
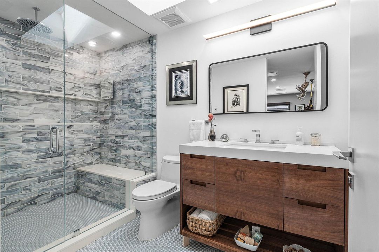
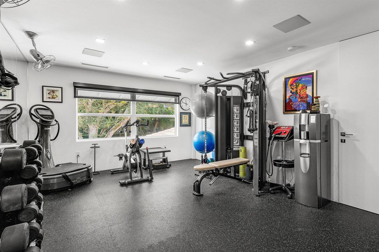
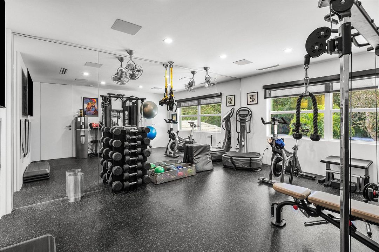
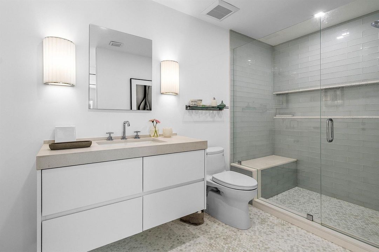
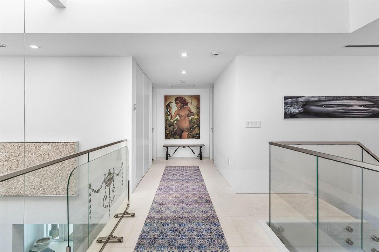
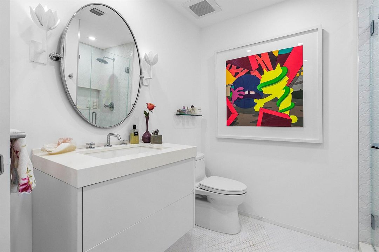
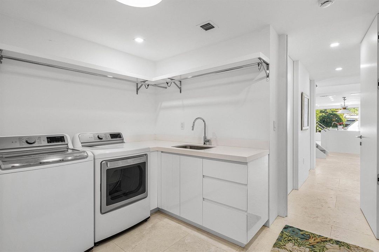
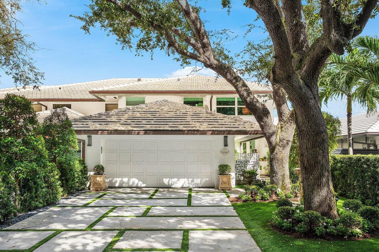
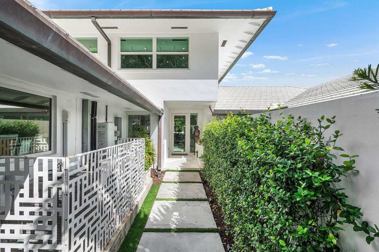
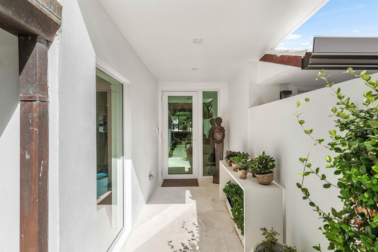
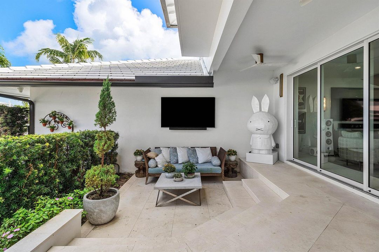
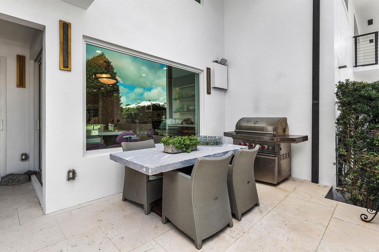
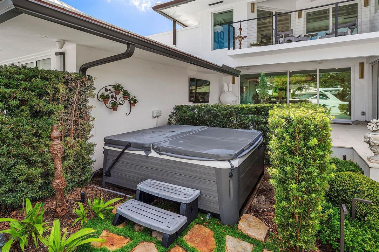
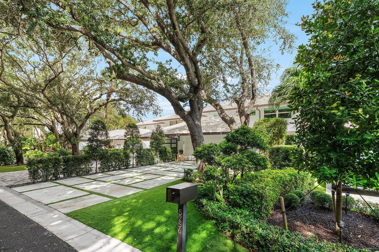
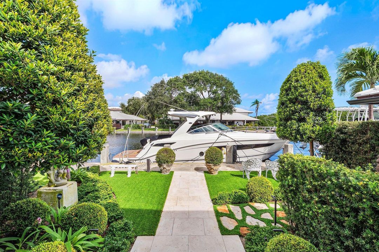
Introducing 5256 Boca Marina Circle South, a newly rebuilt ultra-luxury waterfront residence offering the quality, design and craftsmanship of a custom estate. This 3-bdrm, 4-ba home features classic limestone flooring, spacious open living & dining areas, and a well-appointed kitchen with gas cooktop and top-of-the-line appliances. Three generously sized ensuite bedrooms with walk-in closets provide privacy and comfort and enjoy a private 40-foot dock right out your back door! The resort-style backyard features a private Jacuzzi, natural gas BBQ and covered patio, ideal for outdoor entertaining. Located within a 24/7 manned, gated community, this move-in-ready residence combines exceptional privacy, premier boating access and the benefits of a complete, high-quality rebuild. Boca Marina is an exclusive, 24-hour manned, gated waterfront community offering direct access to the Intracoastal Waterway and Atlantic Ocean through the Boca Raton Inlet, with no fixed bridges. Residents enjoy an impressive array of amenities, including tennis and pickleball courts, bocce, a fenced dog run, playground, state-of-the-art clubhouse, and heated community pool and hot tub, guest dockage for friends of Boca Marina Owners. The community is distinguished by its beautifully landscaped streets, mature oak trees and underground utilities, preserving unobstructed streetscapes and enhancing its overall aesthetic appeal. Ideally located in East Boca Raton, Boca Marina offers convenient access to beaches, marinas, fine dining, shopping and downtown Boca Raton.

Location

Details

Type:
Residential
Parking:
2 Or More Spaces / Parking Garage
Year Built:
1981
Lot:
No Data
Heating:
Central / Electric / Zoned
Price/sqft:
$1,253
Cooling:
Central Air / Electric / Zoned
HOA:
$4,590

Valuation

Our model vs. what's actually selling nearby.
Estimate
$724,950
$565K – $1.8M
Confidence Low
List vs. estimate
$3.0M above estimate
List $3,695,000 · +409.7%
Our model says this listing is priced above recent comparable activity. Room to negotiate.
Price per sq ft
$1,252
+298.1% vs. city median $314
Based on
10 MLS comparables
+ 30 public-records sales within 0.5 mi
Median actual sale: $905K
Median of recent comparable listings. Sold comps use closing price, active listings use list price.

Highlights

Annual tax
$30,630
2026
HOA
$4,590/qtr
Pool
Community
View
Canal, Garden
Waterfront
Canal Front, Canal Width 121 Feet Or More
Garage
2 car garage
Pets
Allowed
All facts and features
  • Flooring

    • Marble

    Heating

    • Central

    • Electric

    • Zoned

    Cooling

    • Central Air

    • Electric

    • Zoned

    Appliances

    • Dishwasher

    • Disposal

    • Dryer

    • Ice Maker

    • Microwave

    • Refrigerator

    • Self Cleaning Oven

    • Wall Oven

    • Washer

    Other interior features

    • Built-in Features

    • Closet Cabinetry

    • Pantry

    • Skylight

    • Volume Ceilings

    • Den/Library/Office

    • Storage

    • Utility Room

    • Utility Room/Laundry

    Bedrooms and bathrooms

    • Bedrooms: 3

    • Full bathrooms: 4

  • Parking

    • 2 Or More Spaces

    • Parking Garage

    Property

    • Levels: 2

    • Pool Private: Yes

    • Exterior Features: Balcony

    Other Property Information

    • Parcel Number: 06434704270000210

    • Zoning: R3E-R1B (city)

  • Type and style

    • Property Type: Residential

    • Property Sub Type: Townhouse

  • Utility

    • Natural Gas Connected

    • Sewer Connected

    • Water Connected

    • Cable Available

    • Electricity Available

    • Natural Gas Available

    • Sewer Available

    • Water Available

  • Other financial information

    • HOA: $4,590

    • HOA Frequency: Quarterly

    • Annual tax amount: $30,630

  • Source details

    • MLS ID: B26095108

    Other facts

    • Construction Materials: CBS Construction

    • Laundry Features: Laundry Room / Utility Room/Laundry

    • Lot Features: Less Than 1/4 Acre Lot / Cul-De-Sac / Less Than 1 Acre

    • Patio And Porch Features: Patio

    • Pool Features: Community

    • Window Features: Complete Impact Glass / Skylight(s) / Skylight

    • Direction Faces: South

    • Other Structures: Livable

    • Architectural Style: Two Story

    • Waterfront: Yes

    • Garage Spaces: 2

    • Attached Garage: Yes

    • Garage: Yes

    • Living Area: 2949

    • Water Source: Public

    • Subdivision Name: BOCA MARINA

Private inquiry
Talk to the advisor on this listing.
Floor plans, HOA docs, off-market comparables, scheduling a private showing — one message, direct to the local specialist.

More like this

New
For Sale
$3,100,000
House
4 bds · 3 ba · 3,089 sqft
BOCA VILLAS HEIGHTS,Boca Villas, Boca Raton
1100 NE 3rd Avenue, Boca Raton FL 33432
New
For Sale
$3,499,000
Condo/Co-op
3 bds · 3 ba · 2,659 sqft
VILLA NOVA CONDO,Villa Nova, Highland Beach
3505 S Ocean Boulevard # 10N, Highland Beach FL 33487
For Sale
$3,650,000
Condo/Co-op
3 bds · 4 ba · 2,657 sqft
VILLA MARE CONDO,Villa Mare Condo, Highland Beach
3211 S OCEAN Boulevard # 401, Highland Beach FL 33487
For Sale
$4,480,000
House
5 bds · 5 ba · 3,768 sqft
BOCA RATON RIVIERA UNIT D, Boca Raton
711 NE 6th Street, Boca Raton FL 33432
For Sale
$3,995,000
Condo/Co-op
3 bds · 4 ba · 2,657 sqft
VILLA MARE CONDO, Highland Beach
3211 S OCEAN Boulevard # 402, Highland Beach FL 33487
For Sale
$4,175,000
House
5 bds · 6 ba · 3,670 sqft
DELRAY Manor, Boca Raton
696 Hastings Street, Boca Raton FL 33487
For Sale
$3,500,000
Townhouse
3 bds · 3 ba · 2,830 sqft
SEA RANCH CLUB OF BOCA II ,Sea Ranch Club, Boca Raton
4501 N Ocean Boulevard # 3, Boca Raton FL 33431
For Sale
$4,375,000
House
5 bds · 6 ba · 4,073 sqft
DELRAY MANOR, Boca Raton
680 Hastings Street, Boca Raton FL 33487

Market around this address

Live counts in the same area.
View all

The multiple listing information is provided by the Miami Association of REALTORS® from a copyrighted compilation of listings. The compilation of listings and each individual listing are ©2026-present Miami Association of REALTORS®. All Rights Reserved. The information provided is for consumers' personal, noncommercial use and may not be used for any purpose other than to identify prospective properties consumers may be interested in purchasing. All properties are subject to prior sale or withdrawal. All information provided is deemed reliable but is not guaranteed accurate, and should be independently verified. Listing courtesy of: Compass Florida LLC