Sell Your Home
Get a free home valuation
Contact
Tell us about your needs
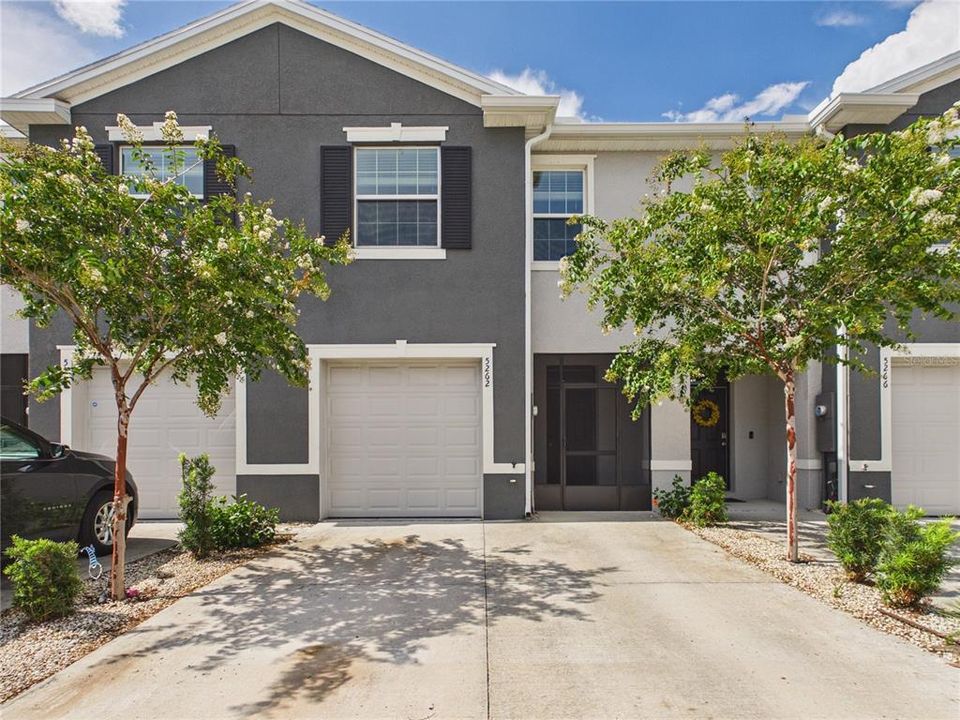
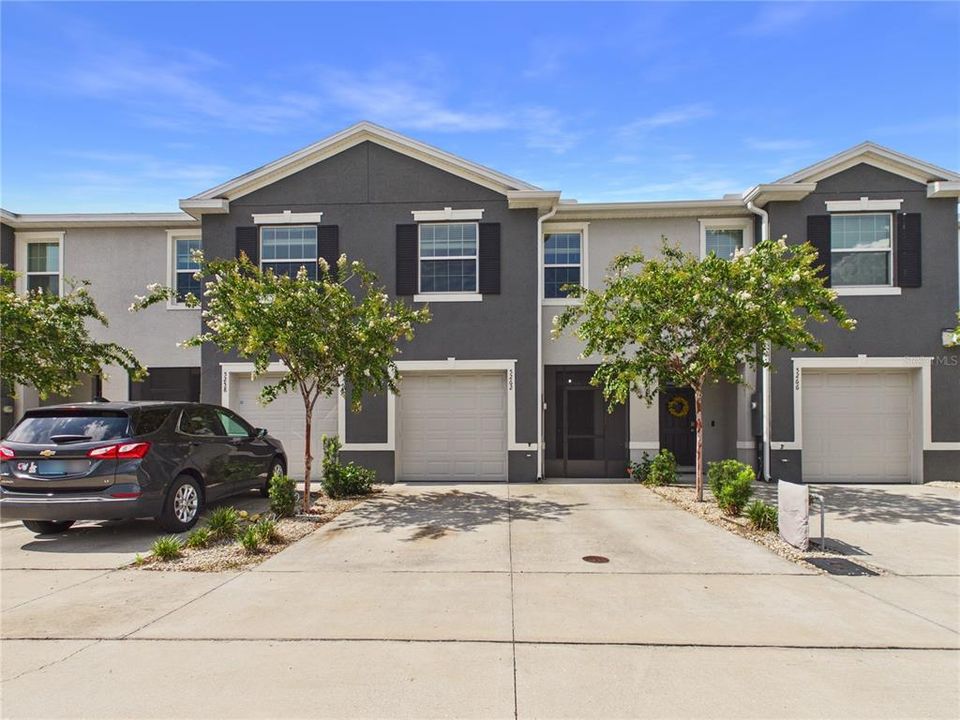
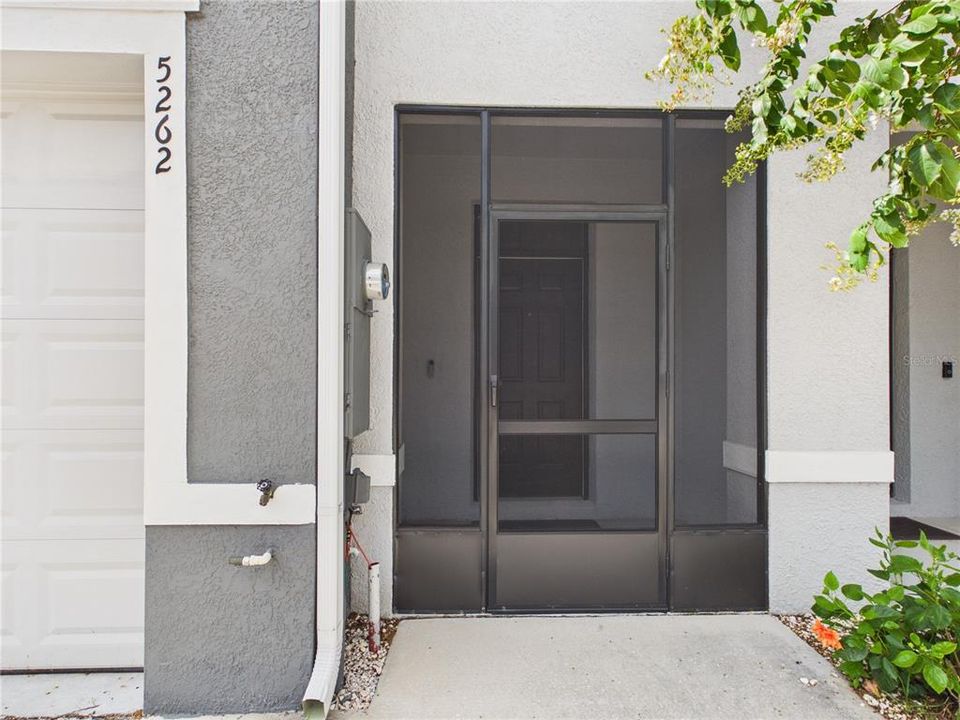
5262 DRAGONFLY DRIVE

Townhouse For Sale
$228,750

BTC: 2.65063731

ETH: 86.32075472

-$250 (2026/09/19)
64 days
3 bds
2 ba
1,688 sqft

Overview

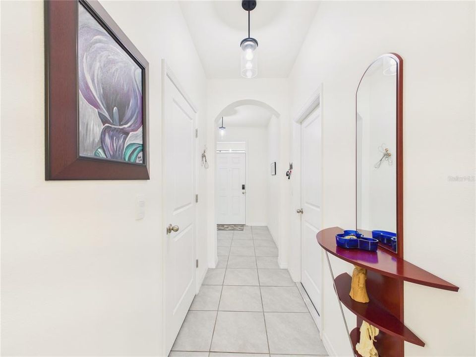
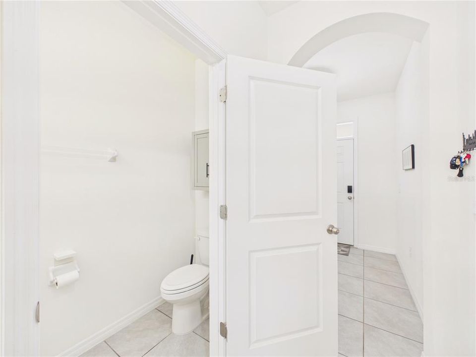
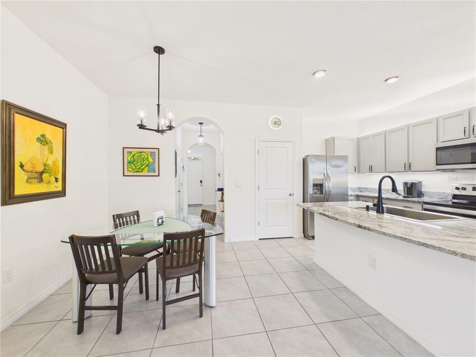
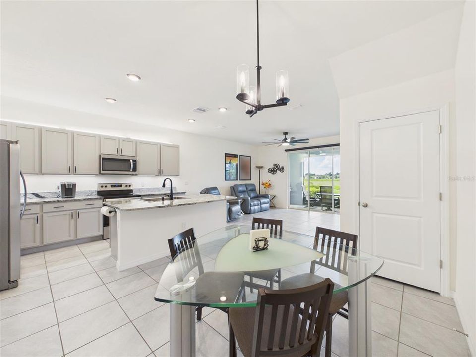
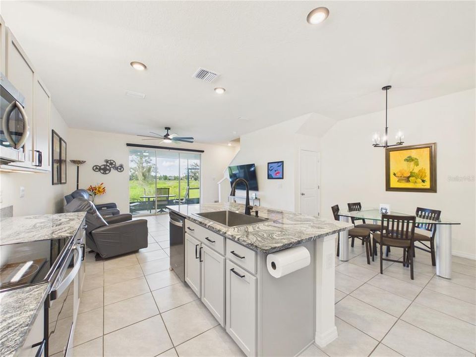
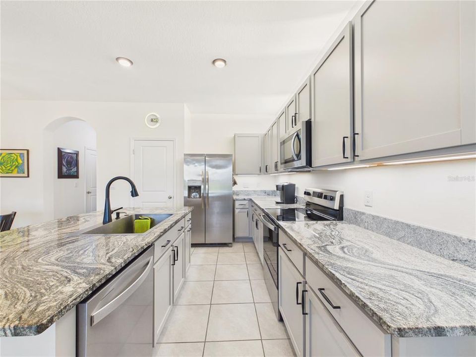
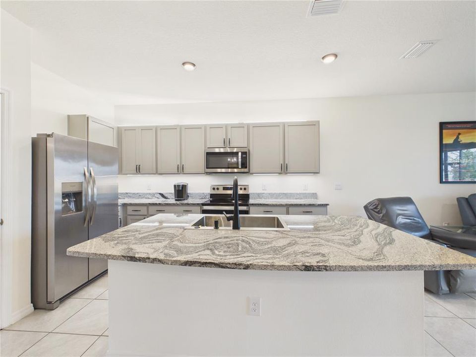
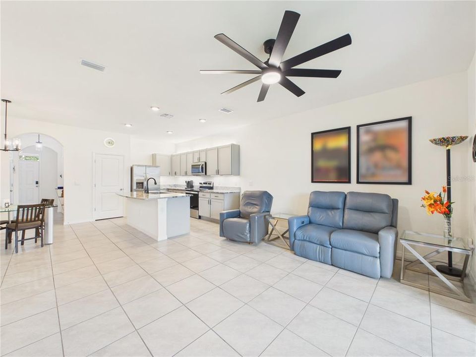
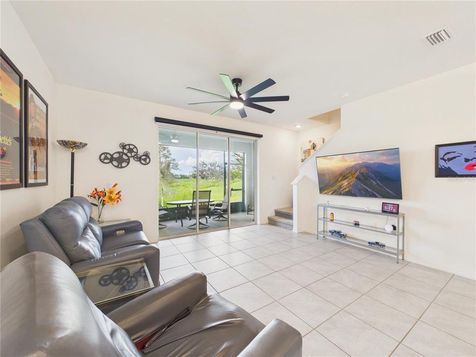
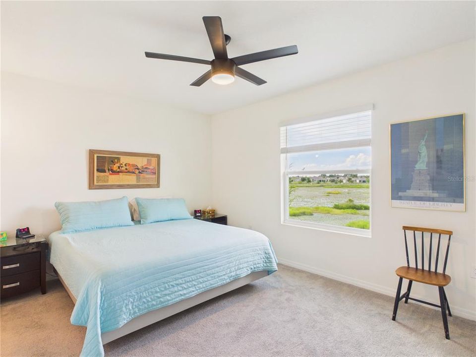
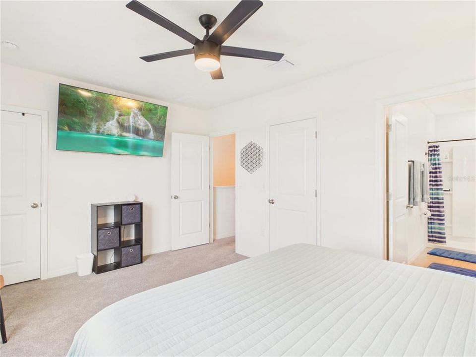
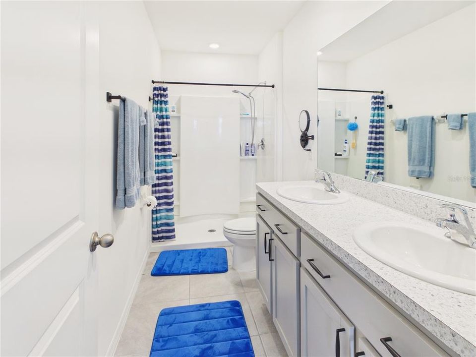
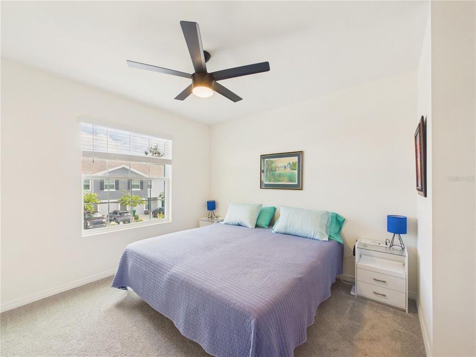
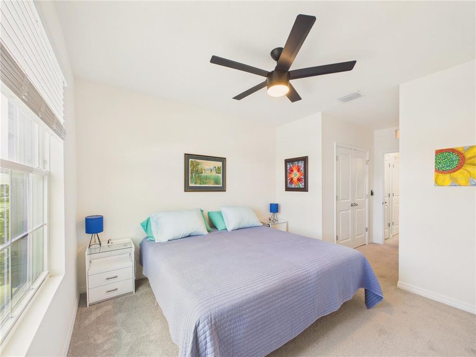
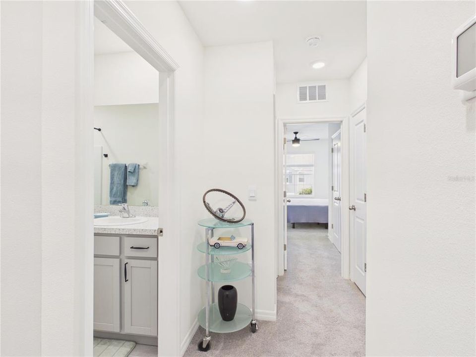
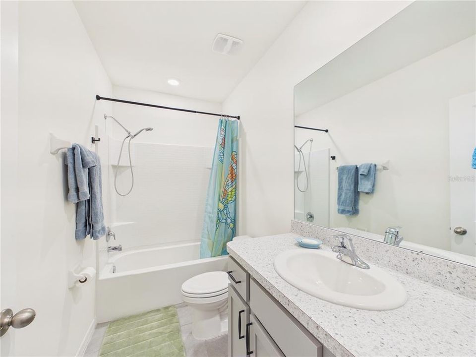
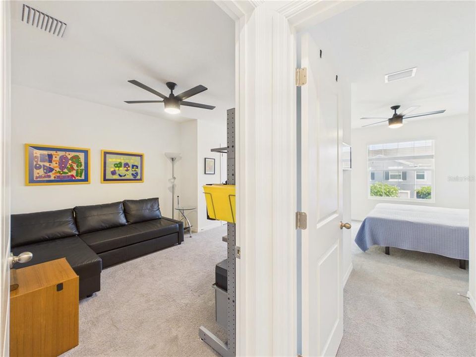
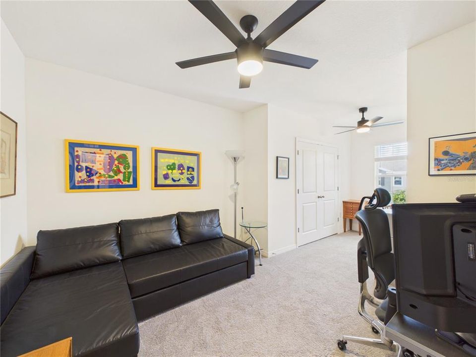
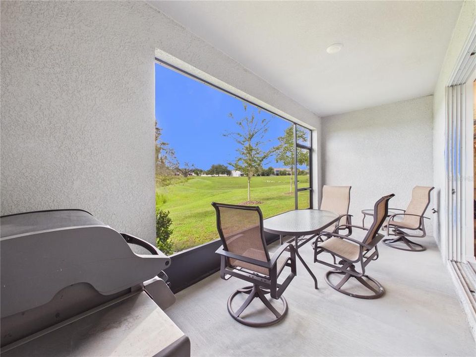
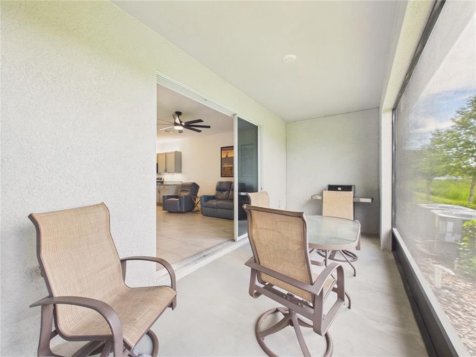
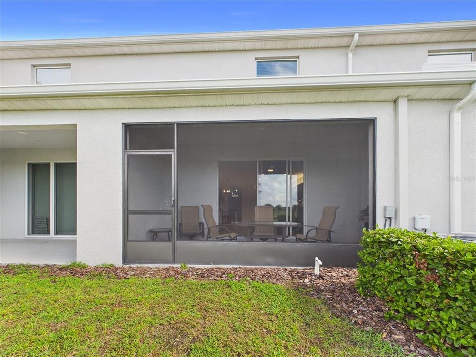
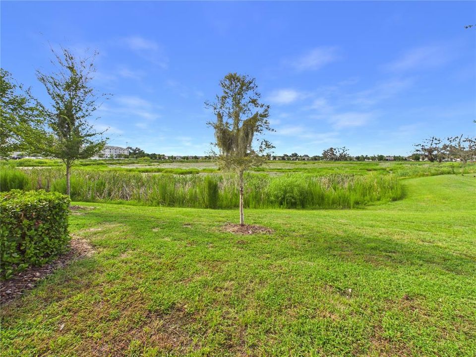
Welcome to this beautifully maintained two-story townhouse, built with durable all-concrete-block construction and featuring an open-concept floor plan designed for comfortable everyday living and entertaining. The first floor offers a spacious living room with a large TV, an open kitchen, a dining area, a convenient powder room, and a screen-enclosed lanai with peaceful views of the pond and surrounding wetlands, where you can enjoy watching a variety of birds and other wildlife. A movable mount TV stored nearby for use in the dining and entertaining area is also included. Upstairs, you’ll find a spacious primary bedroom with a large TV and private bathroom, along with two additional guest bedrooms that share a guest bathroom. The laundry area is also conveniently located upstairs. Additional upgrades throughout the townhouse include motion-sensor lighting in the pantry and closets, a touchless motion-sensor kitchen faucet, a large open kitchen sink, and upgraded black handles on the kitchen and bathroom cabinets. Fast, reliable fiber-optic internet service is also available. Additional highlights includes: Gutters, Softer Water System, 4 Ceiling Lights, 5 Ceiling Fans, Lights under/above Kitchen Cabinets. Residents can enjoy the community pool and an ideally convenient location near The Villages, with easy access to dining, shopping, and nightly entertainment at Brownwood Paddock Square. Nearby parks, lakes, fishing, boating, and other outdoor recreational activities provide even more opportunities to enjoy the Florida lifestyle. This townhouse is an excellent option for young professionals, families, snowbirds, or anyone who would like to live close to parents or family members residing in The Villages.

Location

Details

Type:
Residential
Parking:
No Data
Year Built:
2023
Lot:
0.04 Acres
Heating:
Electric / Heat Pump
Price/sqft:
$136
Cooling:
Central Air
HOA:
$500

Valuation

Our model vs. what's actually selling nearby.
Estimate
$249,372
$185K – $273K
Confidence Low
List vs. estimate
$20K below estimate
List $228,750 · -8.3%
Our model says this listing is priced below recent comparable activity. Expect competition.
Price per sq ft
$135
-7.3% vs. city median $146
Based on
102 MLS comparables
Median of recent comparable listings. Sold comps use closing price, active listings use list price.

Highlights

Annual tax
$4,488
2025
HOA
$500/qtr
Maintenance Grounds, Pool Maintenance
Garage
1 car garage
Pets
Allowed
All facts and features
  • Flooring

    • Carpet

    • Ceramic Tile

    Heating

    • Electric

    • Heat Pump

    Cooling

    • Central Air

    Appliances

    • Dishwasher

    • Disposal

    • Dryer

    • Electric Water Heater

    • Microwave

    • Range

    • Refrigerator

    • Washer

    • Water Softener

    Other interior features

    • Ceiling Fan(s)

    • Open Floorplan

    • PrimaryBedroom Upstairs

    • Smart Home

    • Thermostat

    Bedrooms and bathrooms

    • Bedrooms: 3

    • Bathrooms: 1

    • Full bathrooms: 2

  • Property

    • Levels: Two

    • Exterior Features: Rain Gutters / Sidewalk / Sliding Doors

    Lot

    • Lot: 0.04 Acres

    Other Property Information

    • Parcel Number: G04N191

    • Zoning: RES

  • Type and style

    • Property Type: Residential

    • Property Sub Type: Townhouse

  • Utility

    • Cable Available

    • Electricity Connected

    • Fiber Optics

    • Phone Available

    • Street Lights

  • Other financial information

    • HOA: $500

    • HOA Frequency: Quarterly

    • Annual tax amount: $4,488

  • Source details

    • MLS ID: G5114853

    Other facts

    • Construction Materials: Block / Stucco

    • Foundation Details: Slab

    • Laundry Features: Inside / Laundry Room / Upper Level

    • Patio And Porch Features: Covered / Screened

    • Window Features: Blinds

    • Direction Faces: South

    • Garage Spaces: 1

    • Attached Garage: Yes

    • Garage: Yes

    • Living Area: 1688

    • Water Source: Public

    • Subdivision Name: BEAUMONT

Private inquiry
Talk to the advisor on this listing.
Floor plans, HOA docs, off-market comparables, scheduling a private showing — one message, direct to the local specialist.

More like this

New
For Sale
$279,000
House
2 bds · 2 ba · 1,156 sqft
THE VILLAGES, THE VILLAGES
1441 DYNASTY PLACE
New
For Sale
$174,000
House
3 bds · 1 ba · 948 sqft
BRIDGES SUB TO WILDWOOD, WILDWOOD
507 STONE STREET
New
For Sale
$265,000
Townhouse
3 bds · 2 ba · 1,812 sqft
BEAUMONT PH I, WILDWOOD
5238 DRAGONFLY DRIVE
-$10K
For Sale
$285,000
House
3 bds · 2 ba · 1,592 sqft
MAGNOLIA PLACE/LAKESIDE LNDGS, OXFORD
5012 JIB COURT
For Sale
$251,070
Townhouse
3 bds · 2 ba · 1,464 sqft
TWISTED OAKS, WILDWOOD
8323 GOWER TRAIL
For Sale
$238,070
Townhouse
3 bds · 2 ba · 1,464 sqft
TWISTED OAKS, WILDWOOD
8329 GOWER TRAIL
For Sale
$238,070
Townhouse
3 bds · 2 ba · 1,464 sqft
TWISTED OAKS, WILDWOOD
8339 GOWER TRAIL
For Sale
$238,070
Townhouse
3 bds · 2 ba · 1,464 sqft
TWISTED OAKS, WILDWOOD
8333 GOWER TRAIL

Market around this address

Live counts in the same area.
View all

The multiple listing information is provided by the Stellar MLS from a copyrighted compilation of listings. The compilation of listings and each individual listing are ©2026-present Stellar MLS. All Rights Reserved. The information provided is for consumers' personal, noncommercial use and may not be used for any purpose other than to identify prospective properties consumers may be interested in purchasing. All properties are subject to prior sale or withdrawal. All information provided is deemed reliable but is not guaranteed accurate, and should be independently verified. Listing courtesy of: BROKER ASSOCIATES REALTY