Sell Your Home
Get a free home valuation
Contact
Tell us about your needs

5303 POINT PLEASANT LANE

Townhouse For Sale
$399,000

BTC: 4.80722892

ETH: 164.06250000

7 days
2 bds
2 ba
1,261 sqft

Overview

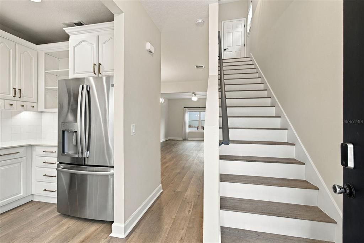
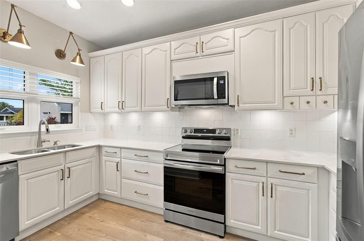
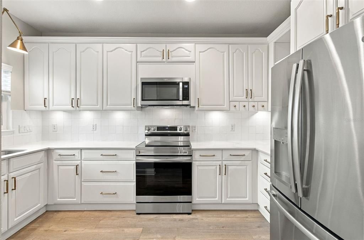
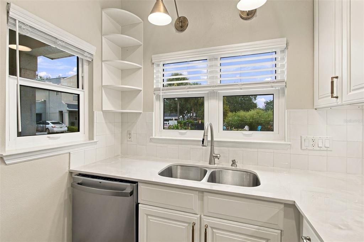
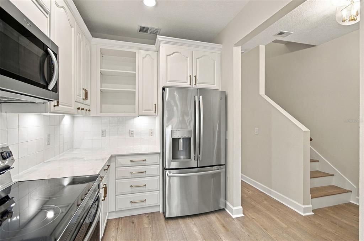
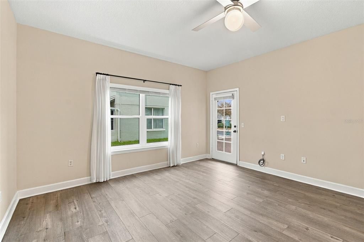
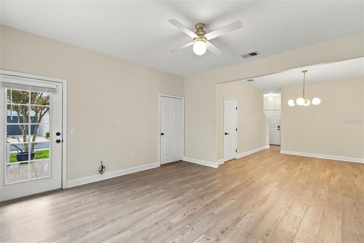
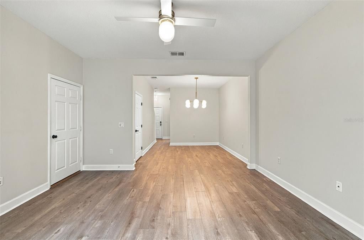
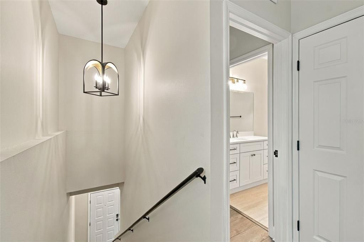
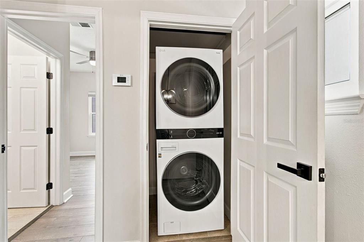
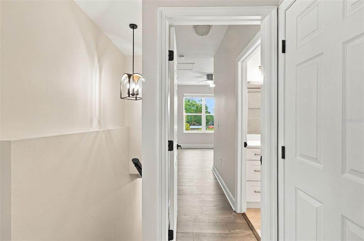
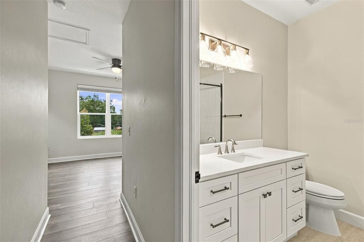
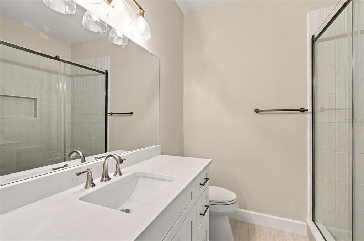
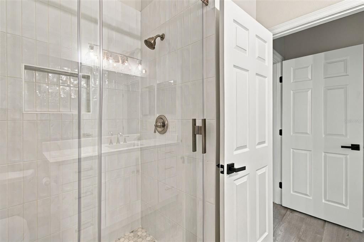
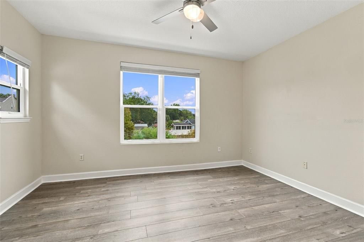
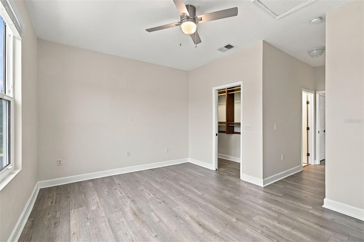
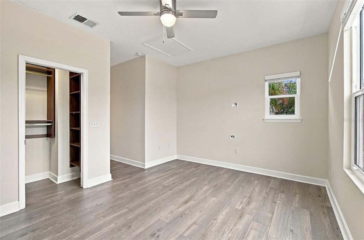
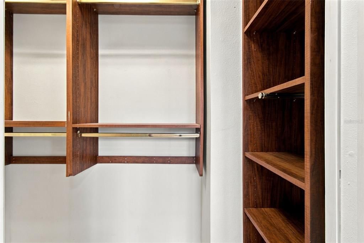
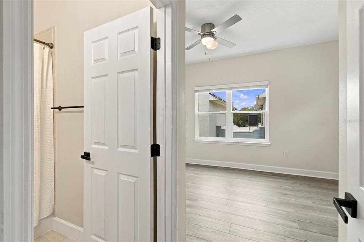
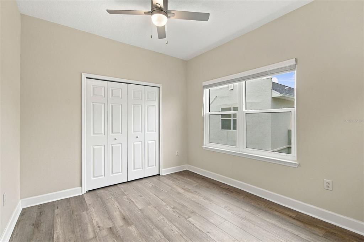
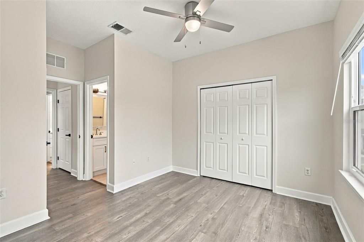
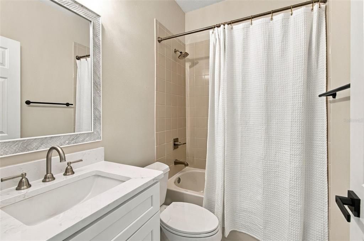
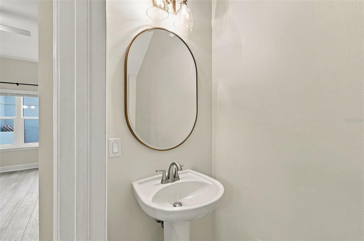
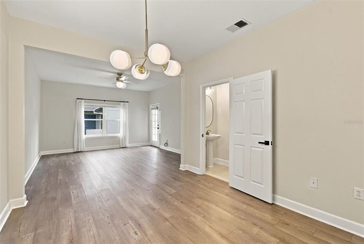
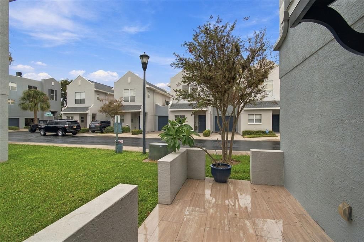
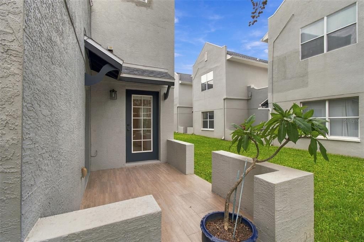
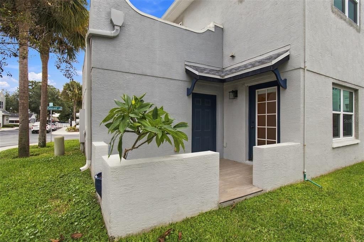
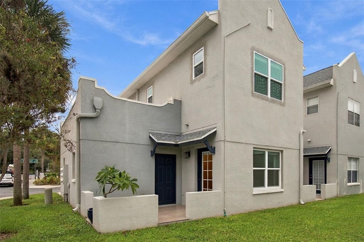
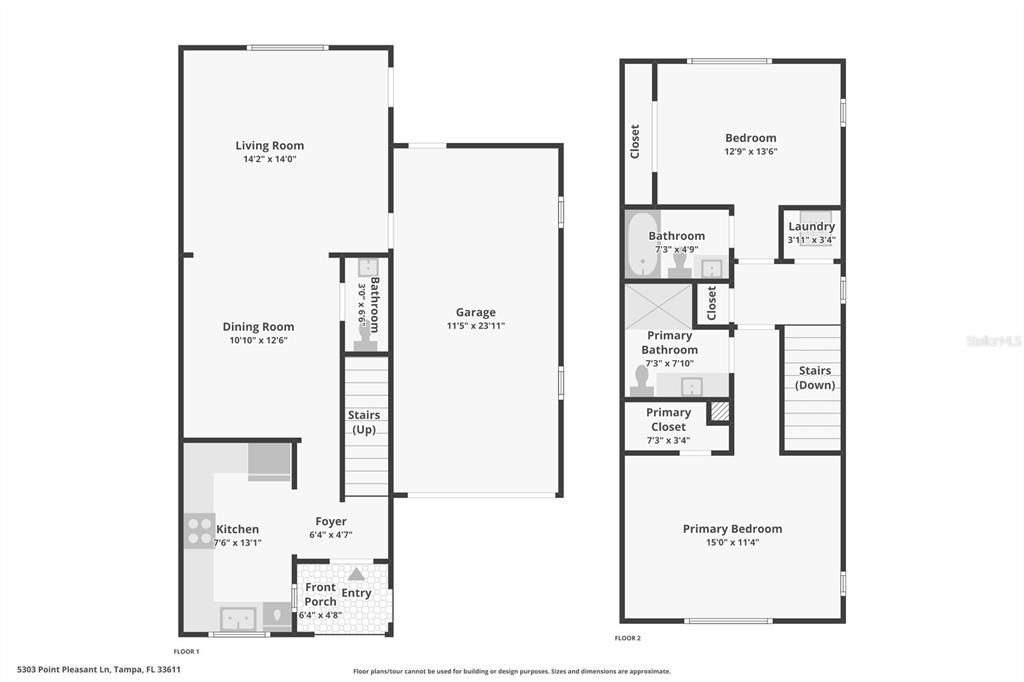
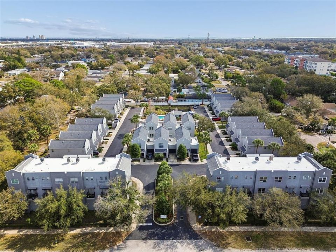
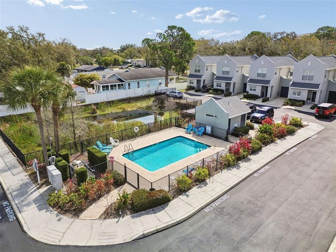
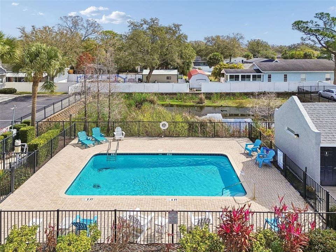
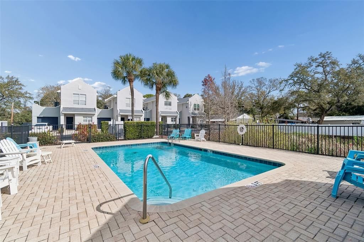
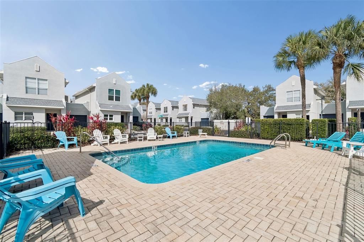
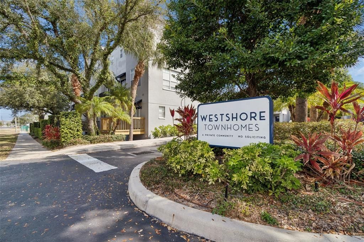
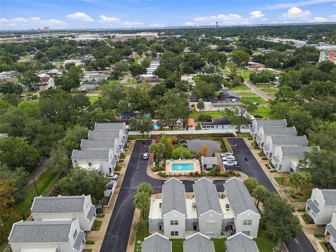
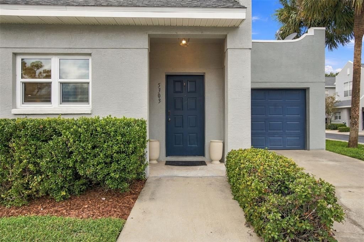
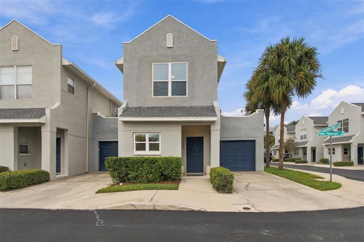
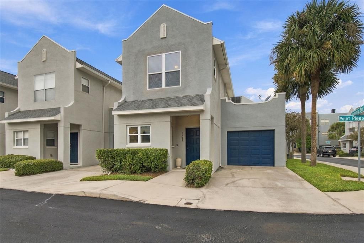
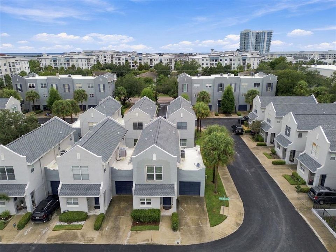
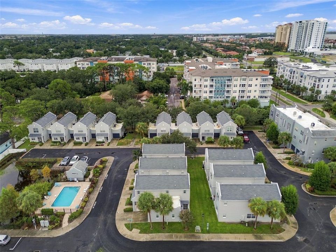
End-unit townhome located in a private 30-unit community conveniently situated just off West Shore Boulevard. This 2-bedroom, 2.5-bath home features 1,261 square feet of living space, a 1-car attached garage, a private rear patio, and a community pool just steps away. The main level features a spacious living and dining area with high ceilings with plenty of natural light. The renovated kitchen features white cabinetry, quartz countertops, newer appliances, and under-cabinet lighting. A completely renovated half bath completes the first floor. Just outside, the private rear patio provides additional outdoor living space, ideal for grilling, dining, or relaxing. Upstairs, you will find two generously sized bedrooms, each with its own full bathroom, along with a conveniently located laundry closet. The spacious primary suite features a custom closet, private bathroom, and views overlooking the community pool. Both upstairs bathrooms have been extensively updated providing a fresh, modern look throughout. Additional improvements include NEW luxury vinyl flooring throughout the home, with tile in the wet areas, a NEW HVAC system and impact-resistant windows installed in 2025, along with a building roof replacement in 2022. The end-unit location offers added privacy, while the attached garage and driveway provide convenient parking. Located minutes from MacDill Air Force Base with easy access to the Gandy Bridge, Selmon Expressway, Downtown Tampa, St. Petersburg, Tampa International Airport, shopping, dining, and the Gulf beaches. Buyer to verify all pertinent information, including square footage, room measurements, HOA information, and restrictions.

Location

Details

Type:
Residential
Parking:
Driveway
Year Built:
2004
Lot:
0.03 Acres
Heating:
Central / Electric
Price/sqft:
$316
Cooling:
Central Air
HOA:
$545

Valuation

Our model vs. what's actually selling nearby.
Estimate
$350,000
$334K – $409K
Confidence Medium
List vs. estimate
$49K above estimate
List $399,000 · +14.0%
Our model says this listing is priced above recent comparable activity. Room to negotiate.
Price per sq ft
$316
+41.1% vs. city median $224
Based on
10 MLS comparables
Median of recent comparable listings. Sold comps use closing price, active listings use list price.

Highlights

Annual tax
$5,757
2025
HOA
$545/mo
Community Pool, Maintenance Structure, Maintenance Grounds
View
Pool
Garage
1 car garage
Pets
Allowed
All facts and features
  • Flooring

    • Carpet

    • Ceramic Tile

    Heating

    • Central

    • Electric

    Cooling

    • Central Air

    Appliances

    • Dishwasher

    • Disposal

    • Dryer

    • Electric Water Heater

    • Microwave

    • Range

    • Refrigerator

    • Washer

    Other interior features

    • Ceiling Fan(s)

    • Living Room/Dining Room Combo

    • PrimaryBedroom Upstairs

    • Solid Surface Counters

    • Solid Wood Cabinets

    • Thermostat

    • Walk-In Closet(s)

    Bedrooms and bathrooms

    • Bedrooms: 2

    • Bathrooms: 1

    • Full bathrooms: 2

  • Parking

    • Driveway

    Property

    • Levels: Two

    • Exterior Features: Sidewalk

    Lot

    • Lot: 0.03 Acres

    Other Property Information

    • Parcel Number: A08301875600000000022.0

    • Zoning: PD

  • Type and style

    • Property Type: Residential

    • Property Sub Type: Townhouse

  • Utility

    • Cable Available

    • Public

    • Sewer Available

    • Water Available

  • Other financial information

    • HOA: $545

    • HOA Frequency: Monthly

    • Annual tax amount: $5,758

  • Source details

    • MLS ID: TB8556707

    Other facts

    • Construction Materials: Block

    • Foundation Details: Slab

    • Laundry Features: Laundry Closet / Upper Level

    • Lot Features: Sidewalk

    • Window Features: Blinds / Double Pane Windows / Storm Window(s)

    • Direction Faces: South

    • Garage Spaces: 1

    • Attached Garage: Yes

    • Garage: Yes

    • Living Area: 1261

    • Water Source: Public

    • Subdivision Name: WESTSHORE TWNHMS

Private inquiry
Talk to the advisor on this listing.
Floor plans, HOA docs, off-market comparables, scheduling a private showing — one message, direct to the local specialist.

More like this

For Sale
$285,000
Multi-family
2 bds · 1,158 sqft
GRAND KEY A CONDO, TAMPA
4207 S DALE MABRY HIGHWAY UNIT 2414
New
For Sale
$295,000
Townhouse
2 bds · 1 ba · 1,044 sqft
TAMPA VILLAS SOUTH UNIT 1, TAMPA
4515 LA CAPRI COURT
New
For Sale
$460,000
House
3 bds · 2 ba · 1,127 sqft
MANHATTAN MANOR 3, TAMPA
4512 S LOIS AVENUE
New
For Sale
$447,000
House
3 bds · 2 ba · 1,418 sqft
GANDY GARDENS 4, TAMPA
4410 W IOWA AVENUE
New
For Sale
$405,000
Townhouse
3 bds · 2 ba · 1,776 sqft
SCHOONER COVE, TAMPA
7001 INTERBAY BOULEVARD UNIT 177
New
For Sale
$375,000
House
3 bds · 1 ba · 1,169 sqft
MANHATTAN MANOR 3, TAMPA
4508 S LOIS AVENUE
New
For Sale
$515,000
House
3 bds · 2 ba · 1,276 sqft
GUERNSEY ESTATES, TAMPA
4601 W HAWTHORNE ROAD
New
For Sale
$325,000
Condo/Co-op
2 bds · 2 ba · 936 sqft
BAYSHORE TRACE CONDO, TAMPA
3325 BAYSHORE BOULEVARD UNIT F31

Market around this address

Live counts in the same area.
View all

The multiple listing information is provided by the Stellar MLS from a copyrighted compilation of listings. The compilation of listings and each individual listing are ©2026-present Stellar MLS. All Rights Reserved. The information provided is for consumers' personal, noncommercial use and may not be used for any purpose other than to identify prospective properties consumers may be interested in purchasing. All properties are subject to prior sale or withdrawal. All information provided is deemed reliable but is not guaranteed accurate, and should be independently verified. Listing courtesy of: SMITH & ASSOCIATES REAL ESTATE