Sell Your Home
Get a free home valuation
Contact
Tell us about your needs
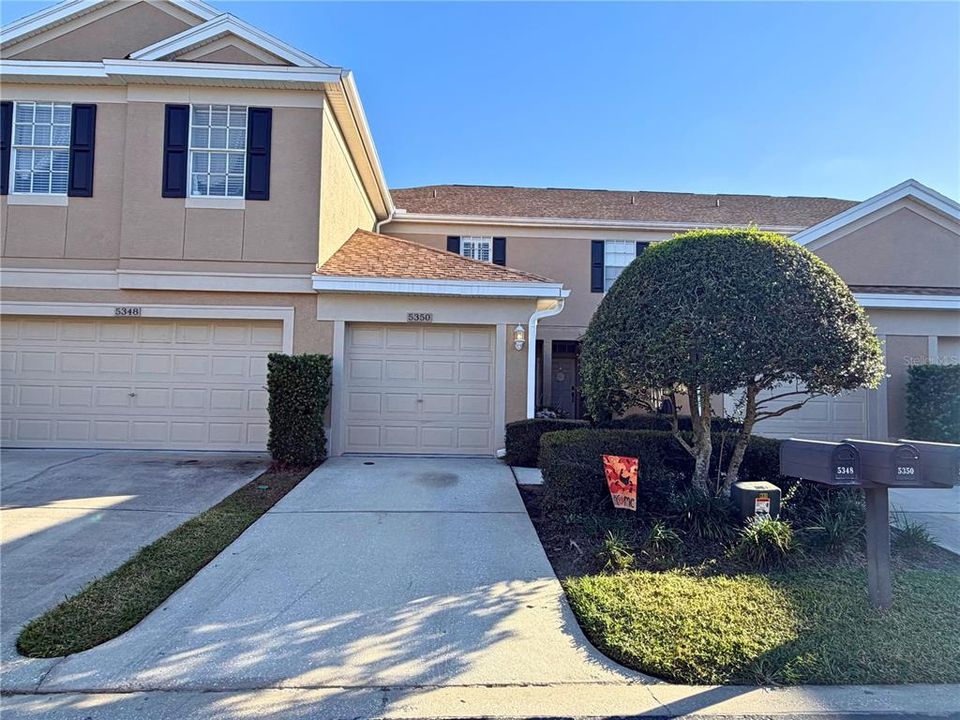
5350 60TH AVENUE N

Townhouse For Sale
$345,000

BTC: 4.33962264

ETH: 141.85855263

2 days
2 bds
2 ba
1,270 sqft

Overview

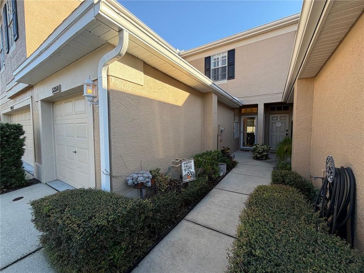
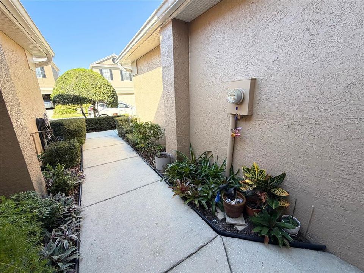
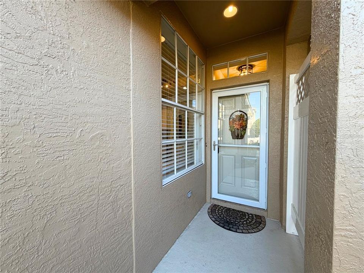
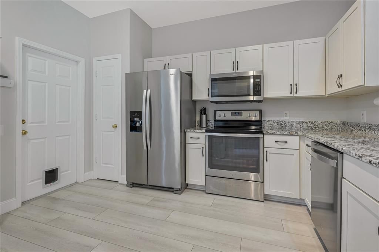
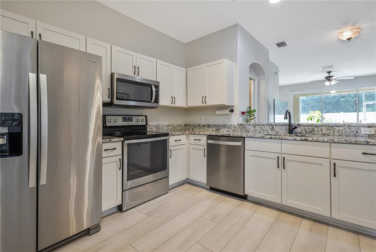
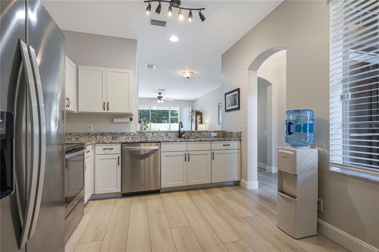
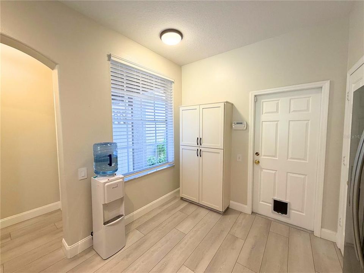
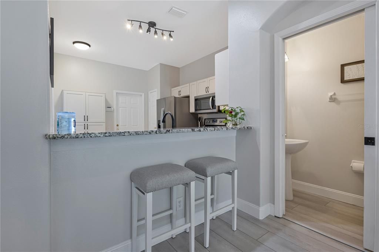
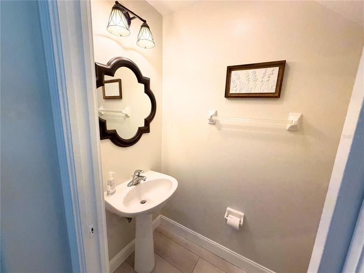
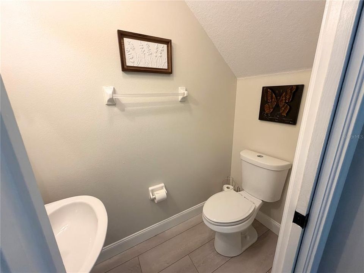
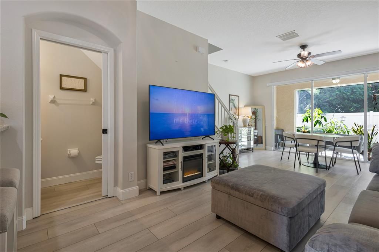
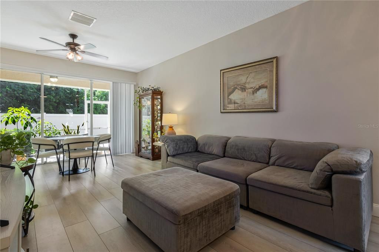
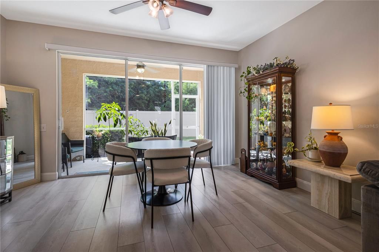
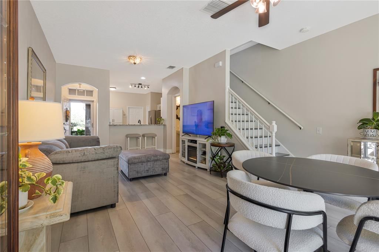
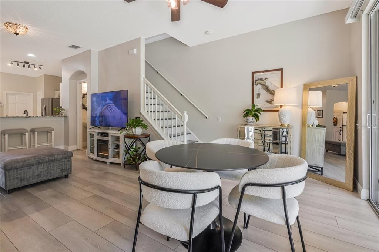
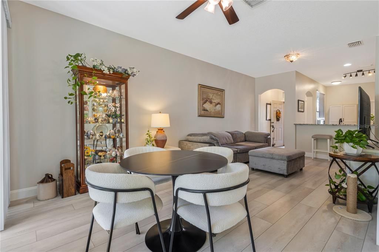
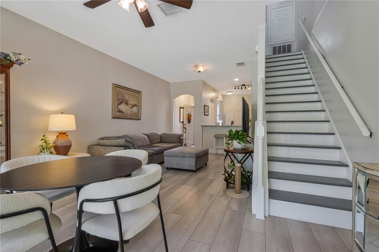
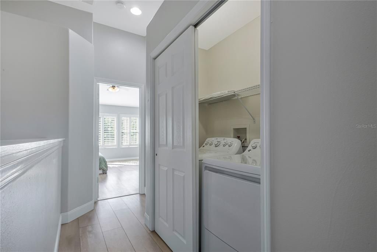
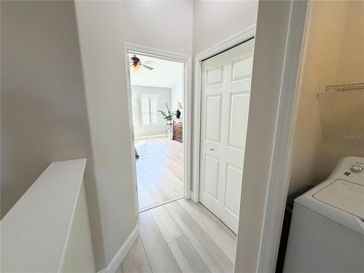
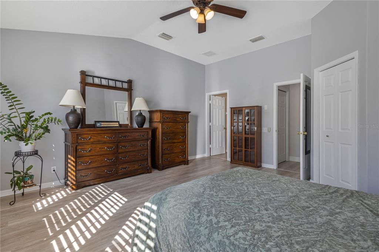
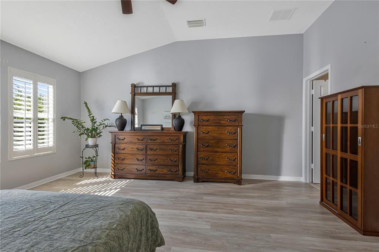
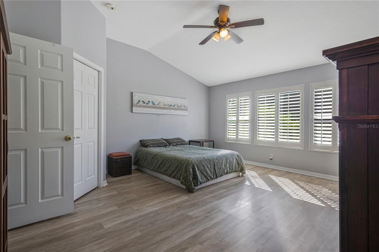
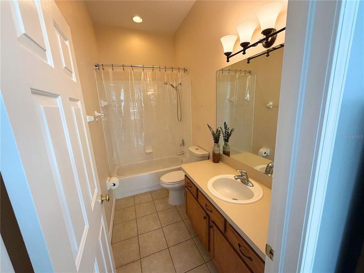
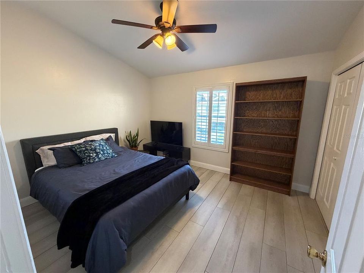
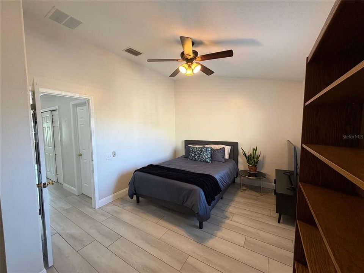
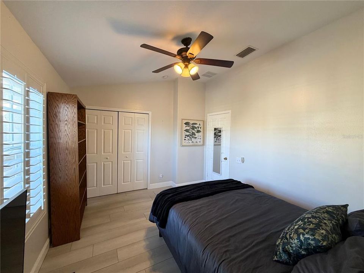
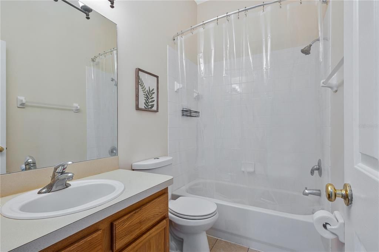
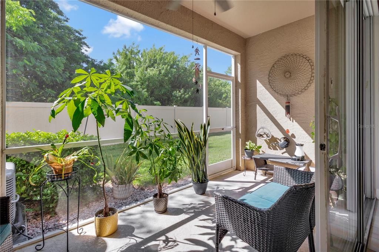
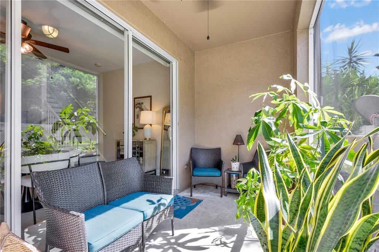
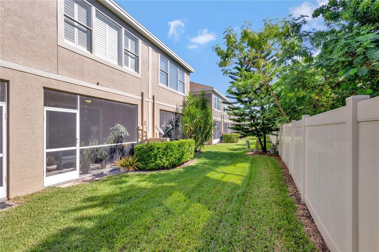
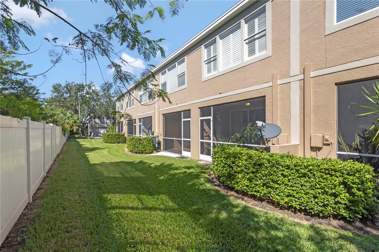
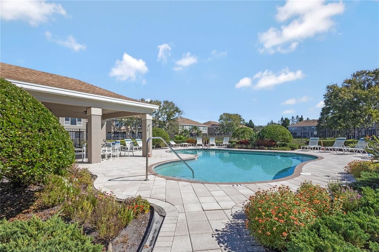
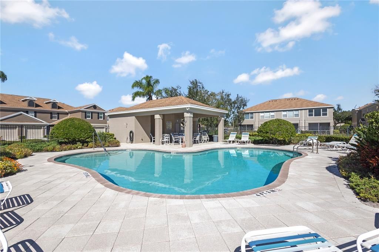
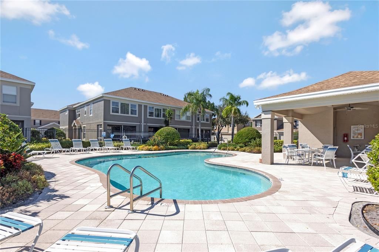
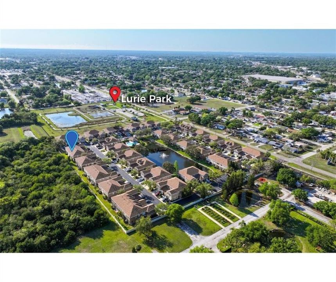
Welcome to Townhomes at Millbrooke Ranch, this 2-bed, 2.5-bath, 1 car garage unit is in one of the best locations on site for it’s quiet, nature-preserve backdrop and convenient access to the community pool + additional guest parking. High ceilings throughout and a 3-panel sliding glass door create a bright, open atmosphere filled with natural light. Both spacious bedrooms are located on the second floor, alongside a conveniently situated laundry closet with full size washer and dryer. This home features two full bathrooms upstairs + an additional half bath on the main level, perfect for guests. The kitchen is equipped with stainless steel appliances, granite countertops, a built-in storage cabinet + a closet pantry. Additional interior features include luxury vinyl flooring, additional under-stair storage, and custom shutters on the upstairs windows to help reduce indoor temperatures during the hot summer months. Recent upgrades and additional features include: * 2024 A/C unit with UV light system * 2024 exterior repainting throughout the community * 2022 roof replacement throughout the community * Epoxy finished garage floor * Andersen glass storm door at front entrance * Optional glass pet-door attachment for the sliding glass doors, conveniently stored in the garage * Weekly curb-side recycling pick-up service -- Residents can enjoy the added peace of mind of a community with no history of flooding and no reported power loss during past hurricanes and storms. Within 7 miles (about 15 mins) to St. Pete/CLW airport, Downtown St. Petersburg, or Madeira and Redington Beaches. Lurie Park (aka Wounded Warrior Park) is walking distance from the community and features multiple enclosed basketball courts, military themed playground, two dog park enclosures (for big and small dogs) and a walking path surrounding the pond. No minimum ownership period prior to renting out to tenants!

Location

Details

Type:
Residential
Parking:
Garage Door Opener / Guest / On Street
Year Built:
2005
Lot:
0.03 Acres
Heating:
Central
Price/sqft:
$272
Cooling:
Central Air
HOA:
$278

Valuation

Our model vs. what's actually selling nearby.
Estimate
$302,500
$255K – $337K
Confidence Low
List vs. estimate
$42K above estimate
List $345,000 · +14.0%
Our model says this listing is priced above recent comparable activity. Room to negotiate.
Price per sq ft
$271
-13.8% vs. city median $314
Based on
24 MLS comparables
Median of recent comparable listings. Sold comps use closing price, active listings use list price.

Highlights

Annual tax
$4,411
2025
HOA
$277/mo
Community Pool, Escrow Reserves Fund, Maintenance Structure
Pool
In Ground
View
Trees/Woods
Garage
1 car garage
Pets
Allowed
All facts and features
  • Flooring

    • Tile

    • Vinyl

    Heating

    • Central

    Cooling

    • Central Air

    Appliances

    • Dishwasher

    • Disposal

    • Dryer

    • Electric Water Heater

    • Ice Maker

    • Microwave

    • Range

    • Refrigerator

    • Washer

    Other interior features

    • Eating Space In Kitchen

    • High Ceilings

    • Living Room/Dining Room Combo

    • PrimaryBedroom Upstairs

    • Stone Counters

    • Vaulted Ceiling(s)

    • Walk-In Closet(s)

    Bedrooms and bathrooms

    • Bedrooms: 2

    • Bathrooms: 1

    • Full bathrooms: 2

  • Parking

    • Garage Door Opener

    • Guest

    • On Street

    Property

    • Levels: Two

    • Exterior Features: Irrigation System / Lighting / Private Mailbox / Rain Gutters / Sliding Doors

    Lot

    • Lot: 0.03 Acres

    Other Property Information

    • Parcel Number: 333016915310100020

  • Type and style

    • Property Type: Residential

    • Property Sub Type: Townhouse

  • Utility

    • BB/HS Internet Available

    • Cable Connected

    • Electricity Connected

  • Other financial information

    • HOA: $278

    • HOA Frequency: Monthly

    • Annual tax amount: $4,412

  • Source details

    • MLS ID: TB8559578

    Other facts

    • Construction Materials: Block / Stucco

    • Foundation Details: Slab

    • Laundry Features: Laundry Closet

    • Patio And Porch Features: Covered / Enclosed / Patio / Screened

    • Pool Features: In Ground

    • Window Features: Shutters

    • Direction Faces: North

    • Garage Spaces: 1

    • Attached Garage: Yes

    • Garage: Yes

    • Living Area: 1270

    • Water Source: Public

    • Subdivision Name: TOWNHOMES AT MILLBROOKE RANCH

Private inquiry
Talk to the advisor on this listing.
Floor plans, HOA docs, off-market comparables, scheduling a private showing — one message, direct to the local specialist.

More like this

For Sale
$345,000
House
3 bds · 1 ba · 996 sqft
HOELDTKE GROVE SUB, ST PETERSBURG
5320 43RD TERRACE N
New
For Sale
$410,000
House
3 bds · 2 ba · 1,124 sqft
FLORAL VILLA PARK BLK 11 PT REP, ST PETERSBURG
3440 16TH AVENUE N
New
For Sale
$269,000
House
2 bds · 1 ba · 774 sqft
CLEAR VISTA, ST PETERSBURG
3926 26TH STREET N
New
For Sale
$339,000
House
3 bds · 2 ba · 1,318 sqft
SKY VIEW SUB, ST PETERSBURG
5401 48TH TERRACE N
New
For Sale
$369,000
House
3 bds · 2 ba · 966 sqft
FAIRLAWN PARK, PINELLAS PARK
6968 80TH AVENUE N
New
For Sale
$274,900
House
3 bds · 1 ba · 864 sqft
PINE ACRES REP, PINELLAS PARK
6481 82ND AVENUE N
New
For Sale
$415,000
House
4 bds · 2 ba · 1,897 sqft
PIERSONS SUB, PINELLAS PARK
5280 90TH TERRACE N
New
For Sale
$429,999
House
3 bds · 1 ba · 1,184 sqft
KENNETH CITY, ST PETERSBURG
5201 62ND STREET N

Market around this address

Live counts in the same area.
View all

The multiple listing information is provided by the Stellar MLS from a copyrighted compilation of listings. The compilation of listings and each individual listing are ©2026-present Stellar MLS. All Rights Reserved. The information provided is for consumers' personal, noncommercial use and may not be used for any purpose other than to identify prospective properties consumers may be interested in purchasing. All properties are subject to prior sale or withdrawal. All information provided is deemed reliable but is not guaranteed accurate, and should be independently verified. Listing courtesy of: COLDWELL BANKER REALTY