
Sell Your Home
Get a free home valuation
Contact
Tell us about your needs
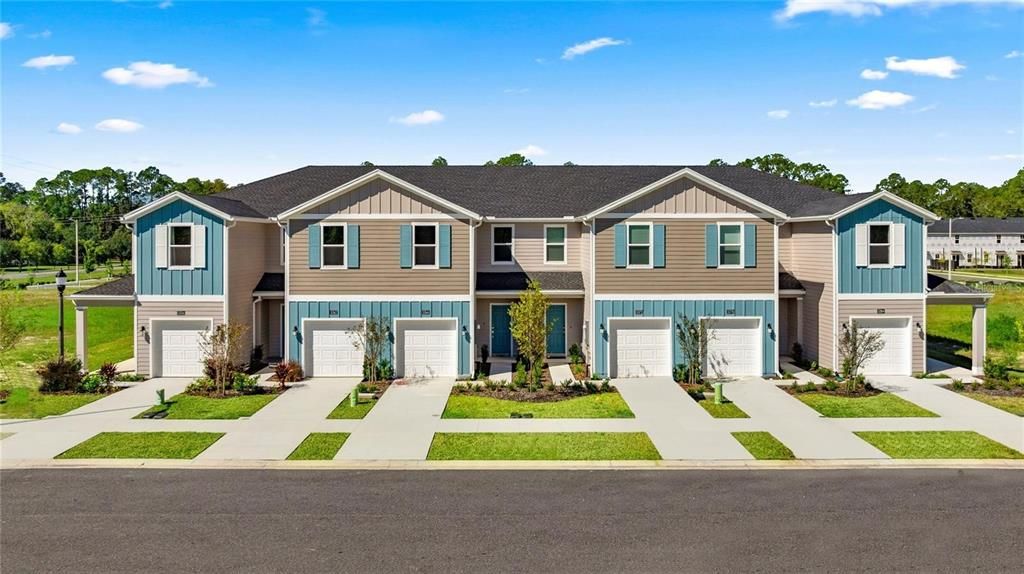
5352 NW 22ND DRIVE

Townhouse Recently Sold
$265,000

BTC: 4.16764960

ETH: 139.28015810

Sold on: 2026-06-18
New
3 bds
2 ba
1,765 sqft

Overview

Welcome to this beautifully designed two-story townhome offering a spacious and functional layout. The open-concept main level seamlessly connects the living and dining areas, creating an inviting space for everyday living and entertaining. The kitchen features a large center island, ample cabinetry, and overlooks the dining area and expansive family room. Upstairs, a versatile loft provides additional living space ideal for a home office, media area, or flex space. Two secondary bedrooms share access to a full bath, while the private owner's suite offers a peaceful retreat with ample space and comfort. Thoughtfully designed for both convenience and modern living, this townhome combines style, functionality, and flexibility.

Location

Details

Type:
Residential
Parking:
No Data
Year Built:
2026
Lot:
0.05 Acres
Heating:
Central
Price/sqft:
$150
Cooling:
Central Air
HOA:
$176

Valuation

Our model vs. what's actually selling nearby.
Estimate
$274,490
$264K – $296K
Confidence Medium
List vs. estimate
$9K below estimate
List $265,000 · -3.5%
Our model says this listing is priced below recent comparable activity. Expect competition.
Price per sq ft
$150
-11.1% vs. city median $168
Based on
14 MLS comparables
Median of recent comparable listings. Sold comps use closing price, active listings use list price.

Highlights

Annual tax
$886
2025
HOA
$175/mo
None
Garage
1 car garage
All facts and features
  • Heating

    • Central

    Cooling

    • Central Air

    Appliances

    • Dishwasher

    • Dryer

    • Microwave

    • Range

    • Refrigerator

    • Washer

    Bedrooms and bathrooms

    • Bedrooms: 3

    • Full bathrooms: 2

  • Property

    • Levels: Two

    • Exterior Features: Sidewalk

    Lot

    • Lot: 0.05 Acres

    Other Property Information

    • Parcel Number: 07879010008

    • Zoning: SFR

  • Type and style

    • Property Type: Residential

    • Property Sub Type: Townhouse

  • Utility

    • Electricity Available

  • Other financial information

    • HOA: $176

    • HOA Frequency: Monthly

    • Annual tax amount: $886

  • Source details

    • MLS ID: J1002276

    Other facts

    • Construction Materials: HardiPlank Type

    • Foundation Details: Slab

    • Laundry Features: Inside

    • Garage Spaces: 1

    • Attached Garage: Yes

    • Garage: Yes

    • Living Area: 1765

    • Subdivision Name: TARA SERENA PB 39 PG 62

Private inquiry
Talk to the advisor on this listing.
Floor plans, HOA docs, off-market comparables, scheduling a private showing — one message, direct to the local specialist.

More like this

Recently Sold
$305,000
House
3 bds · 2 ba · 1,260 sqft
SPRINGTREE IV, GAINESVILLE
4531 NW 28TH STREET
Recently Sold
$253,000
House
3 bds · 2 ba · 1,340 sqft
QUAIL CREEK FOREST, GAINESVILLE
1637 NW 42ND PLACE
Recently Sold
$265,000
House
3 bds · 2 ba · 1,612 sqft
MADISON PARK, GAINESVILLE
2015 NW 36TH DRIVE
Recently Sold
$253,000
House
3 bds · 2 ba · 1,482 sqft
NORTHWOOD, GAINESVILLE
2926 NW 45TH AVENUE
Recently Sold
$287,850
House
3 bds · 2 ba · 2,571 sqft
N/A, GAINESVILLE
4411 NW 18TH PLACE
Recently Sold
$233,500
Condo/Co-op
2 bds · 2 ba · 973 sqft
EAGLE TRACE TOWNHOMES CONDO, GAINESVILLE
1583 NW 29TH ROAD UNIT 7
Recently Sold
$235,000
House
3 bds · 2 ba · 1,380 sqft
BLUES CREEK UNIT 6H, GAINESVILLE
7944 NW 47TH WAY
Recently Sold
$260,000
House
3 bds · 2 ba · 1,537 sqft
WESCHESTER CLUSTER PH 1, GAINESVILLE
4859 NW 81ST AVENUE

Market around this address

Live counts in the same area.
View all

The multiple listing information is provided by the Stellar MLS from a copyrighted compilation of listings. The compilation of listings and each individual listing are ©2026-present Stellar MLS. All Rights Reserved. The information provided is for consumers' personal, noncommercial use and may not be used for any purpose other than to identify prospective properties consumers may be interested in purchasing. All properties are subject to prior sale or withdrawal. All information provided is deemed reliable but is not guaranteed accurate, and should be independently verified. Listing courtesy of: STELLAR NON-MEMBER OFFICE