
Sell Your Home
Get a free home valuation
Contact
Tell us about your needs
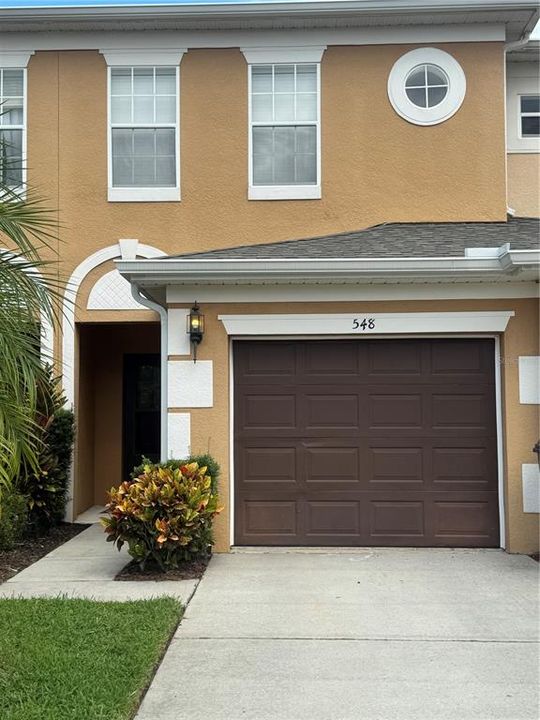
548 BEXLEY DRIVE

Townhouse Recently Sold
$225,000

BTC: 2.91073739

ETH: 91.87423438

Sold on: 2025-10-17
New
2 bds
2 ba
1,378 sqft

Overview

Well-maintained 2 bedroom, 2.5 bathroom townhouse in a highly convenient location close to shopping, dining, and world-famous theme parks. This home offers a functional layout with spacious living areas, comfortable bedrooms, and a half bath on the main floor. A great choice for those seeking convenience, comfort, or a smart investment opportunity.

Location

Details

Type:
Residential
Parking:
No Data
Year Built:
2006
Lot:
0.03 Acres
Heating:
Central
Price/sqft:
$163
Cooling:
Central Air
HOA:
$189

Valuation

Our model vs. what's actually selling nearby.
Estimate
$265,000
$179K – $340K
Confidence Low
List vs. estimate
$40K below estimate
List $225,000 · -15.1%
Our model says this listing is priced below recent comparable activity. Expect competition.
Price per sq ft
$163
-11.7% vs. city median $184
Based on
360 MLS comparables
Median of recent comparable listings. Sold comps use closing price, active listings use list price.

Highlights

Annual tax
$2,901
2024
HOA
$189/mo
Community Pool, Maintenance Grounds
Garage
1 car garage
Pets
Allowed
All facts and features
  • Flooring

    • Carpet

    • Ceramic Tile

    Heating

    • Central

    Cooling

    • Central Air

    Appliances

    • Dishwasher

    • Disposal

    • Dryer

    • Range

    • Refrigerator

    • Washer

    Other interior features

    • Ceiling Fan(s)

    • Living Room/Dining Room Combo

    Bedrooms and bathrooms

    • Bedrooms: 2

    • Bathrooms: 1

    • Full bathrooms: 2

  • Property

    • Levels: Two

    • Exterior Features: Sliding Doors

    Lot

    • Lot: 0.03 Acres

    Other Property Information

    • Parcel Number: 262512999952000210

  • Type and style

    • Property Type: Residential

    • Property Sub Type: Townhouse

  • Utility

    • Cable Available

    • Electricity Connected

  • Other financial information

    • HOA: $189

    • HOA Frequency: Monthly

    • Annual tax amount: $2,902

  • Source details

    • MLS ID: O6348571

    Other facts

    • Construction Materials: Block

    • Foundation Details: Slab

    • Laundry Features: Laundry Closet

    • Direction Faces: Northwest

    • Garage Spaces: 1

    • Attached Garage: Yes

    • Garage: Yes

    • Living Area: 1378

    • Water Source: Public

    • Subdivision Name: TOWNS LEGACY PARK

Private inquiry
Talk to the advisor on this listing.
Floor plans, HOA docs, off-market comparables, scheduling a private showing — one message, direct to the local specialist.

More like this

Recently Sold
$0
House
4 bds · 2 ba · 1,700 sqft
FLORIDA PINES PH I, DAVENPORT
160 SPRINGFIELD PASS
Recently Sold
$260,000
Condo/Co-op
3 bds · 2 ba · 1,357 sqft
VILLAS AT ISLAND CLUD PH 08, KISSIMMEE
3163 BRITANNIA BOULEVARD UNIT D
Recently Sold
$0
House
5 bds · 3 ba · 2,228 sqft
WESTRIDGE PH 7, DAVENPORT
1550 CASTERTON CIRCLE
Recently Sold
$230,000
2 bds · 2 ba · 1,512 sqft
POLO PARK, DAVENPORT
206 COVENT GARDEN AVENUE
Recently Sold
$263,498
House
4 bds · 2 ba · 1,828 sqft
WILLOW BEND - PHASE 3, DAVENPORT
113 SUNNY DAY WAY
Recently Sold
$180,000
Condo/Co-op
3 bds · 2 ba · 1,227 sqft
BAHAMA BAY A CONDO, DAVENPORT
115 ROGUES RETREAT UNIT 22303
Recently Sold
$285,000
House
3 bds · 2 ba · 1,365 sqft
WESTRIDGE PH 03, DAVENPORT
710 DURANGO LOOP STREET
Recently Sold
$240,000
Townhouse
3 bds · 2 ba · 1,457 sqft
REGAL PALMS AT HIGHLAND RESERVE PH 05, DAVENPORT
2133 CALABRIA AVENUE

Market around this address

Live counts in the same area.
View all

The multiple listing information is provided by the Stellar MLS from a copyrighted compilation of listings. The compilation of listings and each individual listing are ©2026-present Stellar MLS. All Rights Reserved. The information provided is for consumers' personal, noncommercial use and may not be used for any purpose other than to identify prospective properties consumers may be interested in purchasing. All properties are subject to prior sale or withdrawal. All information provided is deemed reliable but is not guaranteed accurate, and should be independently verified. Listing courtesy of: REALTY OF AMERICA