Sell Your Home
Get a free home valuation
Contact
Tell us about your needs
5513 KINGLETHILL DRIVE

Townhouse Active With Contract
$2,200

BTC: 0.02650602

ETH: 0.90460526

33 days
3 bds
2 ba
1,760 sqft

Overview

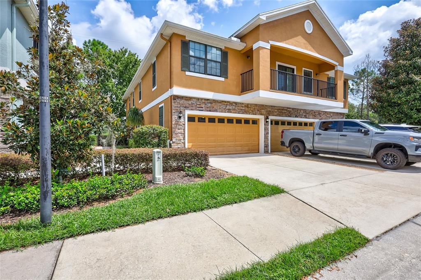
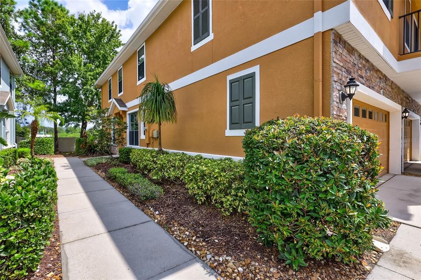
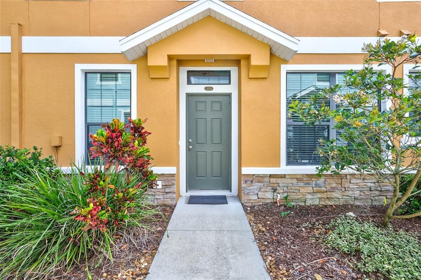
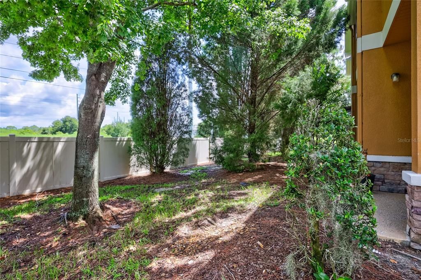
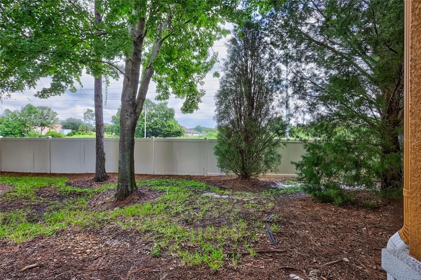
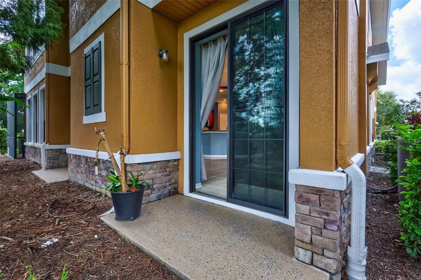
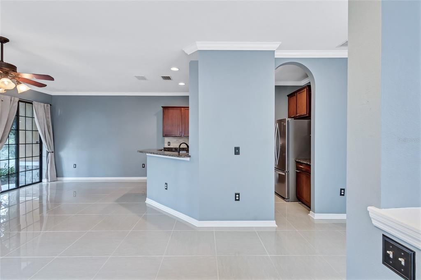
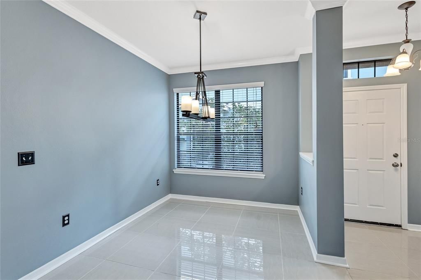
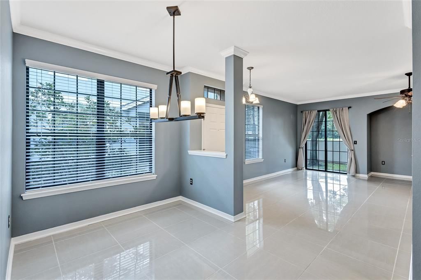
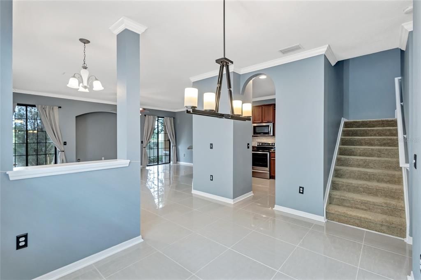
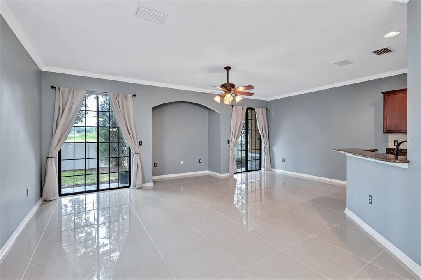
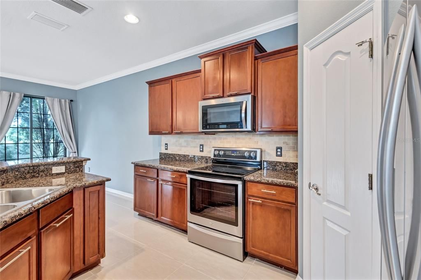
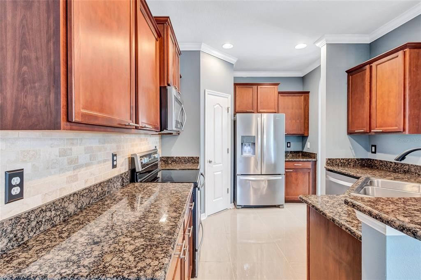
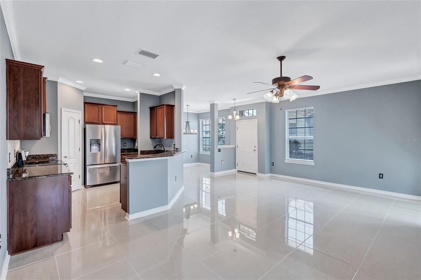
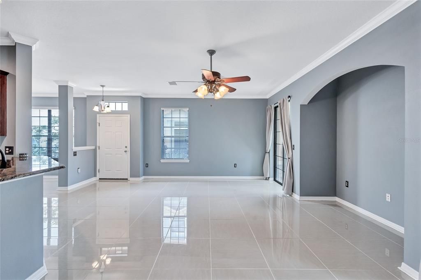
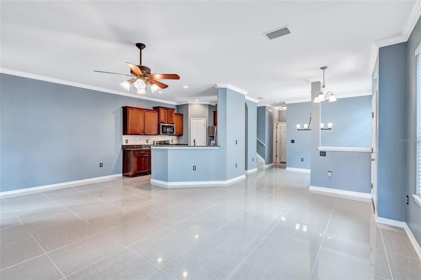
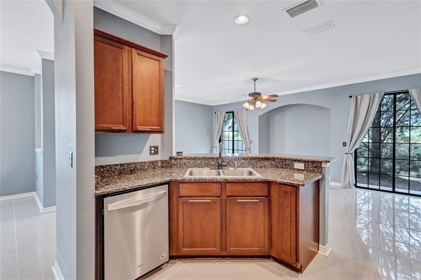
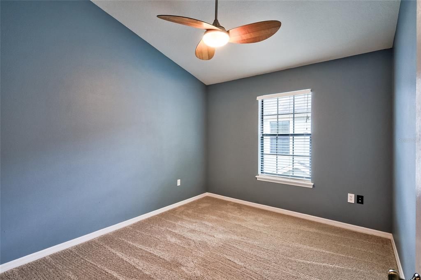
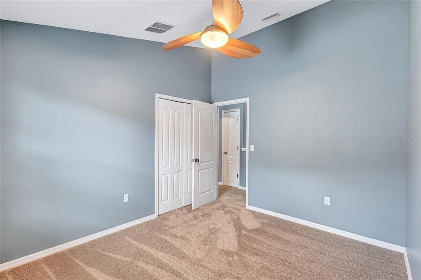
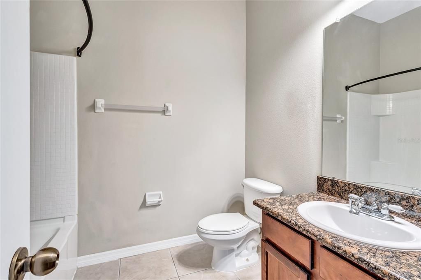
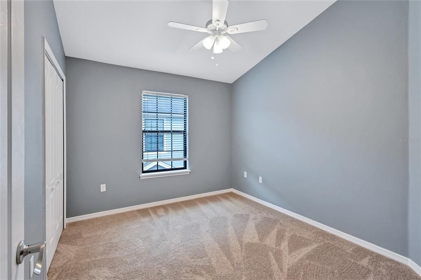
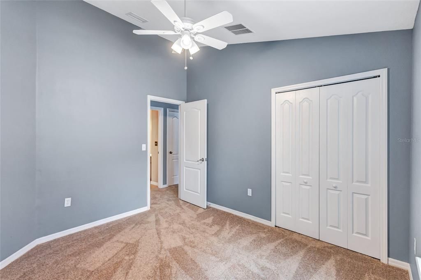
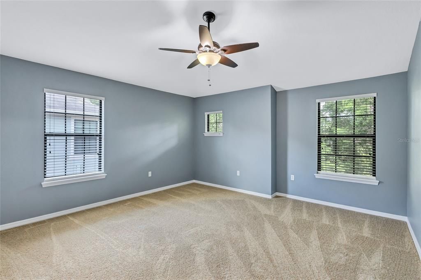
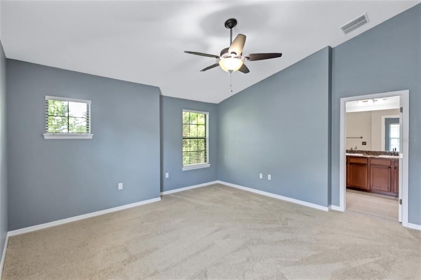
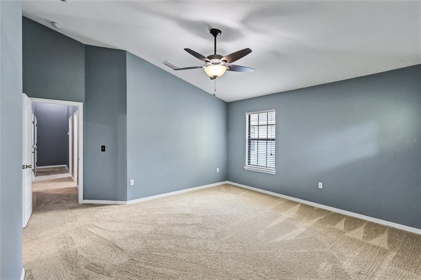
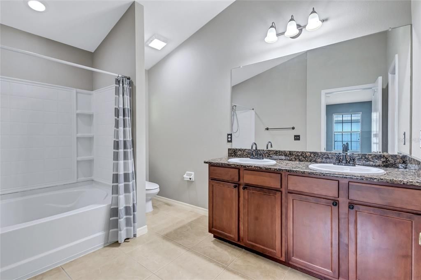
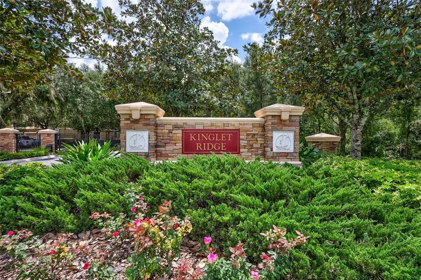
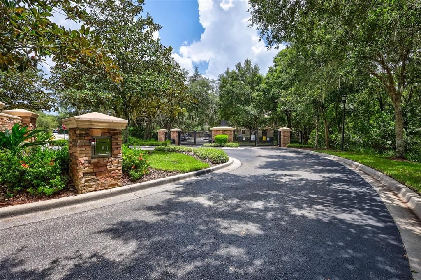
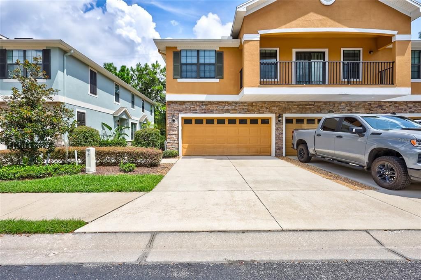
Beautiful end-unit, two-story townhome located in the gated Kinglet Ridge community of FishHawk Ranch! This well-maintained 3-bedroom, 2.5-bath home features a spacious and functional floor plan with neutral finishes and attractive upgrades throughout. The kitchen offers stainless steel appliances, maple cabinetry, granite countertops, and plenty of workspace. The first floor features tile flooring and crown molding, while the bedrooms have new carpet. Ceiling fans are located throughout the home for added comfort. The backyard is bordered by a privacy fence, providing a great outdoor space to relax. Residents enjoy access to the many amenities FishHawk Ranch has to offer, including multiple clubhouses and pools, an aquatic center, fitness center, tennis and basketball courts, skate park, and miles of walking and biking trails. The home is also conveniently located just a short walk from major shopping, dining, and everyday conveniences. Located within the highly regarded FishHawk school district, with commuter bus service to MacDill Air Force Base available nearby. A fantastic opportunity to enjoy the FishHawk Ranch lifestyle in a gated community!

Location

Details

Type:
Residential Lease
Parking:
No Data
Year Built:
2009
Lot:
0.02 Acres
Heating:
Central
Price/sqft:
$1
Cooling:
Central Air
HOA:
No Data

Valuation

Our model vs. what's actually selling nearby.
Estimate
$329,945
$304K – $350K
Confidence Medium
List vs. estimate
$327K below estimate
List $2,200 · -99.3%
Our model says this listing is priced below recent comparable activity. Expect competition.
Price per sq ft
$1
-99.3% vs. city median $183
Based on
10 MLS comparables
Median of recent comparable listings. Sold comps use closing price, active listings use list price.

Highlights

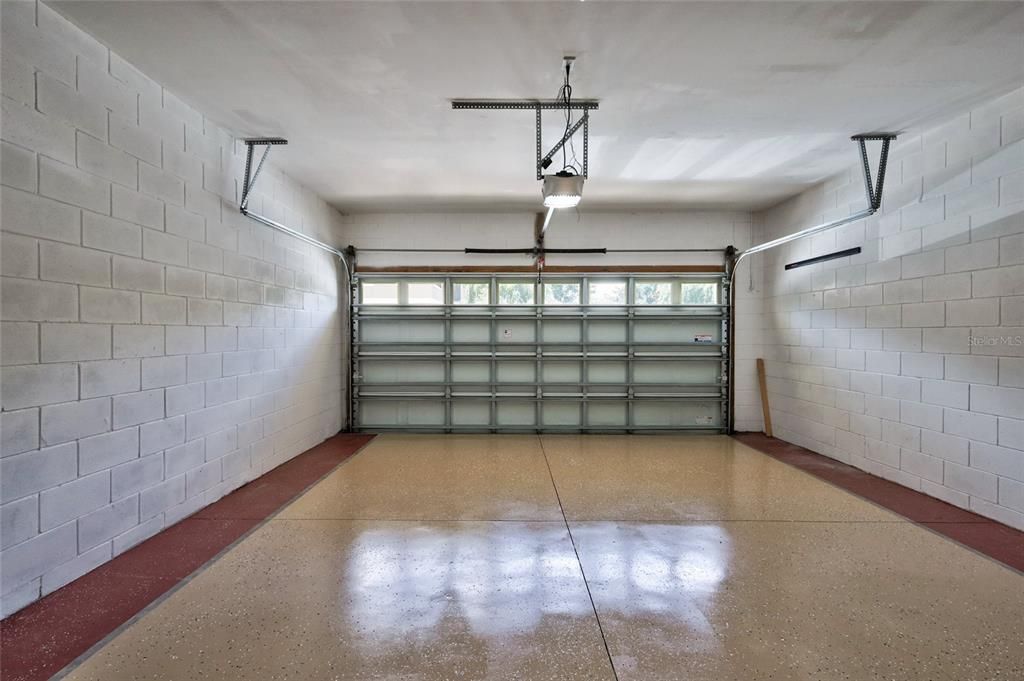
Garage
2 car garage
Pets
Allowed
All facts and features
  • Flooring

    • Carpet

    • Ceramic Tile

    Heating

    • Central

    Cooling

    • Central Air

    Appliances

    • Dishwasher

    • Disposal

    • Dryer

    • Microwave

    • Range

    • Washer

    Other interior features

    • Ceiling Fan(s)

    • Crown Molding

    • PrimaryBedroom Upstairs

    • Solid Surface Counters

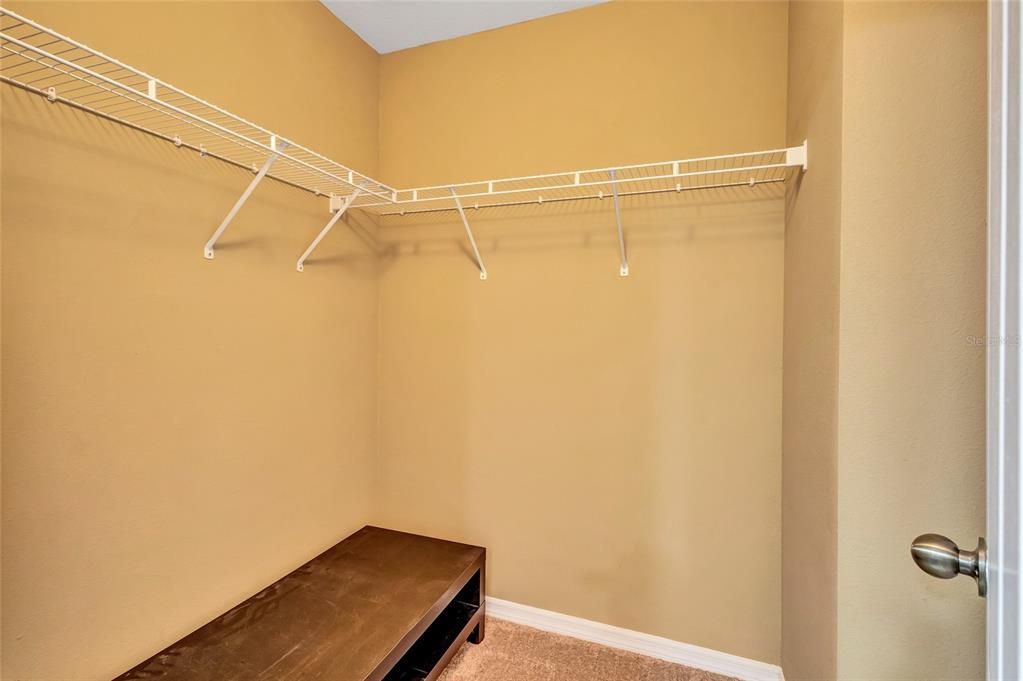
    • Walk-In Closet(s)

    Bedrooms and bathrooms

    • Bedrooms: 3

    • Bathrooms: 1

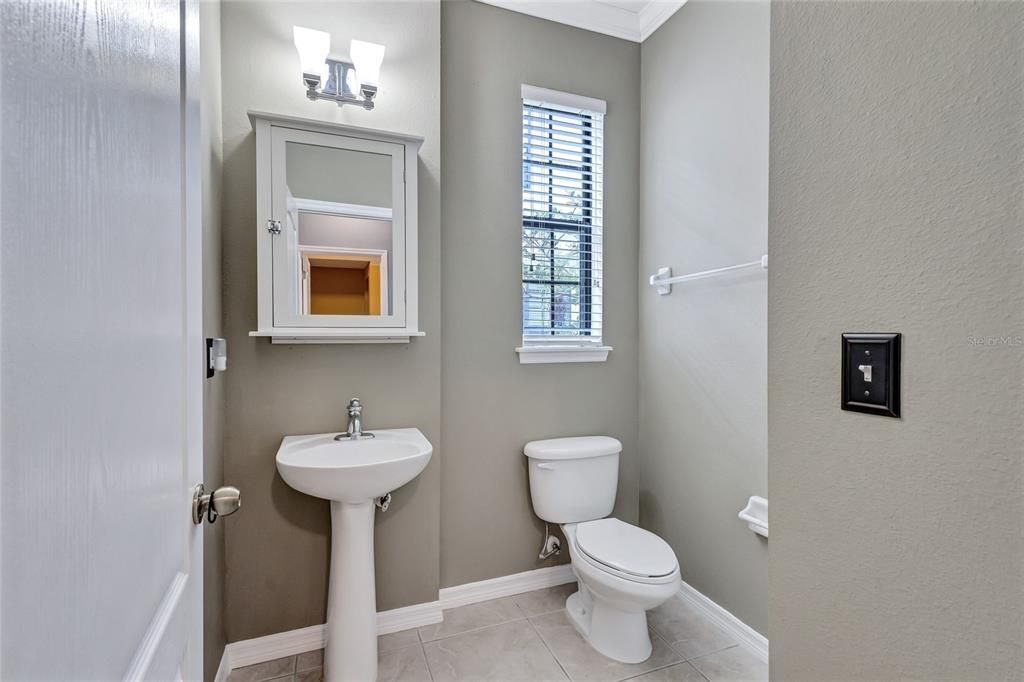
    • Full bathrooms: 2

  • Property

    • Levels: Two

    Lot

    • Lot: 0.02 Acres

    Other Property Information

    • Parcel Number: U2130219CQ00002600003.0

  • Type and style

    • Property Type: Residential Lease

    • Property Sub Type: Townhouse

  • Utility

    • BB/HS Internet Available

    • Cable Available

    • Electricity Connected

    • Public

    • Sewer Connected

    • Water Connected

  • Source details

    • MLS ID: TB8548117

    Other facts

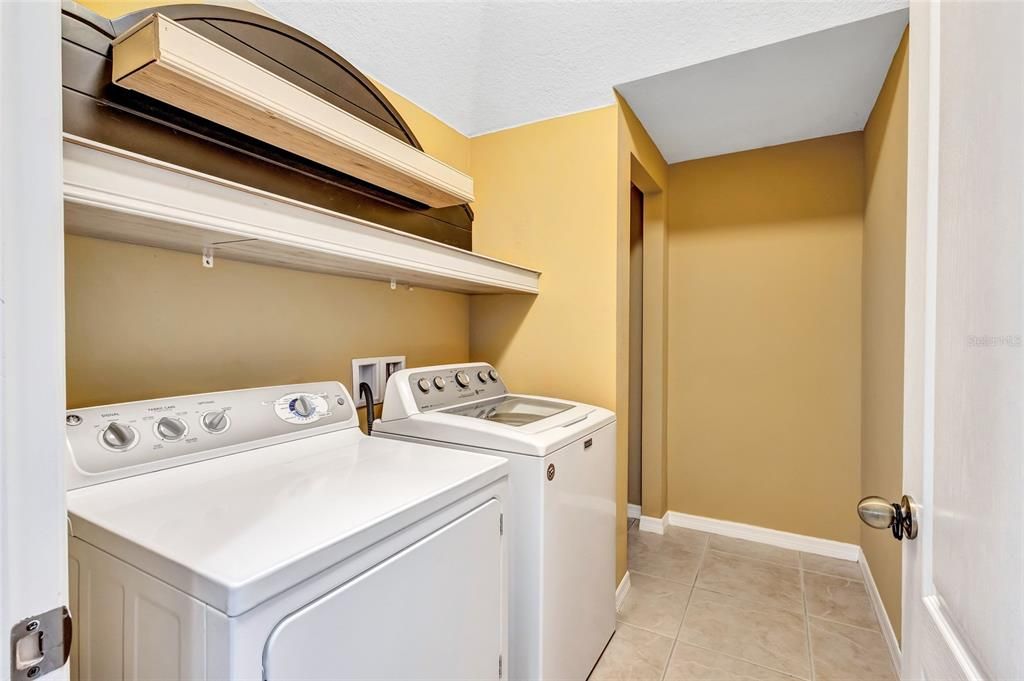
    • Laundry Features: Laundry Room

    • Garage Spaces: 2

    • Attached Garage: Yes

    • Garage: Yes

    • Living Area: 1760

    • Water Source: Public

    • Subdivision Name: FISHHAWK RANCH PH 2 TR 1

Private inquiry
Talk to the advisor on this listing.
Floor plans, HOA docs, off-market comparables, scheduling a private showing — one message, direct to the local specialist.

More like this

Active With Contract
$2,450
House
3 bds · 2 ba · 1,269 sqft
FISHHAWK RANCH PH 2 PRCL, LITHIA
5861 WRENWATER DRIVE
-$40
Active With Contract
$2,385
House
3 bds · 2 ba · 1,524 sqft
BLOOMINGDALE SEC R UNIT 03, VALRICO
4011 LEVONSHIRE PLACE

Market around this address

Live counts in the same area.
View all

The multiple listing information is provided by the Stellar MLS from a copyrighted compilation of listings. The compilation of listings and each individual listing are ©2026-present Stellar MLS. All Rights Reserved. The information provided is for consumers' personal, noncommercial use and may not be used for any purpose other than to identify prospective properties consumers may be interested in purchasing. All properties are subject to prior sale or withdrawal. All information provided is deemed reliable but is not guaranteed accurate, and should be independently verified. Listing courtesy of: RE/MAX REALTY UNLIMITED