Sell Your Home
Get a free home valuation
Contact
Tell us about your needs
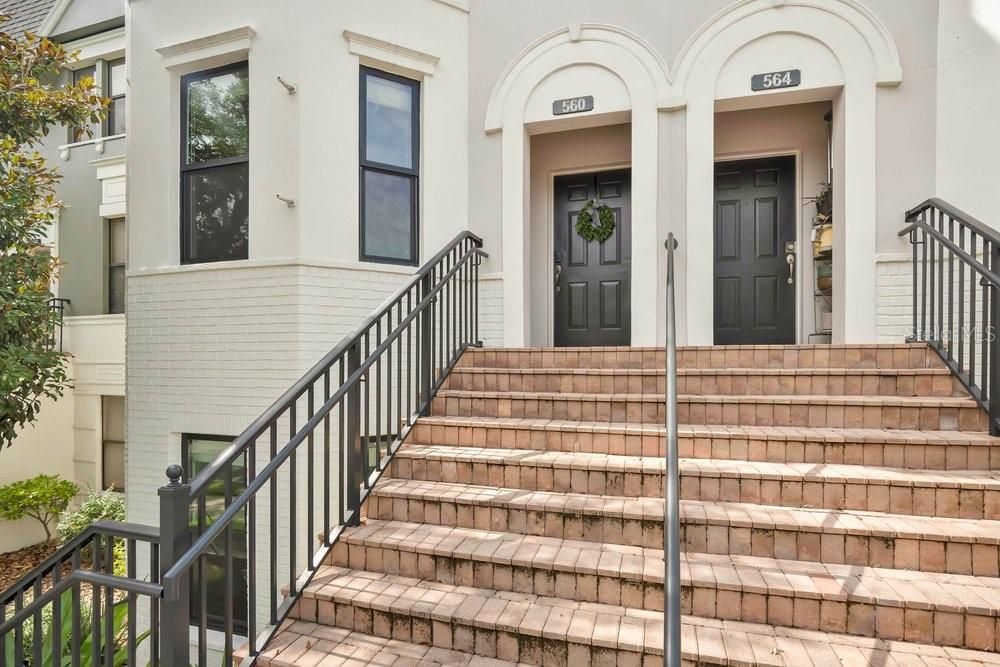
560 COPLEY LANE

Townhouse For Sale
$499,900

BTC: 7.77751848

ETH: 262.74019257

57 days
3 bds
3 ba
2,181 sqft

Overview

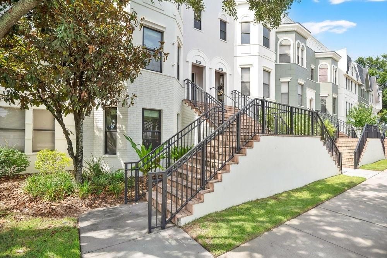
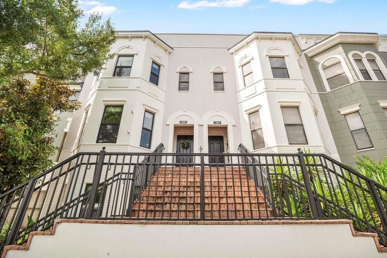
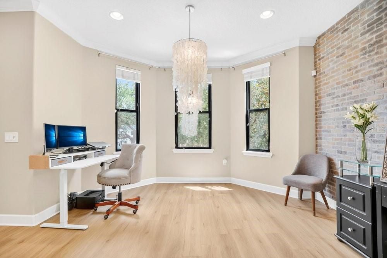
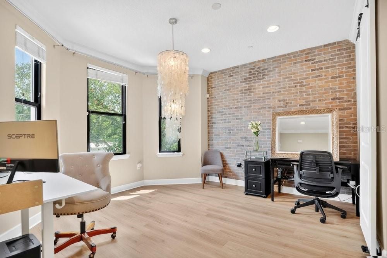
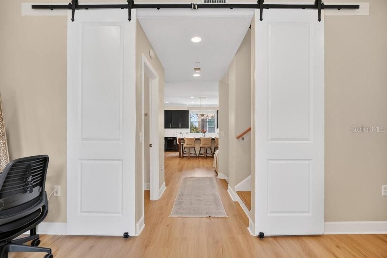
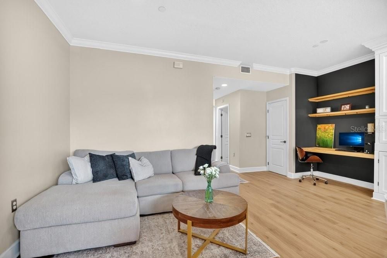
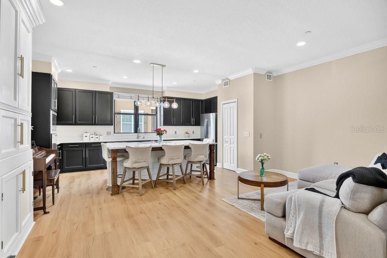
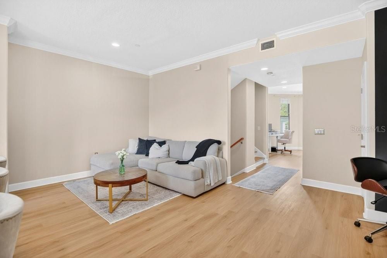
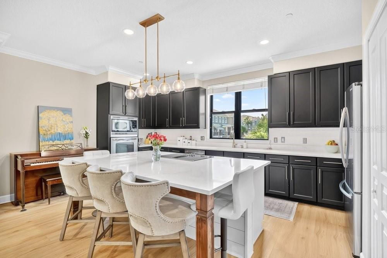
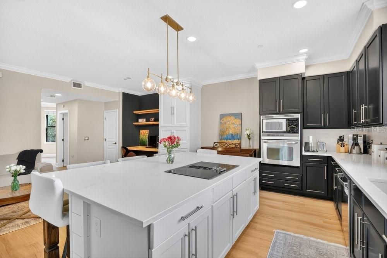
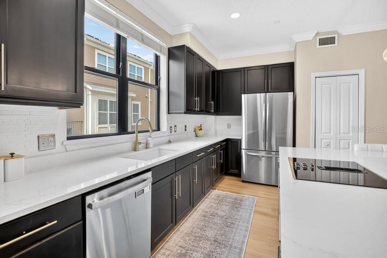
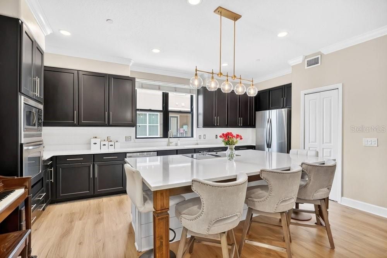
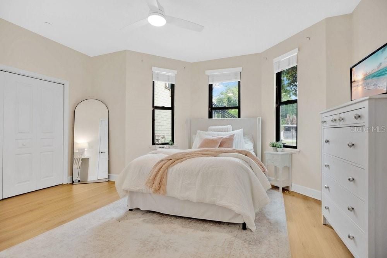
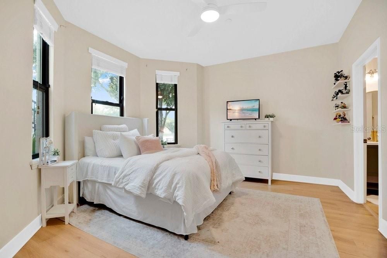
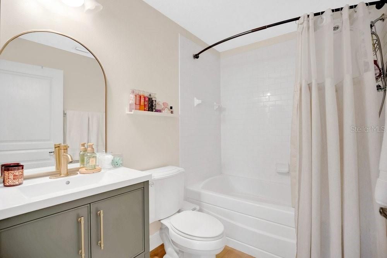
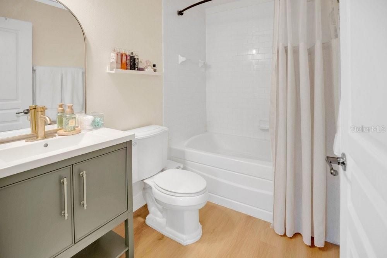
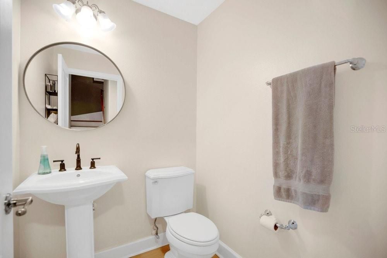
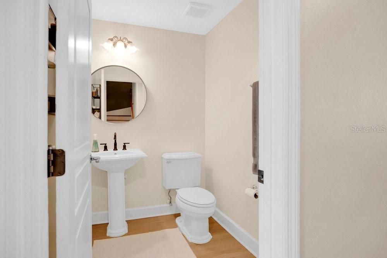
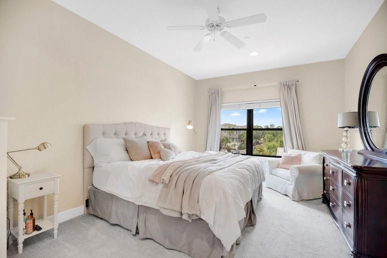
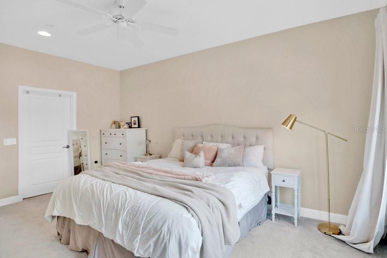
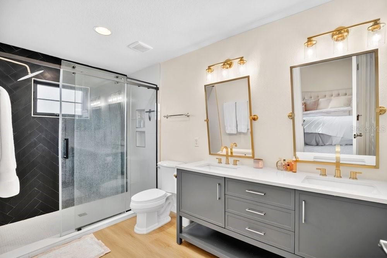
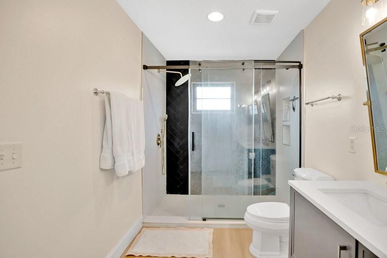
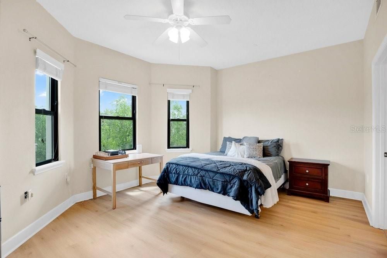
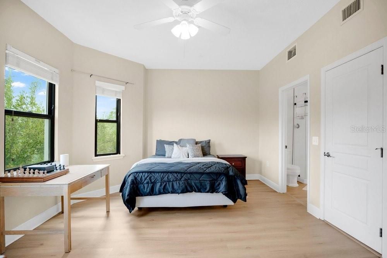
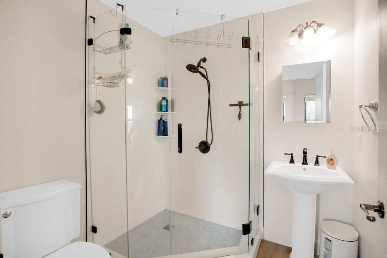
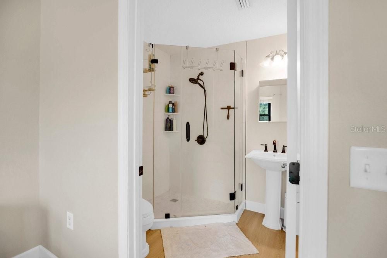
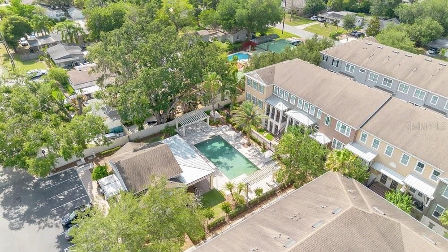
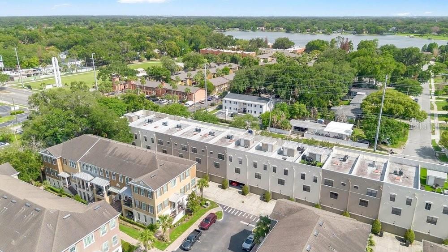
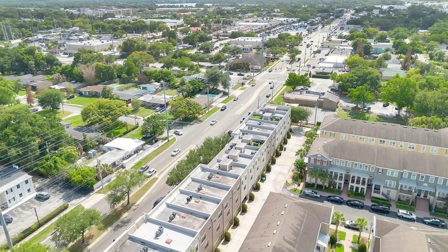
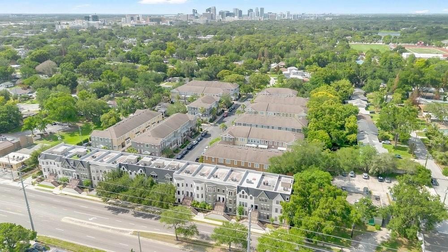
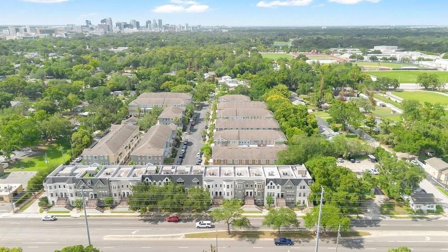
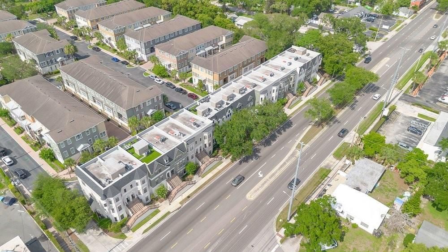
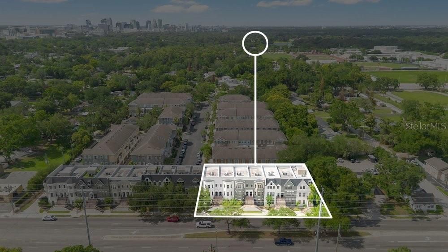
Perfectly positioned in the heart of Orlando’s coveted SoDo district, this stunning light-drenched townhome offers an exceptional blend of contemporary sophistication, architectural character, and urban convenience. Spanning 2181 square feet across multiple thoughtfully designed levels, this beautifully appointed residence features 3 spacious bedrooms, 3.5 elegant bathrooms, and an abundance of inviting living space crafted for both everyday comfort and stylish entertaining. From the moment you enter, you'll be captivated by the home's soaring sense of openness and the remarkable natural light that pours through expansive windows, illuminating every corner with warmth and brilliance. The generously sized bedrooms provide peaceful retreats, enhanced by brand-new luxury vinyl flooring that offers both beauty and durability. The primary suite is a true sanctuary, complemented by a newly reimagined spa-inspired shower that creates a luxurious escape at the end of the day. Ideally located just moments from Downtown Orlando, Orlando Health, vibrant dining destinations, boutique shopping, entertainment venues, and major transportation corridors, this remarkable townhome places the very best of city living at your doorstep. Combined with access to highly regarded schools and the energetic lifestyle that makes SoDo one of Orlando’s most sought-after neighborhoods, this residence presents a rare opportunity to enjoy sophisticated urban living in an extraordinary location. Blankner and Boone High School all A rated. Go Braves!

Location

Details

Type:
Residential
Parking:
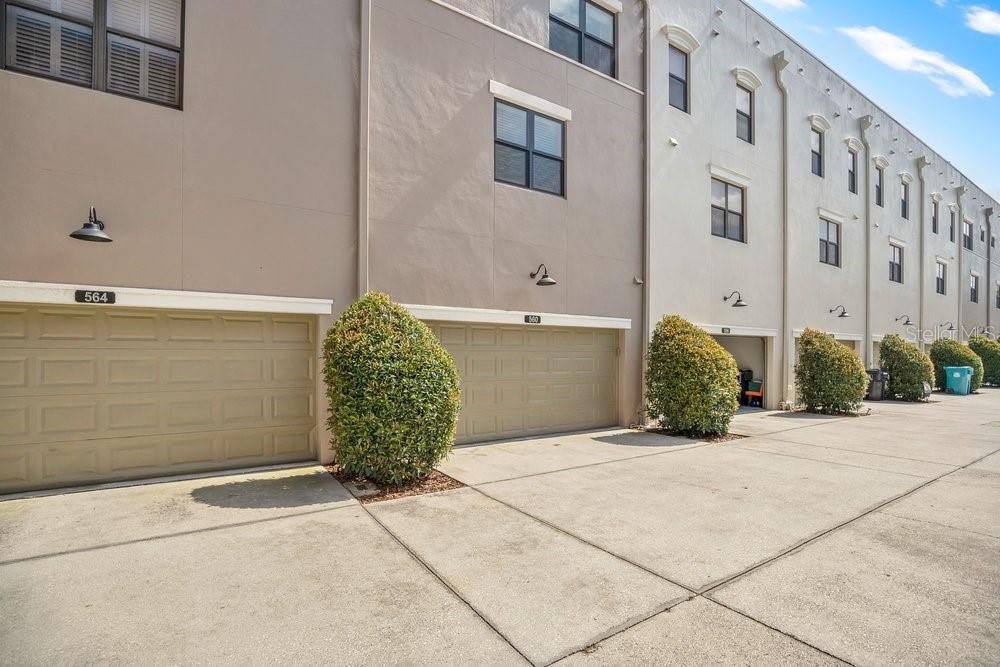
Alley Access / Driveway / Garage Door Opener / Oversized / Parking Pad / Under Building
Year Built:
2008
Lot:
0.03 Acres
Heating:
Central / Electric
Price/sqft:
$229
Cooling:
Central Air
HOA:
$344

Valuation

Our model vs. what's actually selling nearby.
Estimate
$512,450
$437K – $717K
Confidence Low
List vs. estimate
$12K below estimate
List $499,900 · -2.4%
Our model says this listing is priced below recent comparable activity. Expect competition.
Price per sq ft
$229
-3.7% vs. city median $237
Based on
30 MLS comparables
Median of recent comparable listings. Sold comps use closing price, active listings use list price.

Highlights

Annual tax
$4,440
2025
HOA
$344/mo
Fidelity Bond, Maintenance Grounds, Manager
Pool
Gunite
View
City
Garage
2 car garage
Pets
Allowed
All facts and features
  • Flooring

    • Luxury Vinyl

    Heating

    • Central

    • Electric

    Cooling

    • Central Air

    Appliances

    • Built-In Oven

    • Convection Oven

    • Cooktop

    • Dishwasher

    • Disposal

    • Dryer

    • Electric Water Heater

    • Exhaust Fan

    • Ice Maker

    • Microwave

    • Range

    • Refrigerator

    • Washer

    Other interior features

    • Attic Ventilator

    • Built-in Features

    • Cathedral Ceiling(s)

    • Ceiling Fan(s)

    • Eating Space In Kitchen

    • High Ceilings

    • Living Room/Dining Room Combo

    • Open Floorplan

    • PrimaryBedroom Upstairs

    • Solid Surface Counters

    • Solid Wood Cabinets

    • Split Bedroom

    • Walk-In Closet(s)

    • Window Treatments

    Bedrooms and bathrooms

    • Bedrooms: 3

    • Bathrooms: 1

    • Full bathrooms: 3

  • Parking

    • Alley Access

    • Driveway

    • Garage Door Opener

    • Oversized

    • Parking Pad

    • Under Building

    Property

    • Levels: Three Or More

    • Exterior Features: Courtyard / Lighting / Private Entrance / Sidewalk / Sprinkler Metered

    Lot

    • Lot: 0.03 Acres

    Other Property Information

    • Parcel Number: 012329169500110

    • Zoning: PD/T/SP

  • Type and style

    • Property Type: Residential

    • Property Sub Type: Townhouse

  • Utility

    • Cable Available

    • Cable Connected

    • Electricity Available

    • Electricity Connected

    • Phone Available

    • Public

    • Sewer Available

    • Sewer Connected

    • Sprinkler Meter

    • Street Lights

    • Water Available

    • Water Connected

  • Other financial information

    • HOA: $344

    • HOA Frequency: Monthly

    • Annual tax amount: $4,441

  • Source details

    • MLS ID: O6405491

    Other facts

    • Construction Materials: Block / Stucco / Wood Frame

    • Foundation Details: Slab

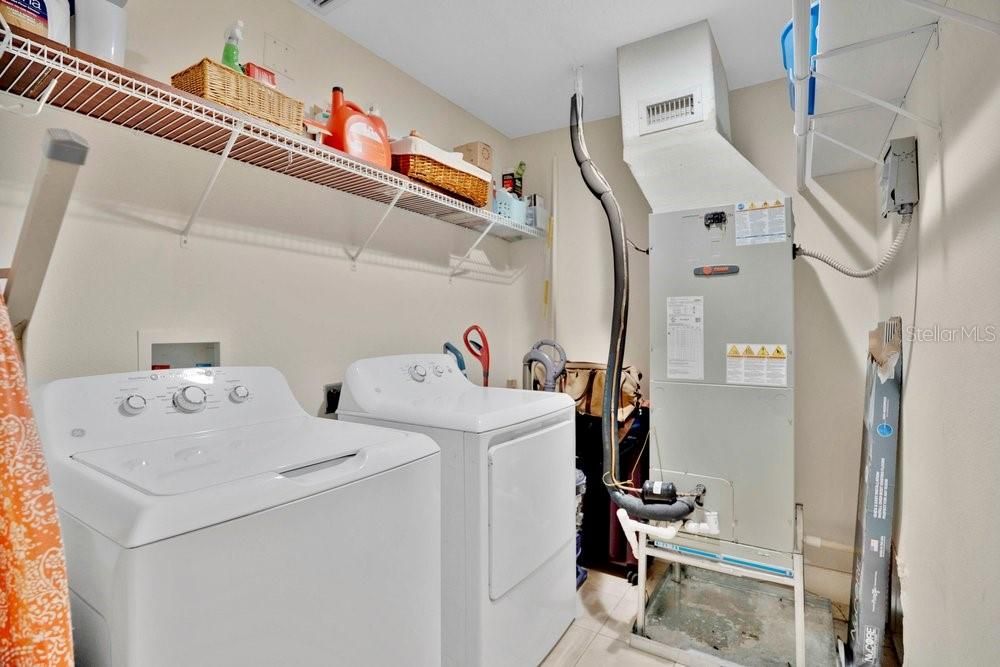
    • Laundry Features: Electric Dryer Hookup / Inside / Laundry Room / Washer Hookup

    • Lot Features: Cleared / City Lot / Sidewalk

    • Patio And Porch Features: Covered / Front Porch

    • Pool Features: Gunite / Outside Bath Access

    • Window Features: Blinds / Rods / Window Treatments

    • Direction Faces: South

    • Water Body Name: LAKE WADE

    • Garage Spaces: 2

    • Attached Garage: Yes

    • Garage: Yes

    • Living Area: 2181

    • Water Source: Public

    • Subdivision Name: COPLEY SQUARE

Private inquiry
Talk to the advisor on this listing.
Floor plans, HOA docs, off-market comparables, scheduling a private showing — one message, direct to the local specialist.

More like this

New
For Sale
$485,000
Condo/Co-op
3 bds · 2 ba · 1,650 sqft
LAKESIDE AT DELANEY PARK CONDO, ORLANDO
1100 DELANEY AVENUE UNIT F500
New
For Sale
$484,900
House
3 bds · 2 ba · 1,188 sqft
HOURGLASS HOMES, ORLANDO
1931 CLOVERLAWN AVENUE
New
For Sale
$449,999
House
3 bds · 2 ba · 1,383 sqft
PERSHING TERRACE, ORLANDO
1502 MONTCALM STREET
New
For Sale
$429,000
House
3 bds · 2 ba · 1,300 sqft
CLOVERDALE SUB, ORLANDO
2109 E GRANT AVENUE
New
For Sale
$539,000
House
4 bds · 2 ba · 1,933 sqft
PICKETT TERRACE, ORLANDO
2506 DELANEY AVENUE
New
For Sale
$500,000
House
3 bds · 2 ba · 1,511 sqft
SWEETBRIAR, ORLANDO
810 SWEETBRIAR ROAD
New
For Sale
$399,900
Condo/Co-op
2 bds · 2 ba · 1,317 sqft
WAVERLY/LK EOLA, ORLANDO
322 E CENTRAL BOULEVARD UNIT 1910
New
For Sale
$357,000
House
2 bds · 1 ba · 924 sqft
TAVELS SUB, ORLANDO
1810 HILLCREST STREET

Market around this address

Live counts in the same area.
View all

The multiple listing information is provided by the Stellar MLS from a copyrighted compilation of listings. The compilation of listings and each individual listing are ©2026-present Stellar MLS. All Rights Reserved. The information provided is for consumers' personal, noncommercial use and may not be used for any purpose other than to identify prospective properties consumers may be interested in purchasing. All properties are subject to prior sale or withdrawal. All information provided is deemed reliable but is not guaranteed accurate, and should be independently verified. Listing courtesy of: BEAR TEAM REAL ESTATE