Sell Your Home
Get a free home valuation
Contact
Tell us about your needs
5610 SE Edgewater Cir, Stuart FL 34997

Townhouse For Sale
$415,000

BTC: 5.33316199

ETH: 172.91666667

New
3 bds
2 ba
1,804 sqft

Overview

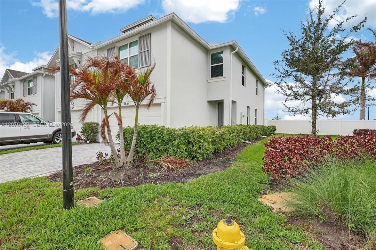
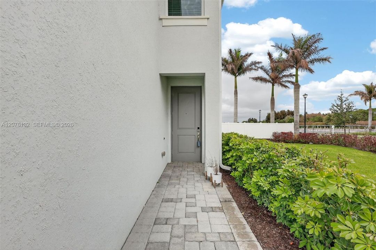
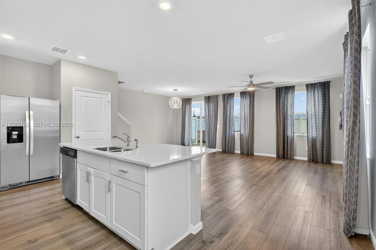
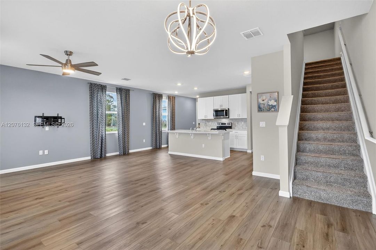
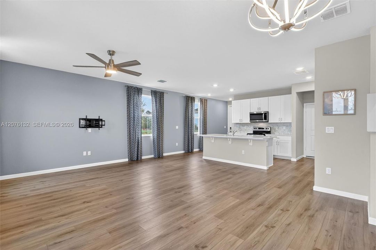
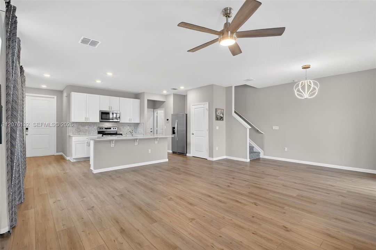
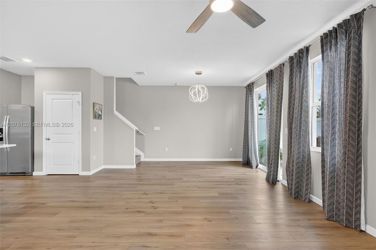
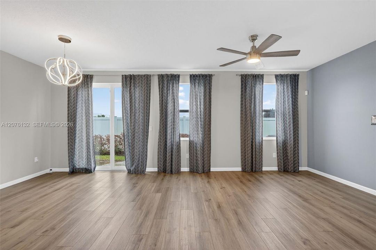
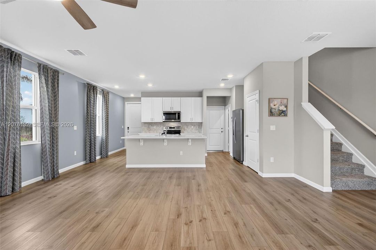
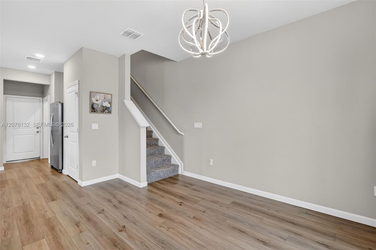
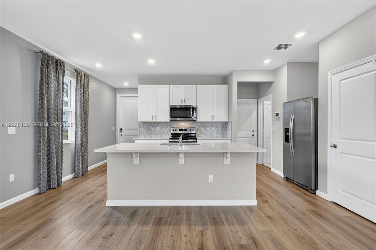
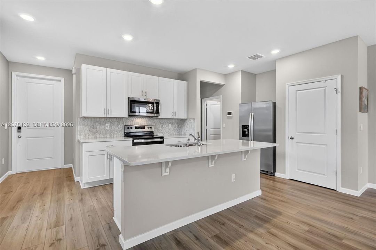
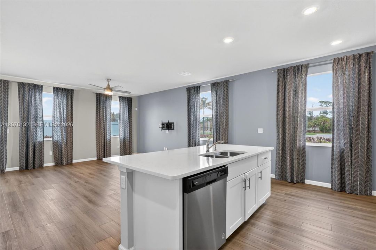
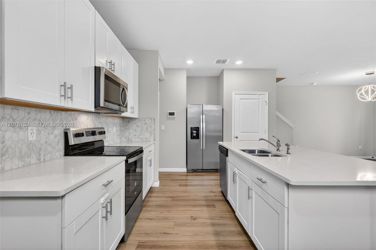
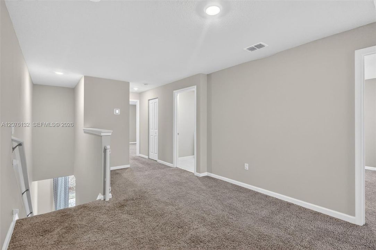
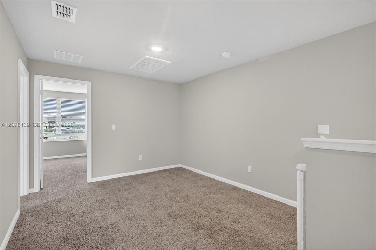
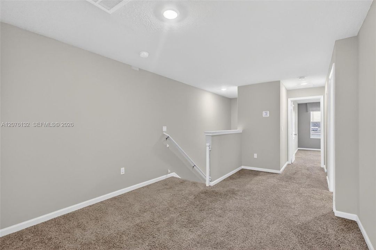
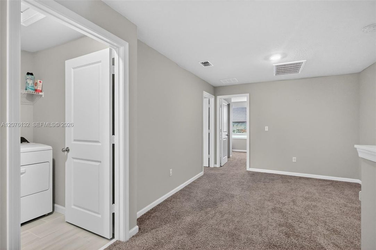
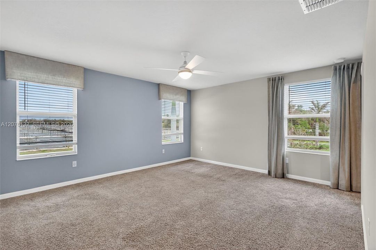
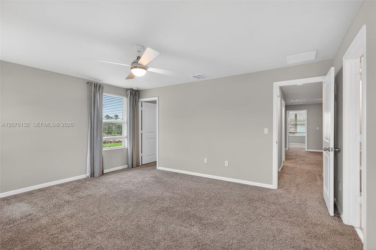
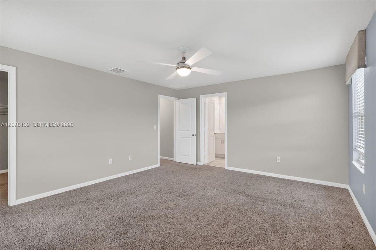
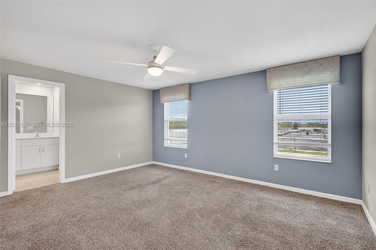
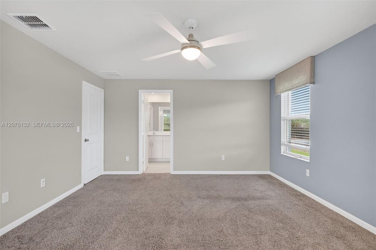
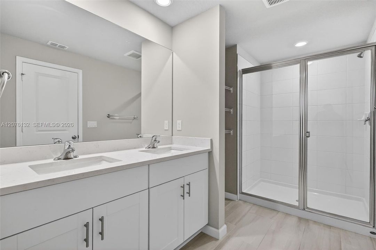
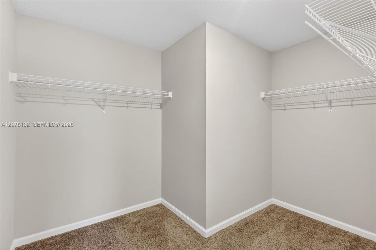
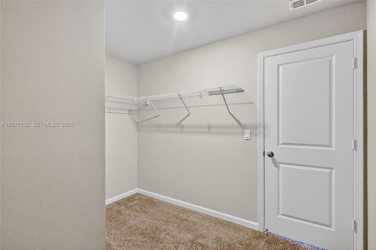
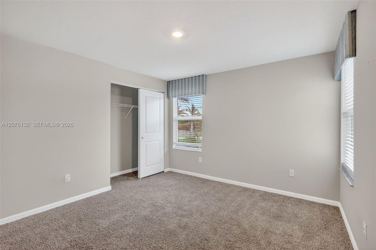
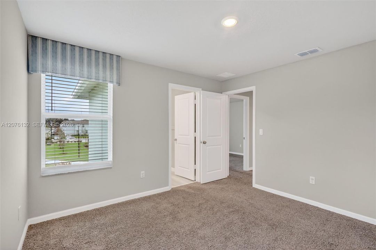
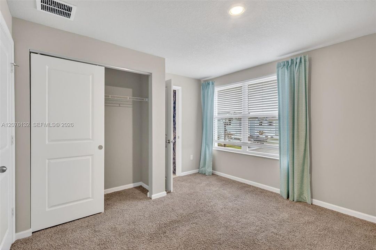
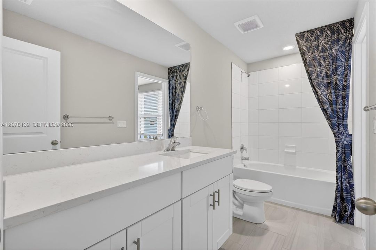
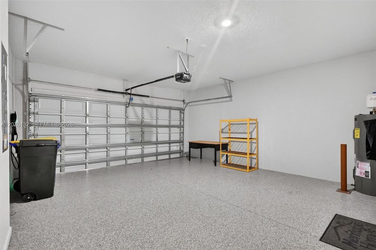
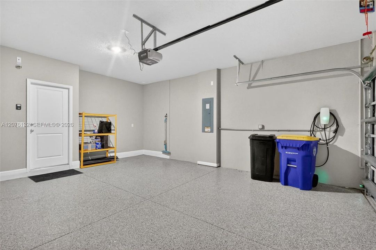
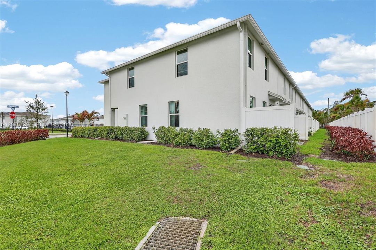
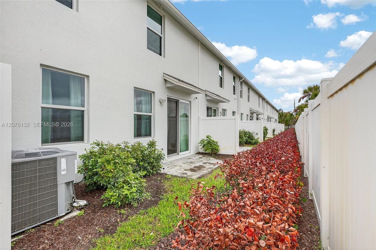
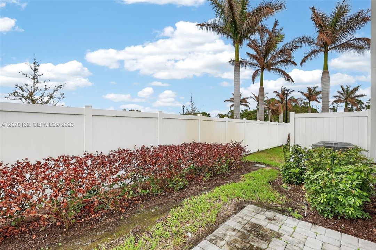
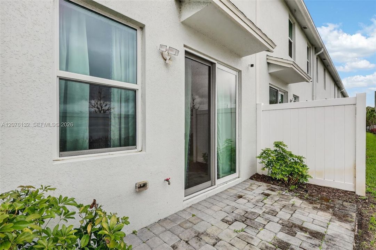
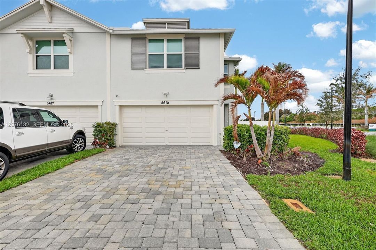
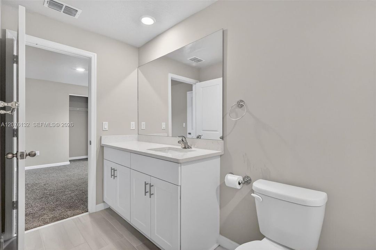
Excellent opportunity to own a spacious, move-in-ready townhome built in 2024. Originally designed as a model home, this residence features stylish upgrades and thoughtful finishes throughout. The bright, modern kitchen offers white cabinetry, upgraded countertops, a designer backsplash, premium Whirlpool appliances, and opens to an inviting living area with luxury vinyl flooring. Impact windows and doors provide added peace of mind. The finished garage features epoxy flooring and an electric vehicle charger, while the extended driveway adds extra convenience. Enjoy partial lake views and contemporary, low-maintenance living. Competitively priced at $435,000, this beautifully upgraded home is ready for its next owner.
Location

Details

Type:
Residential
Parking:
2 Or More Spaces
Year Built:
2024
Lot:
No Data
Heating:
Central
Price/sqft:
$230
Cooling:
Central Air
HOA:
$230

Valuation

Our model vs. what's actually selling nearby.
Estimate
$450,090
$411K – $517K
Confidence Medium
List vs. estimate
$35K below estimate
List $415,000 · -7.8%
Our model says this listing is priced below recent comparable activity. Expect competition.
Price per sq ft
$230
-4.0% vs. city median $239
Based on
42 MLS comparables
Median of recent comparable listings. Sold comps use closing price, active listings use list price.

Highlights

Annual tax
$5,704
2025
HOA
$230/mo
View
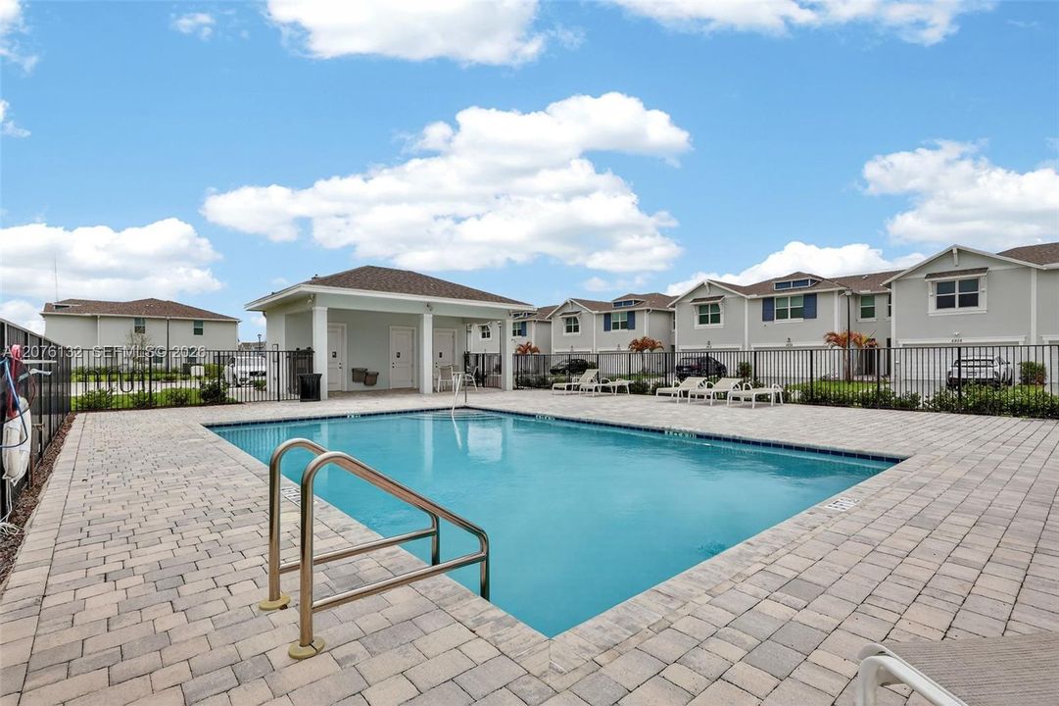
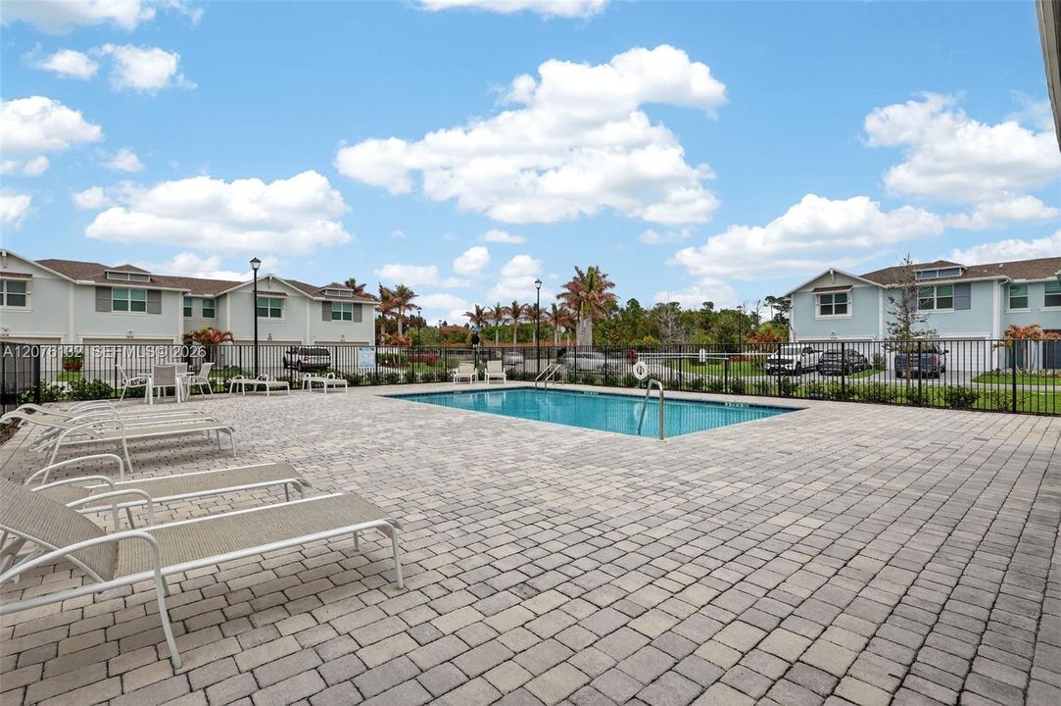
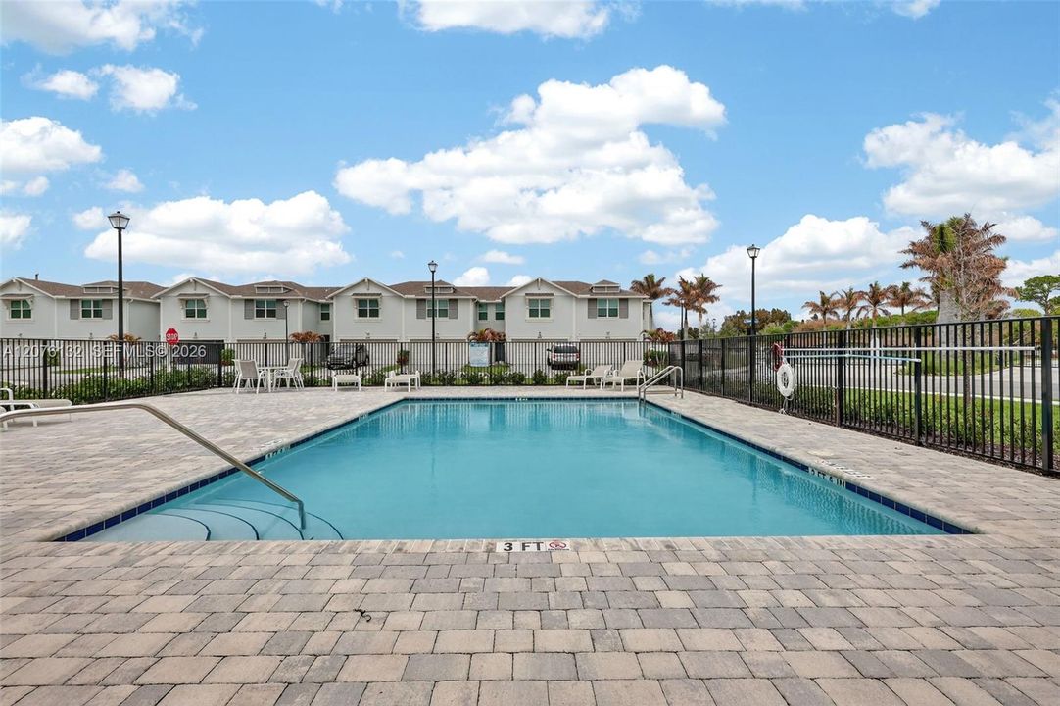
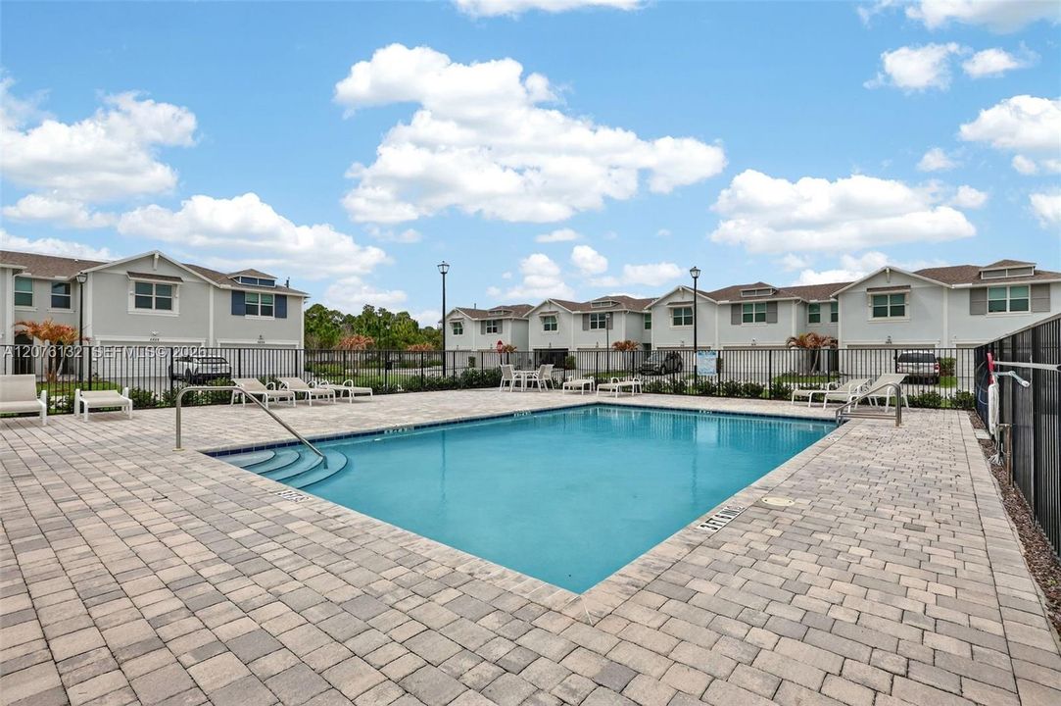
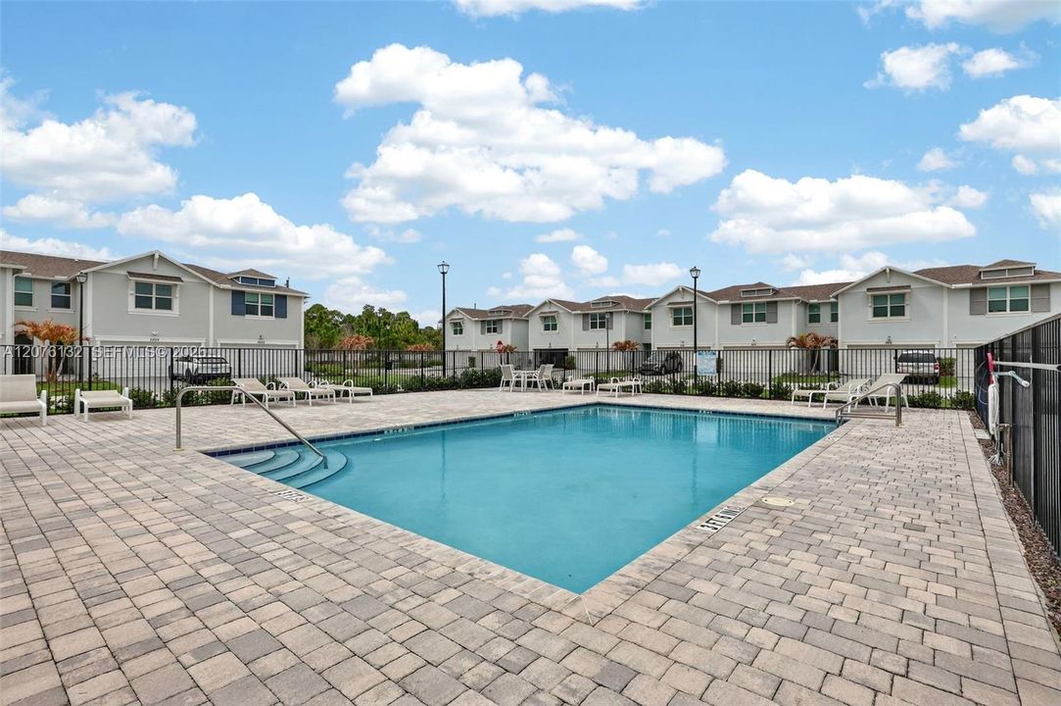
Pool Area View
Garage
2 car garage
All facts and features
  • Flooring

    • Carpet

    • Ceramic Floor

    Heating

    • Central

    Cooling

    • Central Air

    Appliances

    • Dishwasher

    • Disposal

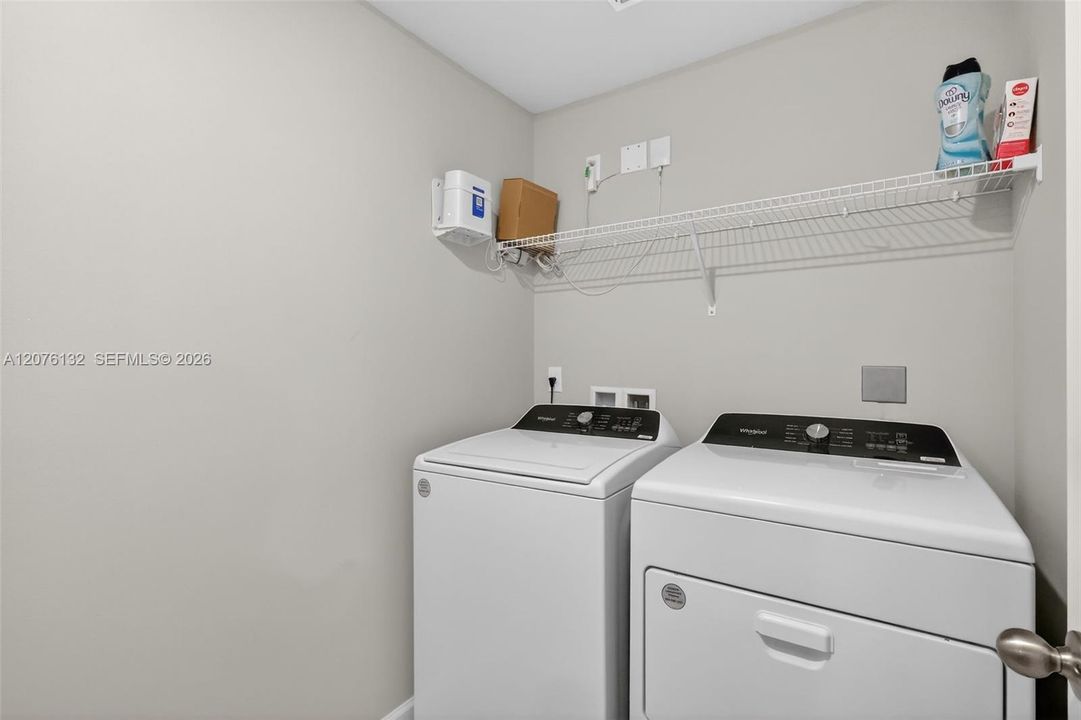
    • Dryer

    • Electric Range

    • Electric Water Heater

    • Microwave

    • Refrigerator

    • Washer

    Other interior features

    • First Floor Entry

    Bedrooms and bathrooms

    • Bedrooms: 3

    • Bathrooms: 1

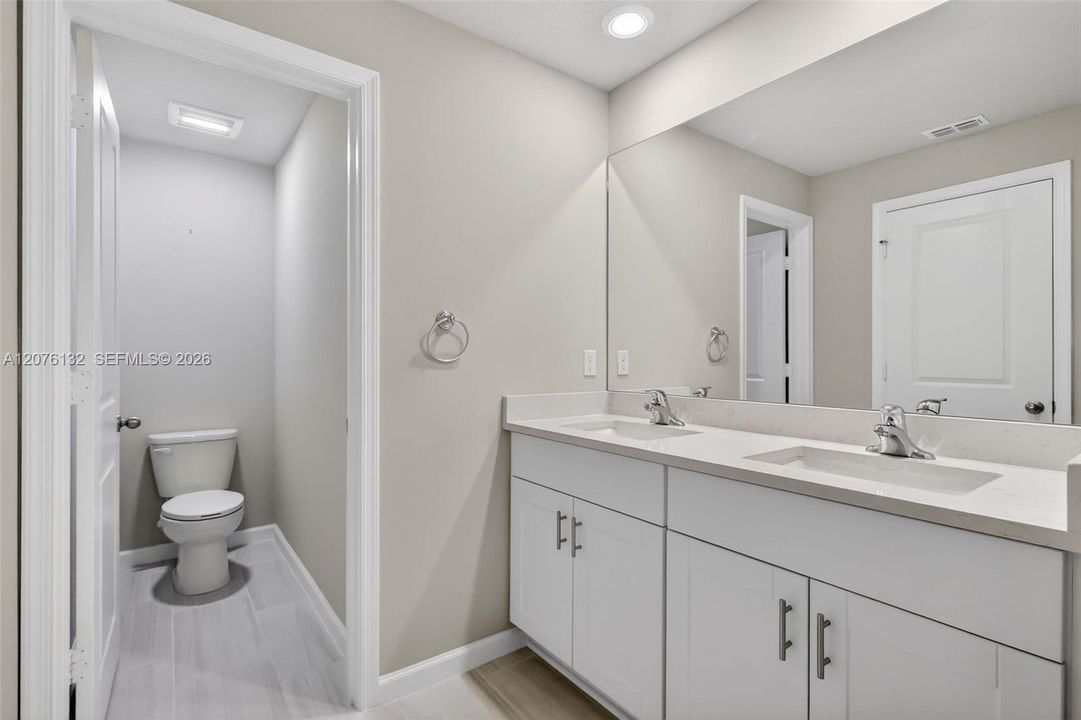
    • Full bathrooms: 2

  • Parking

    • 2 Or More Spaces

    Other Property Information

    • Parcel Number: 553841742000000100

  • Type and style

    • Property Type: Residential

    • Property Sub Type: Townhouse

  • Other financial information

    • HOA: $230

    • HOA Frequency: Monthly

    • Annual tax amount: $5,704

  • Source details

    • MLS ID: A12076132

    Other facts

    • Construction Materials: Concrete Block Construction

    • Architectural Style: Corner Unit

    • Garage Spaces: 2

    • Garage: Yes

    • Living Area: 1804

    • Subdivision Name: WILLOUGHBY TOWNHOMES PUD

Private inquiry
Talk to the advisor on this listing.
Floor plans, HOA docs, off-market comparables, scheduling a private showing — one message, direct to the local specialist.

More like this

For Sale
$375,000
House
2 bds · 2 ba · 1,014 sqft
HIBISCUS PARK,Hibiscus Park, Stuart
5572 SE CABLE Drive, Stuart FL 34997
New
For Sale
$359,000
Townhouse
3 bds · 2 ba · 1,475 sqft
TRILLIUM, Stuart
3949 SE Mentmore Lane, Stuart FL 34997
New
For Sale
$379,000
House
3 bds · 2 ba · 1,410 sqft
HIBISCUS PARK, Stuart
3017 SE Orchid Street, Stuart FL 34997
For Sale
$499,000
2 bds · 2 ba · 1,526 sqft
THE RETREAT, Hobe Sound
8557 SE Retreat Drive, Hobe Sound FL 33455
-$16K
For Sale
$459,000
2 bds · 2 ba · 1,706 sqft
DOUBLE TREE, Hobe Sound
8016 SE Peppercorn Court, Hobe Sound FL 33455
For Sale
$469,500
House
3 bds · 2 ba · 1,835 sqft
MARINER VILLAGE, Stuart
5006 SE DEVENWOOD Way, Stuart FL 34997
For Sale
$534,999
House
3 bds · 2 ba · 2,495 sqft
MARTINS CROSSING,Martins Crossing, Stuart
5532 SE GRAHAM Drive, Stuart FL 34997
For Sale
$360,000
3 bds · 2 ba · 1,800 sqft
BROWNINGS, Stuart
2802 SE JANET Street, Stuart FL 34997

Market around this address

Live counts in the same area.
View all

The multiple listing information is provided by the Miami Association of REALTORS® from a copyrighted compilation of listings. The compilation of listings and each individual listing are ©2026-present Miami Association of REALTORS®. All Rights Reserved. The information provided is for consumers' personal, noncommercial use and may not be used for any purpose other than to identify prospective properties consumers may be interested in purchasing. All properties are subject to prior sale or withdrawal. All information provided is deemed reliable but is not guaranteed accurate, and should be independently verified. Listing courtesy of: Crane Reed Properties, LLC