Sell Your Home
Get a free home valuation
Contact
Tell us about your needs

5611 TRANQUIL POND PLACE

Townhouse Recently Rented
$2,200

BTC: 0.02846054

ETH: 0.89832585

/mo
Sold on: 2024-06-18
New
3 bds
2 ba
1,533 sqft

Overview

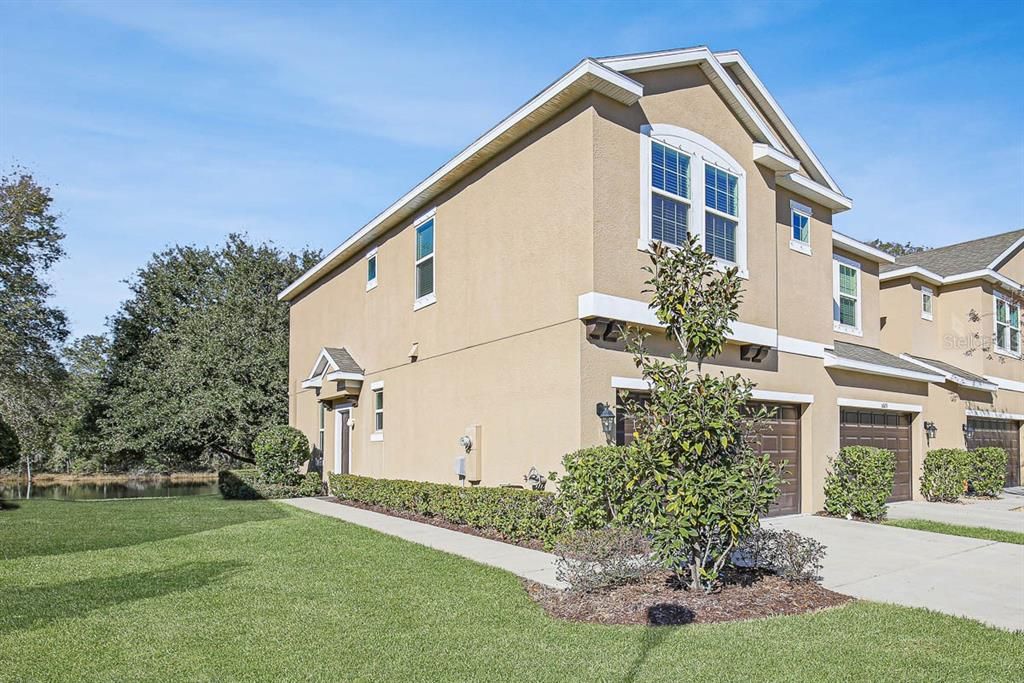
This beautifully updated 3 bedroom, 2.5 baths, 2 car garage townhomes with pond views is located on a quiet dead-end private street in gated Avery Park. Enter the home to find an open spacious floorplan with high ceilings and crown molding. Rich wood laminate on the main floor gives a modern feel while plush carpet upstairs makes it warm and cozy. The center focus is the kitchen featuring custom tiled backsplash, espresso cabinets with under-mount lighting, stainless steel appliances, a large prep-island, Pearl soapstone Mica countertops, and a pantry closet. The combination dining and family room offer enough space for everyone to relax and to entertain. Sliders lead out to the covered lanai with views of the large peaceful pond, providing the ultimate in tranquility and privacy. Completing the first floor is a guest powder room and coat closet. Upstairs, the master suite features an extra-large walk-in closet and an en-suite bath with mica countertops, double sinks, a tiled walk-in shower, and a linen closet. Down the hall is the second and third bedroom both are roomy and share a full-sized hall bath with a mica countertop as well. A utility closet completes the second floor. Great location in a private, small, and gated community, within easy walking distance to the community playground and dog park. Easy access to I-75 and close to shopping, dining, and more! Complete lawn maintenance, including mowing, shrub pruning, irrigation system service, turf, and plant fertilization, and plant pest control are included in rent services saving you time and money! NOTE: Additional $49/mo. Resident Benefits Package is required and includes a host of time and money-saving perks, including replacement air filters delivered monthly, concierge utility setup, online maintenance portal, online rent payment portal, one lockout service, and one late-rent pass. Learn more at the Resident Benefits Package.

Location

Details

Type:
Residential Lease
Parking:
Driveway / Guest
Year Built:
2017
Lot:
0.07 Acres
Heating:
Central
Price/sqft:
$1
Cooling:
Central Air
HOA:
No Data

Valuation

Our model vs. what's actually selling nearby.
Estimate
$266,500
$193K – $315K
Confidence Low
List vs. estimate
$264K below estimate
List $2,200 · -99.2%
Our model says this listing is priced below recent comparable activity. Expect competition.
Price per sq ft
$1
-99.1% vs. city median $163
Based on
46 MLS comparables
Median of recent comparable listings. Sold comps use closing price, active listings use list price.

Highlights

Garage
2 car garage
Pets
Allowed
All facts and features
  • Flooring

    • Carpet

    • Ceramic Tile

    • Laminate

    Heating

    • Central

    Cooling

    • Central Air

    Appliances

    • Dishwasher

    • Microwave

    • Range

    • Refrigerator

    Other interior features

    • Ceiling Fan(s)

    • High Ceilings

    • Kitchen/Family Room Combo

    • Open Floorplan

    Bedrooms and bathrooms

    • Bedrooms: 3

    • Bathrooms: 1

    • Full bathrooms: 2

  • Parking

    • Driveway

    • Guest

    Property

    • Levels: Two

    Lot

    • Lot: 0.07 Acres

    Other Property Information

    • Parcel Number: U0530209YO00000600001.0

  • Type and style

    • Property Type: Residential Lease

    • Property Sub Type: Townhouse

  • Utility

    • BB/HS Internet Available

    • Cable Available

    • Electricity Available

    • Sewer Connected

    • Water Connected

  • Source details

    • MLS ID: T3535146

    Other facts

    • Laundry Features: Laundry Closet / Upper Level

    • Patio And Porch Features: Covered / Rear Porch

    • Window Features: Blinds

    • Garage Spaces: 2

    • Attached Garage: Yes

    • Garage: Yes

    • Living Area: 1533

    • Water Source: Public

    • Subdivision Name: AVERY PARK

Private inquiry
Talk to the advisor on this listing.
Floor plans, HOA docs, off-market comparables, scheduling a private showing — one message, direct to the local specialist.

More like this

Recently Rented
$2,100 /mo
House
3 bds · 2 ba · 1,278 sqft
HEATHER LAKES UNIT 08, BRANDON
1342 FOXBORO DRIVE
Recently Rented
$2,250 /mo
House
3 bds · 2 ba · 1,554 sqft
MAGNOLIA PARK SOUTHWEST G, RIVERVIEW
6428 YELLOW BUCKEYE DRIVE
Recently Rented
$2,000 /mo
Condo/Co-op
3 bds · 2 ba · 1,151 sqft
VILLAGES OF BLOOMINGDALE CONDO, RIVERVIEW
6011 SKYDALE WAY UNIT 102
Recently Rented
$2,200 /mo
Townhouse
2 bds · 2 ba · 1,480 sqft
MAGNOLIA PARK NORTHEAST RESIDE, RIVERVIEW
9120 HILLCROFT DRIVE
Recently Rented
$2,050 /mo
Townhouse
3 bds · 2 ba · 1,644 sqft
VALHALLA PH 3-4, RIVERVIEW
4703 BARNSTEAD DRIVE
Recently Rented
$1,800 /mo
Townhouse
2 bds · 2 ba · 1,120 sqft
OAK CREEK PRCL 2 UNIT 2A, RIVERVIEW
7033 TOWERING SPRUCE DRIVE
Recently Rented
$2,100 /mo
House
3 bds · 2 ba · 1,538 sqft
RANDOM OAKS PH 2 UNIT 2, RIVERVIEW
11308 STACEY LEE COURT
Recently Rented
$2,050 /mo
Townhouse
3 bds · 2 ba · 1,644 sqft
VALHALLA PH 3-4, RIVERVIEW
4703 BARNSTEAD DRIVE

Market around this address

Live counts in the same area.
View all

The multiple listing information is provided by the Stellar MLS from a copyrighted compilation of listings. The compilation of listings and each individual listing are ©2026-present Stellar MLS. All Rights Reserved. The information provided is for consumers' personal, noncommercial use and may not be used for any purpose other than to identify prospective properties consumers may be interested in purchasing. All properties are subject to prior sale or withdrawal. All information provided is deemed reliable but is not guaranteed accurate, and should be independently verified. Listing courtesy of: EATON REALTY,LLC