Sell Your Home
Get a free home valuation
Contact
Tell us about your needs
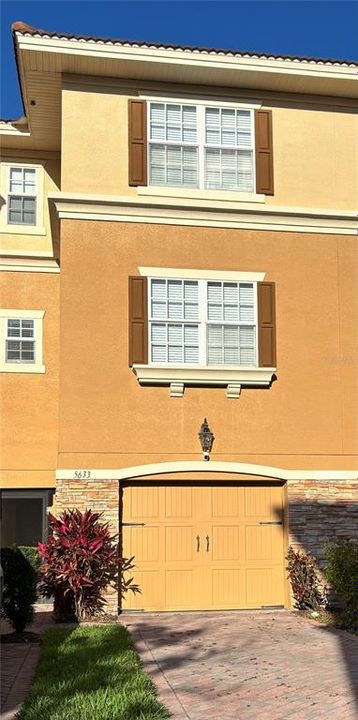
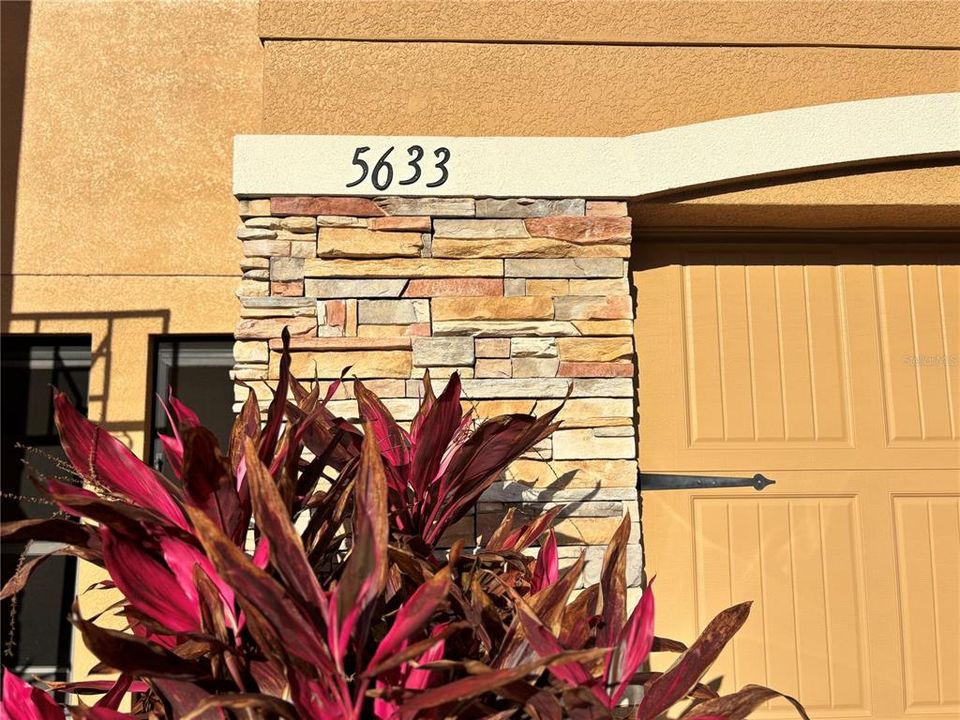
5633 BLACKFIN DRIVE

Townhouse For Sale
$259,900

BTC: 3.19718933

ETH: 106.12494896

-$20K (2026/07/31)
169 days
3 bds
3 ba
1,710 sqft

Overview

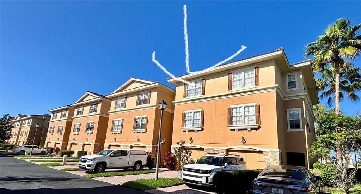
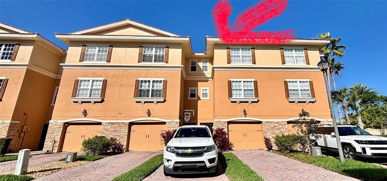
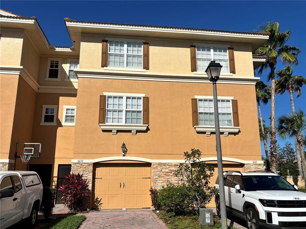
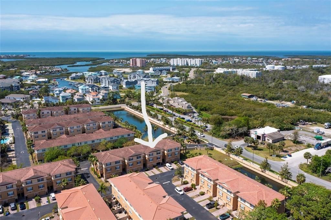
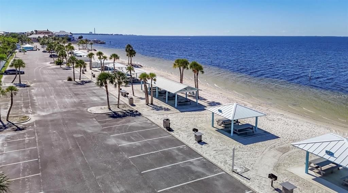
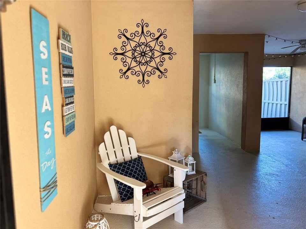
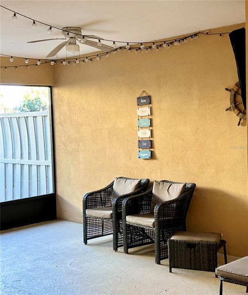
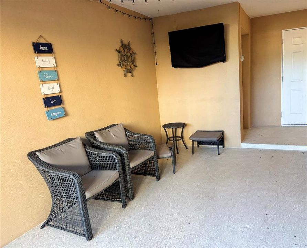
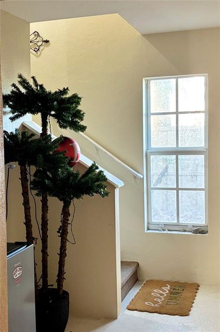
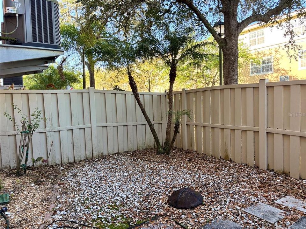
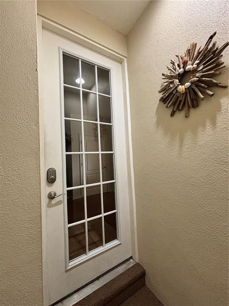
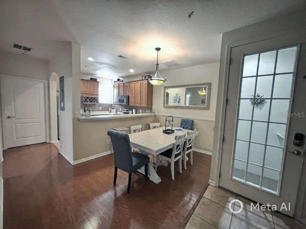
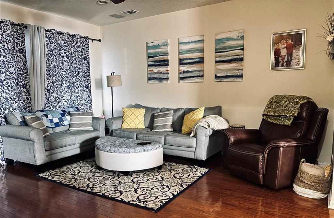
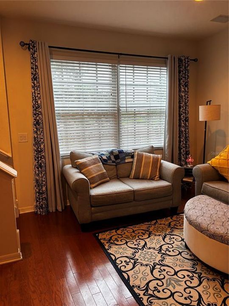
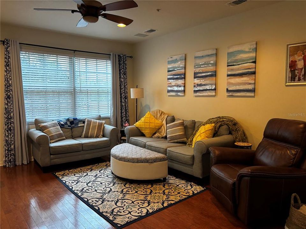
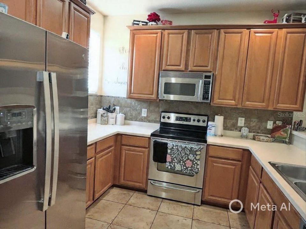
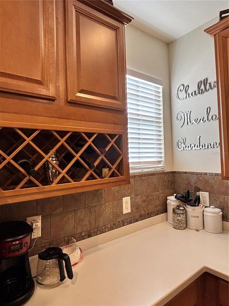
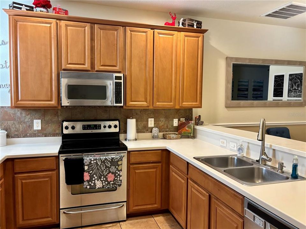
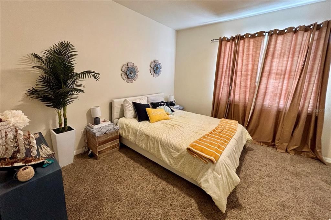
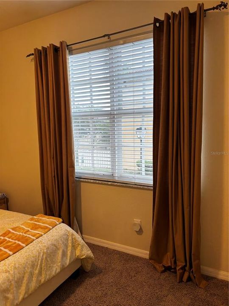
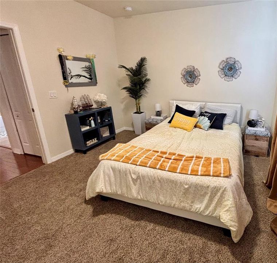
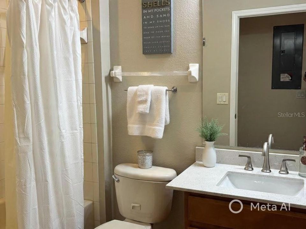
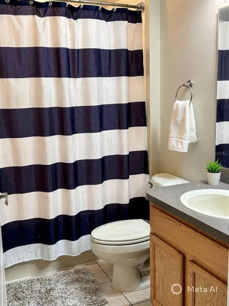
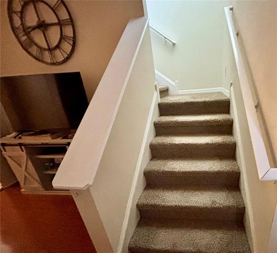
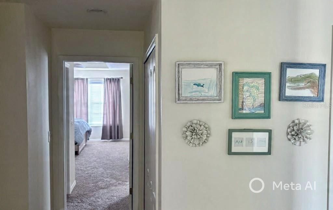
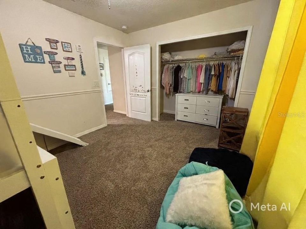
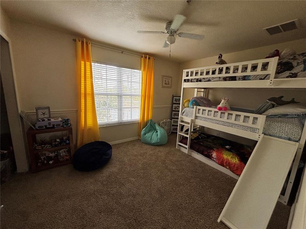
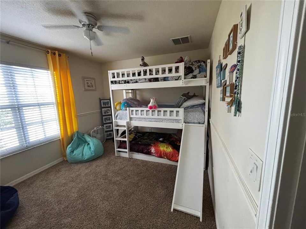
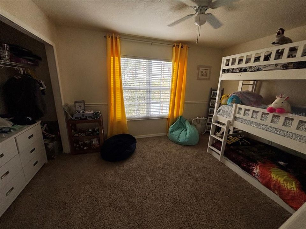
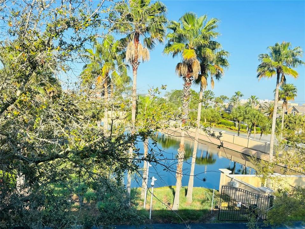
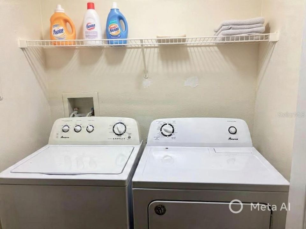
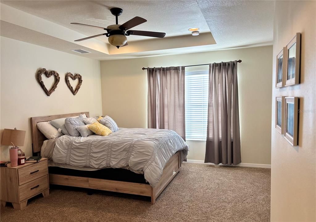
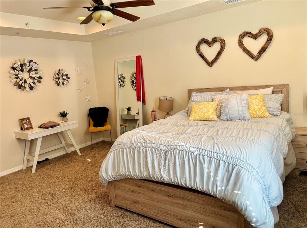
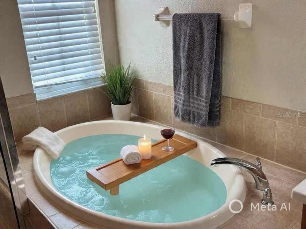
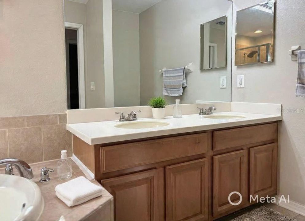
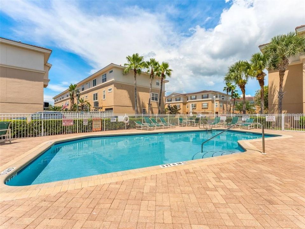
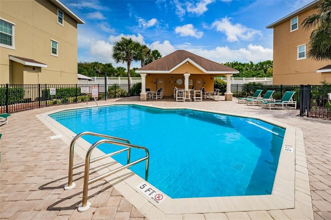
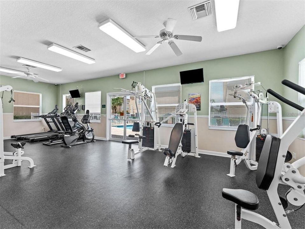
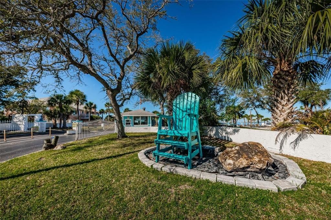
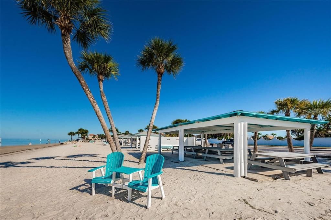
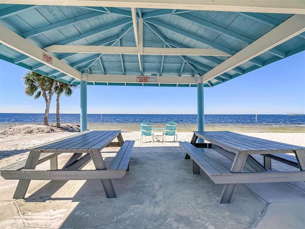
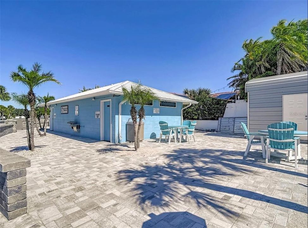
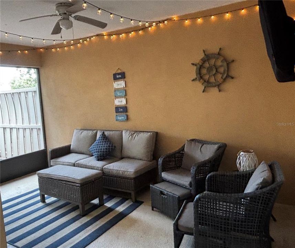
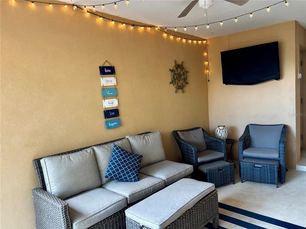
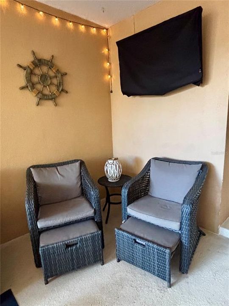
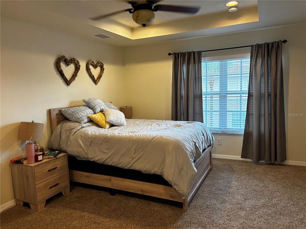
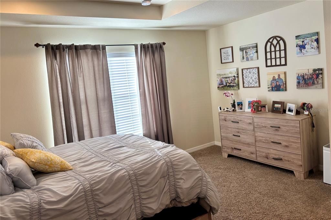
Enjoy the Florida lifestyle with private beach access in this beautifully maintained 3-bedroom, 3-bath, 3-story townhome located in the gated community of Sea Forest Beach Club in New Port Richey. Offering just over 1,700 square feet of thoughtfully designed living space, this move-in-ready home combines comfort, convenience, and low-maintenance coastal living. The ground level welcomes you with a spacious entry, oversized garage, and a screened lanai that opens to a private fenced patio—perfect for relaxing, entertaining, or enjoying Florida’s year-round outdoor lifestyle. Large storage closets on every level provide exceptional space and organization rarely found in townhomes. The second floor features a bright open-concept living area where the kitchen overlooks the dining and living spaces. The kitchen is well appointed with Corian countertops, stainless steel appliances, ample cabinetry, a breakfast bar, and pantry. A bedroom and full bath on this level offer flexible space for guests, a home office, or multi-generational living. The third floor includes the spacious primary suite with walk-in closet and ensuite bath featuring dual sinks and a soaking tub with separate shower. An additional bedroom with its own full bath and the conveniently located laundry area complete the upper level. Residents enjoy resort-style amenities including two community pools (one heated), a fitness center, beautifully maintained grounds, and membership to the private Gulf Harbors Beach Club—just minutes away and offering sandy beaches, cabanas, grills, and spectacular Gulf sunsets. Conveniently located near shopping, dining, medical facilities, and the vibrant downtown area including Sims Park, this home offers the perfect blend of comfort, convenience, and coastal living. **Room Sizes are Approximate and should be verified by buyer or buyers agent.
Location

Details

Type:
Residential
Parking:
No Data
Year Built:
2006
Lot:
0.03 Acres
Heating:
Central / Electric
Price/sqft:
$152
Cooling:
Central Air
HOA:
$285

Valuation

Our model vs. what's actually selling nearby.
Estimate
$259,950
$190K – $319K
Confidence Low
List vs. estimate
At estimate
List $259,900 · -0.0%
List is in line with recent comparable activity.
Price per sq ft
$151
-13.0% vs. city median $174
Based on
92 MLS comparables
Median of recent comparable listings. Sold comps use closing price, active listings use list price.

Highlights

Annual tax
$6,157
2025
HOA
$285/mo
Cable TV, Community Pool, Internet
Garage
1 car garage
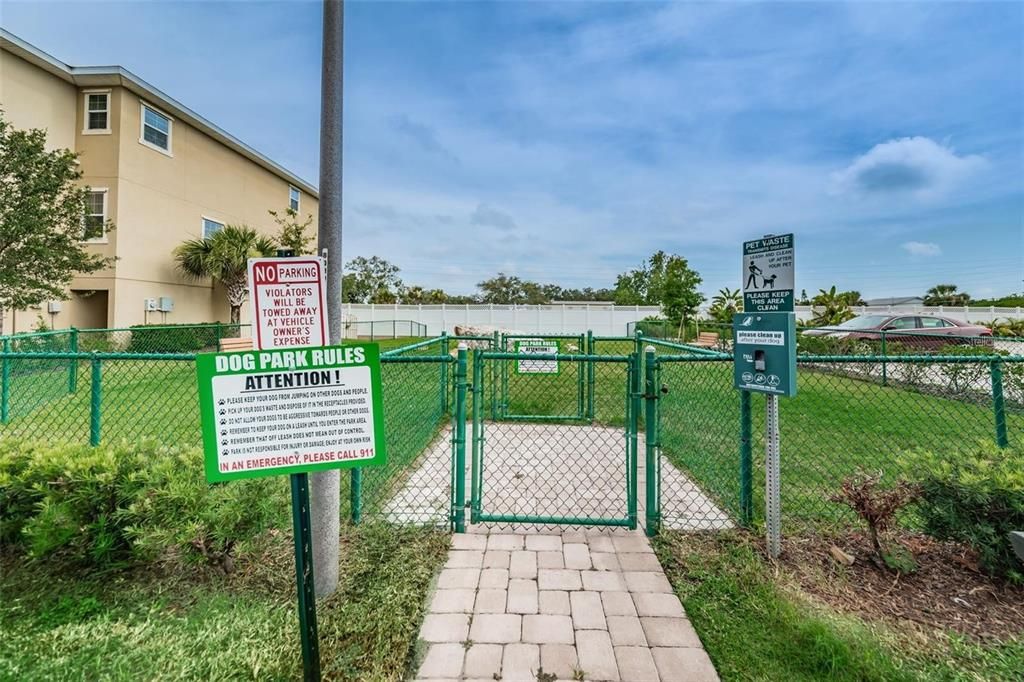
Pets
Allowed
All facts and features
  • Flooring

    • Carpet

    • Ceramic Tile

    Heating

    • Central

    • Electric

    Cooling

    • Central Air

    Appliances

    • Dishwasher

    • Disposal

    • Dryer

    • Microwave

    • Range

    • Refrigerator

    • Washer

    Other interior features

    • Ceiling Fan(s)

    • High Ceilings

    • Living Room/Dining Room Combo

    • PrimaryBedroom Upstairs

    • Stone Counters

    • Thermostat

    • Tray Ceiling(s)

    • Walk-In Closet(s)

    Bedrooms and bathrooms

    • Bedrooms: 3

    • Full bathrooms: 3

  • Property

    • Levels: Three Or More

    • Exterior Features: Private Entrance

    Lot

    • Lot: 0.03 Acres

    Other Property Information

    • Parcel Number: 162608056.000K000020

    • Zoning: OREC

  • Type and style

    • Property Type: Residential

    • Property Sub Type: Townhouse

  • Utility

    • BB/HS Internet Available

    • Cable Available

    • Electricity Connected

    • Sewer Connected

    • Street Lights

    • Water Connected

  • Other financial information

    • HOA: $285

    • HOA Frequency: Monthly

    • Annual tax amount: $6,158

  • Source details

    • MLS ID: TB8484756

    Other facts

    • Construction Materials: Stucco

    • Foundation Details: Block

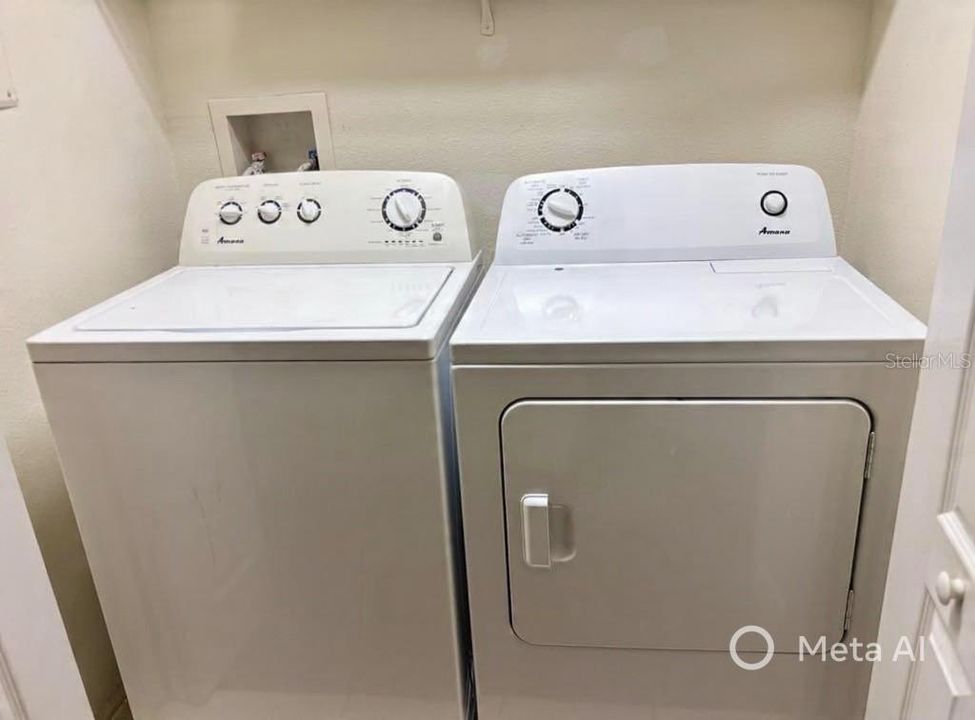
    • Laundry Features: Electric Dryer Hookup / Inside / Laundry Closet / Upper Level / Washer Hookup

    • Lot Features: Flood Insurance Required

    • Patio And Porch Features: Patio / Screened

    • Direction Faces: West

    • Garage Spaces: 1

    • Attached Garage: Yes

    • Garage: Yes

    • Living Area: 1710

    • Water Source: None

    • Subdivision Name: SEA FOREST BEACH CLUB TWNHMS

Private inquiry
Talk to the advisor on this listing.
Floor plans, HOA docs, off-market comparables, scheduling a private showing — one message, direct to the local specialist.

More like this

For Sale
$274,900
House
3 bds · 2 ba · 1,326 sqft
BEACON SQUARE, HOLIDAY
3349 OVERLAND DRIVE
For Sale
$305,000
Condo/Co-op
3 bds · 2 ba · 1,500 sqft
SEAVIEW PLACE, NEW PORT RICHEY
4516 SEAGULL DRIVE UNIT 318
For Sale
$190,000
House
3 bds · 2 ba · 1,068 sqft
BEACON SQUARE, HOLIDAY
3421 ROCK ROYAL DRIVE
New
For Sale
$314,999
House
2 bds · 2 ba · 1,296 sqft
FLOR A MAR, NEW PORT RICHEY
4618 CORNER COURT
New
For Sale
$200,000
House
2 bds · 2 ba · 1,312 sqft
FLOR A MAR, NEW PORT RICHEY
4020 HEADSAIL DRIVE
New
For Sale
$230,000
House
3 bds · 2 ba · 1,206 sqft
COLONIAL HILLS, NEW PORT RICHEY
5612 MOCKINGBIRD DRIVE
New
For Sale
$230,000
House
2 bds · 2 ba · 1,461 sqft
HOLIDAY GARDENS ESTATES, NEW PORT RICHEY
4636 ACKERMAN STREET
New
For Sale
$220,000
House
2 bds · 2 ba · 1,454 sqft
COLONIAL HILLS, NEW PORT RICHEY
3741 CHAFFEY DRIVE

Market around this address

Live counts in the same area.
View all

The multiple listing information is provided by the Stellar MLS from a copyrighted compilation of listings. The compilation of listings and each individual listing are ©2026-present Stellar MLS. All Rights Reserved. The information provided is for consumers' personal, noncommercial use and may not be used for any purpose other than to identify prospective properties consumers may be interested in purchasing. All properties are subject to prior sale or withdrawal. All information provided is deemed reliable but is not guaranteed accurate, and should be independently verified. Listing courtesy of: F I GREY & SON RESIDENTIAL