Sell Your Home
Get a free home valuation
Contact
Tell us about your needs

5636 SILVERBRIDGE TRAIL

Townhouse For Sale
$354,900

BTC: 4.63921569

ETH: 147.87500000

New
3 bds
2 ba
1,904 sqft

Overview

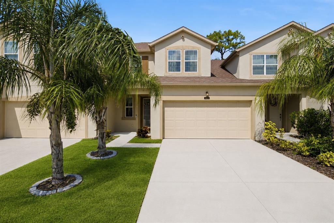
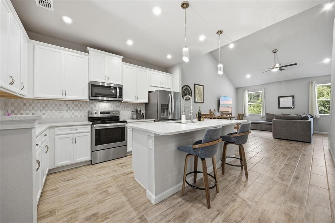
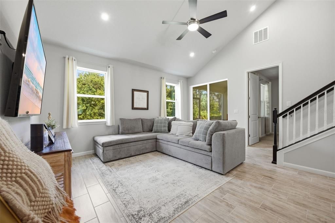
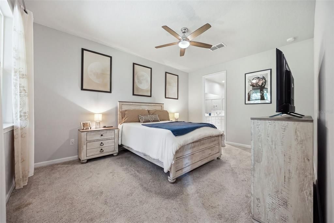
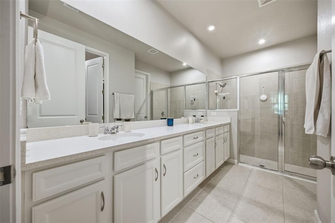
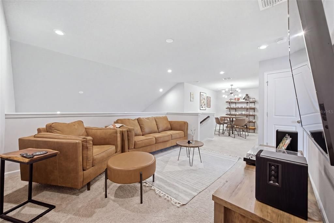
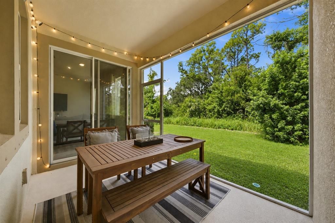
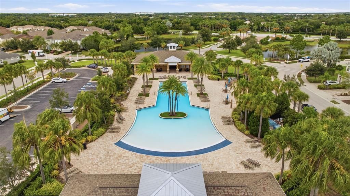
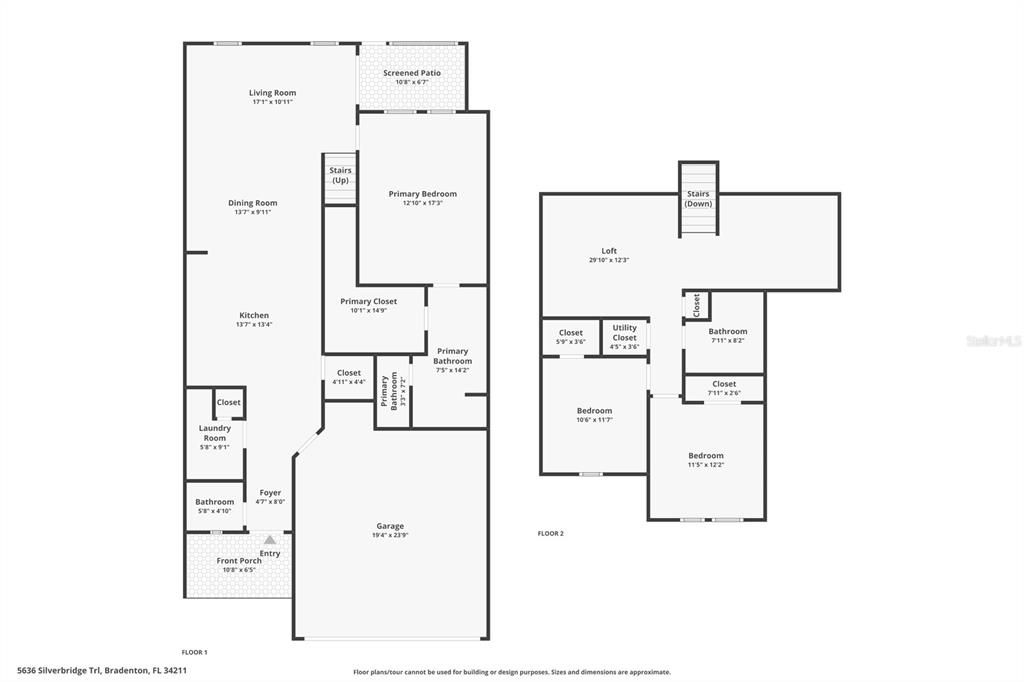
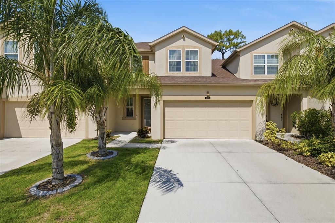
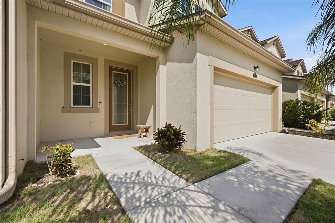
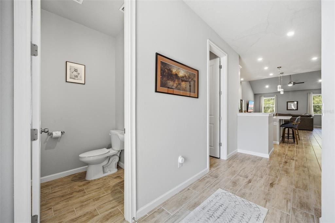
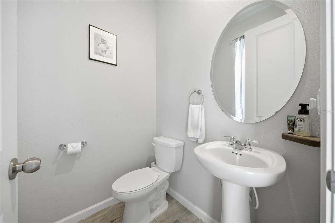
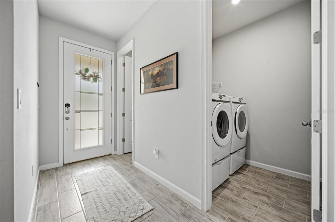
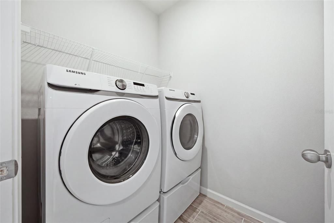
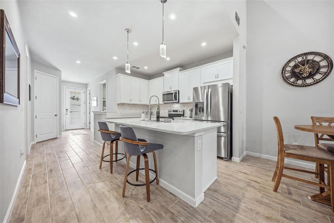
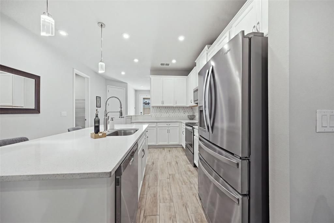
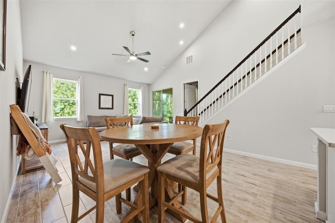
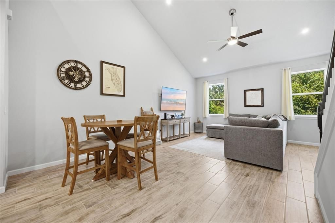
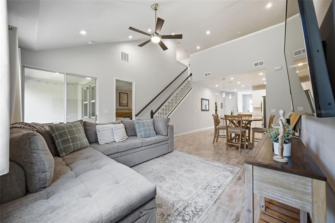
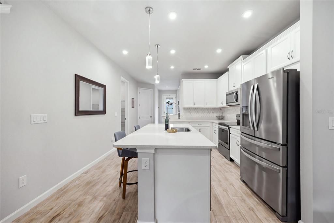
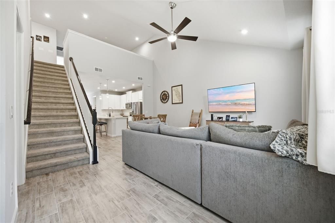
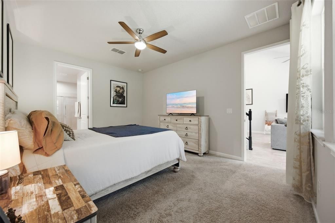
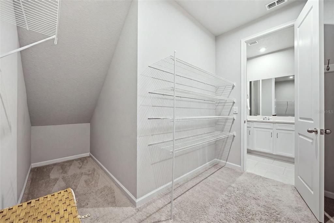
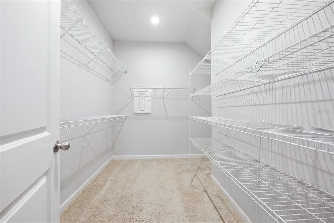
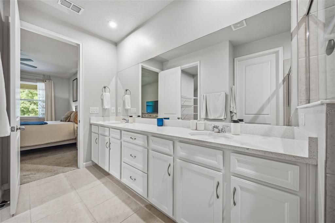
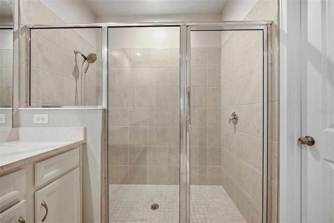
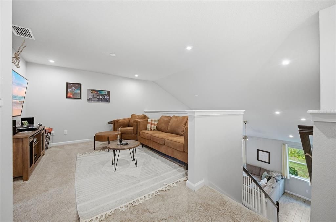
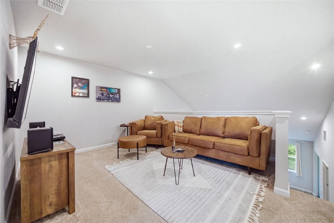
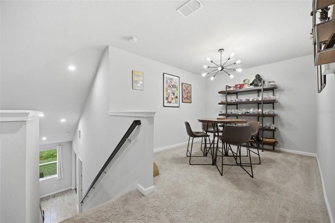
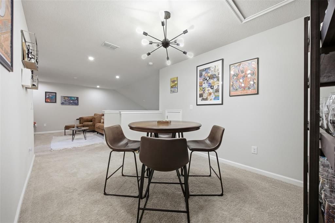
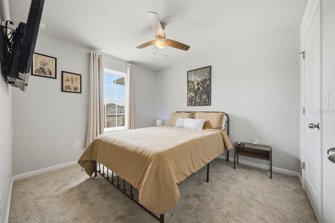
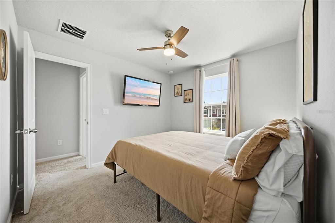
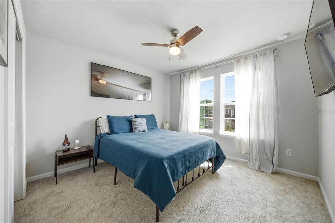
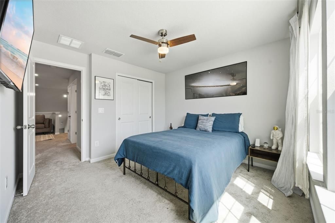
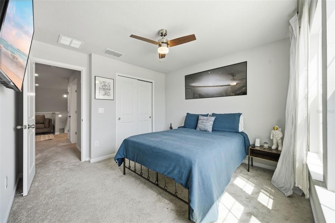
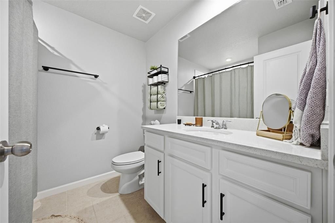
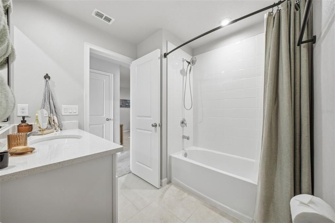
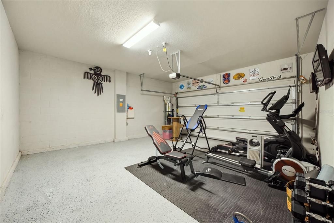
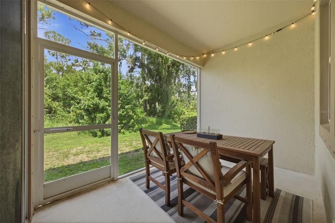
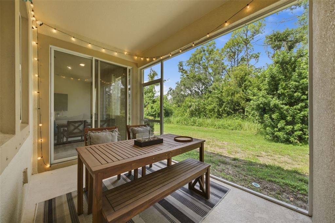
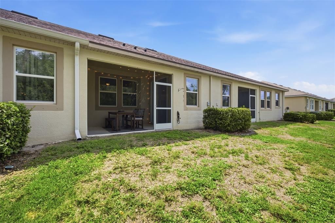
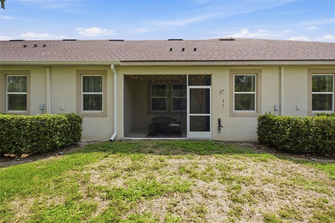
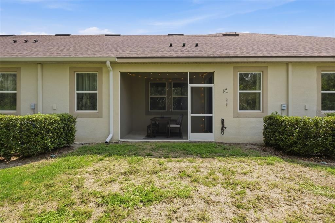
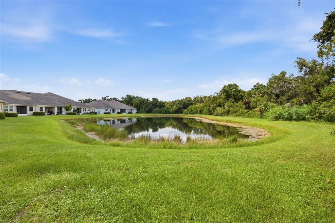
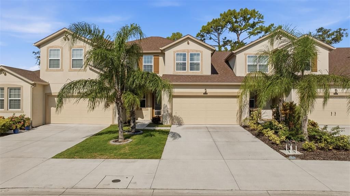
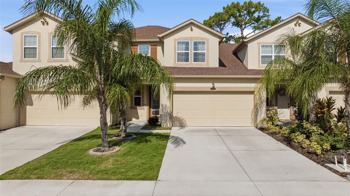
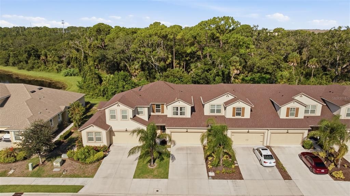
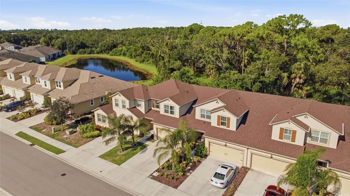
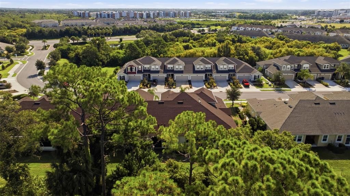
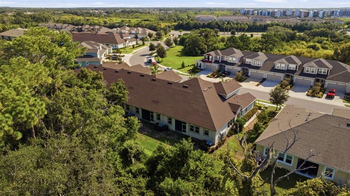
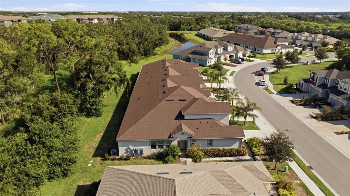
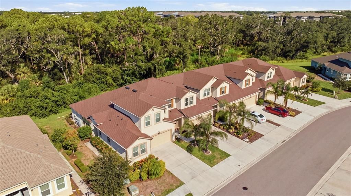
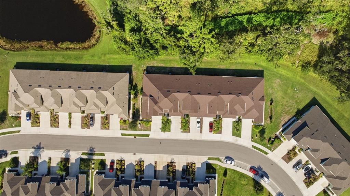
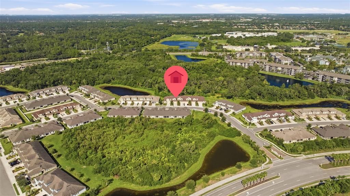
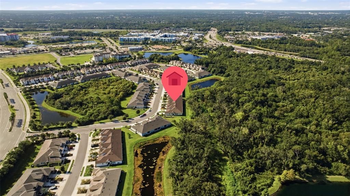
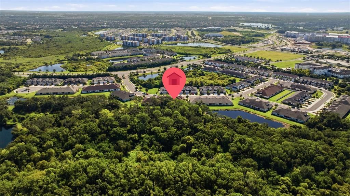
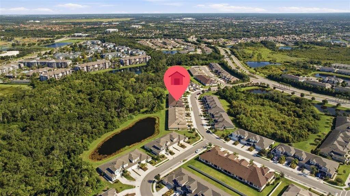
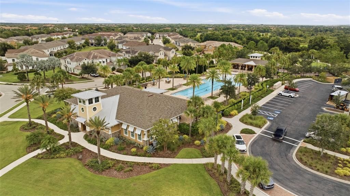
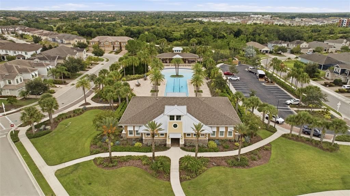
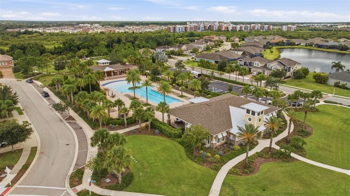
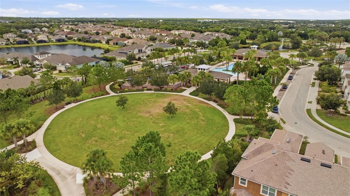
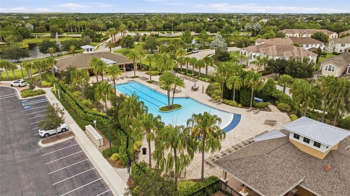
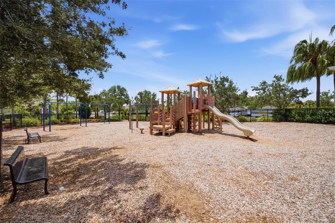
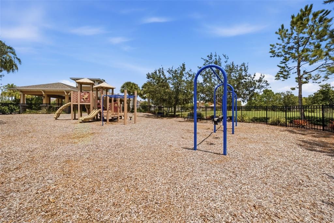
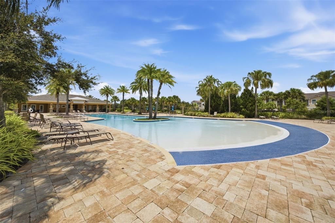
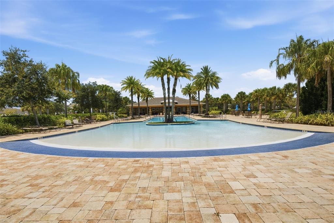
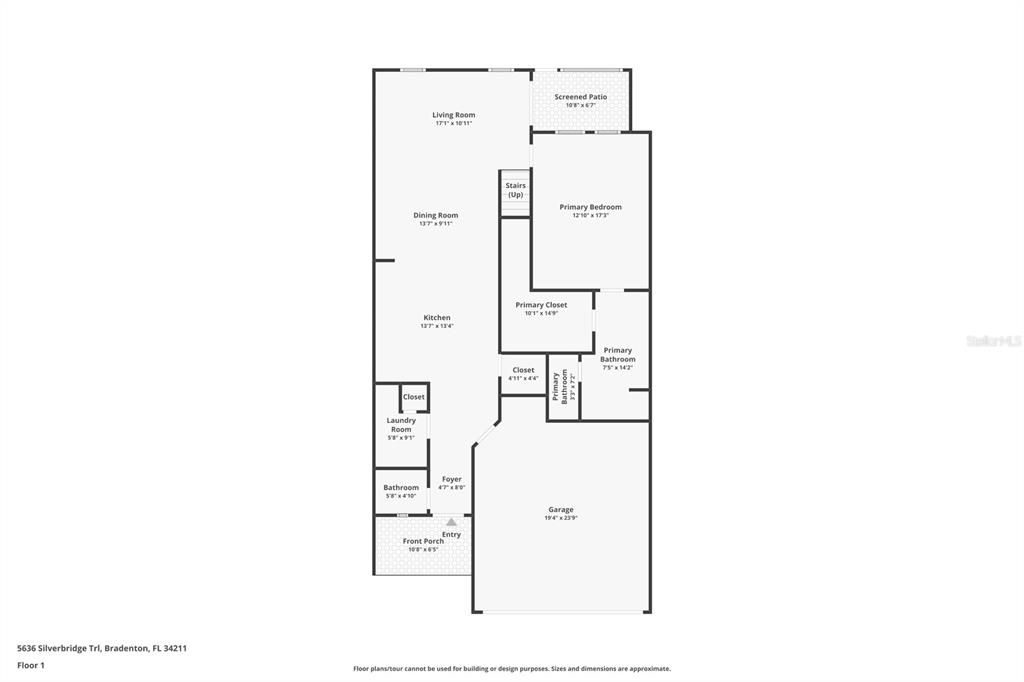
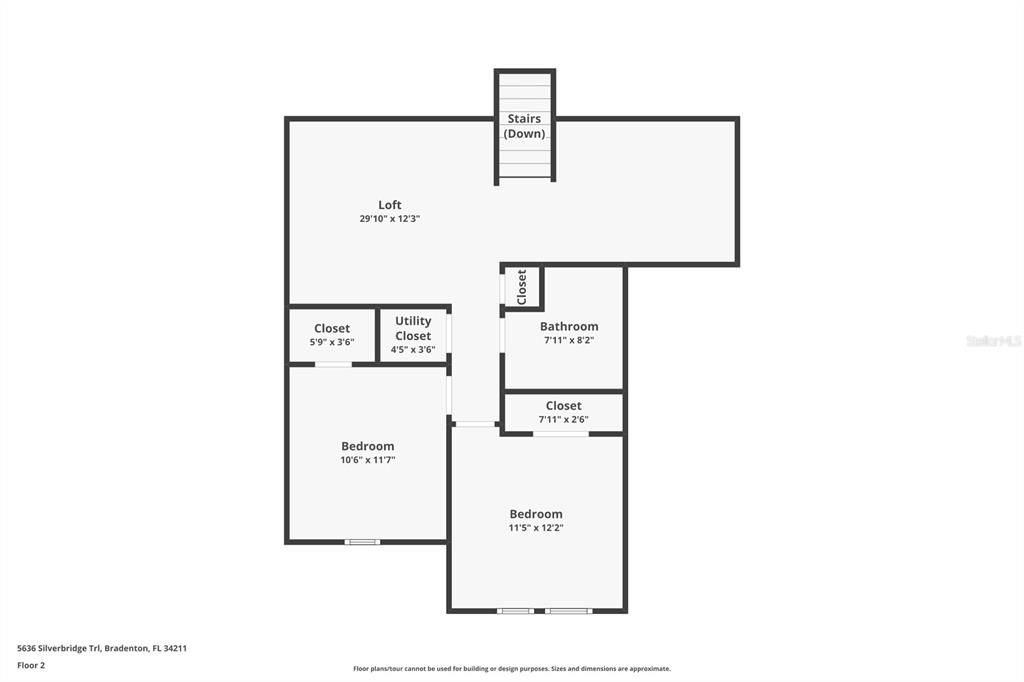
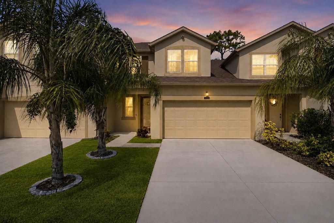
Virtually Staged. Welcome to 5636 Silverbridge Trail, a beautifully designed 3-bedroom, 2.5-bath townhome with a 2-car garage in the desirable Harmony community at Lakewood Ranch. The open-concept floor plan creates a welcoming flow between the kitchen, dining, and living areas, making it ideal for everyday living and entertaining. The kitchen features quartz countertops, ample cabinetry, and a spacious pantry, while the ceramic wood-look tile throughout provides a stylish and comfortable feel. The first-floor primary suite offers convenience and privacy, featuring a spacious bedroom, a large walk-in closet, and an en-suite bathroom with a large shower. The first floor also includes a convenient laundry room and half bath for guests. Upstairs, an amazing loft space provides a versatile area for a second living room, media room, playroom, or home office. A bonus room located just off the loft adds even more flexibility and can be used as an office, hobby room, study, or additional storage. Two additional bedrooms, including one with an impressive walk-in closet, along with a full bathroom, complete the second floor. Residents also enjoy an array of community amenities, including a resort-style pool, fitness center, playground, and clubhouse perfect for recreation, relaxation, and gathering with friends, family and neighbors. Enjoy the convenience of living at Harmony in Lakewood Ranch with easy access to SR-70, making commuting and exploring the surrounding area convenient. Publix, restaurants, shopping, and everyday amenities are all just minutes away. The home is also zoned for A-rated schools and is conveniently located near LECOM, making it an excellent choice for families and professionals alike. Schedule your showing today! ***THIS PROPERTY QUALIFIES FOR A 1% LENDER INCENTIVE IF USING THE PREFERRED LENDER, INQUIRE FOR DETAILS***

Location

Details

Type:
Residential
Parking:
No Data
Year Built:
2021
Lot:
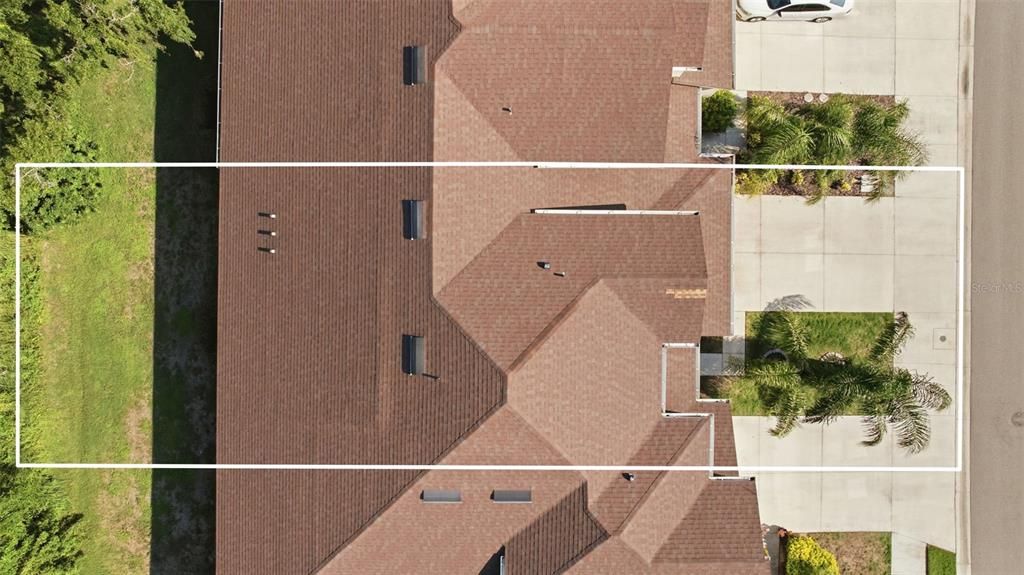
0.07 Acres
Heating:
Central / Electric
Price/sqft:
$186
Cooling:
Central Air
HOA:
$350

Valuation

Our model vs. what's actually selling nearby.
Estimate
$367,500
$293K – $494K
Confidence Low
List vs. estimate
$12K below estimate
List $354,900 · -3.4%
Our model says this listing is priced below recent comparable activity. Expect competition.
Price per sq ft
$186
-10.8% vs. city median $209
Based on
48 MLS comparables
Median of recent comparable listings. Sold comps use closing price, active listings use list price.

Highlights

Annual tax
$4,517
2025
HOA
$350/mo
Community Pool, Maintenance Structure, Maintenance Grounds
Garage
2 car garage
Pets
Allowed
All facts and features
  • Flooring

    • Carpet

    • Ceramic Tile

    Heating

    • Central

    • Electric

    Cooling

    • Central Air

    Appliances

    • Dishwasher

    • Disposal

    • Dryer

    • Electric Water Heater

    • Microwave

    • Range

    • Refrigerator

    • Washer

    Other interior features

    • Ceiling Fan(s)

    • High Ceilings

    • Open Floorplan

    • Primary Bedroom Main Floor

    • Smart Home

    • Stone Counters

    • Thermostat

    • Walk-In Closet(s)

    Bedrooms and bathrooms

    • Bedrooms: 3

    • Bathrooms: 1

    • Full bathrooms: 2

  • Property

    • Levels: Two

    • Exterior Features: Hurricane Shutters / Irrigation System / Lighting / Sidewalk / Sliding Doors

    Lot

    • Lot: 0.07 Acres

    Other Property Information

    • Parcel Number: 583237759

    • Zoning: RESI

  • Type and style

    • Property Type: Residential

    • Property Sub Type: Townhouse

  • Utility

    • Cable Available

    • Electricity Connected

    • Sewer Connected

    • Water Connected

  • Other financial information

    • HOA: $350

    • HOA Frequency: Monthly

    • Annual tax amount: $4,517

  • Source details

    • MLS ID: A4703264

    Other facts

    • Construction Materials: Block / Stucco / Wood Frame

    • Foundation Details: Slab

    • Laundry Features: Laundry Room

    • Direction Faces: West

    • Garage Spaces: 2

    • Attached Garage: Yes

    • Garage: Yes

    • Living Area: 1904

    • Water Source: Public

    • Subdivision Name: HARMONY AT LAKEWOOD RANCH PH II-C 1-4

Private inquiry
Talk to the advisor on this listing.
Floor plans, HOA docs, off-market comparables, scheduling a private showing — one message, direct to the local specialist.

More like this

For Sale
$420,000
House
2 bds · 2 ba · 1,575 sqft
HARMONY AT LAKEWOOD RANCH PH II A & B, BRADENTON
11243 SPRING GATE TRAIL
New
For Sale
$370,000
Condo/Co-op
2 bds · 2 ba · 1,528 sqft
BACCIANO II AT ESPLANADE LAKEWOOD RANCH, BRADENTON
12710 SORRENTO WAY UNIT 101
New
For Sale
$329,000
Condo/Co-op
2 bds · 2 ba · 1,528 sqft
ESPLANADE GOLF AND COUNTRY CLUB, BRADENTON
13737 MESSINA LOOP UNIT 103
New
For Sale
$320,000
Townhouse
2 bds · 2 ba · 1,624 sqft
CREEKWOOD TWNHMS, BRADENTON
7826 52ND TERRACE E
New
For Sale
$355,000
Townhouse
3 bds · 2 ba · 1,614 sqft
HARMONY AT LAKEWOOD RANCH PH II-C 1-4, LAKEWOOD RANCH
11957 SKY ACRES TERRACE
For Sale
$395,000
House
3 bds · 2 ba · 1,509 sqft
CENTRAL PARK SUBPHASE A-2A, BRADENTON
5002 BOSTON COMMON GLEN
For Sale
$307,000
Townhouse
3 bds · 2 ba · 1,352 sqft
AURORA, BRADENTON
14215 LILAC SKY TERRACE
For Sale
$375,000
House
3 bds · 2 ba · 1,417 sqft
SUMMERFIELD VILLAGE SUBPHASE C U3, BRADENTON
6222 BLUEFLOWER COURT

Market around this address

Live counts in the same area.
View all

The multiple listing information is provided by the Stellar MLS from a copyrighted compilation of listings. The compilation of listings and each individual listing are ©2026-present Stellar MLS. All Rights Reserved. The information provided is for consumers' personal, noncommercial use and may not be used for any purpose other than to identify prospective properties consumers may be interested in purchasing. All properties are subject to prior sale or withdrawal. All information provided is deemed reliable but is not guaranteed accurate, and should be independently verified. Listing courtesy of: REAL BROKER, LLC