Sell Your Home
Get a free home valuation
Contact
Tell us about your needs

5714 COLONY GLEN ROAD

Townhouse For Sale
$365,000

BTC: 5.73899371

ETH: 191.83870832

10 days
3 bds
2 ba
1,777 sqft

Overview

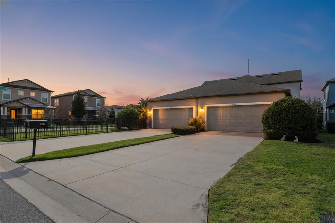
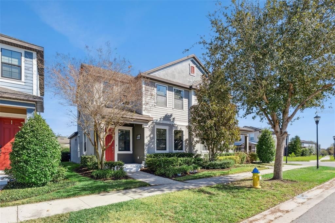
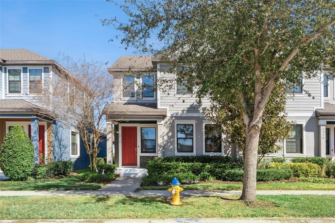
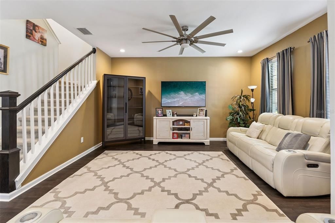
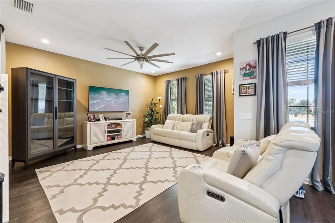
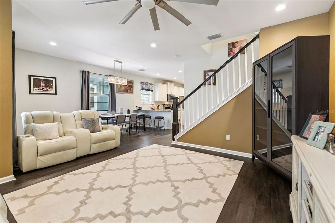
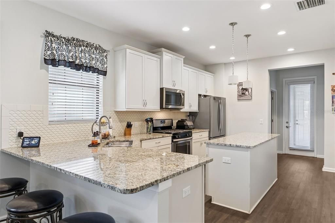
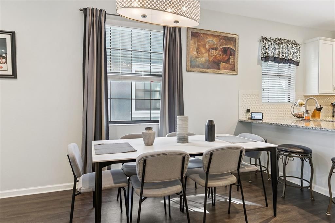
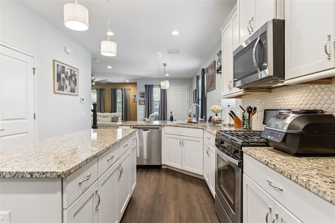
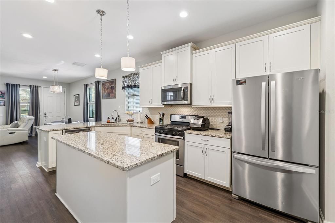
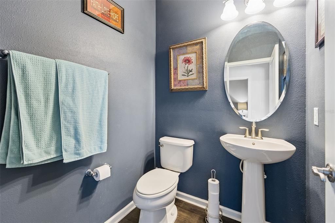
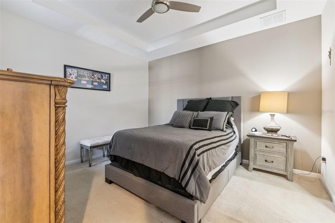
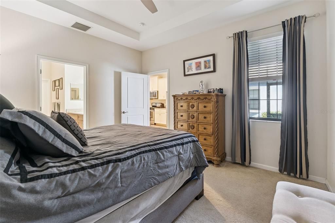
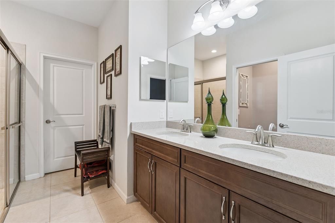
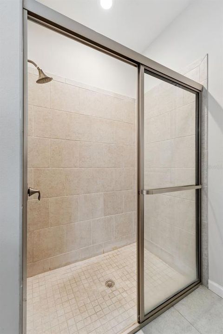
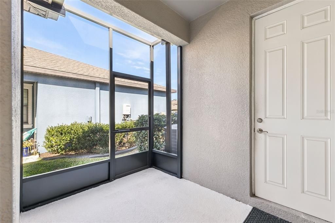
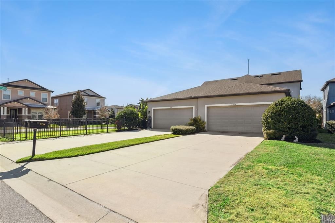
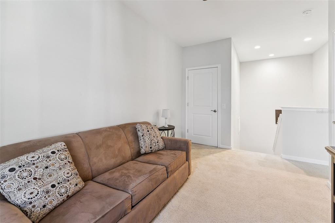
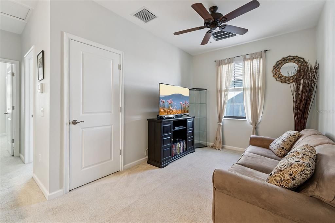
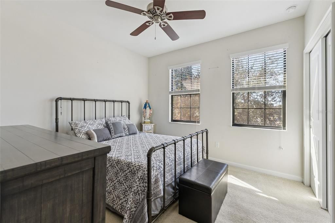
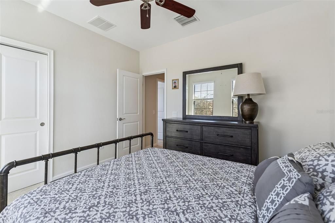
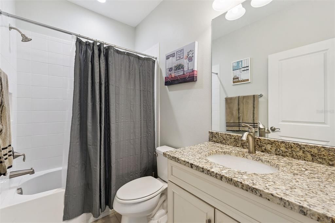
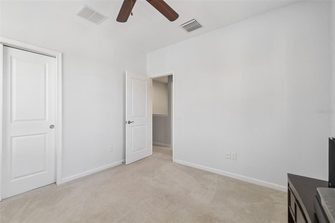
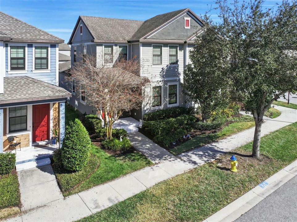
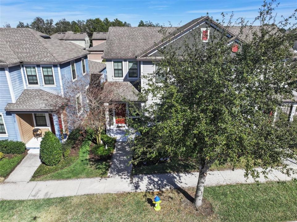
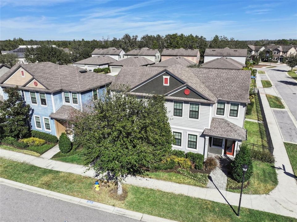
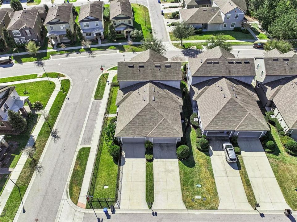
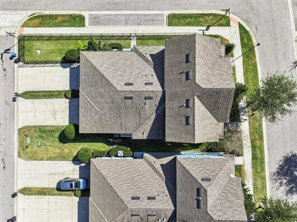
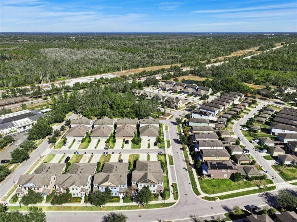
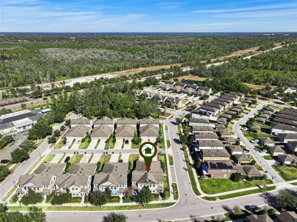
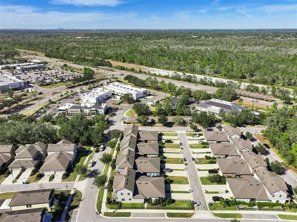
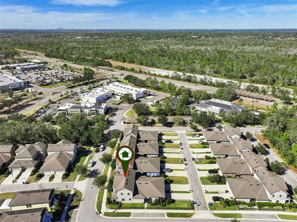
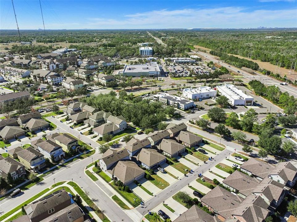
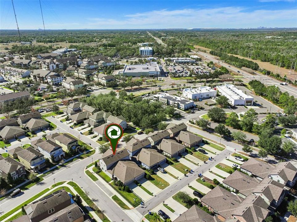
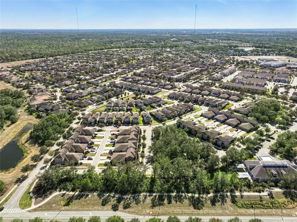
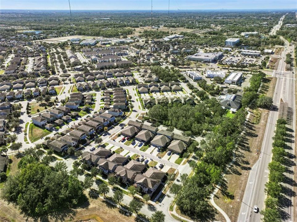
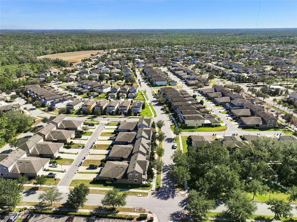
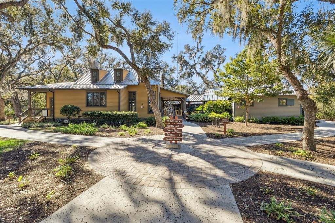
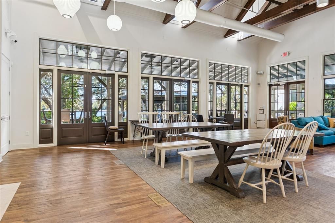
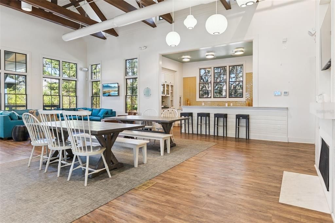
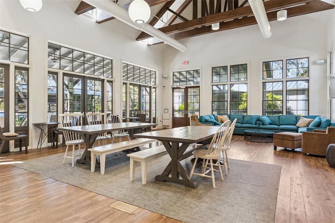
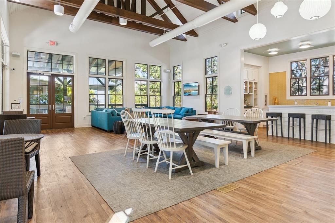
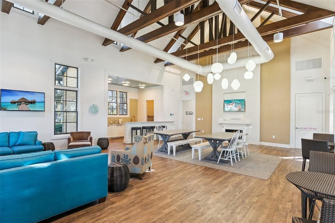
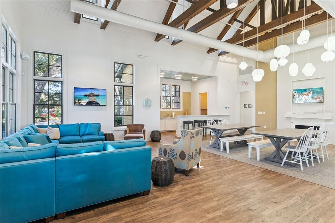
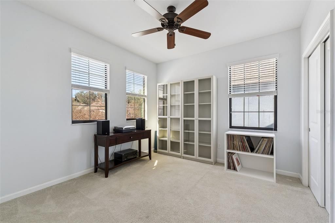
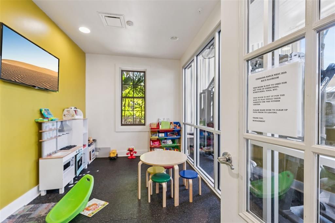
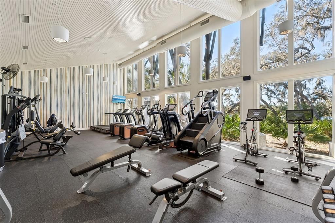
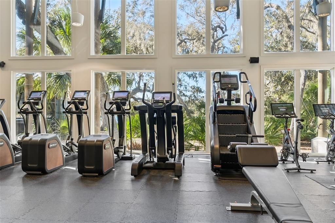
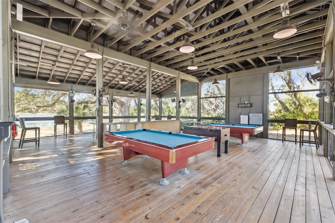
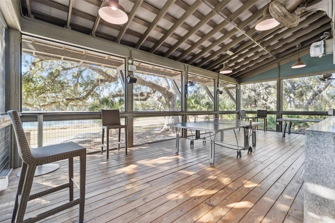
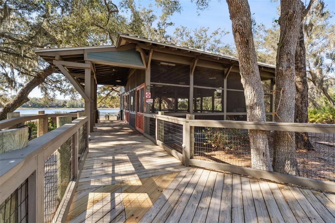
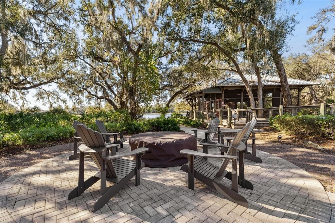
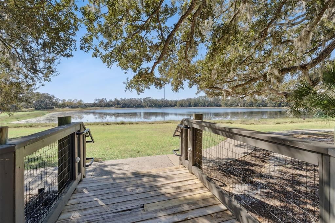
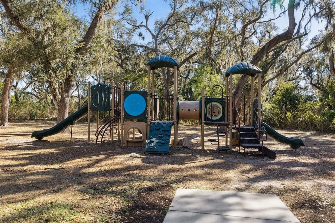
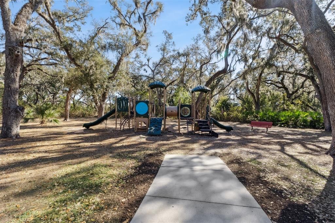
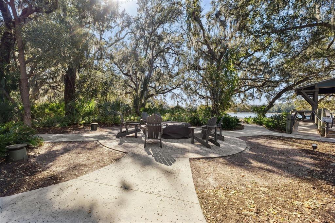
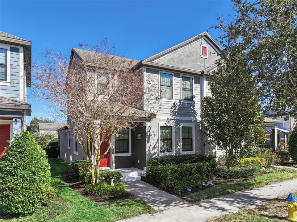
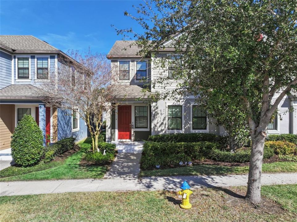
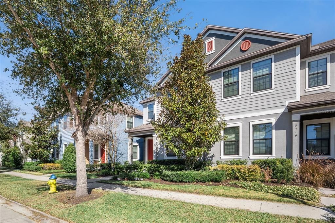
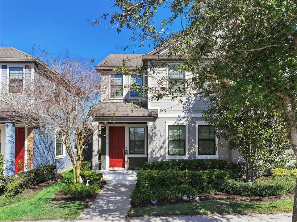
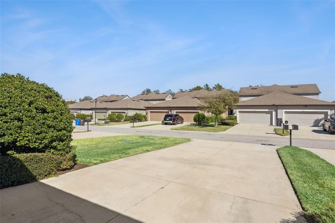
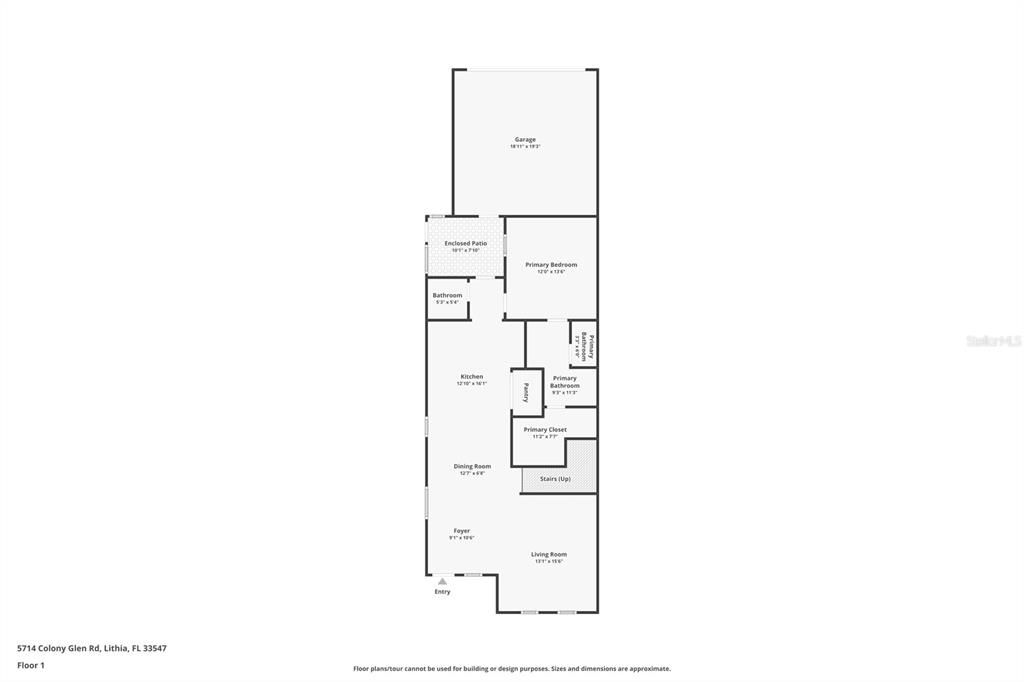
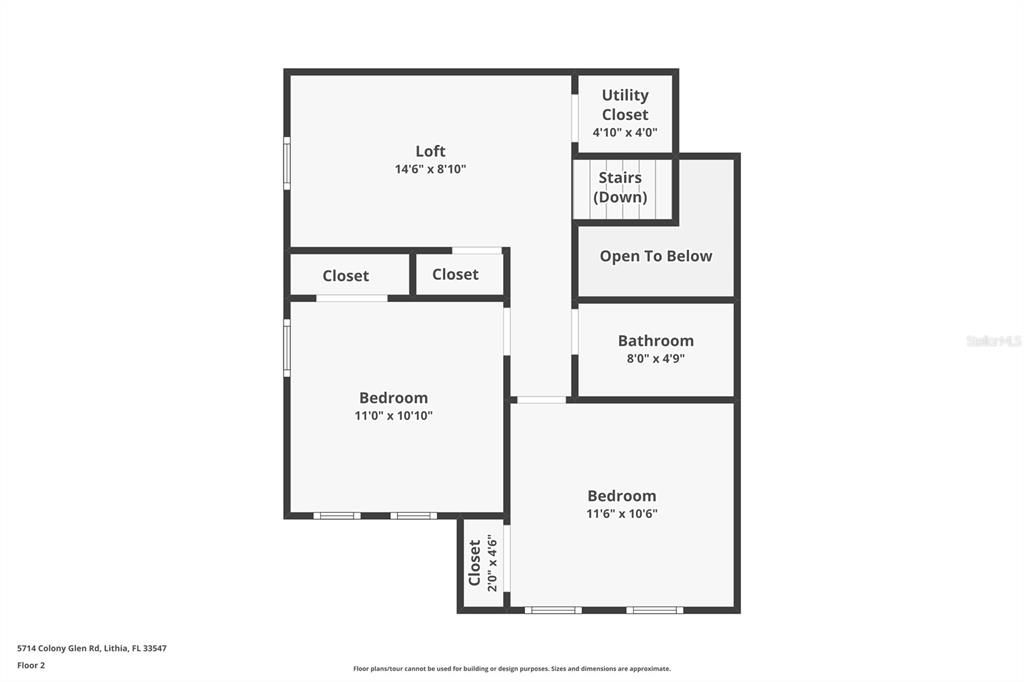
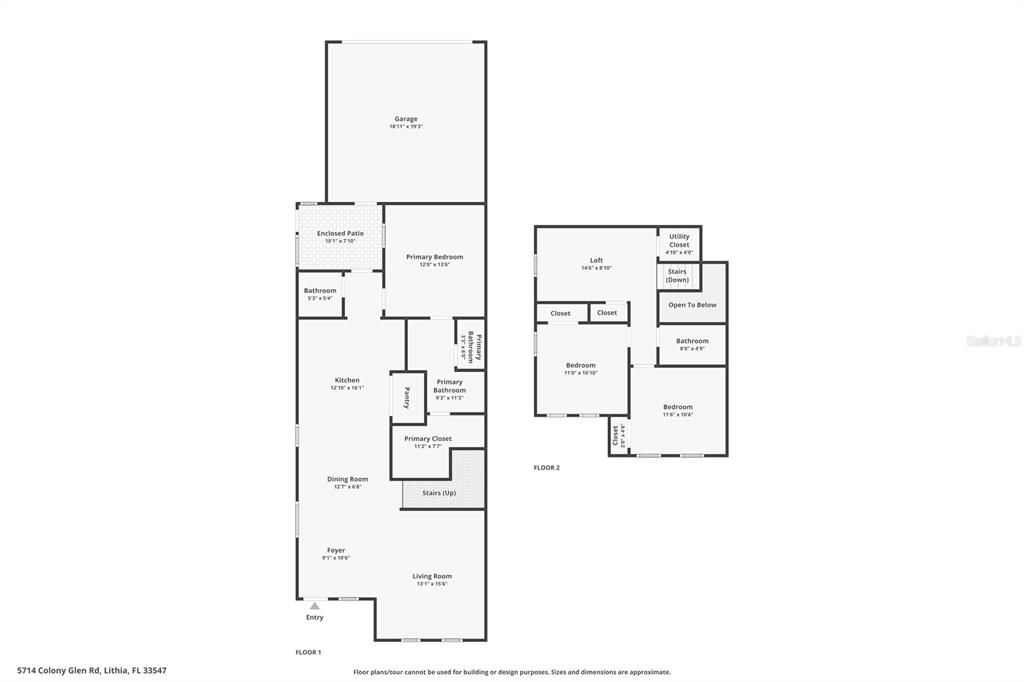
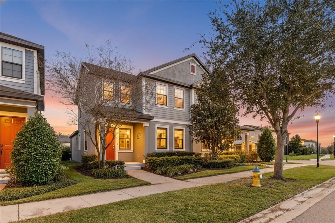
THIS IS A MUST-SEE! Discover this one-of-a-kind townhome located in the highly sought-after community of Fish Hawk Ranch in Lithia, Florida! This stunning, move-in-ready 3-bedroom, 2.5-bath townhouse with a 2-car garage offers the perfect blend of luxury, comfort, and modern convenience—ideally positioned just south of Hwy 60 and east of Hwy 301. Feel instantly at home as you step inside to a bright, open-concept floor plan designed for effortless entertainment and everyday living. Durable vinyl flooring, ceramic tile, and well-maintained carpet ensure easy maintenance throughout. High ceilings, abundant natural light, and thoughtful upgrades enhance the home’s modern appeal. At the heart of the home is a chef-inspired kitchen featuring a gas stove, high-end stainless steel Whirlpool appliances, ample cabinetry, sleek oversized floating cabinets, granite countertops, and a spacious island with elegant pendant lighting. The first-floor primary suite serves as your private retreat, complete with a generous walk-in closet with additional storage, a dual-sink vanity with granite countertops, and a walk-in shower. Upstairs, a spacious loft provides flexible living space perfect for work, play, or relaxation. Secondary bedrooms are ideal for family, guests, or a home office setup. Step outside to the screened, covered lanai, offering peace, privacy, and the perfect setting for outdoor enjoyment. Additional features include, installed security system, Noritz gas water heater, Zoned A/C system, Metered irrigation, Included lawn maintenance and Smart, stylish finishes throughout. Living in Fish Hawk Ranch means access to incredible amenities—an Olympic-size pool, kid-friendly pool, Lake House and clubhouse, playgrounds, miles of trails, and 24-hour gym access. With top-rated schools, shopping, dining, and quick access to I-75, you’ll love the balance of quiet neighborhood living with the convenience of Tampa, Orlando, and nearby beaches all within easy reach. Don’t miss this exceptional opportunity to own a beautiful home in one of the area’s most desirable communities. Schedule your private showing today and fall in love with your future home!

Location

Details

Type:
Residential
Parking:
No Data
Year Built:
2018
Lot:
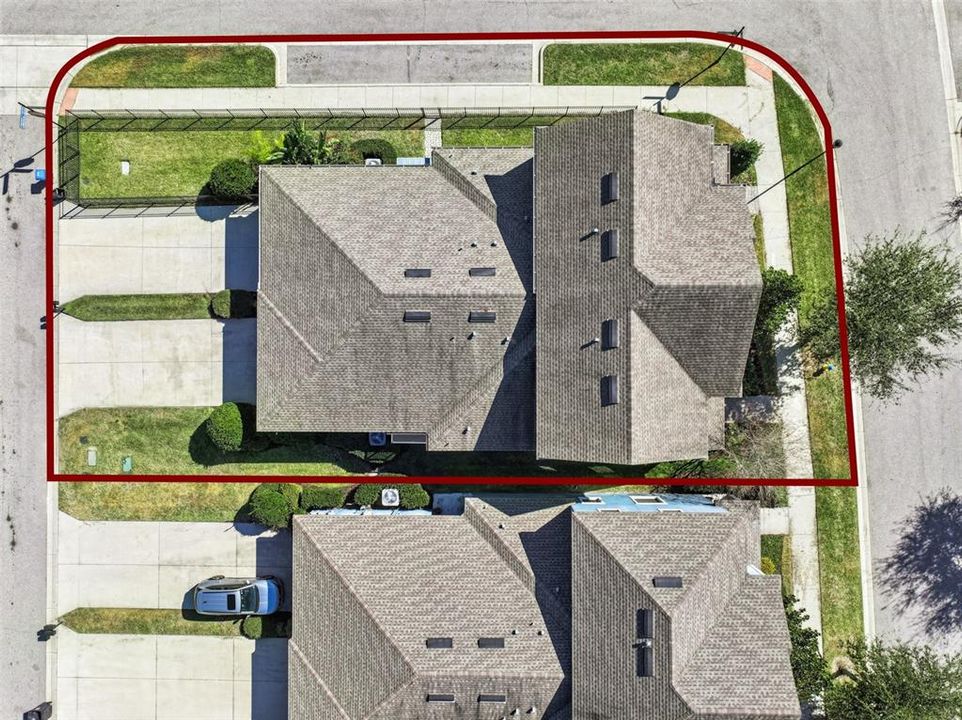
0.07 Acres
Heating:
Central / Electric / Zoned
Price/sqft:
$205
Cooling:
Central Air / Zoned
HOA:
$399

Valuation

Our model vs. what's actually selling nearby.
Estimate
$357,000
$279K – $384K
Confidence Low
List vs. estimate
$8K above estimate
List $365,000 · +2.2%
Our model says this listing is priced above recent comparable activity. Room to negotiate.
Price per sq ft
$205
+3.2% vs. city median $198
Based on
32 MLS comparables
Median of recent comparable listings. Sold comps use closing price, active listings use list price.

Highlights

Annual tax
$5,656
2024
HOA
$399/mo
Community Pool, Maintenance Grounds, Pool Maintenance
Garage
2 car garage
Pets
Allowed
All facts and features
  • Flooring

    • Carpet

    • Ceramic Tile

    • Luxury Vinyl

    Heating

    • Central

    • Electric

    • Zoned

    Cooling

    • Central Air

    • Zoned

    Appliances

    • Dishwasher

    • Disposal

    • Dryer

    • Gas Water Heater

    • Microwave

    • Range

    • Refrigerator

    • Washer

    Other interior features

    • Ceiling Fan(s)

    • High Ceilings

    • Kitchen/Family Room Combo

    • Living Room/Dining Room Combo

    • Primary Bedroom Main Floor

    • Split Bedroom

    • Stone Counters

    • Walk-In Closet(s)

    Bedrooms and bathrooms

    • Bedrooms: 3

    • Bathrooms: 1

    • Full bathrooms: 2

  • Property

    • Levels: Two

    • Exterior Features: Irrigation System / Lighting / Private Mailbox / Sidewalk

    Lot

    • Lot: 0.07 Acres

    Other Property Information

    • Parcel Number: U2430209YI00006100002.0

    • Zoning: PD

  • Type and style

    • Property Type: Residential

    • Property Sub Type: Townhouse

  • Utility

    • BB/HS Internet Available

    • Electricity Connected

    • Public

    • Sewer Connected

    • Sprinkler Meter

    • Water Connected

  • Other financial information

    • HOA: $399

    • HOA Frequency: Monthly

    • Annual tax amount: $5,656

  • Source details

    • MLS ID: TB8530943

    Other facts

    • Construction Materials: Block / Stucco / Wood Frame

    • Foundation Details: Slab

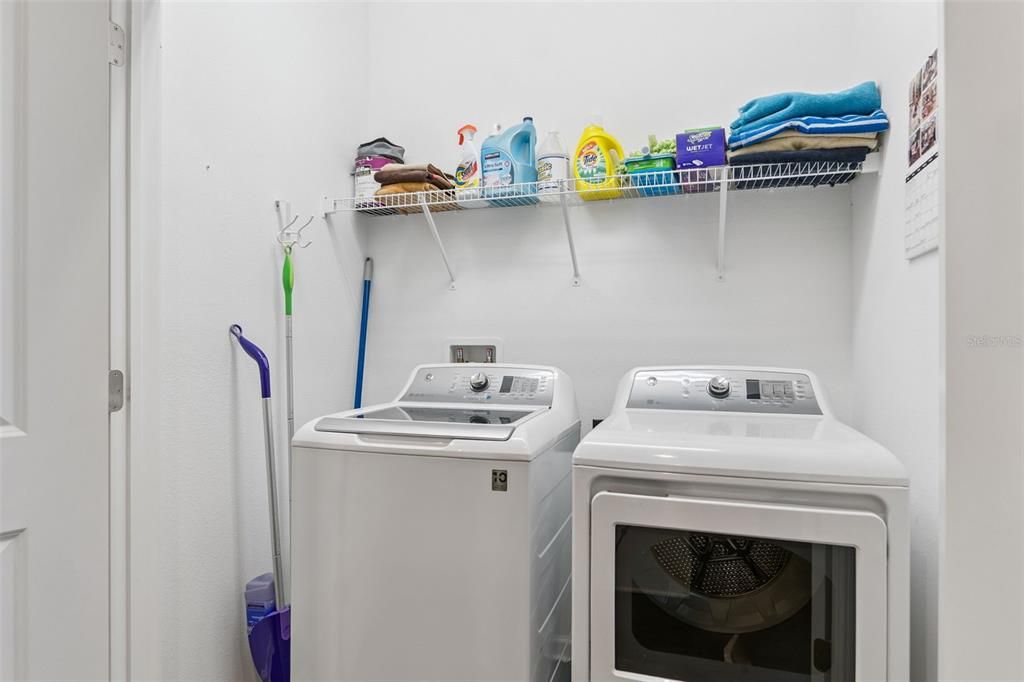
    • Laundry Features: In Kitchen / Inside / Laundry Closet

    • Lot Features: Landscaped

    • Patio And Porch Features: Covered / Front Porch / Rear Porch / Screened

    • Window Features: Blinds

    • Direction Faces: Southwest

    • Garage Spaces: 2

    • Attached Garage: Yes

    • Garage: Yes

    • Living Area: 1777

    • Water Source: Public

    • Subdivision Name: FIISHHAWK RANCH WEST PH 2A/2B

Private inquiry
Talk to the advisor on this listing.
Floor plans, HOA docs, off-market comparables, scheduling a private showing — one message, direct to the local specialist.

More like this

For Sale
$350,000
House
4 bds · 2 ba · 1,652 sqft
FISHHAWK RANCH PH 2 PARCEL W-2, LITHIA
5828 WRENWATER DRIVE
For Sale
$270,000
House
3 bds · 2 ba · 1,781 sqft
PONDEROSA 2ND ADD, BRANDON
606 GREENBRIAR DRIVE
New
For Sale
$415,000
House
4 bds · 2 ba · 2,246 sqft
BLOOMINGDALE SEC O, VALRICO
4303 ELLENVILLE PLACE
New
For Sale
$419,500
House
5 bds · 3 ba · 3,557 sqft
ENCLAVE AT BOYETTE PH 2, RIVERVIEW
11911 TWILIGHT DARNER PLACE
New
For Sale
$379,895
House
3 bds · 2 ba · 1,605 sqft
BLOOMINGDALE SEC A UNIT 1V, VALRICO
3718 SAND PEBBLE DRIVE
New
For Sale
$459,900
House
4 bds · 2 ba · 3,540 sqft
BOYETTE CREEK PH 1, RIVERVIEW
10319 BOYETTE CREEK BOULEVARD
For Sale
$449,900
House
4 bds · 3 ba · 2,333 sqft
FOUR WINDS ESTATES UNIT 2, BRANDON
122 WINDY PLACE
For Sale
$459,000
House
4 bds · 2 ba · 2,014 sqft
FISHHAWK RANCH, LITHIA
6209 GANNETDALE DRIVE

Market around this address

Live counts in the same area.
View all

The multiple listing information is provided by the Stellar MLS from a copyrighted compilation of listings. The compilation of listings and each individual listing are ©2026-present Stellar MLS. All Rights Reserved. The information provided is for consumers' personal, noncommercial use and may not be used for any purpose other than to identify prospective properties consumers may be interested in purchasing. All properties are subject to prior sale or withdrawal. All information provided is deemed reliable but is not guaranteed accurate, and should be independently verified. Listing courtesy of: EXP REALTY LLC