Sell Your Home
Get a free home valuation
Contact
Tell us about your needs
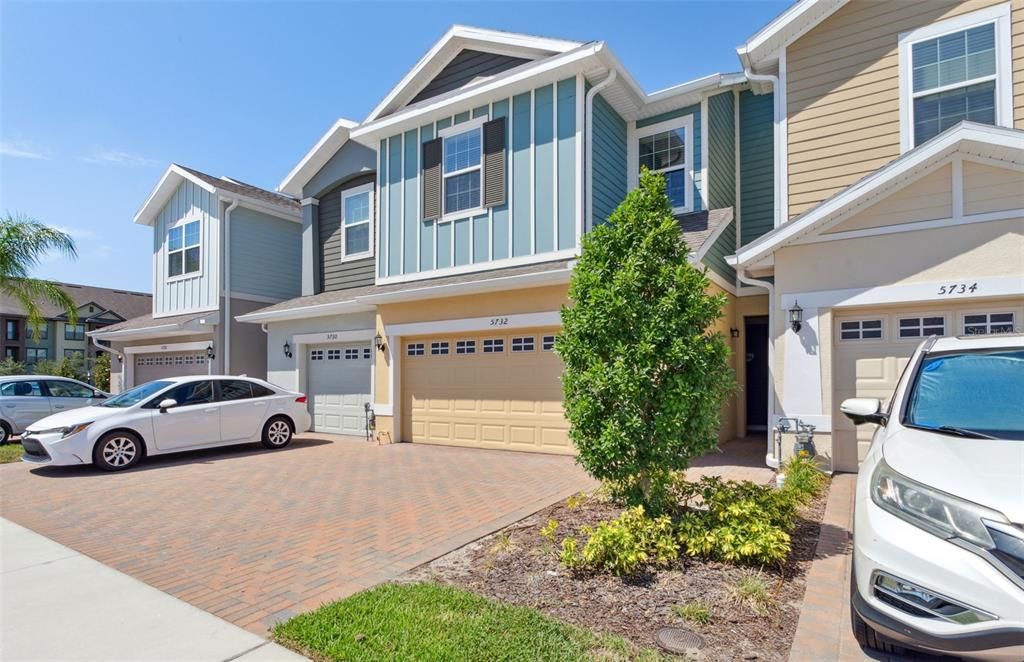
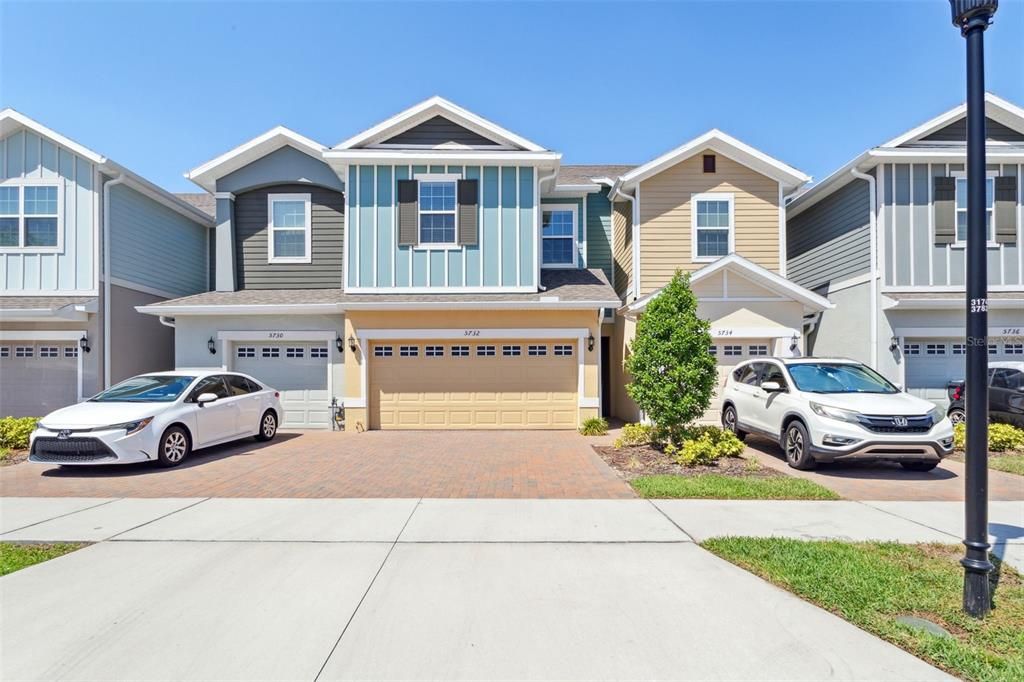
5732 SKYTOP DRIVE

Townhouse For Sale
$365,000

BTC: 4.45121951

ETH: 150.08223684

New
3 bds
2 ba
1,702 sqft

Overview

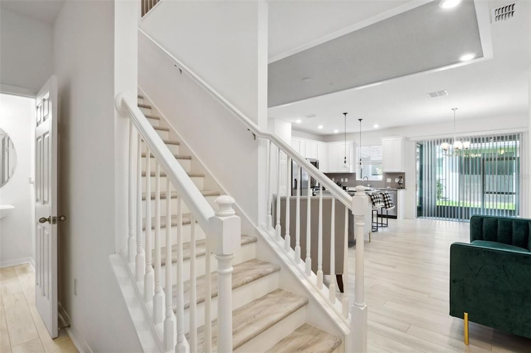
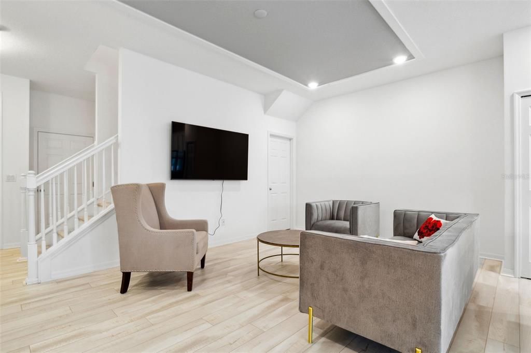
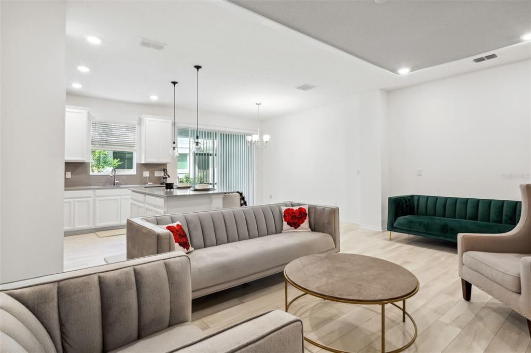
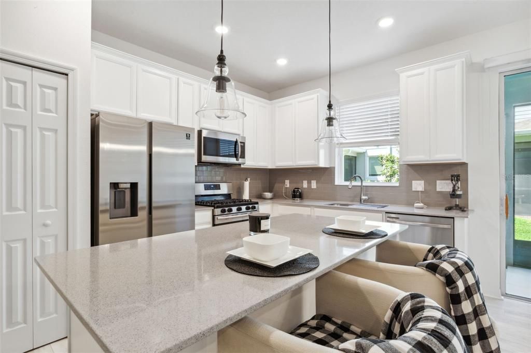
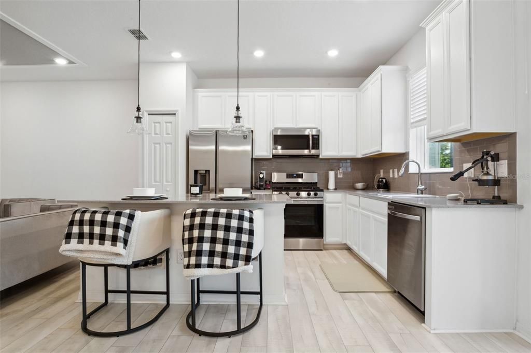
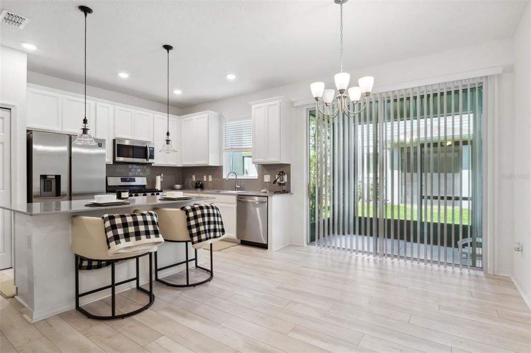
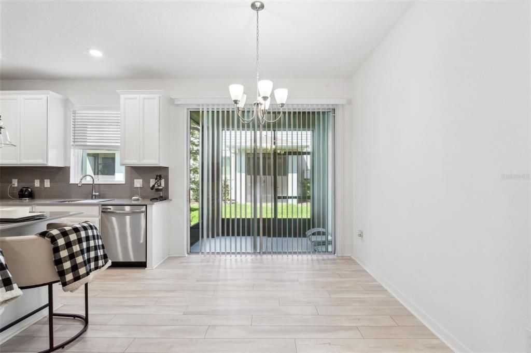
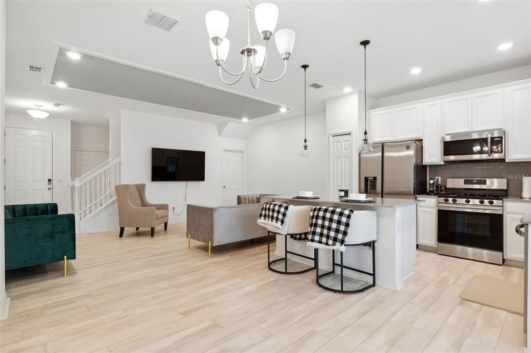
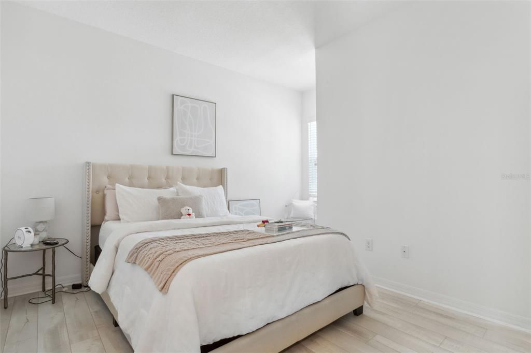
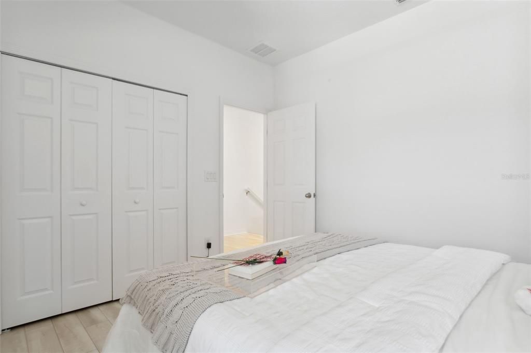
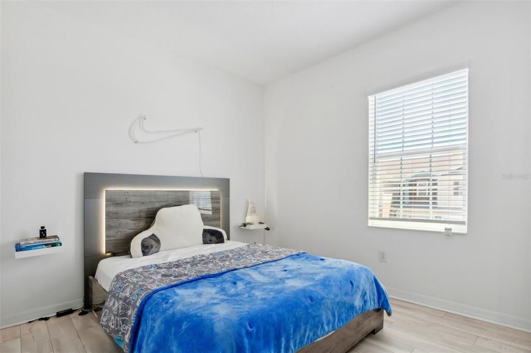
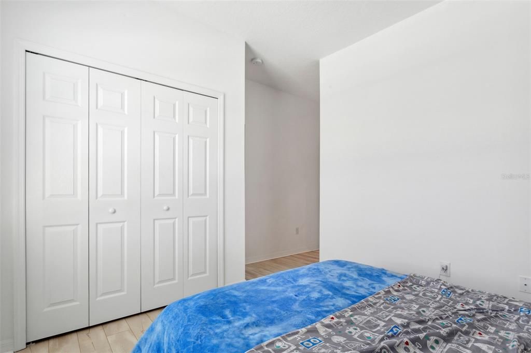
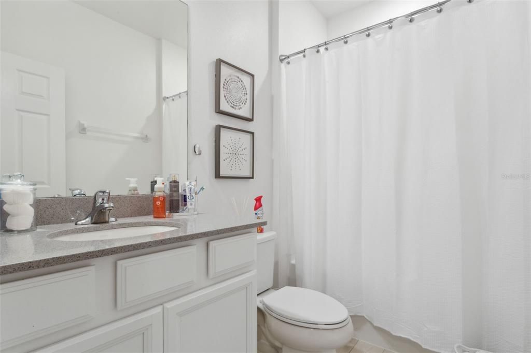
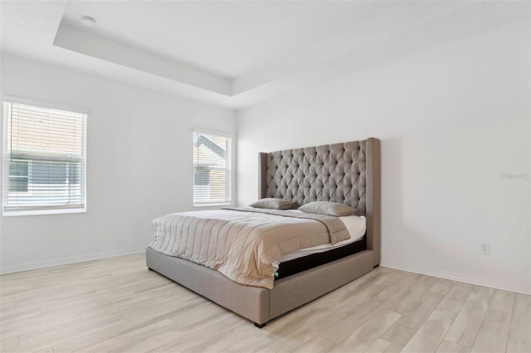
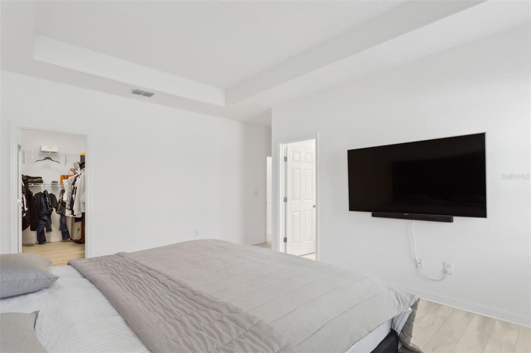
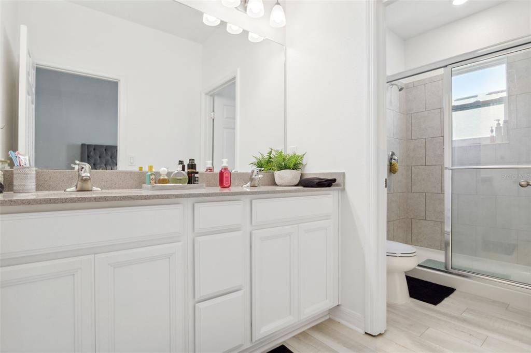
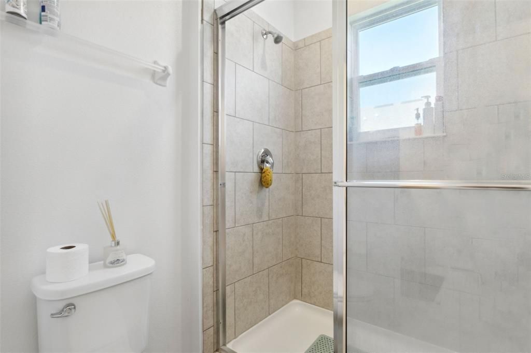
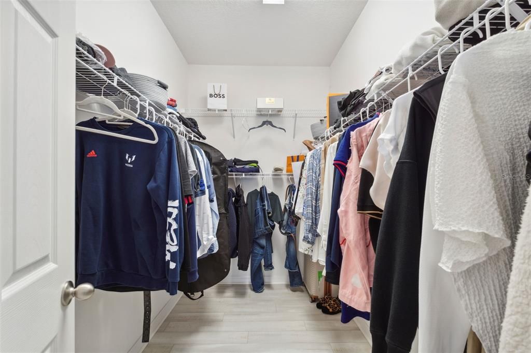
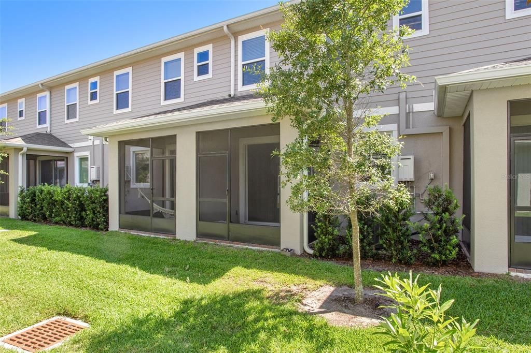
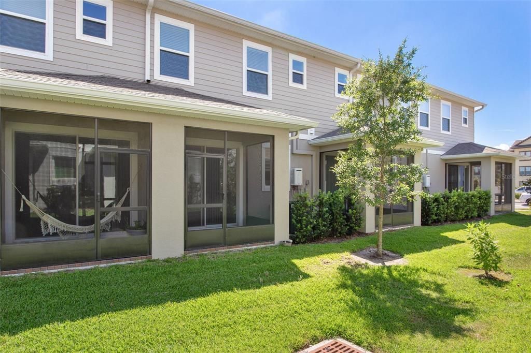
Welcome to this beautifully designed and meticulously maintained townhome available for sale or rent! Nestled in the friendly and desirable Fishhawk West neighborhood, this residence offers a perfect blend of comfort, convenience, and contemporary living. Upon entering, you'll be greeted by an inviting open floor plan that seamlessly connects the living, dining, and kitchen areas. The abundance of natural light flowing through large windows creates a warm and welcoming ambiance throughout the home. The stylish and functional kitchen boasts modern appliances, ample cabinet space, and a convenient breakfast bar for casual dining or entertaining guests. This townhome features 3 bedrooms, each providing a tranquil retreat for relaxation and rest. The primary bedroom offers privacy and comfort, complete with an ensuite bathroom featuring a luxurious shower and elegant fixtures. The additional bedrooms are well-appointed, providing flexibility for a home office, guest room, or hobby space to suit your needs. This Townhome comes furnished, allowing you to simply unpack your personal belongings and enjoy! Outside, you'll discover a private lanai, perfect for enjoying outdoor meals or simply unwinding in the fresh air. Residents will also have access to community pool, parks, and fitness center which further enhance the lifestyle opportunities available in this community. Conveniently located near Stowers Elementary, Barrington Middle School, Publix, and a plethora of other shops and doctors' offices this townhome provides easy access to everything you need. With easy access to the highway, commuting and exploring the Tampa Bay Area is a breeze. Don't miss the opportunity to make this townhome your new home.

Location

Details

Type:
Residential
Parking:
No Data
Year Built:
2020
Lot:
0.04 Acres
Heating:
Central
Price/sqft:
$214
Cooling:
Central Air
HOA:
$350

Valuation

Our model vs. what's actually selling nearby.
Estimate
$304,999
$268K – $360K
Confidence Low
List vs. estimate
$60K above estimate
List $365,000 · +19.7%
Our model says this listing is priced above recent comparable activity. Room to negotiate.
Price per sq ft
$214
+13.9% vs. city median $188
Based on
53 MLS comparables
Median of recent comparable listings. Sold comps use closing price, active listings use list price.

Highlights

Annual tax
$7,425
2025
HOA
$350/mo
None
Furnished
Furnished
Pets
Allowed
All facts and features
  • Flooring

    • Luxury Vinyl

    Heating

    • Central

    Cooling

    • Central Air

    Appliances

    • Dishwasher

    • Disposal

    • Dryer

    • Range

    • Refrigerator

    • Washer

    Other interior features

    • Ceiling Fan(s)

    • Kitchen/Family Room Combo

    • Living Room/Dining Room Combo

    • Open Floorplan

    • PrimaryBedroom Upstairs

    • Split Bedroom

    • Thermostat

    • Walk-In Closet(s)

    Bedrooms and bathrooms

    • Bedrooms: 3

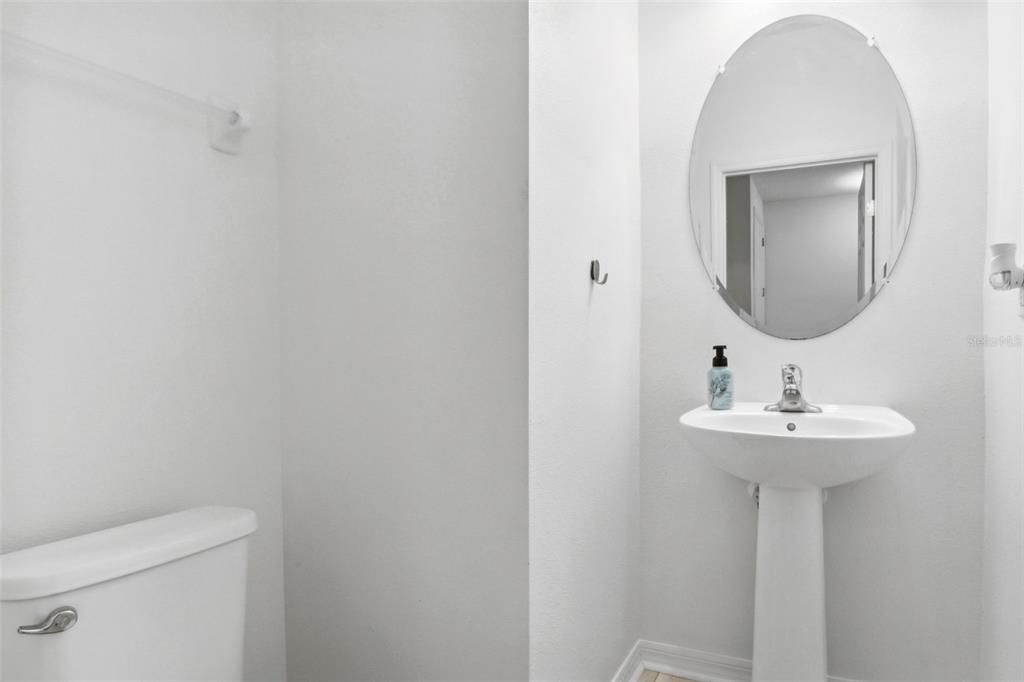
    • Bathrooms: 1

    • Full bathrooms: 2

  • Property

    • Levels: Two

    • Exterior Features: Sidewalk / Sliding Doors

    Lot

    • Lot: 0.04 Acres

    Other Property Information

    • Parcel Number: U243020C0K00000000070.0

    • Zoning: PD

  • Type and style

    • Property Type: Residential

    • Property Sub Type: Townhouse

  • Utility

    • BB/HS Internet Available

    • Cable Available

    • Electricity Available

    • Natural Gas Available

    • Public

    • Sewer Available

    • Street Lights

  • Other financial information

    • HOA: $350

    • HOA Frequency: Monthly

    • Annual tax amount: $7,425

  • Source details

    • MLS ID: TB8557920

    Other facts

    • Construction Materials: Stucco

    • Foundation Details: Slab

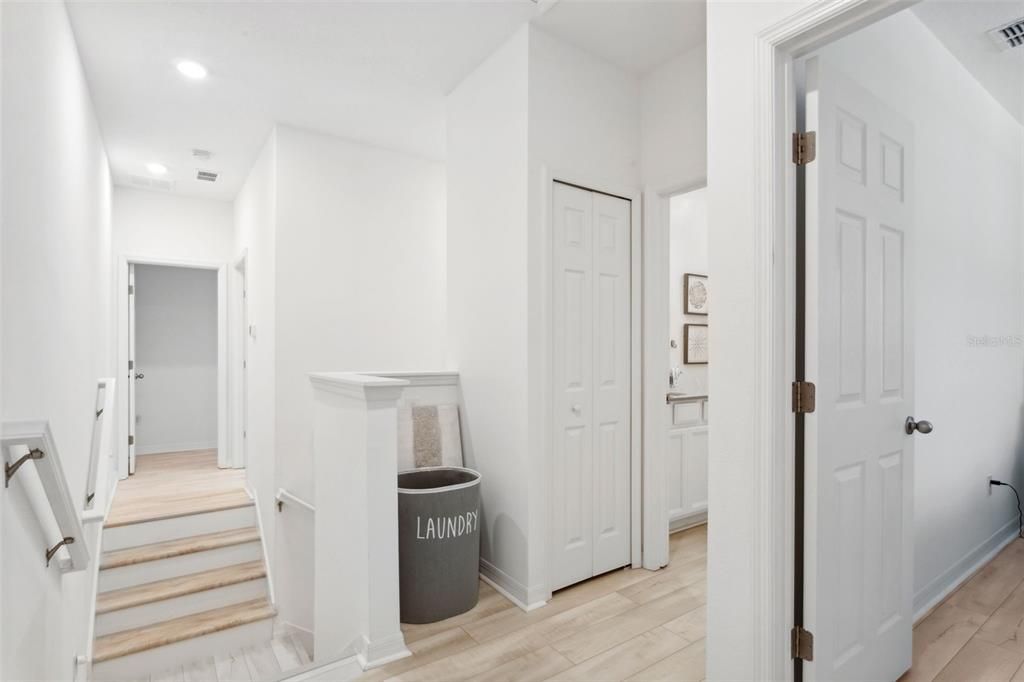
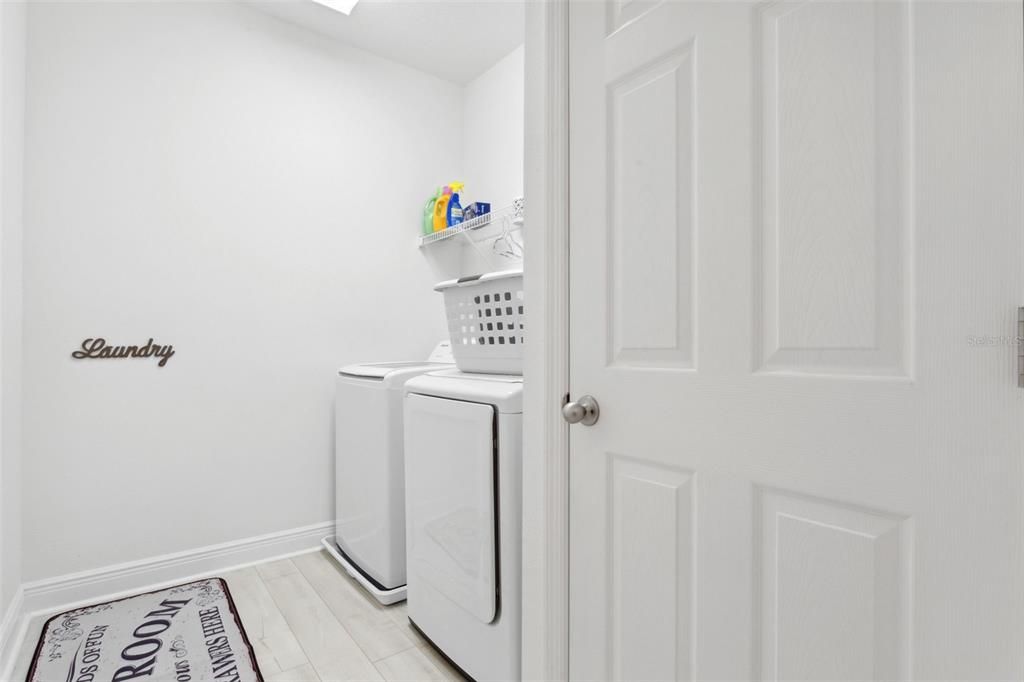
    • Laundry Features: Laundry Room / Upper Level

    • Direction Faces: West

    • Attached Garage: Yes

    • Garage: Yes

    • Living Area: 1702

    • Water Source: Public

    • Subdivision Name: FISHHAWK RANCH WEST TWNHMS

Private inquiry
Talk to the advisor on this listing.
Floor plans, HOA docs, off-market comparables, scheduling a private showing — one message, direct to the local specialist.

More like this

New
For Sale
$425,000
House
4 bds · 3 ba · 1,949 sqft
BOYETTE SPGS SEC A UN #2, RIVERVIEW
10306 EARLY MIST LANE
New
For Sale
$449,900
House
5 bds · 3 ba · 2,110 sqft
BOYETTE SPGS SEC B UNIT, RIVERVIEW
12807 RAYSBROOK DRIVE
New
For Sale
$350,000
House
3 bds · 2 ba · 1,498 sqft
BLOOMINGDALE SEC R UNIT 3, VALRICO
4002 LEVONSHIRE PLACE
New
For Sale
$400,000
House
5 bds · 3 ba · 2,479 sqft
B & D HAWKSTONE PH I, LITHIA
14621 BRUMBY RIDGE AVENUE
New
For Sale
$420,000
House
4 bds · 2 ba · 2,094 sqft
HAWKSTONE, RIVERVIEW
14468 MEADOW BIRD AVENUE
For Sale
$460,000
House
4 bds · 2 ba · 1,719 sqft
BLOOMINGDALE SEC H UNIT 2, BRANDON
524 WYNNWOOD DRIVE
For Sale
$399,999
House
3 bds · 2 ba · 1,976 sqft
RIVER CROSSING, VALRICO
4605 OAK RIVER CIRCLE
For Sale
$449,000
House
4 bds · 3 ba · 2,264 sqft
HAMMOCK CREST, RIVERVIEW
14180 SAMOA HILL COURT

Market around this address

Live counts in the same area.
View all

The multiple listing information is provided by the Stellar MLS from a copyrighted compilation of listings. The compilation of listings and each individual listing are ©2026-present Stellar MLS. All Rights Reserved. The information provided is for consumers' personal, noncommercial use and may not be used for any purpose other than to identify prospective properties consumers may be interested in purchasing. All properties are subject to prior sale or withdrawal. All information provided is deemed reliable but is not guaranteed accurate, and should be independently verified. Listing courtesy of: FLORIDA EXECUTIVE REALTY