Sell Your Home
Get a free home valuation
Contact
Tell us about your needs

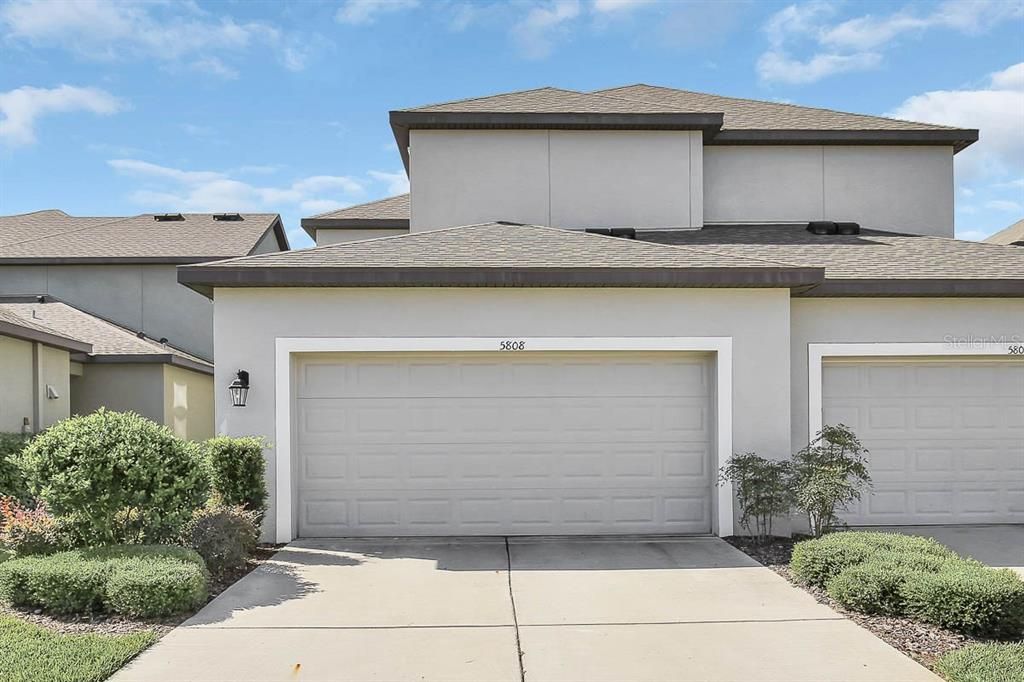
5808 CIRCA FISHHAWK BOULEVARD

Townhouse For Rent
$2,350

BTC: 0.02741484

ETH: 0.88679245

/mo
3 days
3 bds
2 ba
1,606 sqft

Overview

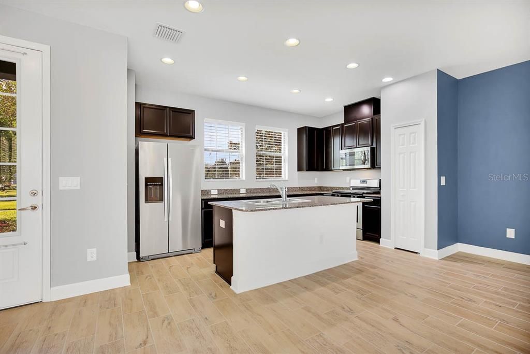
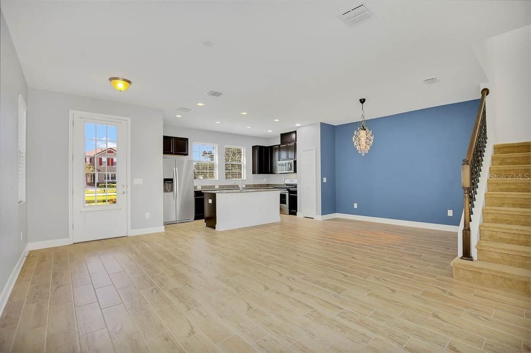
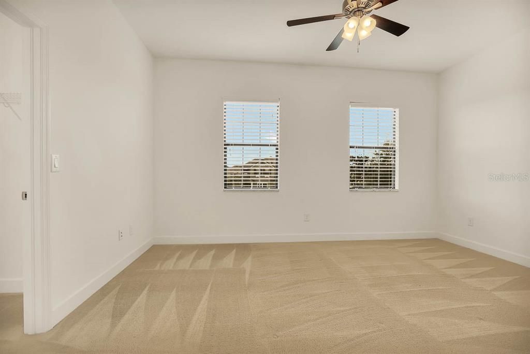
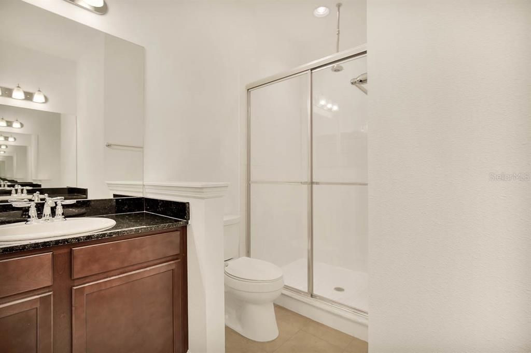
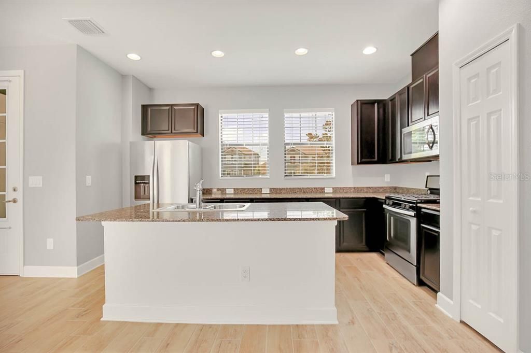
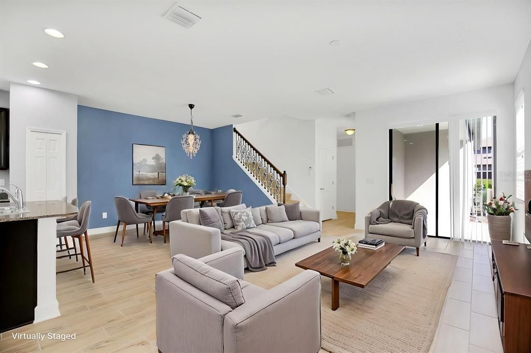
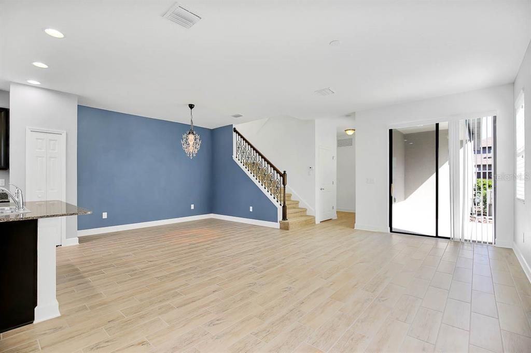
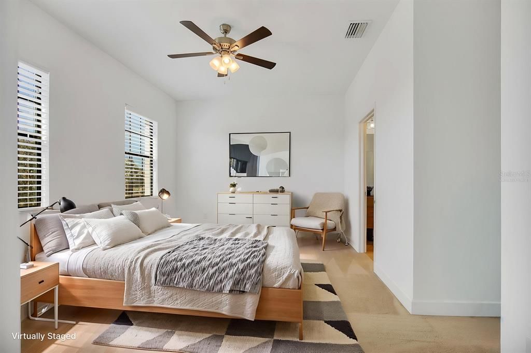
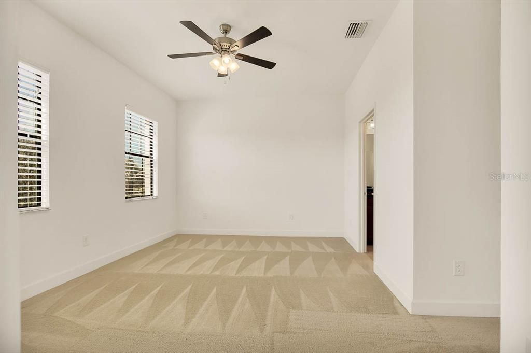
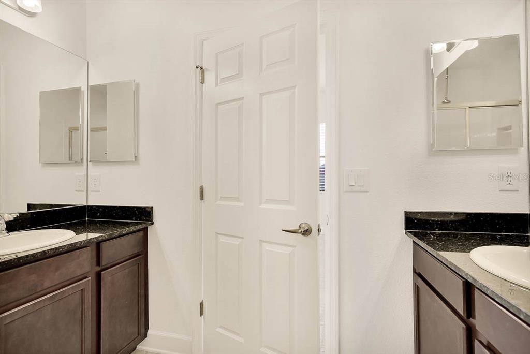
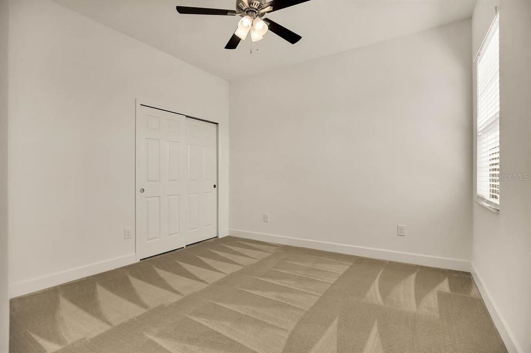
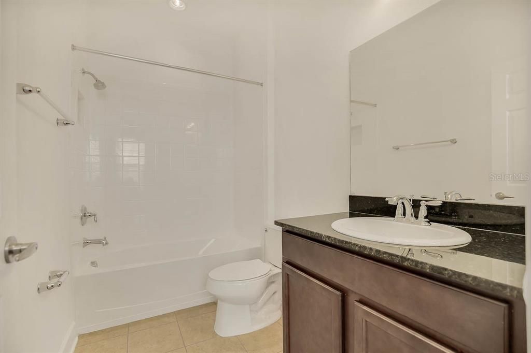
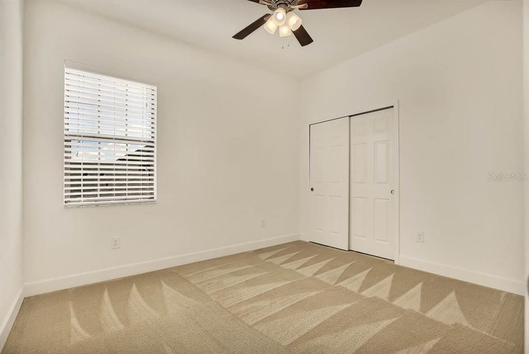
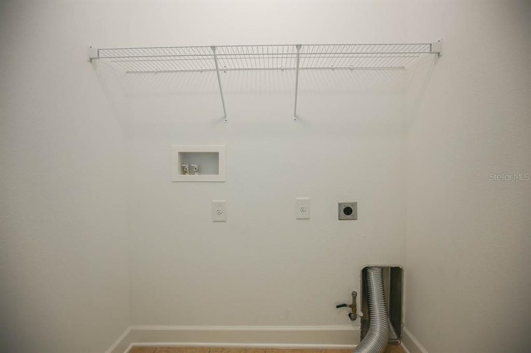
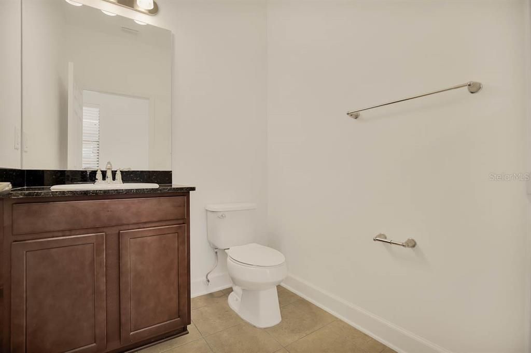
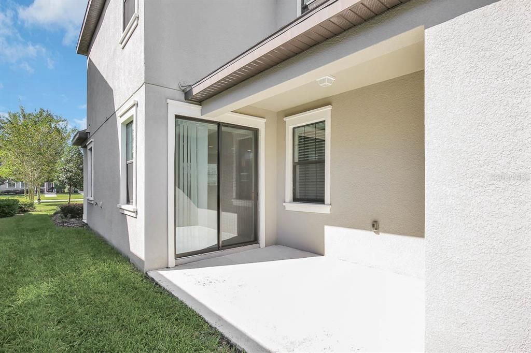
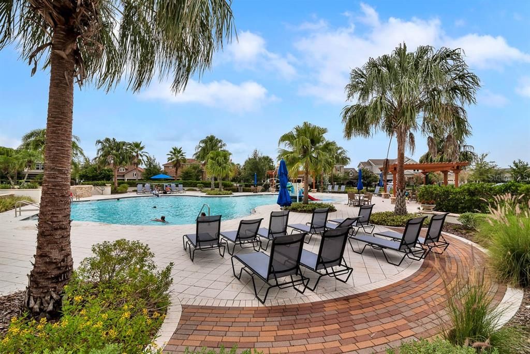
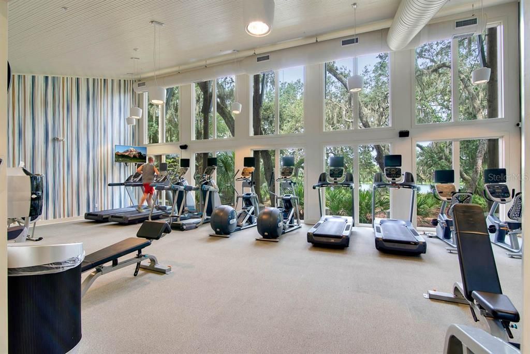
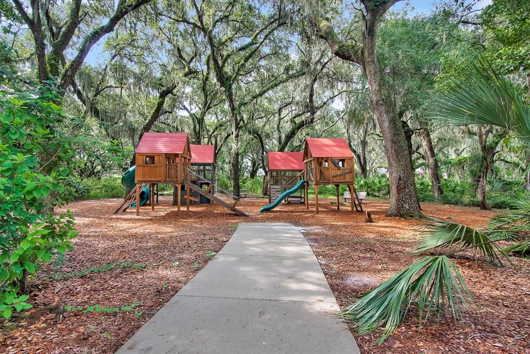
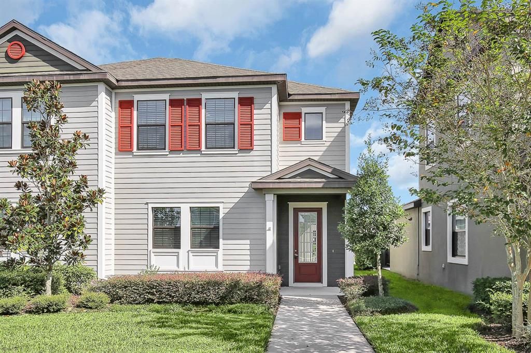
Virtually Staged. This beautiful move-in-ready 3 bedroom, 2.5 bathrooms, and a 2 car garage townhome has the look and feel of a model. Upon entering the home to find an extremely functional open floorplan with soaring 9 ft. tall ceilings, recessed lighting, lots of windows for natural light, and gorgeous wood-like tile floors throughout the first-floor living area. The chef in your family will love the upgraded kitchen complete with 42-inch cabinets, sparkling granite, extra storage cabinets, a 4-burner gas range, and stainless steel. The spacious center prep island looks out over the roomy living room with sliders out to a covered side porch perfect for a grill or patio furniture. At the rear of the home are a convenient half bath, garage access, and a small mud room. Venture upstairs to find your oversized master suite with a huge walk-in closet and an en-suite bath with separate vanities and a large glass-enclosed walk-in shower. The two secondary bedrooms are a good size and located upstairs as well and give you plenty of room for family and guests. An upstairs laundry closet makes doing chores so much easier. Complete lawn maintenance, including mowing, shrub pruning, irrigation system service, turf, and plant fertilization, and plant pest control, is provided by the HOA saving you time and money! FishHawk Ranch West has top-rated Schools, tons of amenities, including pools, nature trails, Lake House, parks and green spaces, and dog park. The townhome is minutes from the new Publix, restaurants, shops, and more! Close to 301 and I-75 for an easy commute. NOTE: Additional $59/mo. Resident Benefits Package is required and includes a host of time and money-saving perks, including monthly air filter delivery, concierge utility setup, on-time rent rewards, $1M identity fraud protection, credit building, online maintenance and rent payment portal, one lockout service, and one late-rent pass. Renters Liability Insurance Required. Call to learn more about our Resident Benefits Package.

Location

Details

Type:
Residential Lease
Parking:
Curb Parking / Driveway / Garage Faces Rear
Year Built:
2017
Lot:
0.08 Acres
Heating:
Central / Natural Gas
Price/sqft:
$1
Cooling:
Central Air
HOA:
No Data

Valuation

Our model vs. what's actually selling nearby.
Estimate
$2,350
$2K – $2K
Confidence Medium
List vs. estimate
At estimate
List $2,350 · +0.0%
List is in line with recent comparable activity.
Price per sq ft
$1
-99.2% vs. city median $192
Based on
5 MLS comparables
Median of recent comparable listings. Sold comps use closing price, active listings use list price.

Highlights

Pool
Other
Garage
2 car garage
Pets
Breed Restrictions, Monthly Pet Fee
All facts and features
  • Flooring

    • Carpet

    • Ceramic Tile

    Heating

    • Central

    • Natural Gas

    Cooling

    • Central Air

    Appliances

    • Dishwasher

    • Disposal

    • Microwave

    • Range

    • Refrigerator

    Other interior features

    • Ceiling Fan(s)

    • Eating Space In Kitchen

    • High Ceilings

    • Kitchen/Family Room Combo

    • Open Floorplan

    • Solid Surface Counters

    • Stone Counters

    • Thermostat

    • Walk-In Closet(s)

    Bedrooms and bathrooms

    • Bedrooms: 3

    • Bathrooms: 1

    • Full bathrooms: 2

  • Parking

    • Curb Parking

    • Driveway

    • Garage Faces Rear

    Property

    • Levels: Two

    • Exterior Features: Sliding Doors

    Lot

    • Lot: 0.08 Acres

    Other Property Information

    • Parcel Number: U2430209YI00005200004.0

  • Type and style

    • Property Type: Residential Lease

    • Property Sub Type: Townhouse

  • Utility

    • BB/HS Internet Available

    • Cable Available

    • Electricity Connected

    • Natural Gas Connected

    • Public

    • Sewer Connected

    • Underground Utilities

    • Water Connected

  • Source details

    • MLS ID: TB8554095

    Other facts

    • Laundry Features: Inside / Upper Level

    • Lot Features: In County / Landscaped / Sidewalk

    • Patio And Porch Features: Covered / Front Porch / Side Porch

    • Pool Features: Other

    • Window Features: Blinds

    • Garage Spaces: 2

    • Attached Garage: Yes

    • Garage: Yes

    • Living Area: 1606

    • Water Source: Public

    • Subdivision Name: FISHHAWK RANCH WEST

Private inquiry
Talk to the advisor on this listing.
Floor plans, HOA docs, off-market comparables, scheduling a private showing — one message, direct to the local specialist.

More like this

New
For Rent
$2,895 /mo
House
4 bds · 2 ba · 2,035 sqft
BELMOND RESERVE PH 1, RIVERVIEW
13166 BROOKSIDE MOSS DRIVE
New
For Rent
$2,700 /mo
Townhouse
3 bds · 2 ba · 1,534 sqft
PINE GROVE CONDO AT BLOO, VALRICO
3612 PINE KNOT DRIVE
New
For Rent
$3,000 /mo
House
4 bds · 3 ba · 2,421 sqft
FISHHAWK RANCH PH 2 PRCL, LITHIA
6002 MARTINGLADE PLACE
New
For Rent
$2,600 /mo
House
3 bds · 2 ba · 1,621 sqft
LITHIA
5905 WRENWATER DRIVE
New
For Rent
$2,750 /mo
House
3 bds · 2 ba · 1,295 sqft
FISHHAWK RANCH PH 2 PRCL, LITHIA
5825 MEADOWPARK PLACE
New
For Rent
$2,250 /mo
Townhouse
2 bds · 2 ba · 1,596 sqft
FISHHAWK RANCH TOWNCENTER PHAS, LITHIA
6114 FISHHAWK CROSSING BOULEVARD
For Rent
$2,400 /mo
House
3 bds · 2 ba · 1,300 sqft
FISHHAWK RANCH PH 2 PRCL, LITHIA
5726 TANAGERLAKE ROAD
For Rent
$2,700 /mo
House
5 bds · 4 ba · 2,890 sqft
BELMOND RESERVE PH 2, RIVERVIEW
12905 BROOKSIDE MOSS DRIVE

Market around this address

Live counts in the same area.
View all

The multiple listing information is provided by the Stellar MLS from a copyrighted compilation of listings. The compilation of listings and each individual listing are ©2026-present Stellar MLS. All Rights Reserved. The information provided is for consumers' personal, noncommercial use and may not be used for any purpose other than to identify prospective properties consumers may be interested in purchasing. All properties are subject to prior sale or withdrawal. All information provided is deemed reliable but is not guaranteed accurate, and should be independently verified. Listing courtesy of: EATON REALTY