Sell Your Home
Get a free home valuation
Contact
Tell us about your needs
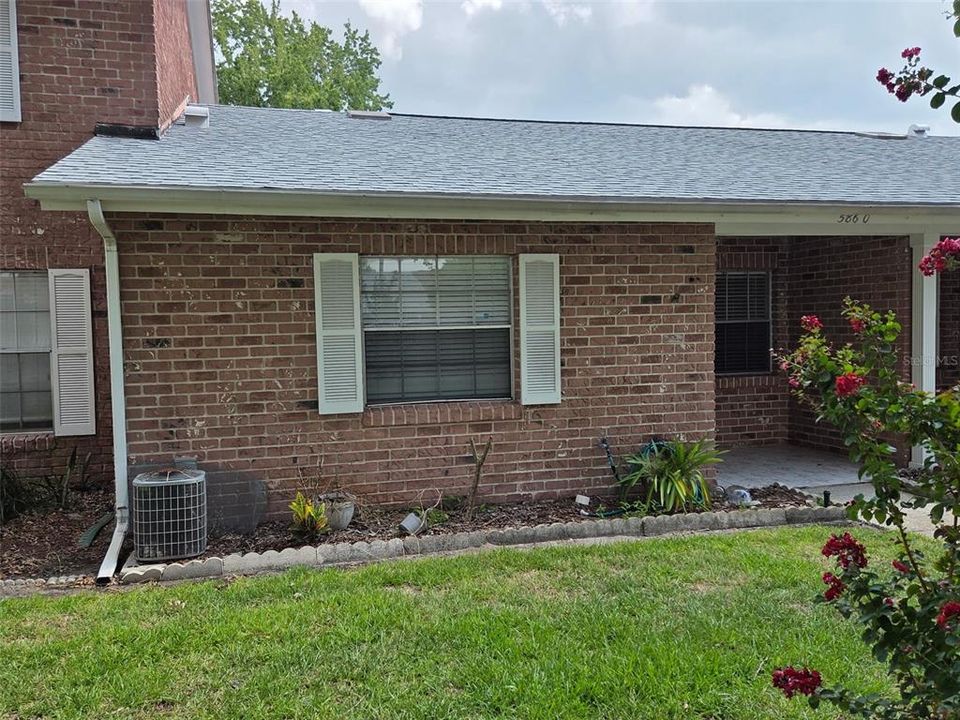
5860 LA COSTA DRIVE

Townhouse For Sale
$199,999

BTC: 3.10557453

ETH: 105.11657486

3 days
2 bds
2 ba
1,031 sqft

Overview

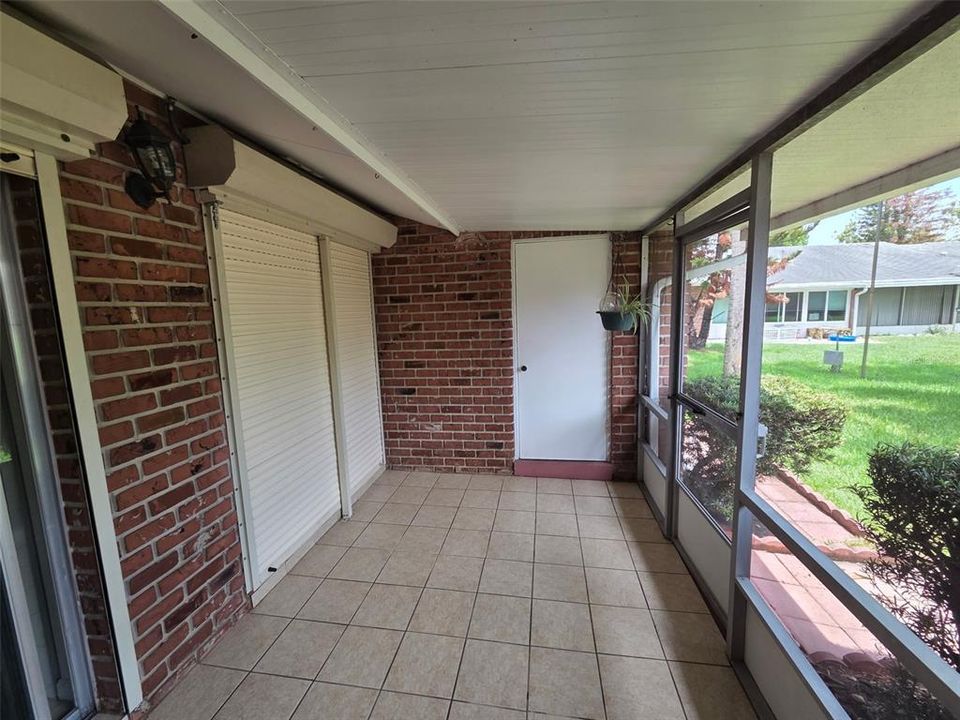
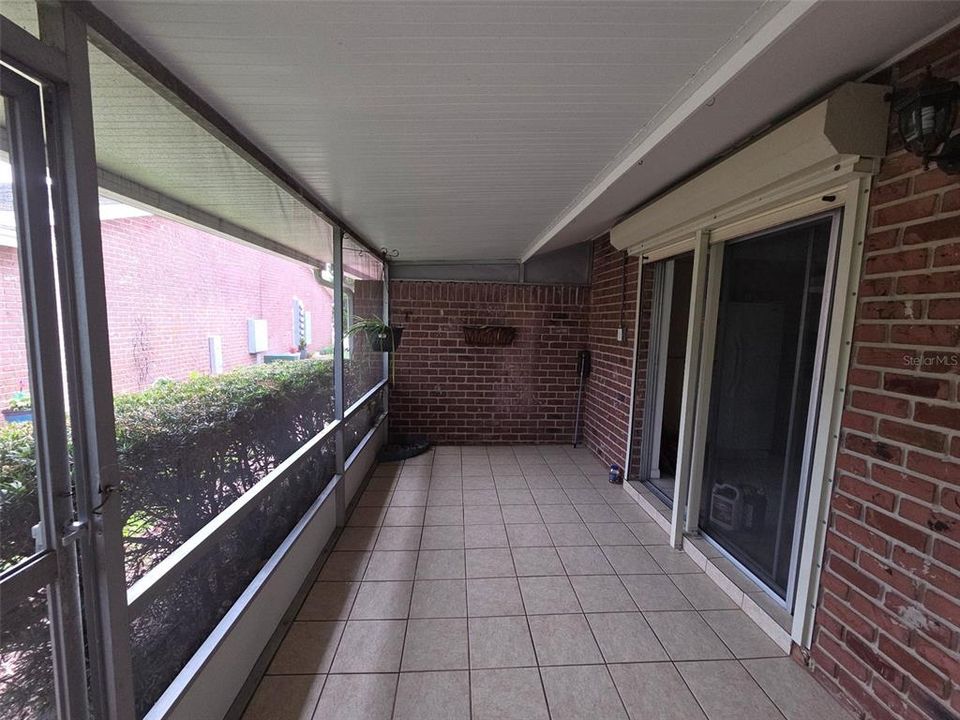
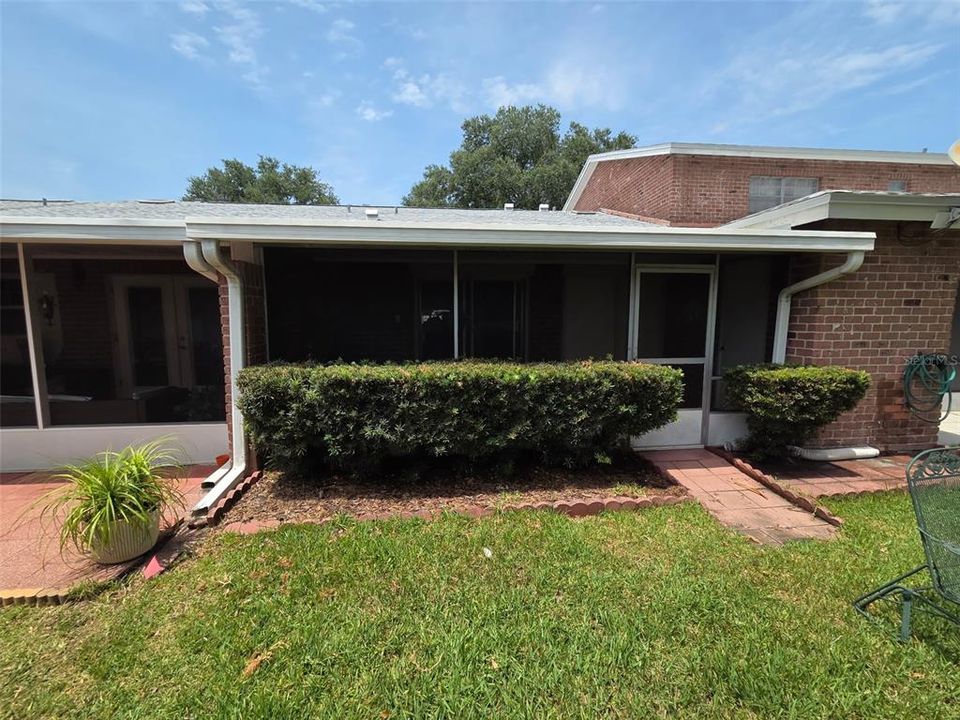
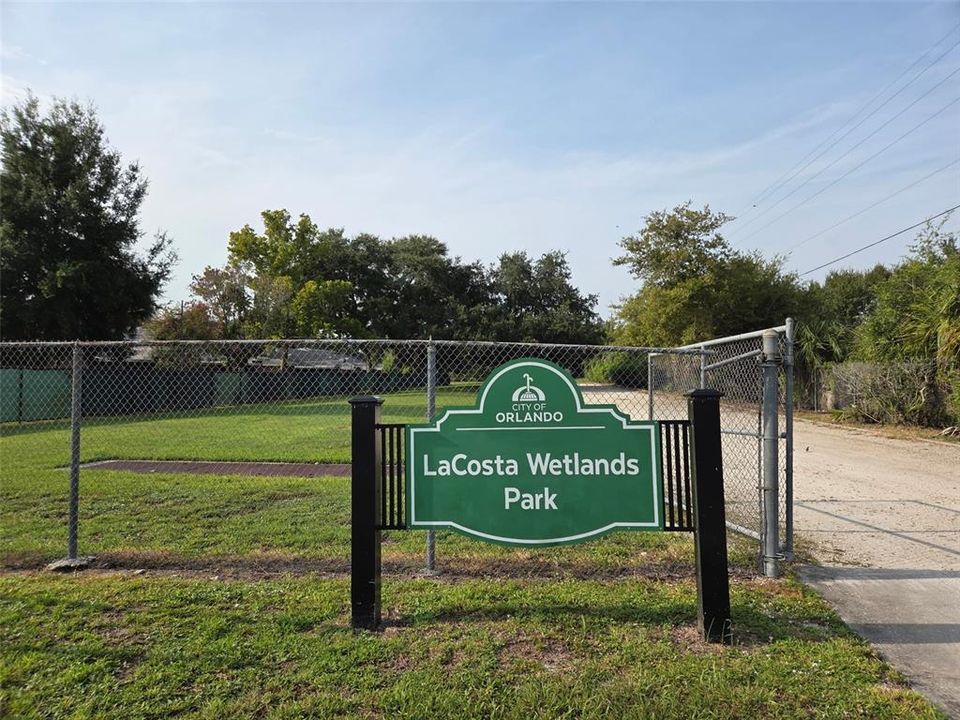
Thoughtfully designed 2-bedroom, 2-bath home with roof replaced in 2023 (included w/ $237 HOA fee). Features a split floor plan that offers both privacy and comfortable living. Skylights in both bathrooms fill the home with natural light, creating a bright and inviting atmosphere. Enjoy additional peace of mind with electric hurricane shutters. The spacious master bedroom features a bathroom with walk-in shower. The dedicated laundry room, suited for an electric dryer, provides added convenience. Step outside to the screened patio, the perfect place to relax while enjoying peaceful views. On the patio is a large outdoor storage closet, providing plenty of extra space. Community amenities include a swimming pool, clubhouse, and a fenced recreation area with a playground, basketball court, dog park, and outdoor games—offering something for everyone! Nature lovers will appreciate the home's unique setting, with 25 acres of restored wetlands directly behind the property, complete with scenic walking trails. Located in a well-established neighborhood known for its welcoming atmosphere, this home is just minutes walking distance from nearby schools and the Englewood Neighborhood Center. Conveniently situated less than 15 minutes from Orlando International Airport and Interstate 4, this area provides easy access to everything Central Florida has to enjoy!

Location

Details

Type:
Residential
Parking:
No Data
Year Built:
1974
Lot:
0.03 Acres
Heating:
Central / Electric
Price/sqft:
$194
Cooling:
Central Air
HOA:
$237

Valuation

Our model vs. what's actually selling nearby.
Estimate
$230,000
$154K – $247K
Confidence Low
List vs. estimate
$30K below estimate
List $199,999 · -13.0%
Our model says this listing is priced below recent comparable activity. Expect competition.
Price per sq ft
$193
-18.5% vs. city median $237
Based on
15 MLS comparables
Median of recent comparable listings. Sold comps use closing price, active listings use list price.

Highlights

Annual tax
$2,913
2025
HOA
$237/mo
Community Pool, Pool Maintenance, Private Road
Pets
Allowed
All facts and features
  • Flooring

    • Laminate

    • Tile

    Heating

    • Central

    • Electric

    Cooling

    • Central Air

    Appliances

    • Dishwasher

    • Disposal

    • Dryer

    • Electric Water Heater

    • Microwave

    • Range

    • Refrigerator

    • Washer

    Other interior features

    • Ceiling Fan(s)

    • Eating Space In Kitchen

    • Living Room/Dining Room Combo

    • Open Floorplan

    • Primary Bedroom Main Floor

    • Skylight(s)

    Bedrooms and bathrooms

    • Bedrooms: 2

    • Full bathrooms: 2

  • Property

    • Levels: One

    • Exterior Features: Hurricane Shutters / Lighting / Sliding Doors / Storage

    Lot

    • Lot: 0.03 Acres

    Other Property Information

    • Parcel Number: 342230115507060

    • Zoning: R-3B/AN

  • Type and style

    • Property Type: Residential

    • Property Sub Type: Townhouse

  • Utility

    • Cable Available

    • Electricity Available

    • Phone Available

    • Sewer Available

    • Water Available

  • Other financial information

    • HOA: $237

    • HOA Frequency: Monthly

    • Annual tax amount: $2,913

  • Source details

    • MLS ID: O6429026

    Other facts

    • Construction Materials: Brick

    • Foundation Details: Slab

    • Laundry Features: Electric Dryer Hookup / Inside / Laundry Room / Washer Hookup

    • Patio And Porch Features: Covered / Porch / Rear Porch / Screened

    • Direction Faces: North

    • Other Structures: Storage

    • Architectural Style: Colonial / Traditional

    • Living Area: 1031

    • Water Source: Public

    • Subdivision Name: CANDLEWYCK EAST REP 01

Private inquiry
Talk to the advisor on this listing.
Floor plans, HOA docs, off-market comparables, scheduling a private showing — one message, direct to the local specialist.

More like this

New
For Sale
$249,900
Condo/Co-op
3 bds · 2 ba · 1,364 sqft
OASIS 02 CONDO PH 04, ORLANDO
3960 SOUTHPOINTE DRIVE UNIT 504
New
For Sale
$175,000
Condo/Co-op
2 bds · 1 ba · 934 sqft
VENETIAN PLACE, ORLANDO
4512 COMMANDER DRIVE UNIT 1725
New
For Sale
$179,000
Condo/Co-op
1 bds · 1 ba · 892 sqft
COACH HOMES AT MARINERS VILLAGE, ORLANDO
2367 COACH HOUSE BOULEVARD UNIT 1308
For Sale
$184,000
Condo/Co-op
3 bds · 2 ba · 1,426 sqft
AVALION, ORLANDO
4413 S SEMORAN BOULEVARD UNIT 6
For Sale
$184,000
Condo/Co-op
3 bds · 2 ba · 1,426 sqft
AVALION, ORLANDO
4353 S SEMORAN BOULEVARD UNIT 3
For Sale
$155,000
Condo/Co-op
2 bds · 1 ba · 1,208 sqft
AVALION, ORLANDO
4269 S SEMORAN BOULEVARD UNIT 12
For Sale
$149,990
Condo/Co-op
2 bds · 1 ba · 1,214 sqft
AVALON, ORLANDO
4263 S SEMORAN BOULEVARD UNIT 9
For Sale
$201,500
Condo/Co-op
2 bds · 2 ba · 962 sqft
VILLA VALENCIA, ORLANDO
8225 CLAIRE ANN DRIVE UNIT 101

Market around this address

Live counts in the same area.
View all

The multiple listing information is provided by the Stellar MLS from a copyrighted compilation of listings. The compilation of listings and each individual listing are ©2026-present Stellar MLS. All Rights Reserved. The information provided is for consumers' personal, noncommercial use and may not be used for any purpose other than to identify prospective properties consumers may be interested in purchasing. All properties are subject to prior sale or withdrawal. All information provided is deemed reliable but is not guaranteed accurate, and should be independently verified. Listing courtesy of: LPT REALTY, LLC