Sell Your Home
Get a free home valuation
Contact
Tell us about your needs
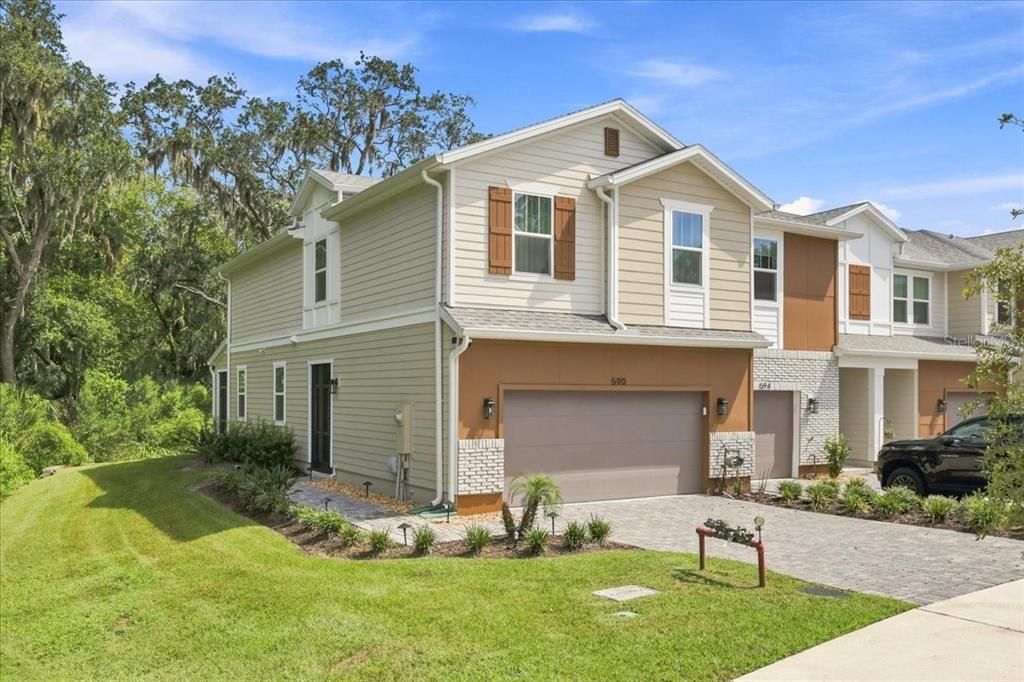
590 SOUTHERN EDGE WAY

Townhouse For Sale
$449,900

BTC: 5.53449588

ETH: 183.70763577

New
3 bds
2 ba
1,870 sqft

Overview

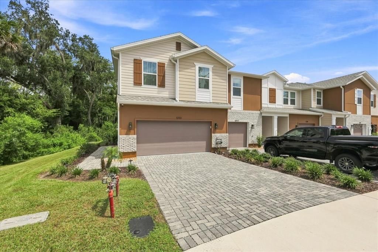
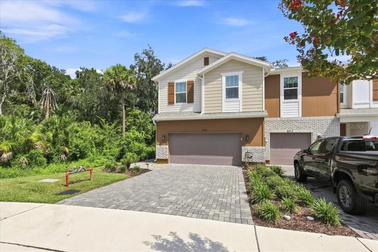
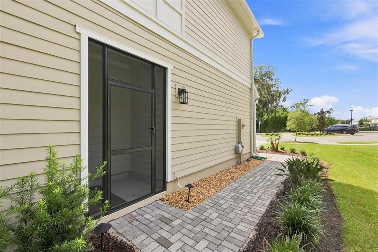
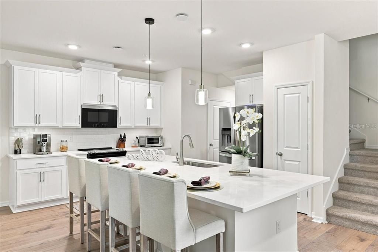
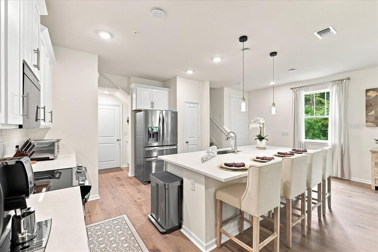
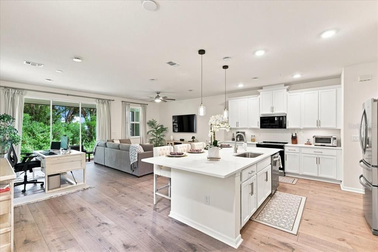
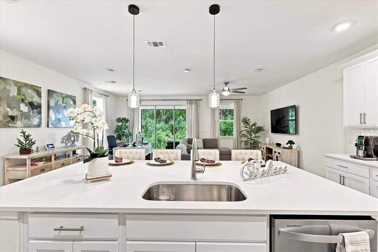
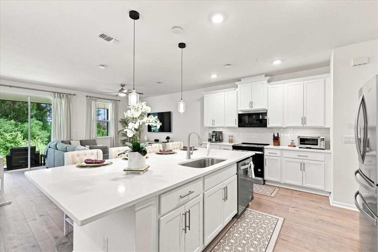
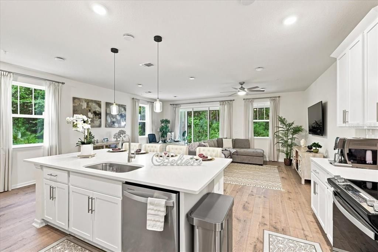
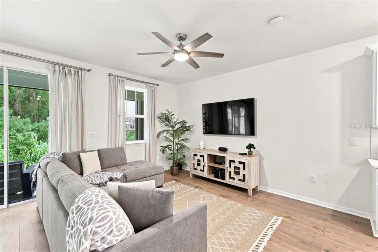
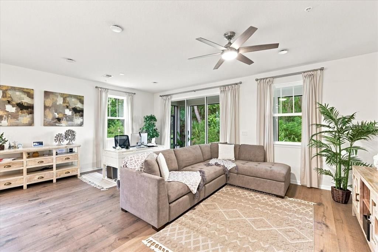
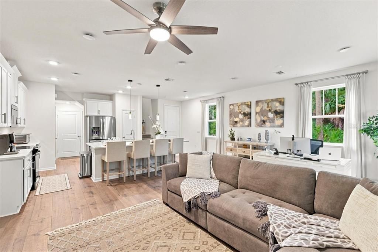
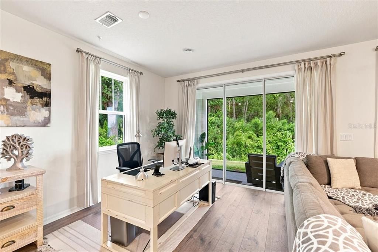
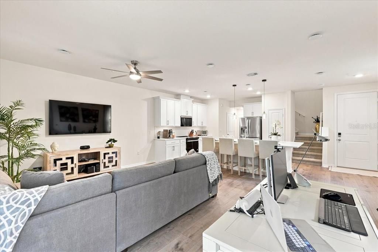
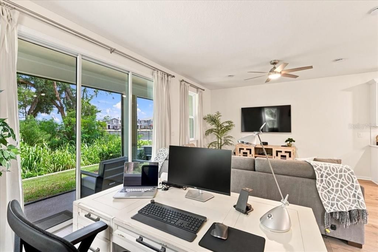
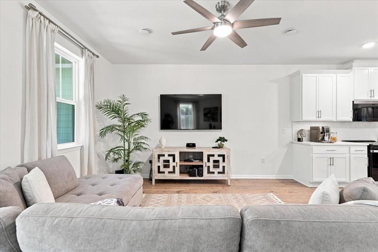
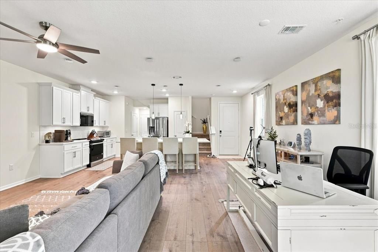
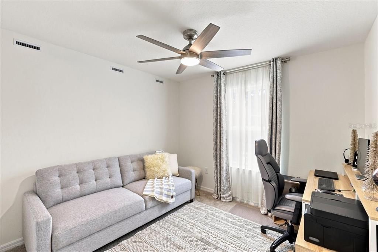
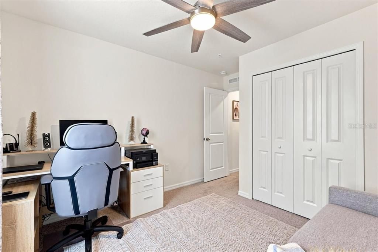
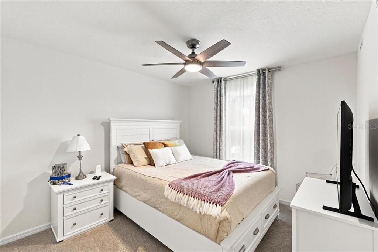
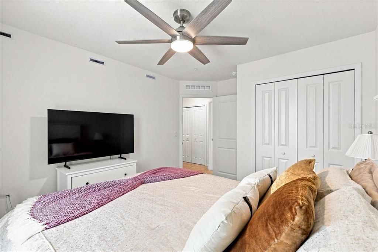
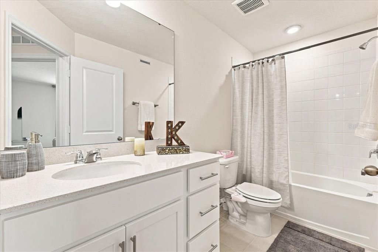
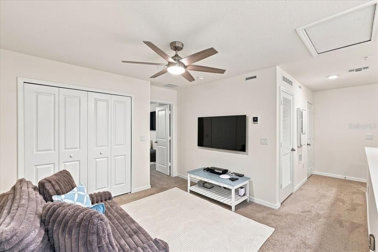
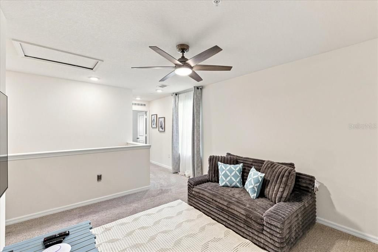
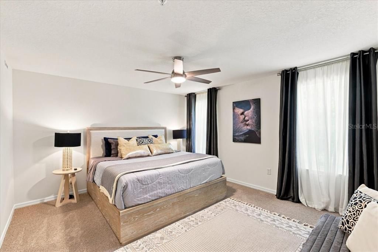
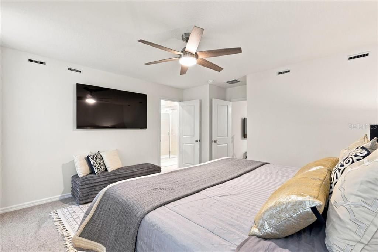
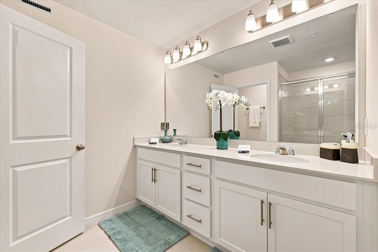
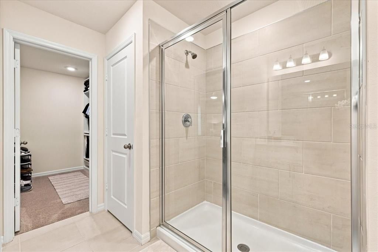
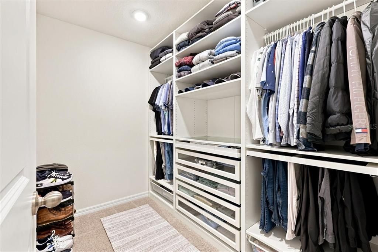
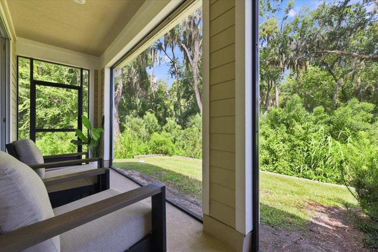
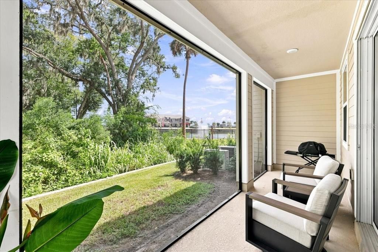
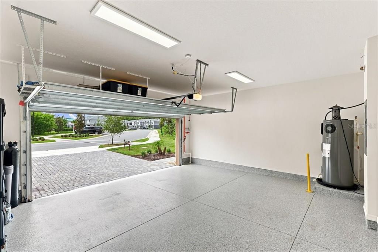
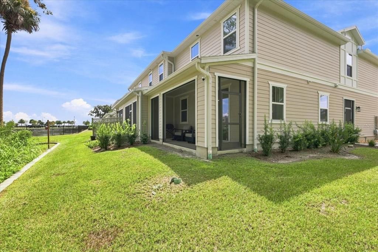
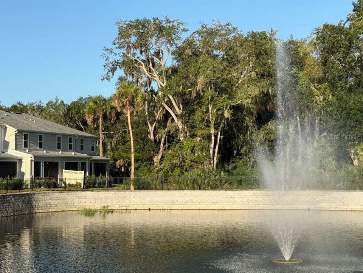
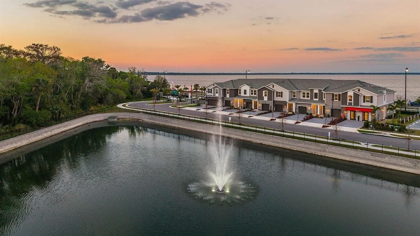
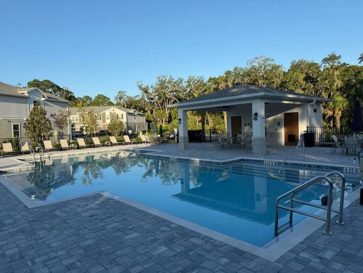
FOR SALE-Welcome to this exceptional 3-bedroom, 2.5-bathroom, 2-car garage end-unit townhome in the highly desirable Towns at Riverwalk community in Sanford. Built in 2024 and exceptionally well maintained, this 1,784 sq. ft. home combines a premium pond access home-site with an extensive collection of thoughtful upgrades—offering the rare opportunity to enjoy a practically new home that is already beautifully finished, furnished, and move-in ready. Positioned on one of the community’s premium lots, this corner lot offers additional privacy, abundant natural light, and beautiful water views. The home features luxury vinyl flooring throughout the entire first floor, a custom built-in primary bedroom closet, ceiling fans throughout, custom curtains and rods, a smart doorbell, security cameras, and a whole-house water filtration system. The outdoor living spaces have also been enhanced with screened front and rear porches, creating comfortable spaces to enjoy the Florida lifestyle. The oversized 2-car garage features full flake epoxy flooring and overhead storage, providing a clean, organized space for vehicles, equipment, and additional storage. The home includes premium appliances selected during the community’s earlier construction phase, along with a washer and dryer added by the owner. The property can also be offered fully furnished, providing an exceptional turnkey opportunity for buyers seeking a home that requires little to no additional investment. Why spend additional money and time upgrading a new construction home when this property is already finished and ready to enjoy? Many of the improvements, finishes, window treatments, storage solutions, security features, and lifestyle upgrades are already in place.

Location

Details

Type:
Residential
Parking:
No Data
Year Built:
2024
Lot:
0.07 Acres
Heating:
Central / Electric
Price/sqft:
$241
Cooling:
Central Air
HOA:
$288

Valuation

Our model vs. what's actually selling nearby.
Estimate
$417,245
$381K – $495K
Confidence Low
List vs. estimate
$32K above estimate
List $449,900 · +7.8%
Our model says this listing is priced above recent comparable activity. Room to negotiate.
Price per sq ft
$240
+18.5% vs. city median $202
Based on
12 MLS comparables
Median of recent comparable listings. Sold comps use closing price, active listings use list price.

Highlights

Annual tax
$7,531
2025
HOA
$287/mo
Maintenance Grounds, Pool Maintenance
Garage
2 car garage
Furnished
Negotiable
Pets
Allowed
All facts and features
  • Flooring

    • Carpet

    • Ceramic Tile

    • Epoxy

    • Luxury Vinyl

    Heating

    • Central

    • Electric

    Cooling

    • Central Air

    Appliances

    • Dishwasher

    • Disposal

    • Dryer

    • Electric Water Heater

    • Microwave

    • Range

    • Refrigerator

    • Washer

    • Water Filtration System

    Other interior features

    • Ceiling Fan(s)

    • Kitchen/Family Room Combo

    • Open Floorplan

    • PrimaryBedroom Upstairs

    • Stone Counters

    • Walk-In Closet(s)

    Bedrooms and bathrooms

    • Bedrooms: 3

    • Bathrooms: 1

    • Full bathrooms: 2

  • Property

    • Levels: Two

    • Exterior Features: Irrigation System / Sliding Doors

    Lot

    • Lot: 0.07 Acres

    Other Property Information

    • Parcel Number: 23193050300000320

    • Zoning: PD

  • Type and style

    • Property Type: Residential

    • Property Sub Type: Townhouse

  • Utility

    • Cable Available

    • Electricity Connected

    • Fiber Optics

    • Public

    • Street Lights

    • Underground Utilities

    • Water Connected

  • Other financial information

    • HOA: $288

    • HOA Frequency: Monthly

    • Annual tax amount: $7,531

  • Source details

    • MLS ID: O6435710

    Other facts

    • Construction Materials: Wood Frame / Wood Siding

    • Foundation Details: Slab

    • Laundry Features: Inside

    • Window Features: Rods

    • Direction Faces: Northeast

    • Garage Spaces: 2

    • Attached Garage: Yes

    • Garage: Yes

    • Living Area: 1870

    • Water Source: Public

    • Subdivision Name: TOWNS AT RIVERWALK

Private inquiry
Talk to the advisor on this listing.
Floor plans, HOA docs, off-market comparables, scheduling a private showing — one message, direct to the local specialist.

More like this

For Sale
$375,000
Townhouse
3 bds · 2 ba · 1,587 sqft
TOWNS AT LAKE MONROE COMMONS, SANFORD
366 CAPE HONEYSUCKLE PLACE
New
For Sale
$399,900
House
3 bds · 2 ba · 1,496 sqft
KAYWOOD REP, SANFORD
116 QUAIL RIDGE COURT
New
For Sale
$405,000
House
3 bds · 2 ba · 1,700 sqft
CHASE GROVES UNIT 6, LAKE MARY
502 BRIGHTVIEW DRIVE
New
For Sale
$435,000
House
4 bds · 3 ba · 1,880 sqft
NEW UPSALA, SANFORD
461 VIHLEN ROAD
New
For Sale
$325,000
House
2 bds · 2 ba · 1,168 sqft
CATES ADD, SANFORD
1416 SOUTHWEST ROAD
New
For Sale
$357,890
Townhouse
3 bds · 2 ba · 1,699 sqft
EMERALD POINTE AT BERYL LANDING, SANFORD
3184 EMERALD ACRES LANE
New
For Sale
$399,900
House
3 bds · 2 ba · 1,550 sqft
CHASE GROVES UNIT 3, LAKE MARY
138 BRIGHTVIEW DRIVE
New
For Sale
$358,900
Townhouse
3 bds · 3 ba · 1,752 sqft
RIVERVIEW TWNHMS PH II, SANFORD
2675 RIVER LANDING DRIVE

Market around this address

Live counts in the same area.
View all

The multiple listing information is provided by the Stellar MLS from a copyrighted compilation of listings. The compilation of listings and each individual listing are ©2026-present Stellar MLS. All Rights Reserved. The information provided is for consumers' personal, noncommercial use and may not be used for any purpose other than to identify prospective properties consumers may be interested in purchasing. All properties are subject to prior sale or withdrawal. All information provided is deemed reliable but is not guaranteed accurate, and should be independently verified. Listing courtesy of: SOUTH KEY REALTY LLC