Sell Your Home
Get a free home valuation
Contact
Tell us about your needs
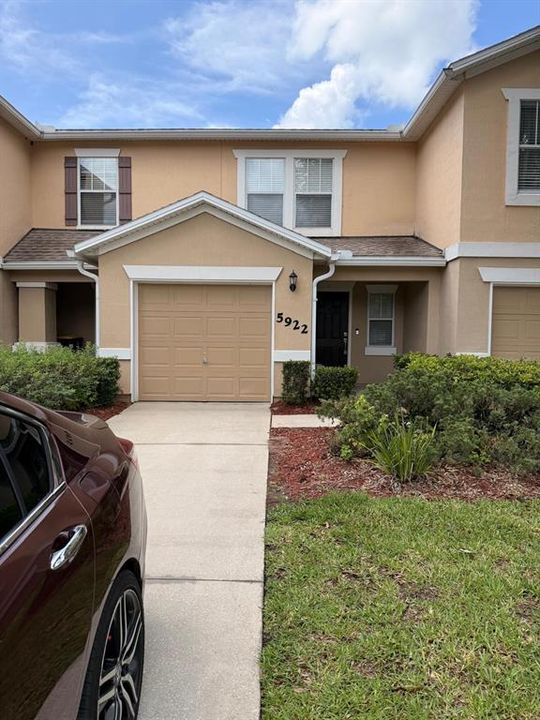
5922 BRICE COURT

Townhouse For Sale
$200,000

BTC: 2.63157895

ETH: 80.00000000

1 days
2 bds
2 ba
1,268 sqft

Overview

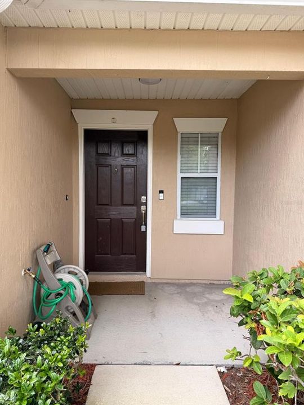
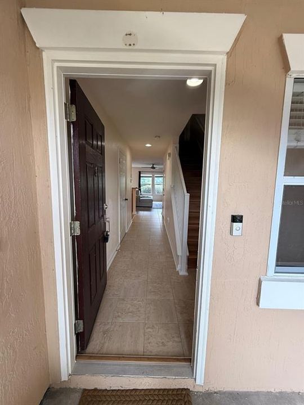
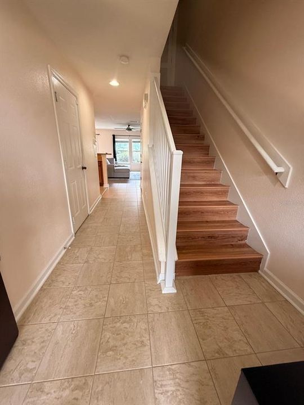
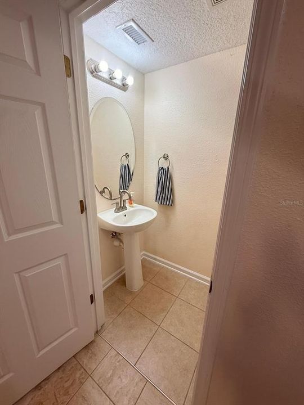
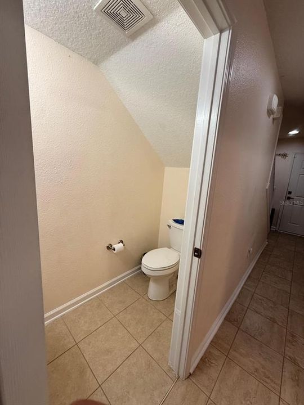
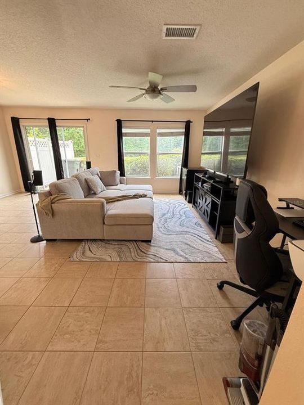
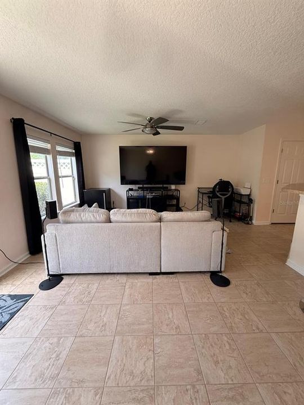
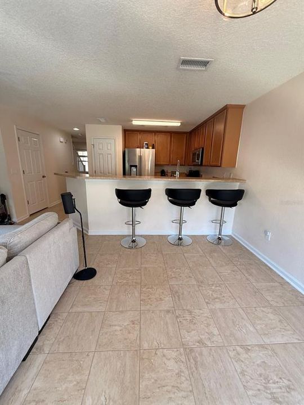
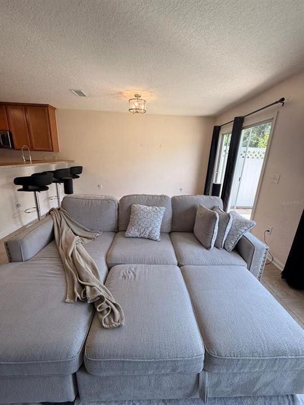
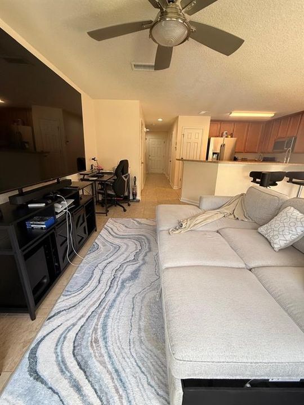
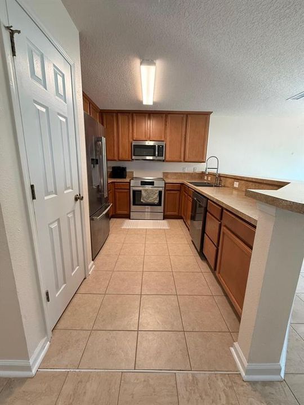
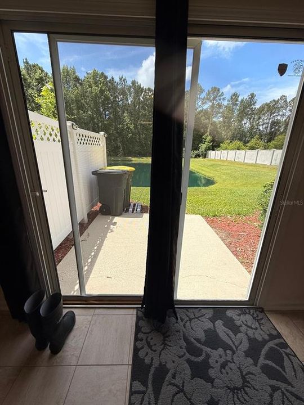
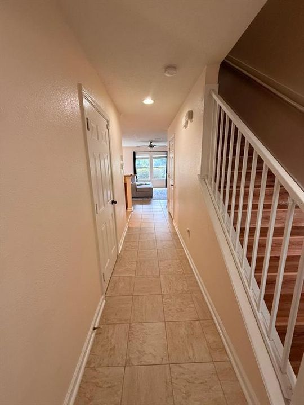
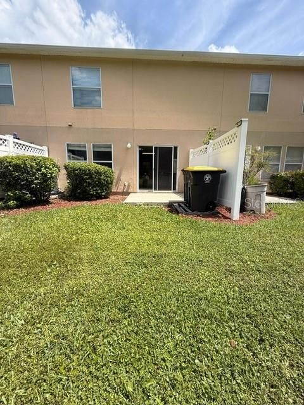
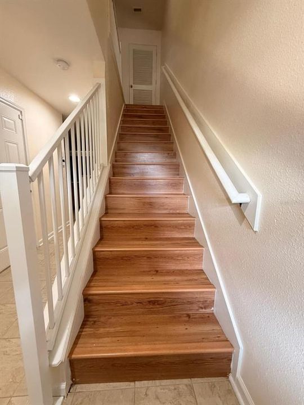
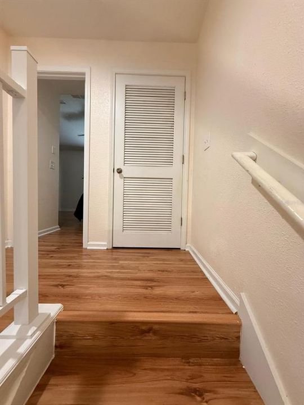
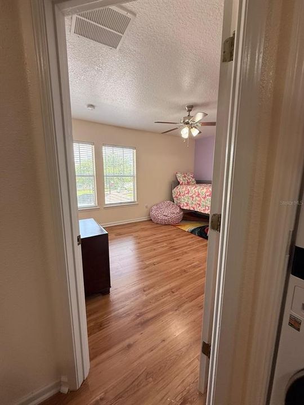
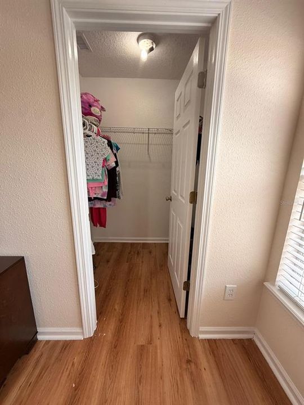
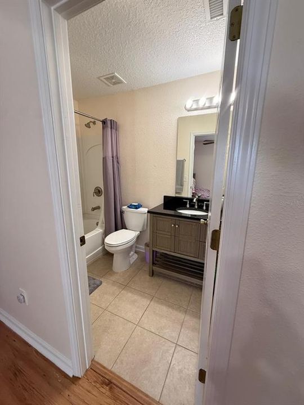
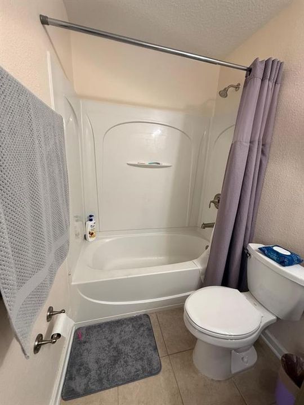
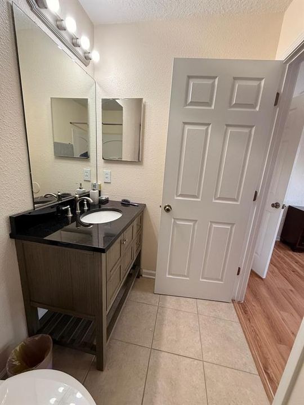
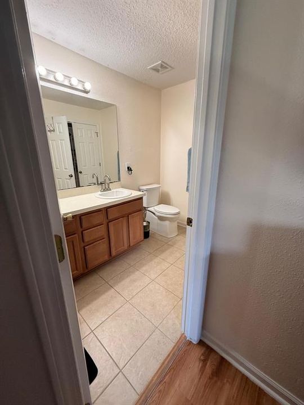
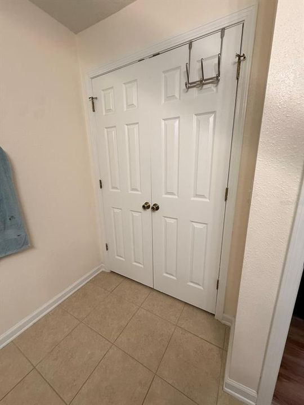
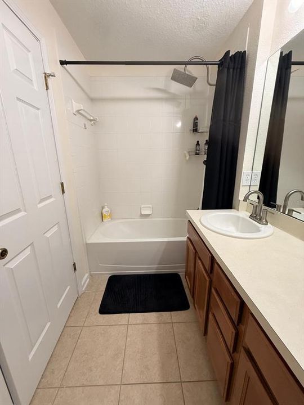
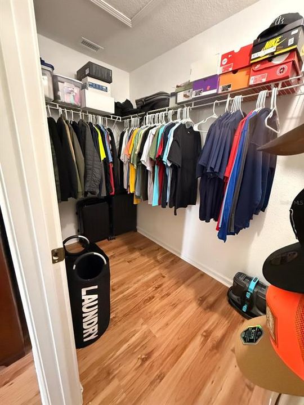
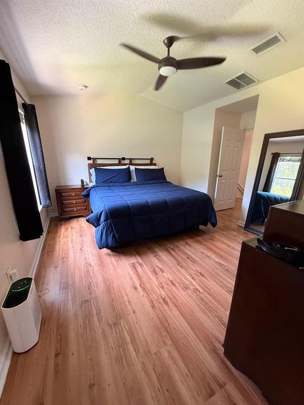
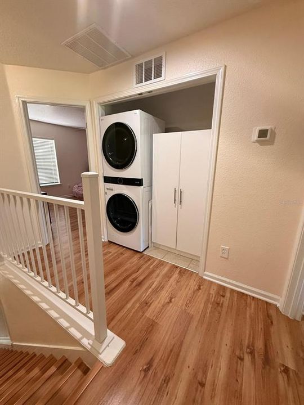
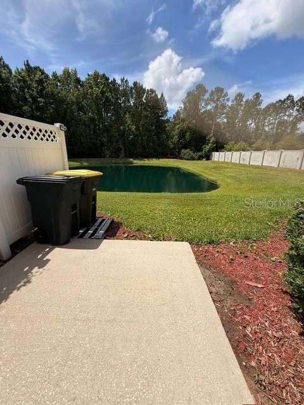
Impeccable two story 2 bedrooms and 2.5 bath townhome. The unit consist of 2 primary suites with 1/2 a bath on the bottom floor. First floor and wet areas are completely tiled with LVT flooring throughout the second floor. Kitchen with stainless steel appliances and breakfast bar. For extra convenience it provides an inside laundry that includes stackable washer and dryer. One car garage included. Located in a cul de sac with majestic views of pond and scenic area for peaceful living. Private courtyard in the back for extra relax time. Best of all it has an assumable mortgage with a very low interest rate. Call for details.

Location

Details

Type:
Residential
Parking:
No Data
Year Built:
2006
Lot:
0.04 Acres
Heating:
Central
Price/sqft:
$158
Cooling:
Central Air
HOA:
$200

Valuation

Our model vs. what's actually selling nearby.
Estimate
$180,000
$145K – $203K
Confidence Low
List vs. estimate
$20K above estimate
List $200,000 · +11.1%
Our model says this listing is priced above recent comparable activity. Room to negotiate.
Price per sq ft
$157
-10.1% vs. city median $175
Based on
5 MLS comparables
Median of recent comparable listings. Sold comps use closing price, active listings use list price.

Highlights

Annual tax
$3,119
2025
HOA
$200/yr
None
Garage
1 car garage
Pets
Allowed
All facts and features
  • Flooring

    • Tile

    Heating

    • Central

    Cooling

    • Central Air

    Appliances

    • Dishwasher

    • Dryer

    • Electric Water Heater

    • Microwave

    • Range

    • Refrigerator

    • Washer

    Other interior features

    • Ceiling Fan(s)

    Bedrooms and bathrooms

    • Bedrooms: 2

    • Bathrooms: 1

    • Full bathrooms: 2

  • Property

    • Levels: Two

    • Exterior Features: Rain Gutters

    Lot

    • Lot: 0.04 Acres

    Other Property Information

    • Parcel Number: 0983651205

    • Zoning: PUD

  • Type and style

    • Property Type: Residential

    • Property Sub Type: Townhouse

  • Utility

    • Cable Available

    • Electricity Connected

  • Other financial information

    • HOA: $200

    • HOA Frequency: Annually

    • Annual tax amount: $3,119

  • Source details

    • MLS ID: OM732395

    Other facts

    • Construction Materials: Wood Frame

    • Foundation Details: Slab

    • Laundry Features: Inside / Laundry Room

    • Direction Faces: West

    • Garage Spaces: 1

    • Attached Garage: Yes

    • Garage: Yes

    • Living Area: 1268

    • Water Source: Public

    • Subdivision Name: PINE RIDGE TWNHMS

Private inquiry
Talk to the advisor on this listing.
Floor plans, HOA docs, off-market comparables, scheduling a private showing — one message, direct to the local specialist.

More like this

For Sale
$169,500
Condo/Co-op
3 bds · 2 ba · 1,291 sqft
CHATHAM WOODS, Jacksonville
5260 COLLINS Road # 1002, Jacksonville FL 32244
-$2K
For Sale
$172,500
Condo/Co-op
3 bds · 2 ba · 1,596 sqft
CHATHAM WOODS, Jacksonville
5260 COLLINS Road # 308, Jacksonville FL 32244
-$16K
For Sale
$183,999
Lots/Land
0.37 acres
JACKSONVILLE
6221 COLLINS ROAD
-$20K
For Sale
$229,000
House
2 bds · 1 ba · 1,316 sqft
MCGIRTS CREEK, JACKSONVILLE
7546 SONIA DRIVE
For Sale
$149,000
Condo/Co-op
2 bds · 2 ba · 907 sqft
NATURES HIDEAWAY CONDOMINI, Jacksonville
6069 Maggies Circle # 103, Jacksonville FL 32244
-$15K
For Sale
$149,900
Condo/Co-op
3 bds · 2 ba · 1,335 sqft
NATURES HIDEAWAY CONDO, JACKSONVILLE
6111 MAGGIES CIRCLE UNIT 110
-$2K
For Sale
$215,000
Townhouse
3 bds · 2 ba · 1,280 sqft
04230 KENSINGTON PARK UNIT 01, JACKSONVILLE
4955 KNIGHTSBRIDGE CIRCLE N
-$35K
For Sale
$260,000
House
3 bds · 2 ba · 1,425 sqft
HIGHLAND LKE ON ARGYLE 06, JACKSONVILLE
8033 MACDOUGALL DRIVE E

Market around this address

Live counts in the same area.
View all

The multiple listing information is provided by the Stellar MLS from a copyrighted compilation of listings. The compilation of listings and each individual listing are ©2026-present Stellar MLS. All Rights Reserved. The information provided is for consumers' personal, noncommercial use and may not be used for any purpose other than to identify prospective properties consumers may be interested in purchasing. All properties are subject to prior sale or withdrawal. All information provided is deemed reliable but is not guaranteed accurate, and should be independently verified. Listing courtesy of: HOMERUN REALTY