Sell Your Home
Get a free home valuation
Contact
Tell us about your needs
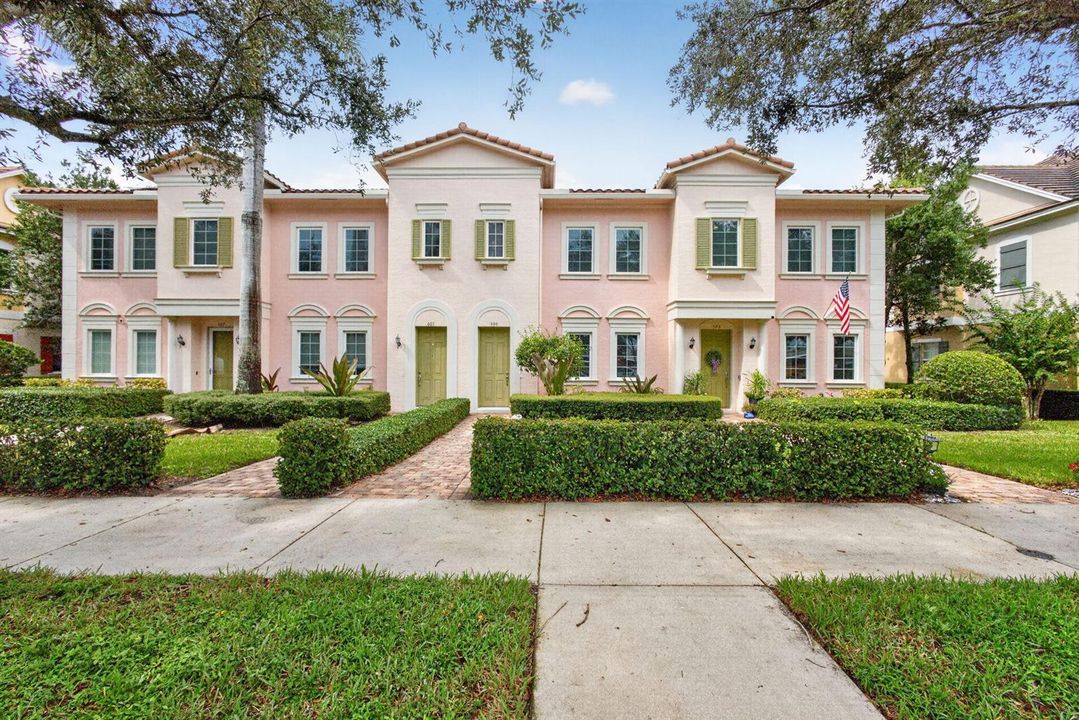
599 Dakota Drive, Jupiter FL 33458

Townhouse For Sale
$625,000

BTC: 7.94659886

ETH: 246.98676151

New
3 bds
2 ba
1,836 sqft

Overview

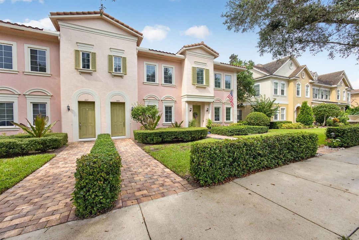
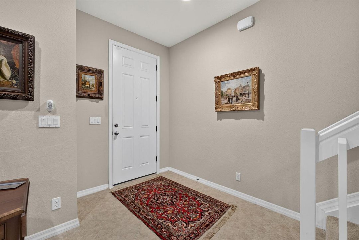
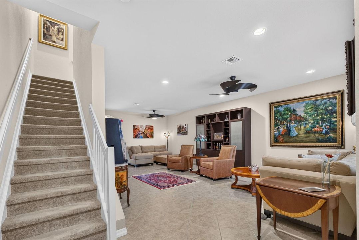
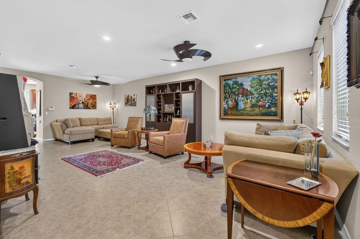
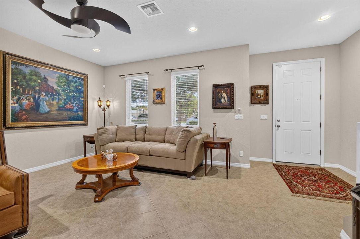
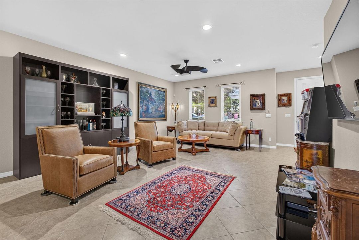
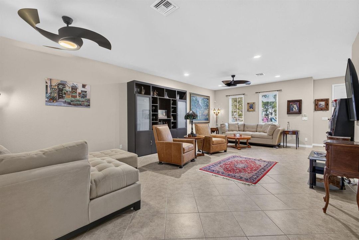
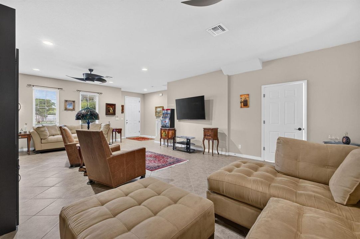
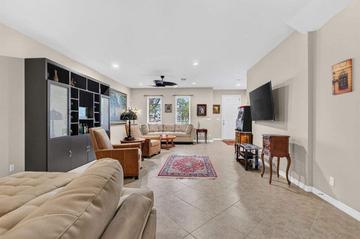
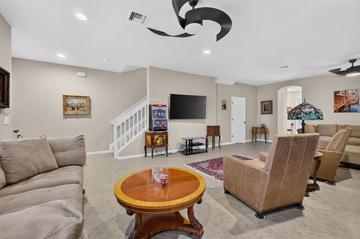
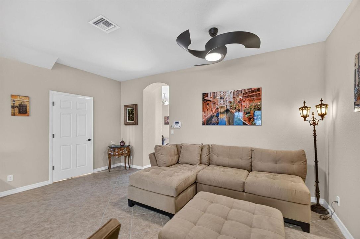
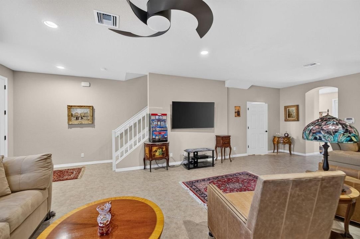
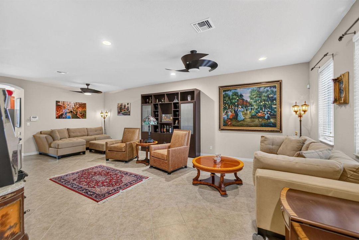
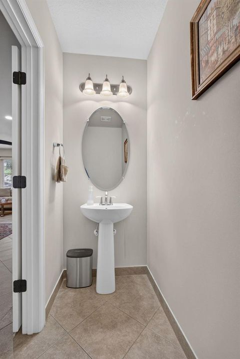
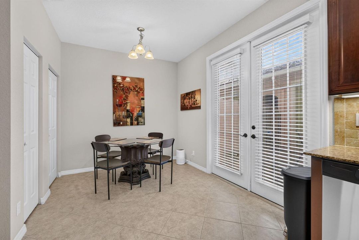
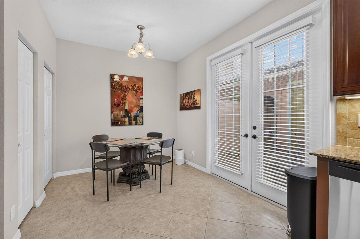
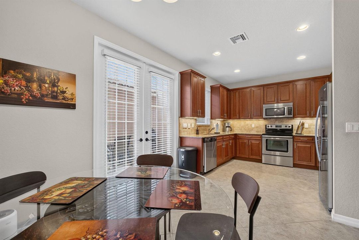
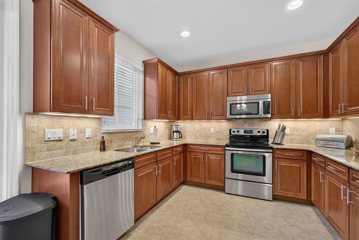
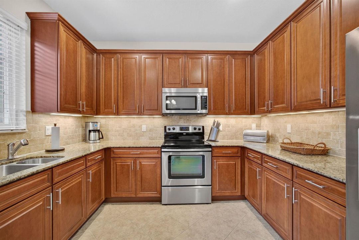
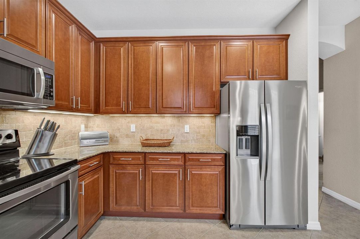
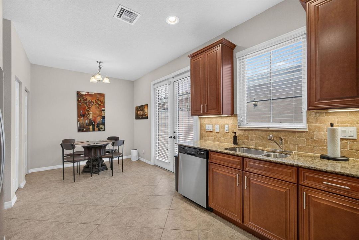
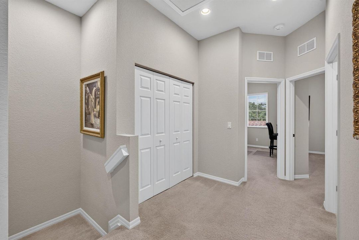
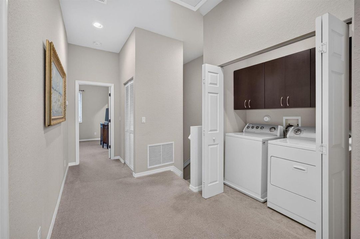
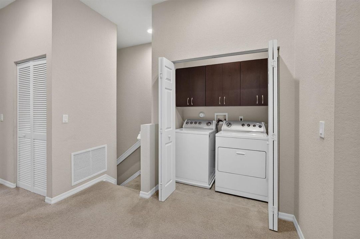
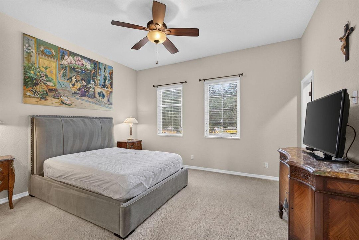
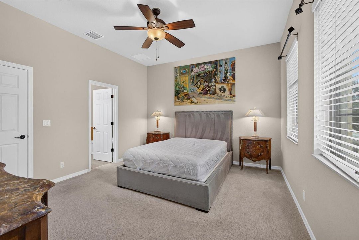
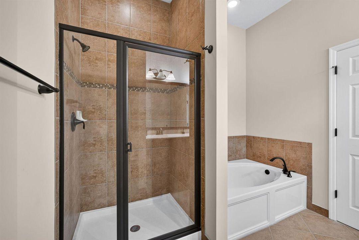
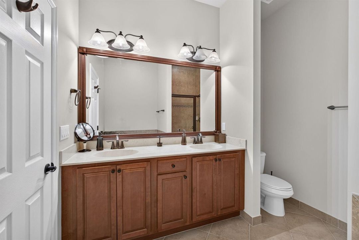
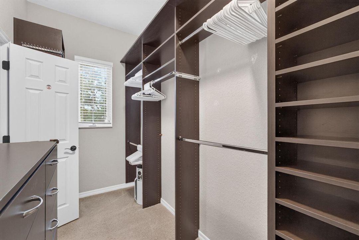
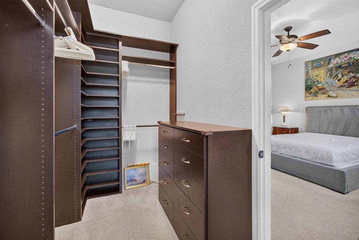
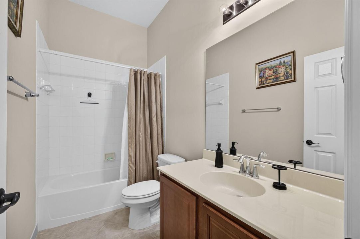
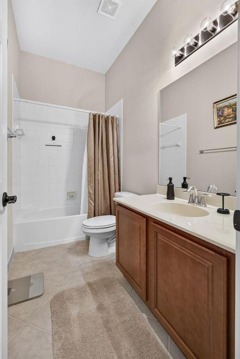
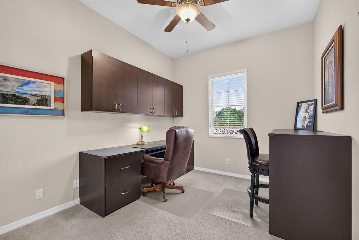
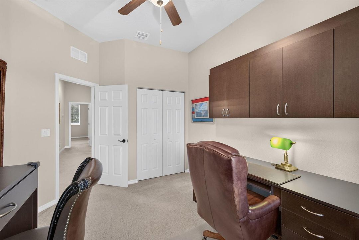
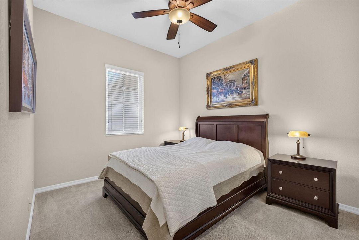
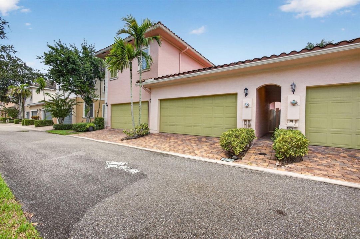
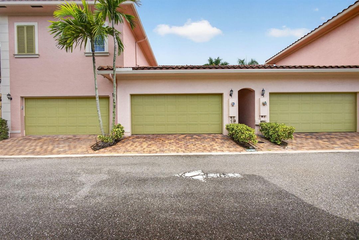
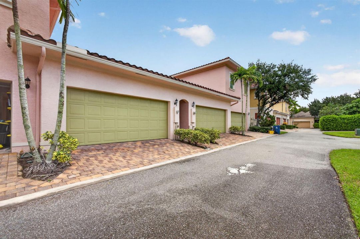
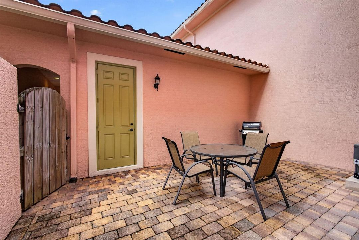
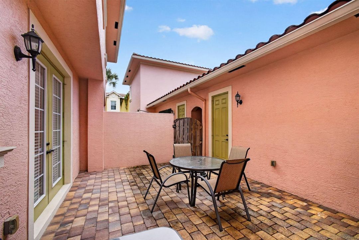
More photos to come. Immaculately maintained and fully furnished 3-bedroom, 2.5-bathroom townhome that shows like a model! The first floor features beautiful 45-degree laid tile, while the textured walls have been professionally knocked down for a clean, modern finish. Thoughtfully updated and beautifully appointed, the home offers a turnkey opportunity with a private courtyard, custom ceiling fans, upgraded window treatments, and a spacious 2-car garage conveniently located near guest parking. TV and electronics are also included.The kitchen is equipped with appliances approximately 1.5 years old, while the water heater was newly replaced in August 2026. The A/C was replaced in October 2023 and has received annual servicing for continued reliability. The home also features a private courtyard with its own entry, creating a wonderful indoor-outdoor living space. The HOA is $568/month and includes internet, basic cable, lawn and landscaping maintenance, and building insurance. Roof replacement is scheduled for November/December 2026. There is currently a $700/month roof assessment, with the final payment due May 2027; buyer to pay any remaining balance at closing. The home is being offered fully furnished, with exclusions including all hanging artwork, two brown high-back chairs in the living area, slot machine, Tiffany-style stained glass lamp, and rolling leather desk chair in the office. Enjoy a convenient lifestyle with community activities, amenities, and everyday conveniences all within easy walking distance. This is a truly turnkey home with major improvements already completed, desirable private outdoor space, and an attached 2-car garage.
Location

Details

Type:
Residential
Parking:
2 Or More Spaces / Parking Garage
Year Built:
2010
Lot:
No Data
Heating:
Central
Price/sqft:
$340
Cooling:
Central Air
HOA:
$568

Valuation

Our model vs. what's actually selling nearby.
Estimate
$507,000
$396K – $697K
Confidence Low
List vs. estimate
$118K above estimate
List $625,000 · +23.3%
Our model says this listing is priced above recent comparable activity. Room to negotiate.
Price per sq ft
$340
+2.1% vs. city median $333
Based on
28 MLS comparables
+ 23 public-records sales within 0.5 mi
Median actual sale: $510K
Median of recent comparable listings. Sold comps use closing price, active listings use list price.

Highlights

Annual tax
$4,047
2025
HOA
$568/mo
Pool
Community
View
Other, Other Water View
Garage
2 car garage
Pets
Allowed
All facts and features
  • Flooring

    • Carpet

    • Ceramic Floor

    Heating

    • Central

    Cooling

    • Central Air

    Appliances

    • Electric Water Heater

    • Dishwasher

    • Disposal

    • Microwave

    • Electric Range

    • Refrigerator

    Other interior features

    • Built-in Features

    • French Doors

    • Pantry

    • Volume Ceilings

    • Great Room

    Bedrooms and bathrooms

    • Bedrooms: 3

    • Bathrooms: 1

    • Full bathrooms: 2

  • Parking

    • 2 Or More Spaces

    • Parking Garage

    Property

    • Levels: 2

    • Pool Private: Yes

    Other Property Information

    • Parcel Number: 30424113230002170

    • Zoning: Mxd-Nb

  • Type and style

    • Property Type: Residential

    • Property Sub Type: Townhouse

  • Utility

    • Cable Connected

    • Sewer Connected

    • Water Connected

    • Cable Available

    • Sewer Available

    • Water Available

  • Other financial information

    • HOA: $568

    • HOA Frequency: Monthly

    • Annual tax amount: $4,047

  • Source details

    • MLS ID: B26074504

    Other facts

    • Construction Materials: CBS Construction

    • Patio And Porch Features: Patio

    • Pool Features: Community

    • Window Features: Blinds / Jalousie / Verticals

    • Direction Faces: South

    • Other Structures: Livable

    • Architectural Style: Two Story

    • Garage Spaces: 2

    • Attached Garage: Yes

    • Garage: Yes

    • Living Area: 1836

    • Water Source: Public

    • Subdivision Name: Canterbury Place,Abacoa

Private inquiry
Talk to the advisor on this listing.
Floor plans, HOA docs, off-market comparables, scheduling a private showing — one message, direct to the local specialist.

More like this

For Sale
$475,000
Condo/Co-op
3 bds · 2 ba · 1,180 sqft
SANDPIPER COVE II AT BOTAN,Botanica, Jupiter
119 BLACK IRONWOOD Road # 104, Jupiter FL 33458
For Sale
$699,777
House
3 bds · 2 ba · 1,706 sqft
The Heights of Jupiter,The Heights of Jupit, Jupiter
6275 Lucerne Street, Jupiter FL 33458
For Sale
$749,000
2 bds · 2 ba · 1,430 sqft
Windward At Jonathans Land,Jonathan's Landing, Jupiter
3648 Freshwater Drive, Jupiter FL 33477
New
For Sale
$649,999
House
3 bds · 2 ba · 1,333 sqft
ABYSSINIA PARK, Jupiter
6784 3rd Street, Jupiter FL 33458
New
For Sale
$749,000
Condo/Co-op
2 bds · 2 ba · 1,170 sqft
OCEAN TRAIL CONDO III, Jupiter
300 Ocean Trail Way # 1407, Jupiter FL 33477
New
For Sale
$550,000
House
3 bds · 2 ba · 2,068 sqft
SANDPIPER COVE AT BOTANICA, Jupiter
140 Seagrape Drive # 108, Jupiter FL 33458
New
For Sale
$780,000
House
4 bds · 2 ba · 1,804 sqft
BRENTWOOD, Jupiter
502 Circle E, Jupiter FL 33458
New
For Sale
$519,000
Condo/Co-op
2 bds · 2 ba · 1,520 sqft
OCEAN PARKS CONDO, Jupiter
300 N HIGHWAY A1A # 104J, Jupiter FL 33477

Market around this address

Live counts in the same area.
View all

The multiple listing information is provided by the Miami Association of REALTORS® from a copyrighted compilation of listings. The compilation of listings and each individual listing are ©2026-present Miami Association of REALTORS®. All Rights Reserved. The information provided is for consumers' personal, noncommercial use and may not be used for any purpose other than to identify prospective properties consumers may be interested in purchasing. All properties are subject to prior sale or withdrawal. All information provided is deemed reliable but is not guaranteed accurate, and should be independently verified. Listing courtesy of: Coldwell Banker Realty