Sell Your Home
Get a free home valuation
Contact
Tell us about your needs
6001 Woods Edge Circle, Riviera Beach FL 33410
Townhouse For Sale
$429,990

BTC: 5.35479452

ETH: 171.99600000

-$7K (2026/08/25)
51 days
3 bds
2 ba
1,695 sqft

Overview

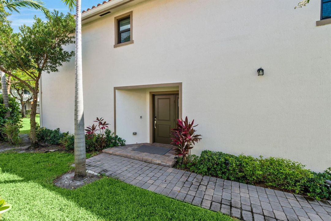
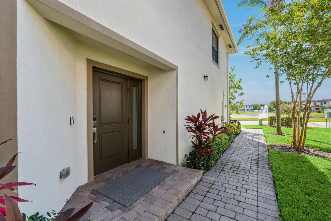
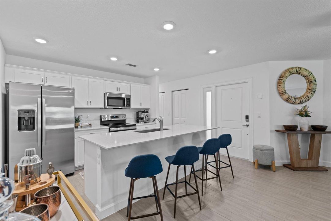
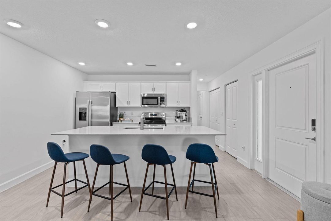
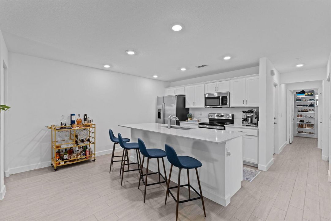
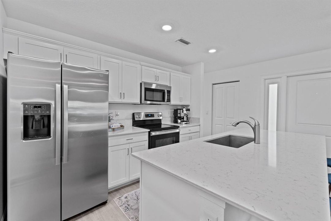
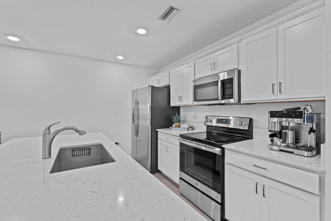
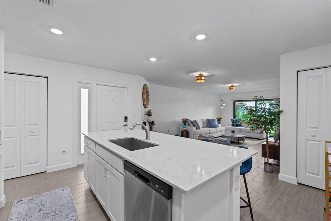
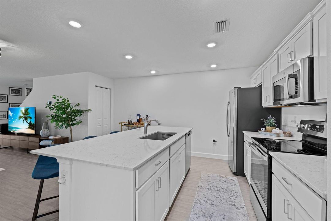
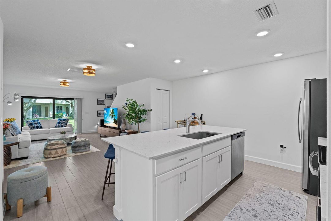
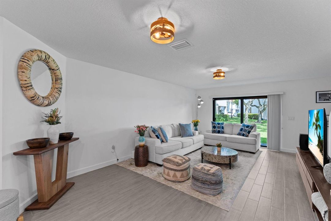
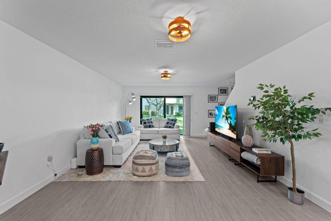
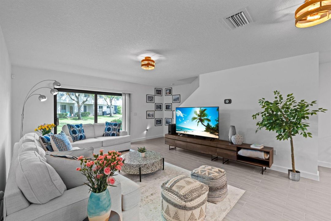
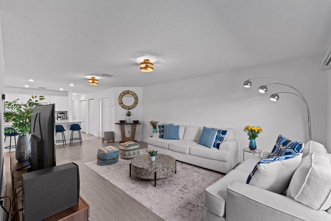
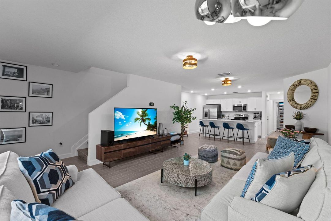
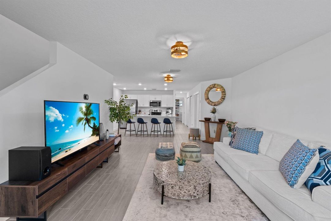
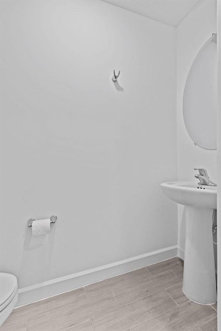
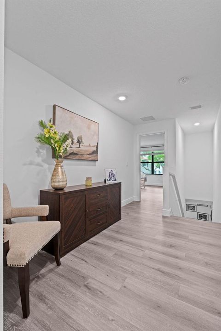
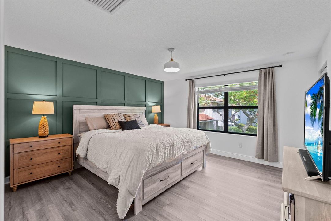
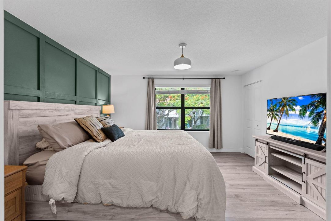
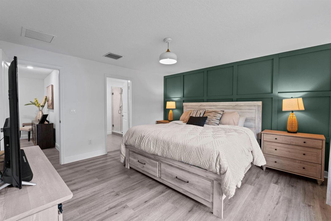
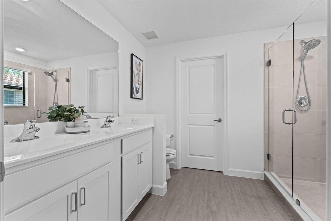
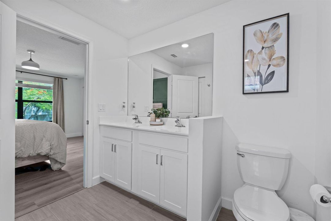
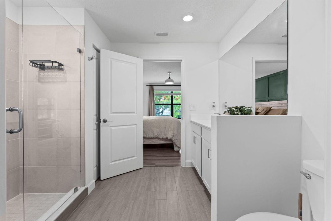
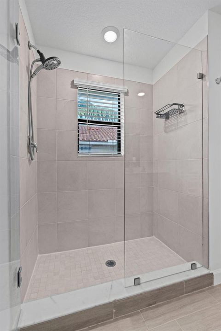
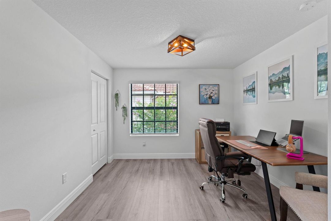

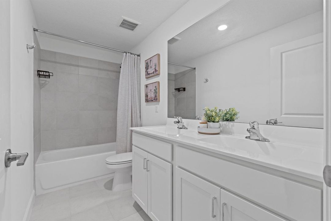
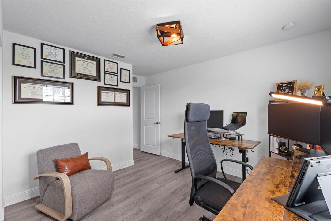
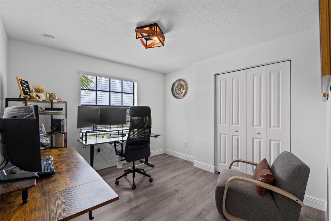
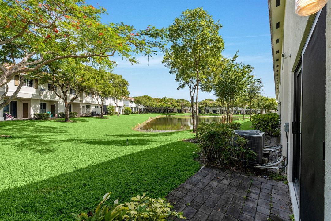
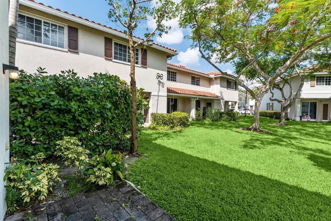
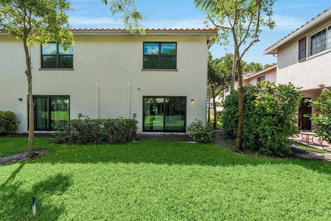
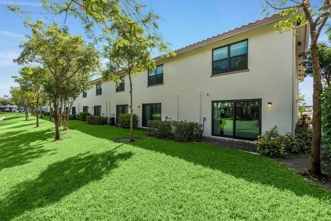
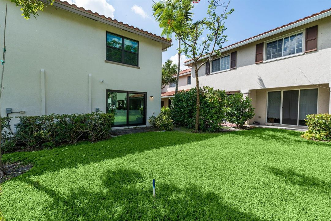
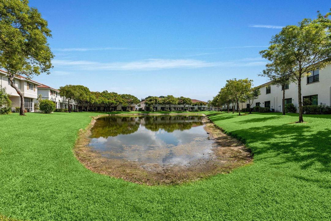
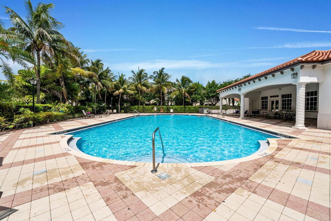
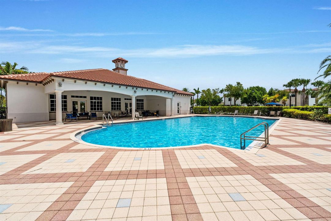
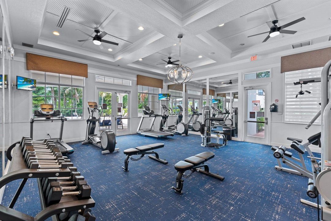
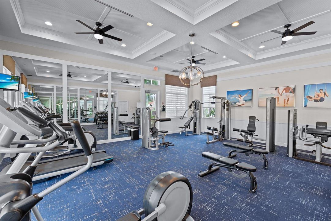
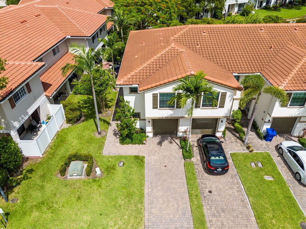
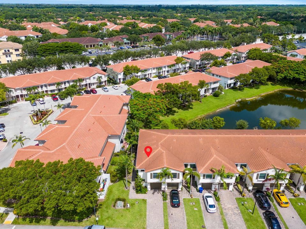
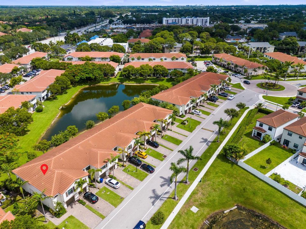
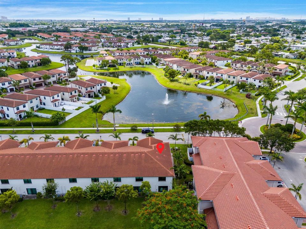
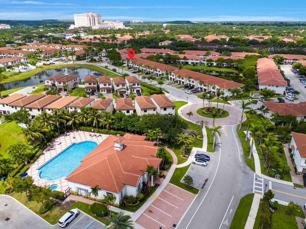
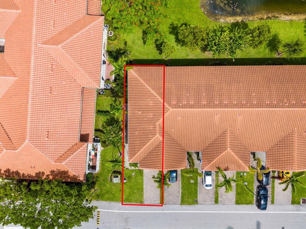
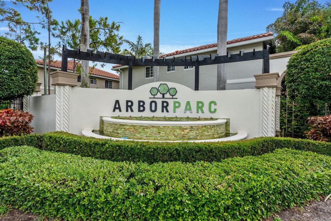
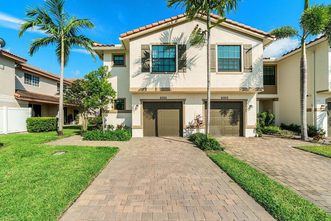
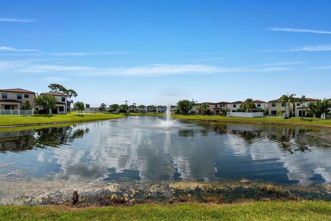
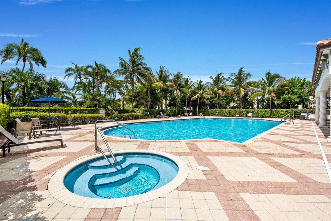
Experience refined living in this 2022-built, three-bedroom, 2.5-bathroom corner-unit townhome, designed for comfort and peace of mind with hurricane-impact windows. The bright, open-concept floor plan features a modern kitchen with white shaker cabinetry, quartz countertops, and stainless steel appliances, seamlessly flowing into the dining and living areas accented by gorgeous flooring and designer light fixtures throughout. Upstairs, the floors have been updated with newer laminate floor. All three bedrooms are spacious and well-appointed, with the primary suite boasting a luxurious bathroom featuring a double-sink vanity, new glass shower door, a large walk-in closet, and elegant wall paneling. Step outside to your garden-style backyard overlooking serene lake views and lush green space—perfect for relaxing or entertaining. This meticulously maintained home also offers a 1-car garage featuring epoxy floor, active in-wall and exterior pest control subscriptions, and a routine AC tune-up plan for worry-free living. Nestled within the gated Arbor Parc community, residents enjoy access to a resort-style pool, clubhouse, fitness center, playground, and scenic walking paths. Luxury, convenience, and impeccable care combine here—welcome home.

Location

Details

Type:
Residential
Parking:
1 Space / Driveway / Limited # Of Vehicle / No Boats / Parking Garage / No Rv/Boats
Year Built:
2022
Lot:
0.03 Acres
Heating:
Central
Price/sqft:
$254
Cooling:
Central Air
HOA:
$180

Valuation

Our model vs. what's actually selling nearby.
Estimate
$369,500
$262K – $465K
Confidence Low
List vs. estimate
$60K above estimate
List $429,990 · +16.4%
Our model says this listing is priced above recent comparable activity. Room to negotiate.
Price per sq ft
$253
+11.6% vs. city median $227
Based on
70 MLS comparables
+ 30 public-records sales within 0.5 mi
Median actual sale: $417K
Median of recent comparable listings. Sold comps use closing price, active listings use list price.

Highlights

Annual tax
$8,805
2025
HOA
$180/mo
Pool
Community
View
Lake, Other
Garage
1 car garage
Pets
Allowed
All facts and features
  • Flooring

    • Tile

    Heating

    • Central

    Cooling

    • Central Air

    Appliances

    • Electric Water Heater

    • Dishwasher

    • Disposal

    • Dryer

    • Microwave

    • Refrigerator

    • Washer

    Other interior features

    • Cooking Island

    • Walk-In Closet(s)

    • Utility Room/Laundry

    Bedrooms and bathrooms

    • Bedrooms: 3

    • Bathrooms: 1

    • Full bathrooms: 2

  • Parking

    • 1 Space

    • Driveway

    • Limited # Of Vehicle

    • No Boats

    • Parking Garage

    • No Rv/Boats

    Property

    • Levels: 2

    • Pool Private: Yes

    Lot

    • Lot: 0.03 Acres

    Other Property Information

    • Parcel Number: 56424225420220010

    • Zoning: R-PUD (city)

  • Type and style

    • Property Type: Residential

    • Property Sub Type: Townhouse

  • Utility

    • Cable Connected

    • Cable Available

    • Electricity Available

    • Sewer Available

    • Water Available

  • Other financial information

    • HOA: $180

    • HOA Frequency: Monthly

    • Annual tax amount: $8,805

  • Source details

    • MLS ID: B26057381

    Other facts

    • Construction Materials: CBS Construction

    • Laundry Features: Laundry Room / Utility Room/Laundry

    • Lot Features: Less Than 1/4 Acre Lot / Less Than 1 Acre

    • Patio And Porch Features: Patio

    • Pool Features: Community

    • Window Features: Complete Impact Glass

    • Direction Faces: East

    • Other Structures: Livable

    • Architectural Style: Corner Unit / Two Story

    • Garage Spaces: 1

    • Attached Garage: Yes

    • Garage: Yes

    • Living Area: 1695

    • Water Source: Public

    • Subdivision Name: MEDITERRANEA

Private inquiry
Talk to the advisor on this listing.
Floor plans, HOA docs, off-market comparables, scheduling a private showing — one message, direct to the local specialist.

More like this

For Sale
$329,000
Condo/Co-op
2 bds · 1 ba · 1,025 sqft
LEXINGTON GREEN CONDO,Lexington Green, Palm Beach Gardens
11 Lexington Lane E # B, Palm Beach Gardens FL 33418
New
For Sale
$389,900
Townhouse
3 bds · 2 ba · 1,454 sqft
ENCLAVE AT MANGONIA PARK,Enclave at Mangonia, Mangonia Park
1645 Lindley Street, Mangonia Park FL 33407
New
For Sale
$480,000
House
3 bds · 2 ba · 1,853 sqft
MEDITERRANEA/ARBOR PARC,Arbor Parc, Riviera Beach
4004 SCREW PINE Cove, Riviera Beach FL 33410
New
For Sale
$360,000
House
4 bds · 2 ba · 1,222 sqft
Gramercy Park Unit 4, West Palm Beach
4862 Andros Drive, West Palm Beach FL 33407
New
For Sale
$369,900
Townhouse
3 bds · 2 ba · 1,454 sqft
ENCLAVE/MANGONIA PARK, WEST PALM BEACH
1648 LINDLEY STREET
New
For Sale
$485,000
Townhouse
3 bds · 2 ba · 1,758 sqft
ENCLAVE AT MANGONIA PARK,Enclave at Mangonia, West Palm Beach
5600 Mentmore Drive, West Palm Beach FL 33407
New
For Sale
$369,900
Townhouse
3 bds · 2 ba · 1,454 sqft
ENCLAVE AT MANGONIA PARK, West Palm Beach
1648 Lindley Street, West Palm Beach FL 33407
New
For Sale
$395,000
House
4 bds · 3 ba · 1,816 sqft
ACREHOME PARK SECOND ADD, Riviera Beach
1472 W 34th St, Riviera Beach FL 33404

Market around this address

Live counts in the same area.
View all

The multiple listing information is provided by the Miami Association of REALTORS® from a copyrighted compilation of listings. The compilation of listings and each individual listing are ©2026-present Miami Association of REALTORS®. All Rights Reserved. The information provided is for consumers' personal, noncommercial use and may not be used for any purpose other than to identify prospective properties consumers may be interested in purchasing. All properties are subject to prior sale or withdrawal. All information provided is deemed reliable but is not guaranteed accurate, and should be independently verified. Listing courtesy of: Glass Realty, LLC