Sell Your Home
Get a free home valuation
Contact
Tell us about your needs

6030 OSPREY LAKE CIRCLE

Townhouse Active With Contract
$1,800

BTC: 0.02830189

ETH: 0.94605390

20 days
3 bds
3 ba
1,412 sqft

Overview

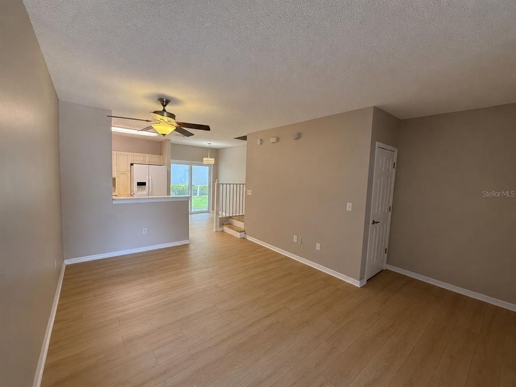
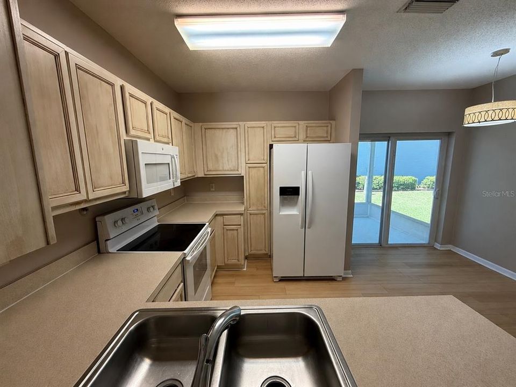
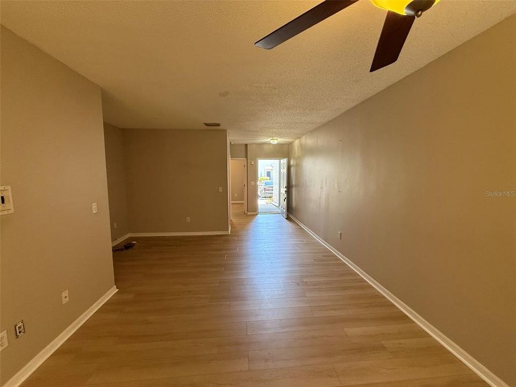
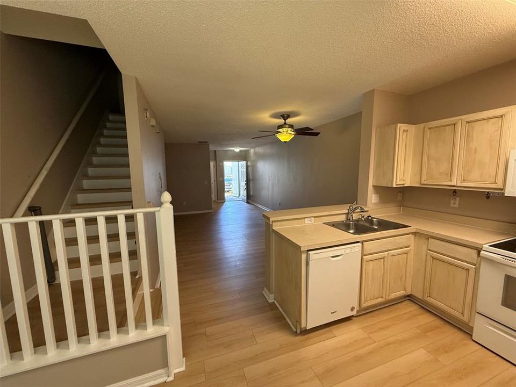
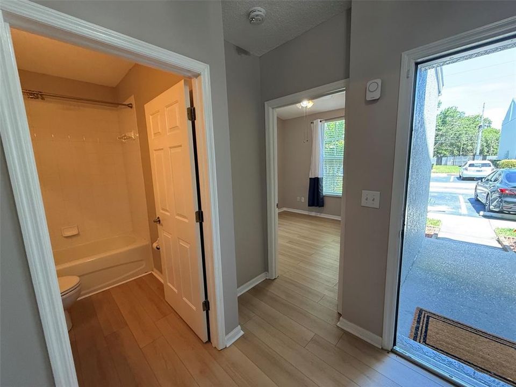
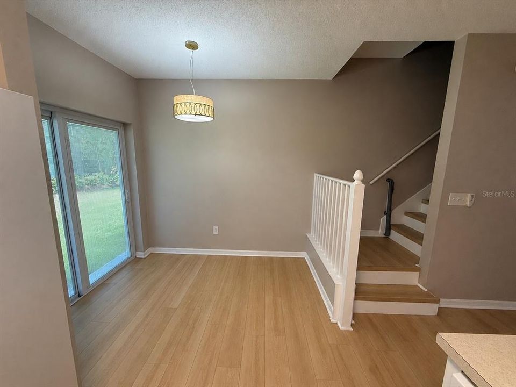
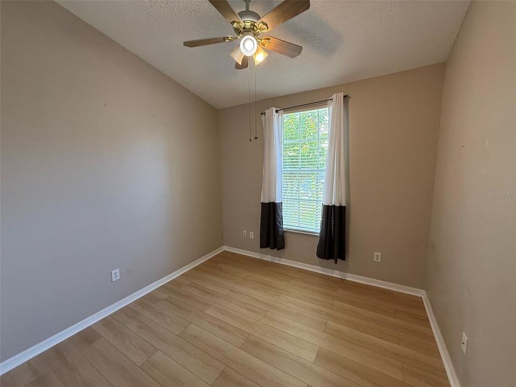
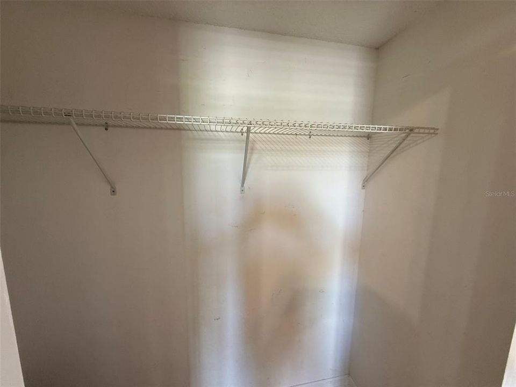
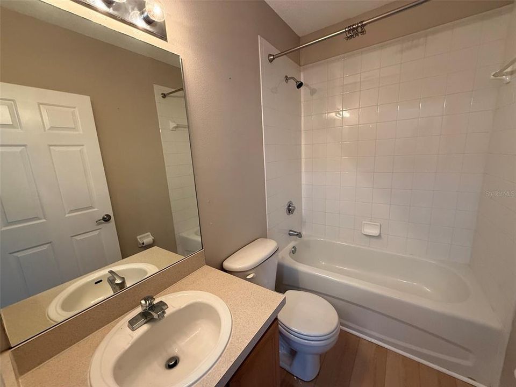
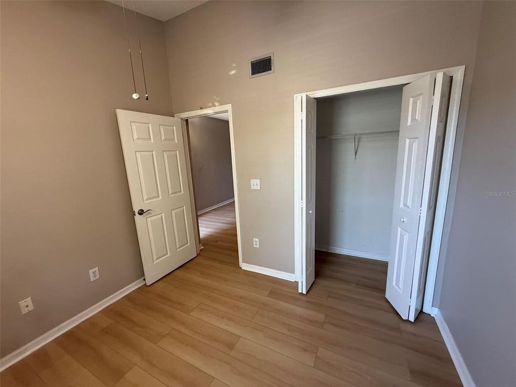
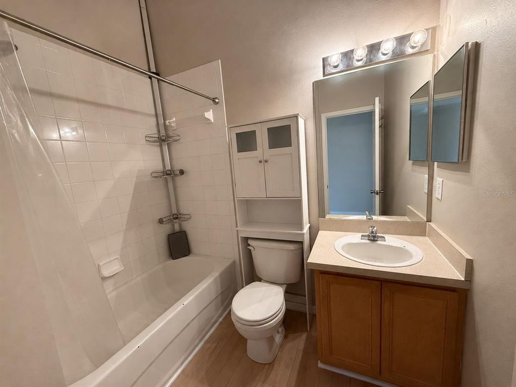
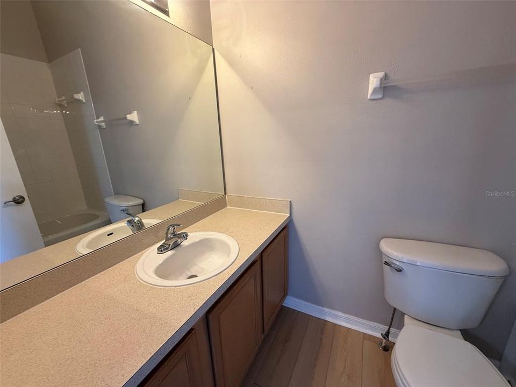
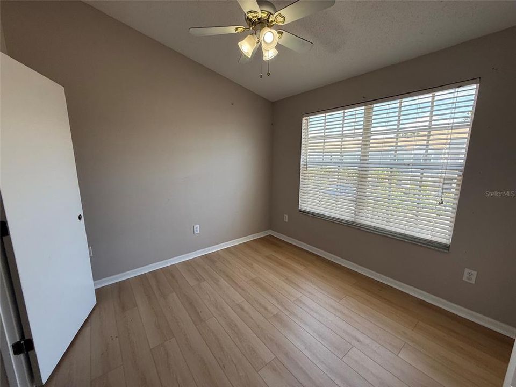
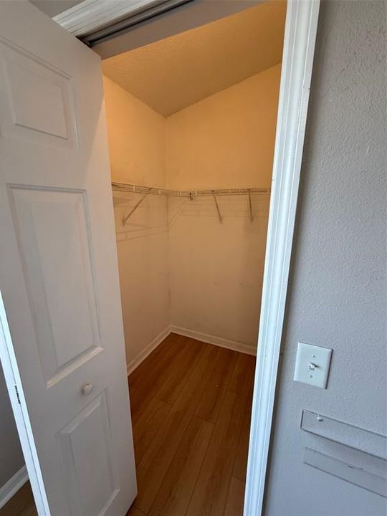
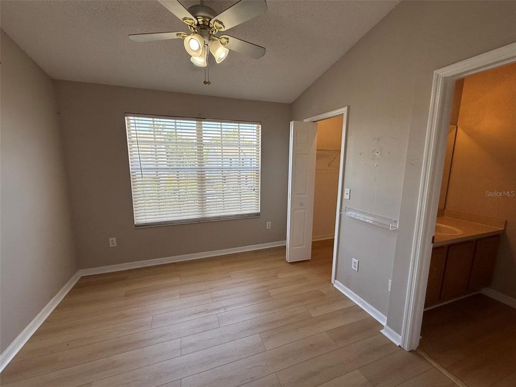
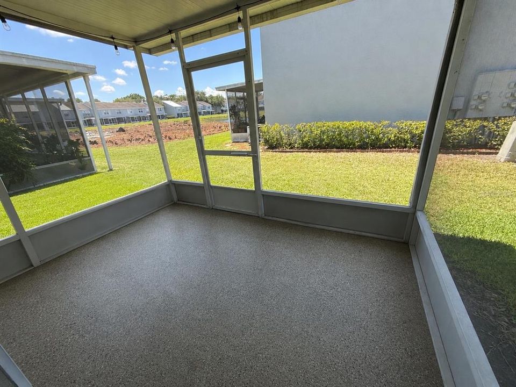
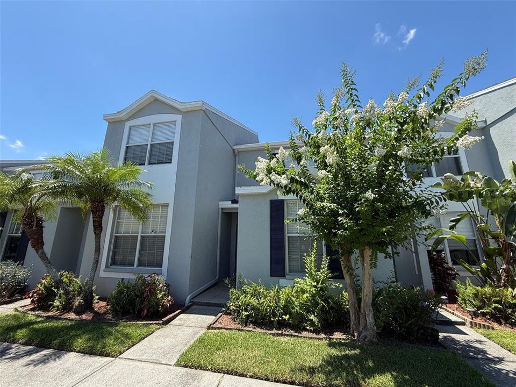
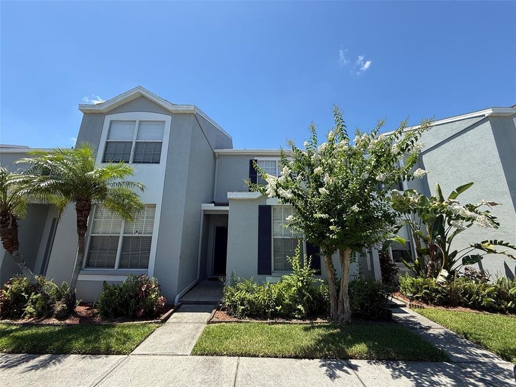
Spacious 3-Bedroom Townhome with 3 Full Baths, Screened Patio & Resort-Style Community Amenities Welcome home to 6030 Osprey Lake Circle, a beautifully maintained townhome. With 1,412 square feet of thoughtfully designed living space, this home stands out from competing rentals with its rare three full bathrooms, versatile floor plan, screened-in patio, and desirable location within a gated Riverview community. Step inside to discover recently installed oak flooring and an open-concept main living area that seamlessly connects the living room, dining space, and eat-in kitchen. Whether you’re entertaining guests, enjoying a quiet evening at home, or working remotely, the layout creates an inviting and functional living environment. Just beyond the living area, the screened-in patio provides a private outdoor retreat perfect for morning coffee, evening relaxation, or enjoying Florida’s beautiful weather year-round. One of the home’s most attractive features is the first-floor bedroom with an adjacent full bathroom. This flexible space is ideal for guests, a private home office, or anyone seeking additional privacy from the upstairs bedrooms. Upstairs, the primary and secondary bedrooms has generous space and walk-in closets, providing ample storage. Residents enjoy access to a recently refreshed gated community featuring updated landscaping, fresh exterior paint, a community pool, playground, and dog park. Conveniently located near major highways, shopping, dining, and everyday conveniences, this home delivers the ideal combination of comfort, accessibility, and lifestyle. Homes with this combination of space, layout flexibility, community amenities, and location don’t last long. Don’t miss the opportunity to make this exceptional townhome your next address. Key Features & Amenities 3 Bedrooms 3 Full Bathrooms 1,412 Square Feet Open-Concept Living & Dining Areas Eat-In Kitchen Recently Installed Oak Flooring First-Floor Bedroom with Adjacent Full Bath Walk-In Closets in Primary and Secondary Bedrooms Private Screened-In Patio Gated Community Community Pool Playground Dog Park Recently Updated Community Landscaping & Exterior Paint One Designated Parking Space Convenient Access to Shopping, Dining, and Entertainment Easy Access to Major Highways and Commuter Routes Neighborhood Highlights Located in the heart of Riverview, this home places you minutes from everyday conveniences, popular retail destinations, grocery stores, restaurants, fitness centers, and healthcare services. Commuters will appreciate the quick access to major roadways, making travel to Tampa, Brandon, MacDill Air Force Base, and surrounding employment centers convenient. The area continues to be one of Hillsborough County’s most desirable locations due to its blend of accessibility, amenities, and growing community infrastructure.

Location

Details

Type:
Residential Lease
Parking:
None
Year Built:
2003
Lot:
0.03 Acres
Heating:
Central
Price/sqft:
$1
Cooling:
Central Air
HOA:
No Data

Valuation

Our model vs. what's actually selling nearby.
Estimate
$215,000
$149K – $259K
Confidence Low
List vs. estimate
$213K below estimate
List $1,800 · -99.2%
Our model says this listing is priced below recent comparable activity. Expect competition.
Price per sq ft
$1
-99.2% vs. city median $167
Based on
113 MLS comparables
Median of recent comparable listings. Sold comps use closing price, active listings use list price.

Highlights

Pets
Allowed
All facts and features
  • Flooring

    • Carpet

    • Hardwood

    Heating

    • Central

    Cooling

    • Central Air

    Appliances

    • Dishwasher

    • Range

    • Range Hood

    • Refrigerator

    Other interior features

    • Ceiling Fan(s)

    Bedrooms and bathrooms

    • Bedrooms: 3

    • Full bathrooms: 3

  • Parking

    • None

    Property

    • Levels: Two

    Lot

    • Lot: 0.03 Acres

    Other Property Information

    • Parcel Number: U0830205UT00003500006.0

  • Type and style

    • Property Type: Residential Lease

    • Property Sub Type: Townhouse

  • Utility

    • Public

  • Source details

    • MLS ID: TB8522202

    Other facts

    • Laundry Features: Inside

    • Lot Features: Sidewalk

    • Living Area: 1412

    • Subdivision Name: OSPREY RUN TOWNHOMES PH 2

Private inquiry
Talk to the advisor on this listing.
Floor plans, HOA docs, off-market comparables, scheduling a private showing — one message, direct to the local specialist.

More like this

Active With Contract
$1,850
Townhouse
2 bds · 2 ba · 1,280 sqft
RIVERVIEW
4721 CHATTERTON WAY
New
Active With Contract
$2,000
House
3 bds · 2 ba · 1,545 sqft
SOUTH RIDGE PH 3, BRANDON
2703 BREAKWATER COURT
New
Active With Contract
$1,850
House
3 bds · 2 ba · 1,930 sqft
RIVER WALK, RIVERVIEW
9333 STONE RIVER PLACE
Active With Contract
$2,199
House
3 bds · 2 ba · 1,312 sqft
OAK CREEK PRCL 1A, RIVERVIEW
8225 SUMMER WOOD LANE
Active With Contract
$2,200
Townhouse
3 bds · 2 ba · 1,707 sqft
EAGLE PALM PH 3B, RIVERVIEW
8642 FALLING BLUE PLACE
Active With Contract
$2,300
House
3 bds · 2 ba · 1,483 sqft
CAPITANO COVE, RIVERVIEW
7403 PROVIDENCE ROAD
Active With Contract
$1,995
Townhouse
2 bds · 2 ba · 1,496 sqft
HARVEST CREEK VILLAGE, TAMPA
4770 WHITE SANDERLING COURT
Active With Contract
$2,000
Townhouse
3 bds · 2 ba · 1,400 sqft
OAK CRK PRCL 8 PH II, RIVERVIEW
7046 GRAND ELM DRIVE

Market around this address

Live counts in the same area.
View all

The multiple listing information is provided by the Stellar MLS from a copyrighted compilation of listings. The compilation of listings and each individual listing are ©2026-present Stellar MLS. All Rights Reserved. The information provided is for consumers' personal, noncommercial use and may not be used for any purpose other than to identify prospective properties consumers may be interested in purchasing. All properties are subject to prior sale or withdrawal. All information provided is deemed reliable but is not guaranteed accurate, and should be independently verified. Listing courtesy of: COVENANT REALTY