Sell Your Home
Get a free home valuation
Contact
Tell us about your needs
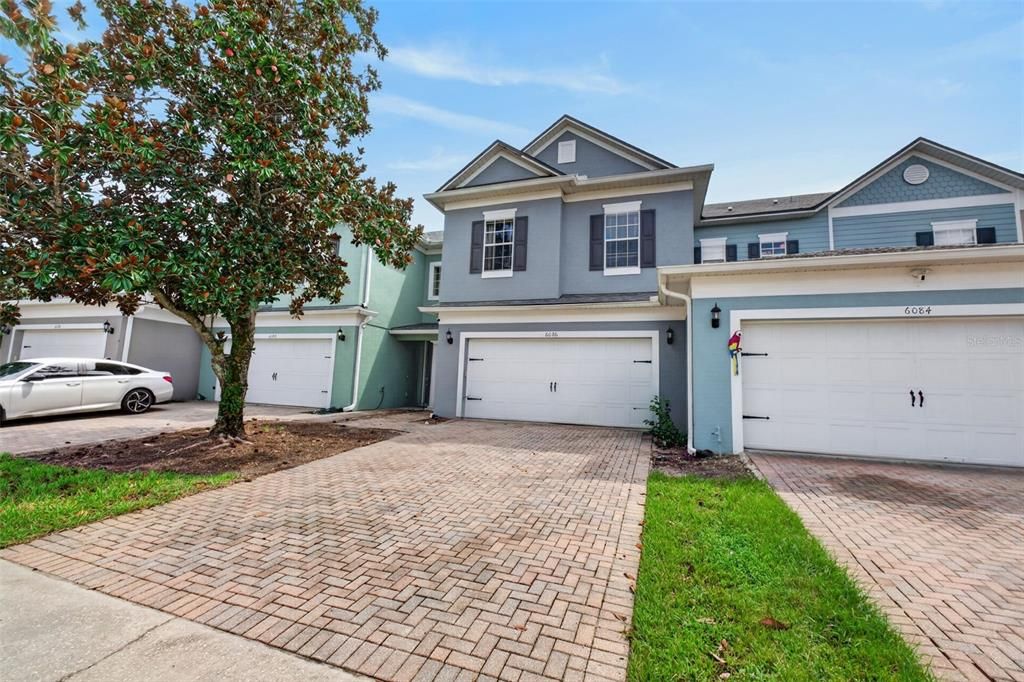
6086 CHAPLEDALE DR

Townhouse For Rent
$2,300

BTC: 0.02924348

ETH: 0.90891128

/mo
New
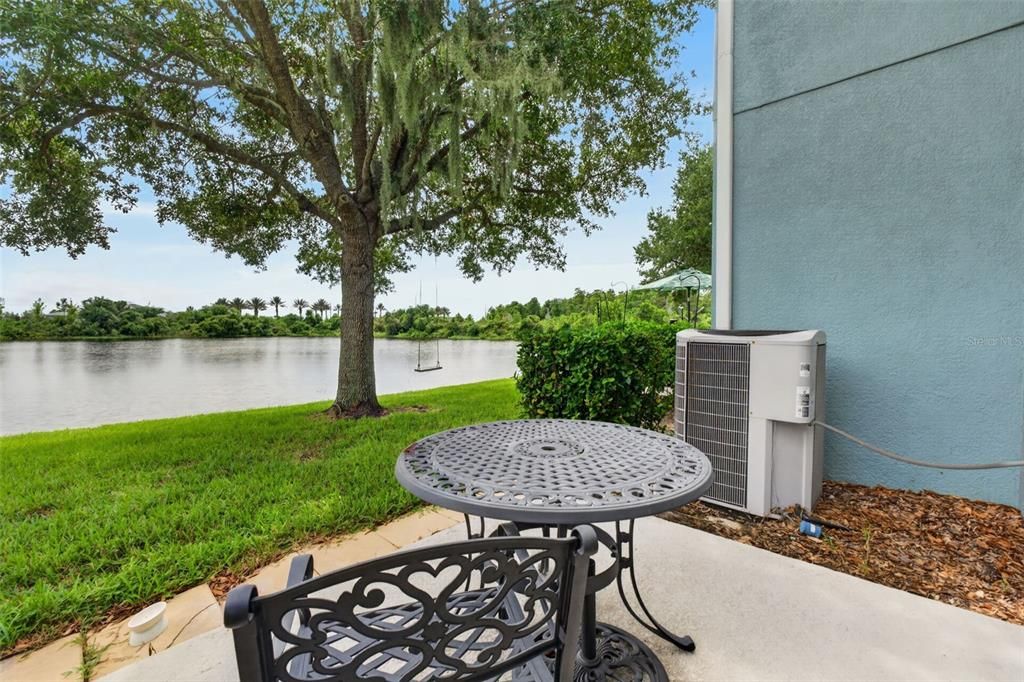
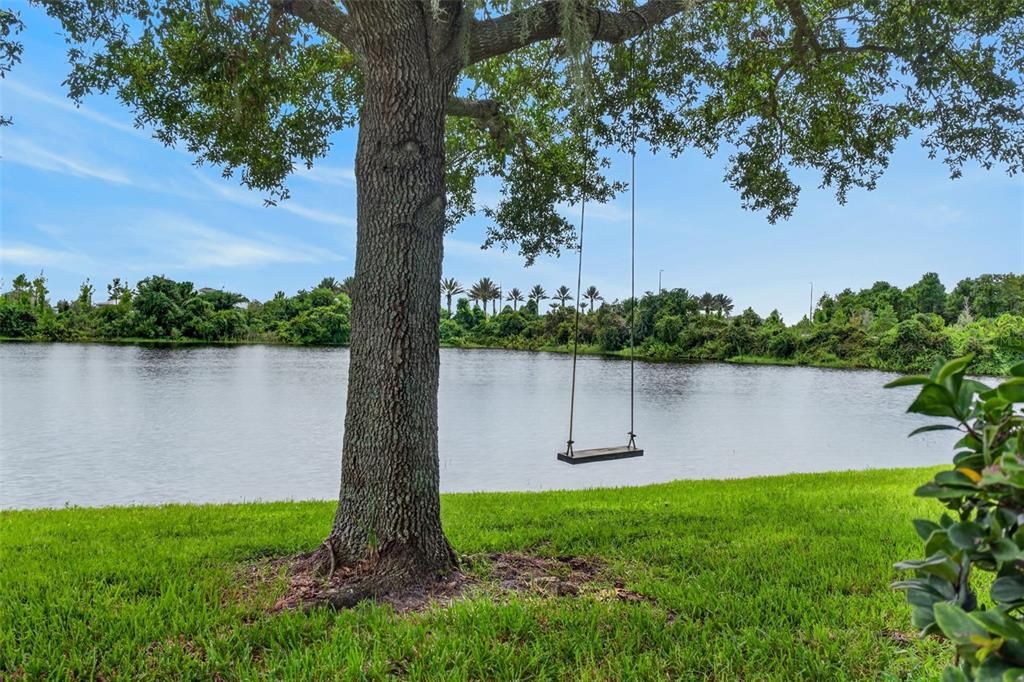
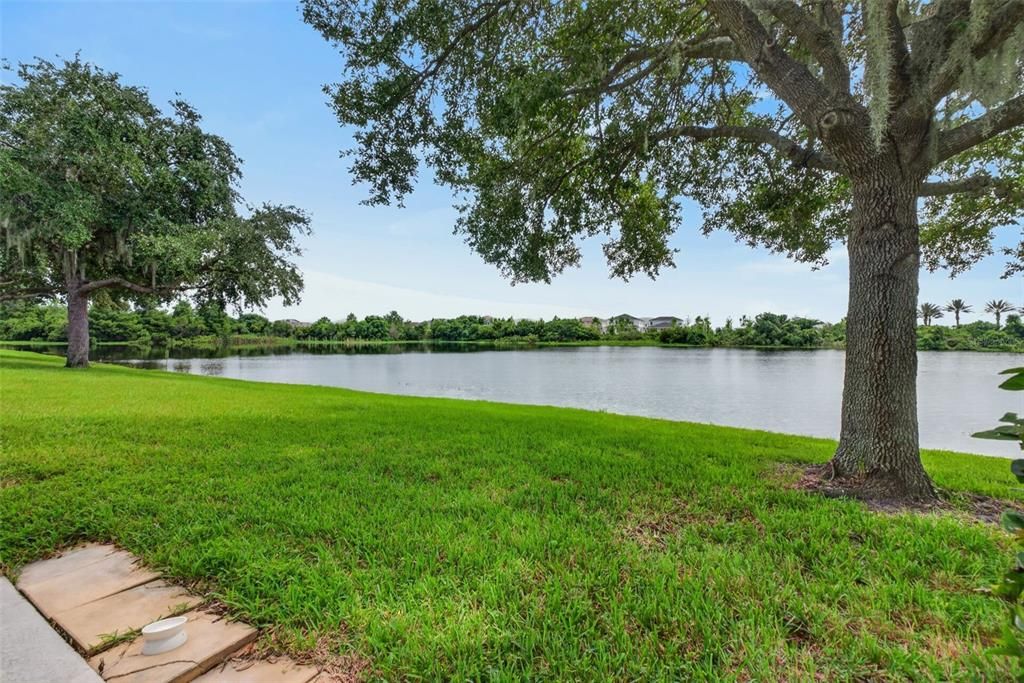
Waterfront
3 bds
2 ba
1,482 sqft

Overview

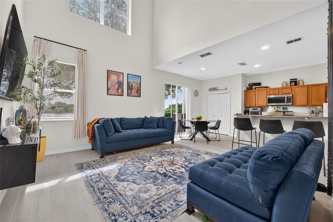
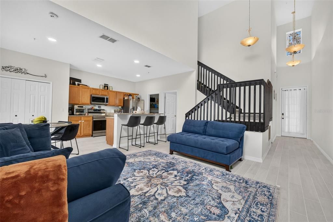
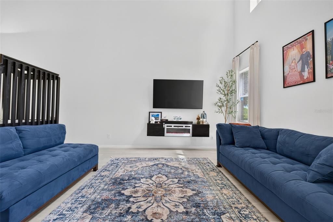
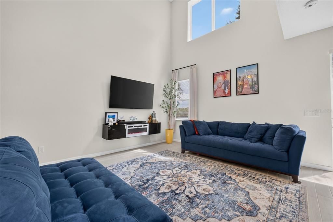
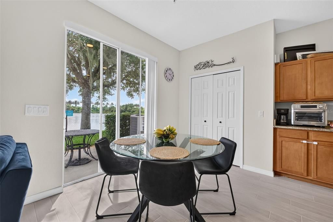
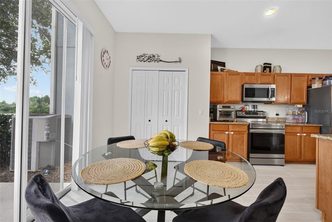
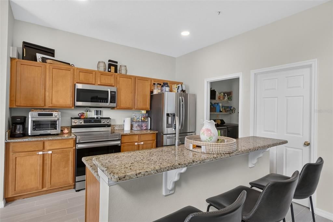
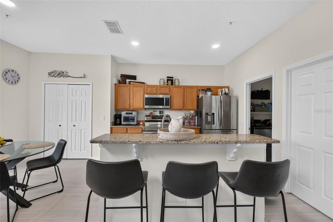
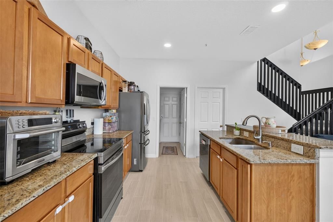
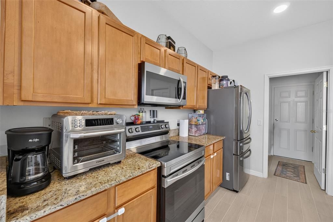
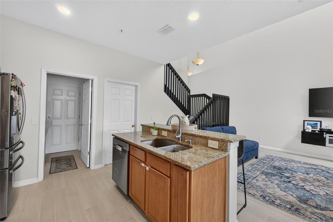
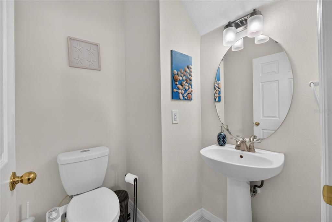
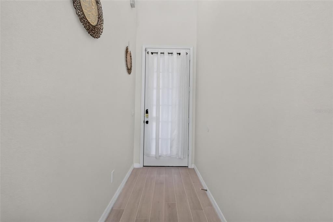
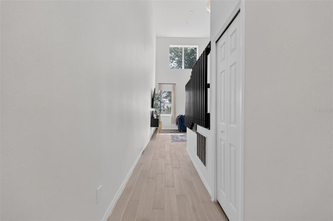
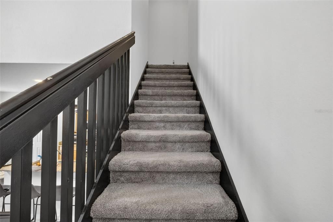
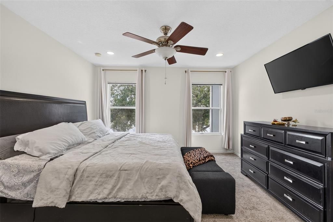
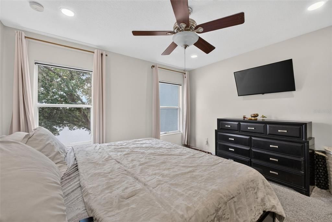
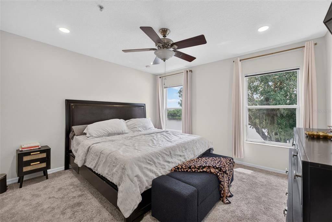
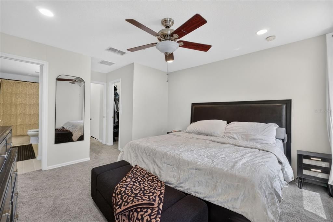
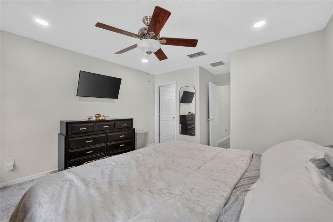
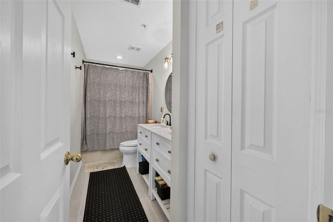
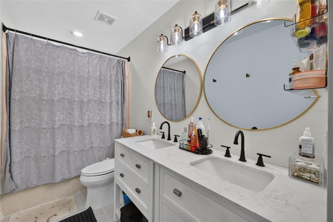
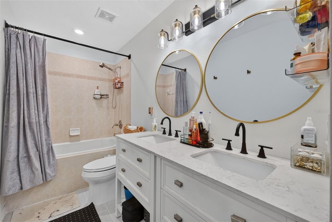
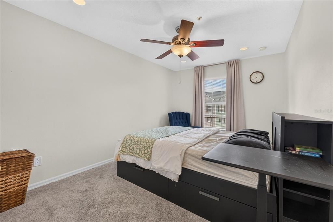
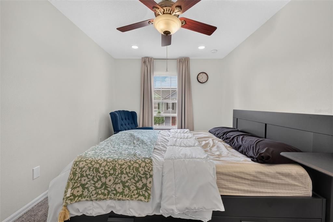
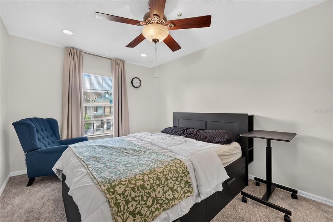
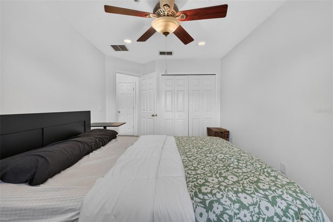
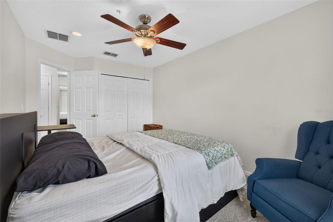
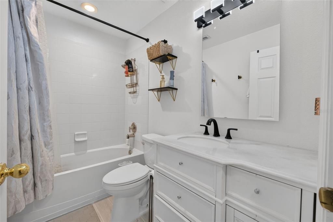
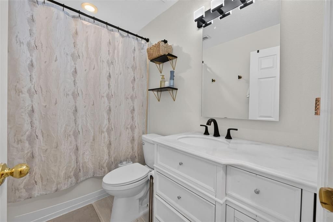
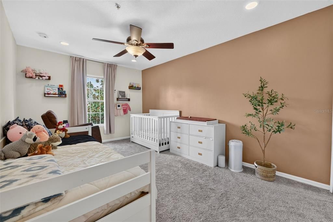
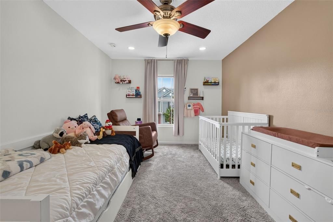
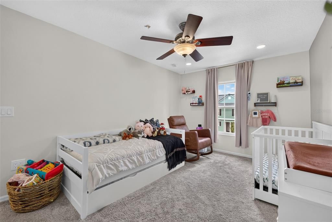
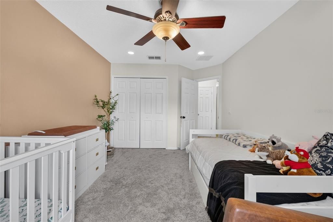
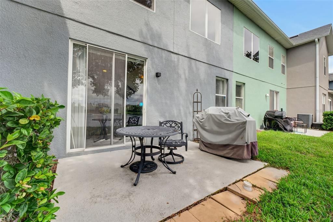
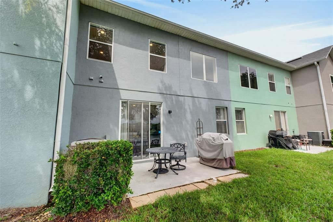
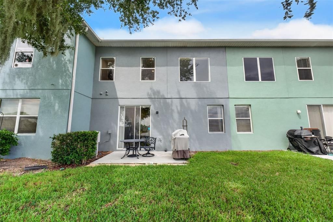
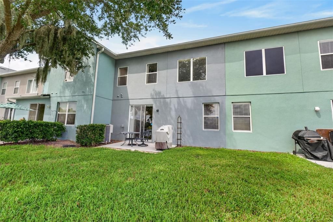
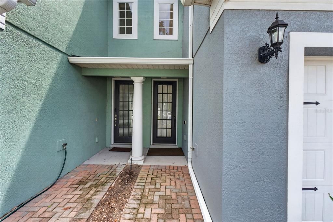
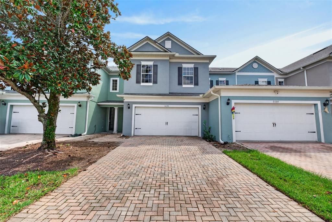
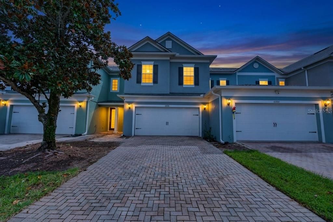
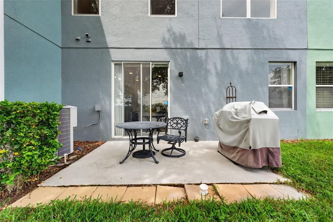
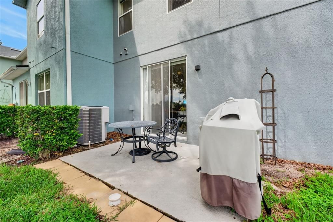
Come home to WATER VIEWS and ABUNDANT DAYLIGHT in this beautifully updated 3-bedroom, 2.5-bath townhome in the sought-after Lee Vista Square community. Built in 2006, this 1,482 sq ft two-story townhome features NEW CERAMIC TILE FLOORING downstairs and soaring HIGH CEILINGS that fill the open-concept living, dining, and kitchen area with light — perfect for relaxing or entertaining. Step out onto your private patio and unwind with peaceful water views, a rare and coveted feature that sets this home apart. Upstairs, plush new carpet leads you to a spacious primary suite with an updated en-suite bathroom, plus two additional bedrooms and a full bath — comfortable space for everyone. Tucked into a quiet, well-kept GATED COMMUNITY just outside Lee Vista, you're minutes from shopping, dining, major roadways, and everything Orlando's attractions have to offer. Move-in ready and waiting for you — schedule your private tour today!
Location

Details

Type:
Residential Lease
Parking:
Garage Door Opener
Year Built:
2010
Lot:
0.06 Acres
Heating:
Central
Price/sqft:
$2
Cooling:
Central Air
HOA:
No Data

Valuation

Our model vs. what's actually selling nearby.
Estimate
$2,325
$2K – $2K
Confidence Medium
List vs. estimate
At estimate
List $2,300 · -1.1%
List is in line with recent comparable activity.
Price per sq ft
$1
-99.3% vs. city median $232
Based on
6 MLS comparables
Median of recent comparable listings. Sold comps use closing price, active listings use list price.

Highlights

Waterfront
Pond
Garage
2 car garage
Pets
Not allowed
All facts and features
  • Flooring

    • Carpet

    • Porcelain Tile

    Heating

    • Central

    Cooling

    • Central Air

    Appliances

    • Dishwasher

    • Dryer

    • Microwave

    • Range Hood

    • Refrigerator

    • Washer

    Other interior features

    • Cathedral Ceiling(s)

    • Ceiling Fan(s)

    • High Ceilings

    • Kitchen/Family Room Combo

    • Open Floorplan

    • PrimaryBedroom Upstairs

    • Stone Counters

    • Walk-In Closet(s)

    Bedrooms and bathrooms

    • Bedrooms: 3

    • Bathrooms: 1

    • Full bathrooms: 2

  • Parking

    • Garage Door Opener

    Property

    • Levels: Two

    Lot

    • Lot: 0.06 Acres

    Other Property Information

    • Parcel Number: 192331194802170

  • Type and style

    • Property Type: Residential Lease

    • Property Sub Type: Townhouse

  • Utility

    • Public

  • Source details

    • MLS ID: O6440503

    Other facts

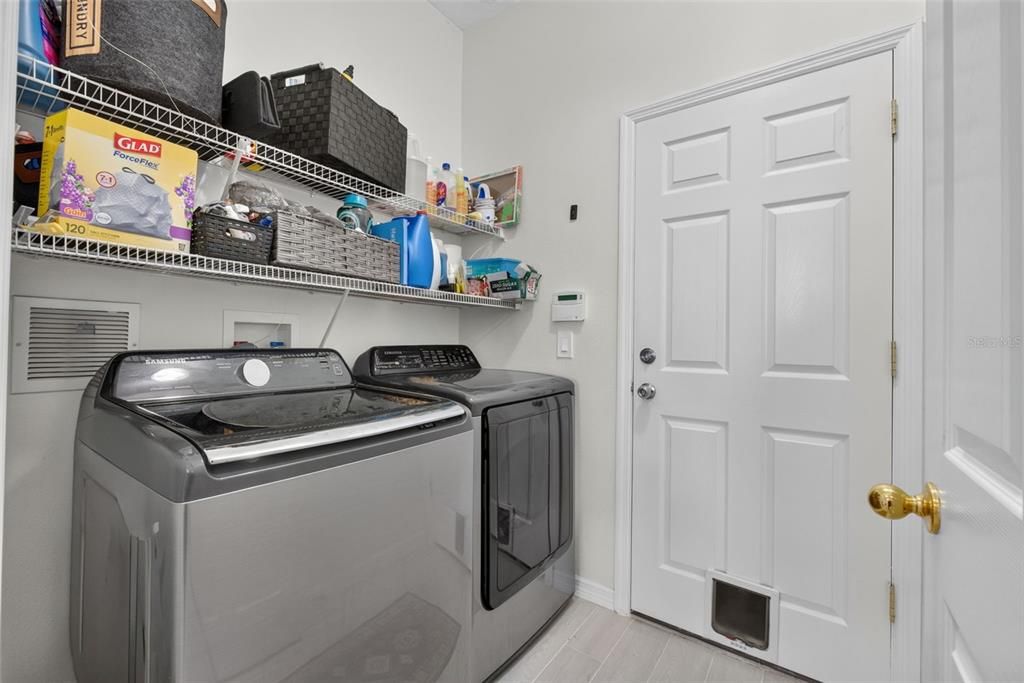
    • Laundry Features: Laundry Room

    • Window Features: Blinds

    • Waterfront: Yes

    • Garage Spaces: 2

    • Attached Garage: Yes

    • Garage: Yes

    • Living Area: 1482

    • Water Source: Public

Private inquiry
Talk to the advisor on this listing.
Floor plans, HOA docs, off-market comparables, scheduling a private showing — one message, direct to the local specialist.

More like this

New
For Rent
$2,700 /mo
Townhouse
3 bds · 2 ba · 1,779 sqft
RANDAL PARK PH 4, ORLANDO
8569 VEDDER LANE
New
For Rent
$1,745 /mo
Condo/Co-op
2 bds · 2 ba · 1,071 sqft
VICTORIA PINES CONDO, ORLANDO
10328 MANDERLEY WAY UNIT 112
New
For Rent
$2,495 /mo
House
3 bds · 2 ba · 1,517 sqft
LA VINA PH 02 B, ORLANDO
10161 GRANITE BAY DRIVE
New
For Rent
$2,800 /mo
House
3 bds · 2 ba · 1,158 sqft
VILLAGE AT CURRY FORD WOODS, ORLANDO
7919 TUMBLEWEED COURT
New
For Rent
$2,650 /mo
House
3 bds · 3 ba · 2,568 sqft
VISTA LAKES VLG N-3 (COLONIE), ORLANDO
5911 WINCHESTER ISLE ROAD
New
For Rent
$2,850 /mo
Townhouse
3 bds · 2 ba · 1,562 sqft
RANDAL PARK PH 4, ORLANDO
8658 DUFFERIN LANE
New
For Rent
$2,600 /mo
House
3 bds · 2 ba · 1,426 sqft
ANMDOVER POINT, ORLANDO
10451 ANDOVER POINT CIRCLE
New
For Rent
$1,899 /mo
Condo/Co-op
3 bds · 2 ba · 1,202 sqft
CENTRAL PK/LEE VISTA, ORLANDO
9077 LEE VISTA BOULEVARD UNIT 1104

Market around this address

Live counts in the same area.
View all

The multiple listing information is provided by the Stellar MLS from a copyrighted compilation of listings. The compilation of listings and each individual listing are ©2026-present Stellar MLS. All Rights Reserved. The information provided is for consumers' personal, noncommercial use and may not be used for any purpose other than to identify prospective properties consumers may be interested in purchasing. All properties are subject to prior sale or withdrawal. All information provided is deemed reliable but is not guaranteed accurate, and should be independently verified. Listing courtesy of: EXP REALTY LLC