Sell Your Home
Get a free home valuation
Contact
Tell us about your needs

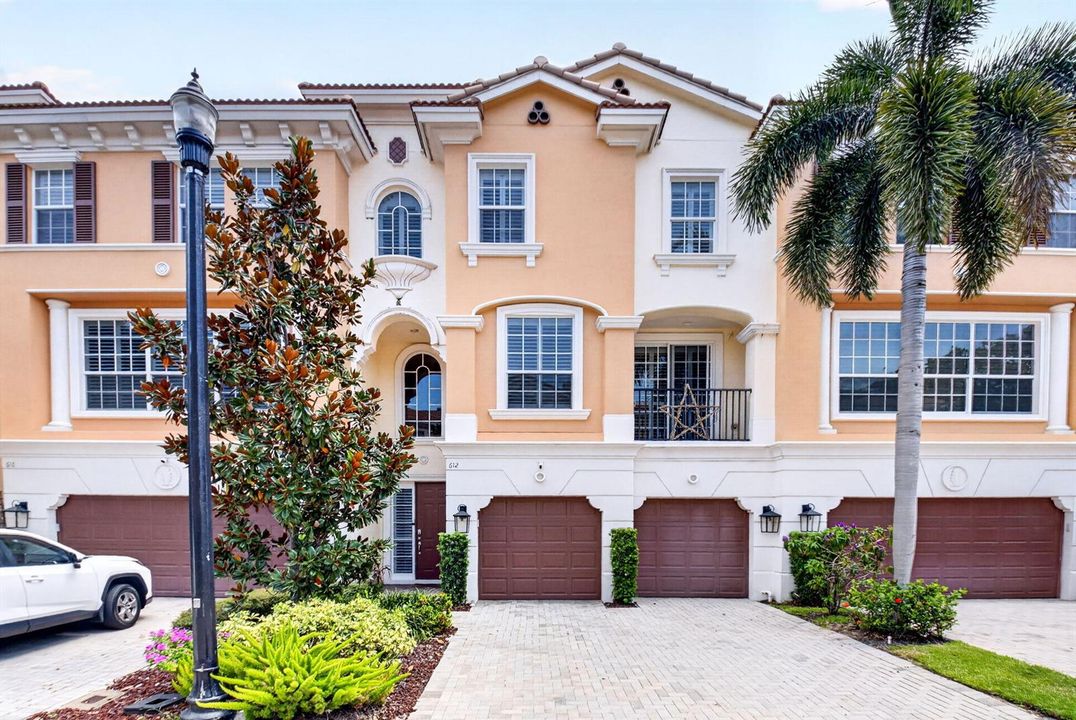
612 NE FRANCESCA Lane, Boca Raton FL 33487

Townhouse For Sale
$1,095,000

BTC: 14.07183705

ETH: 456.25000000

New
3 bds
2 ba
3,134 sqft

Overview

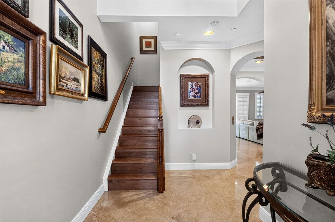
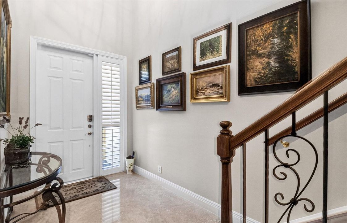
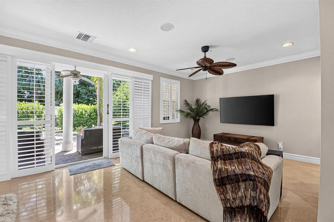
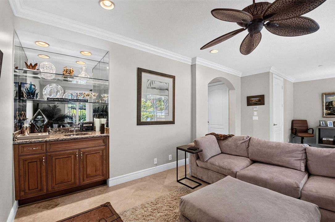
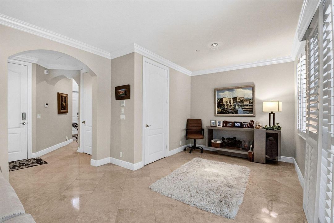
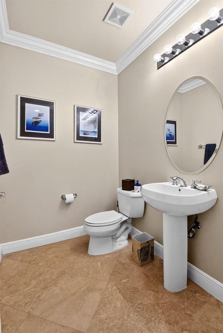
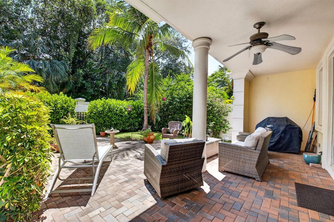
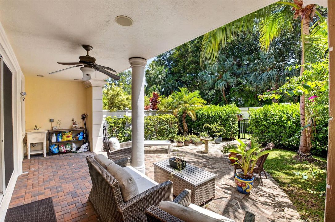
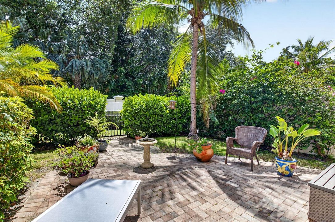
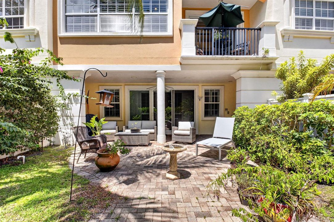
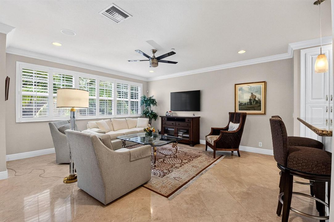
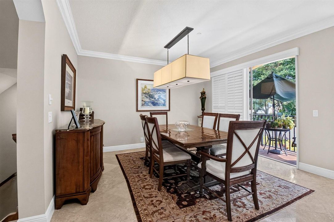
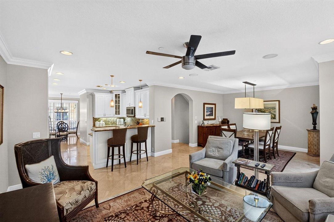
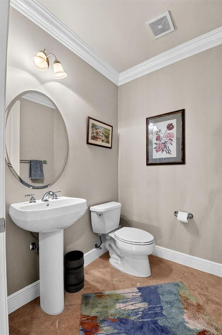
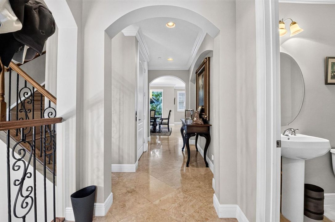
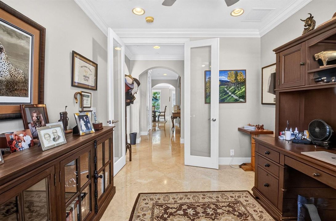
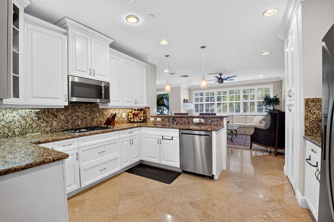
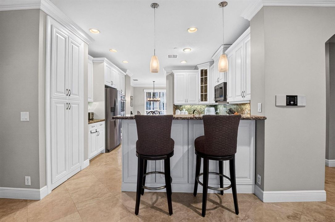
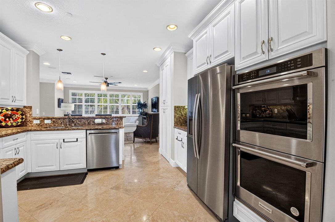
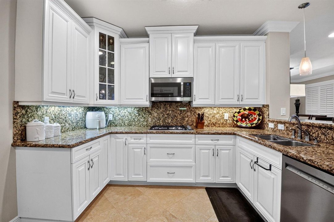
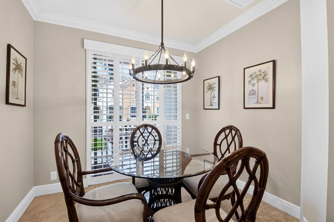
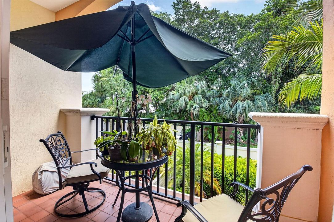
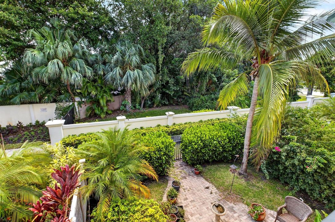
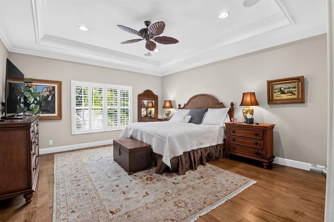
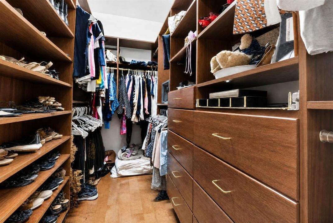
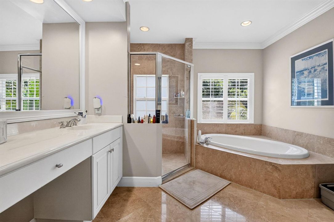
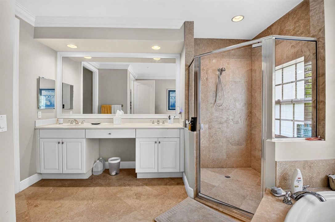
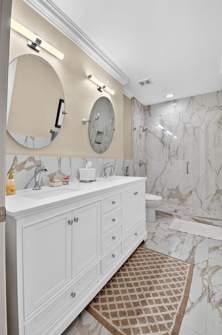
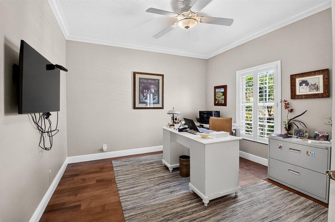
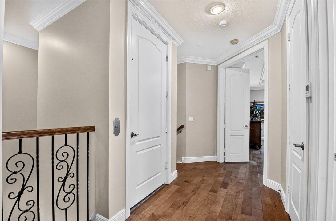
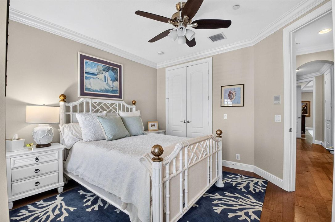
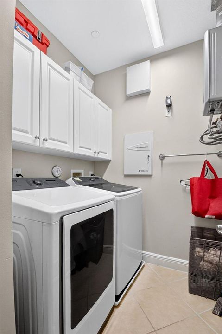
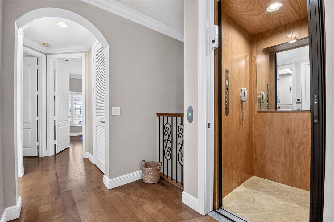
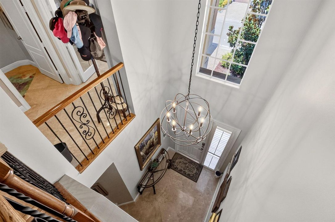
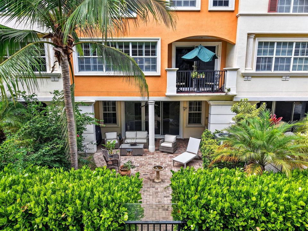
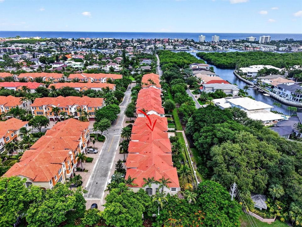
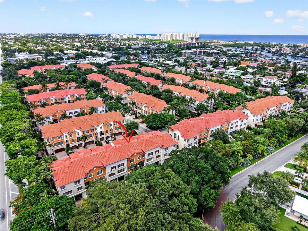
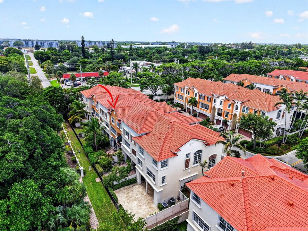
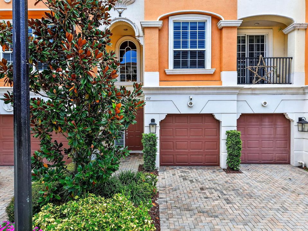
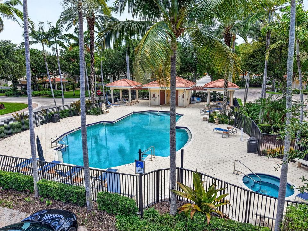
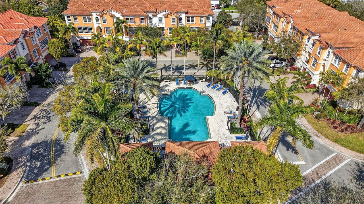
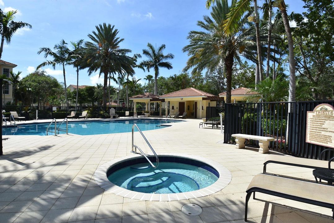
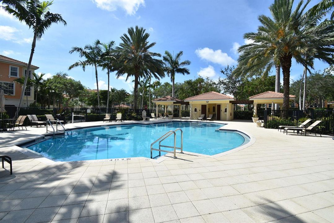
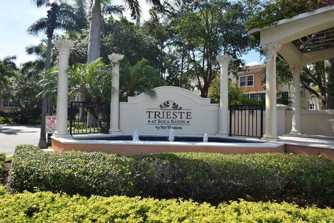
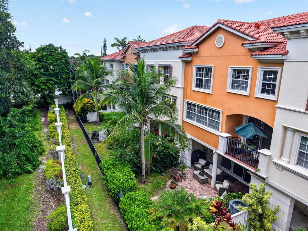
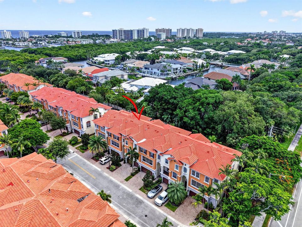
Experience elevated East Boca living in this exceptional 3,134 sq. ft., Casa Luna model, three-story Toll Brothers townhome with a community pool, offering an impressive blend of luxury, space, privacy, and modern convenience. Featuring 3 spacious bedrooms, 2 full and 2 half baths, a private elevator, soaring ceilings, impact windows, plantation shutters and a newer A/C system, this residence is designed for effortless upscale living. The first level welcomes you with a generous two-car garage, private interior elevator, expansive flex space, and a beautifully landscaped backyard with no rear neighbors—creating a rare sense of privacy. The family room features a bar, and a convenient half bath, making this level ideal for entertaining and relaxing. The second level showcases an inviting open-concept living area with an eat-in kitchen, dining room, and spacious living room. A private home office provides the perfect setting for remote work, while an additional half bath adds convenience for guests. Upstairs, the luxurious primary suite offers exceptional space and tranquility, two custom closets, complemented by a spa-inspired primary bath with dual sinks, a separate shower, and a large soaking tub. Two additional generously sized bedrooms, a full guest bath, and a dedicated laundry room complete the third level. Perfectly positioned in sought-after East Boca, this sophisticated townhome offers the ideal combination of privacy, luxury, functionality, and location—just minutes from Boca's renowned beaches, dining, shopping, and entertainment.

Location

Details

Type:
Residential
Parking:
2 Or More Spaces / Guest / Parking Garage
Year Built:
2007
Lot:
0.06 Acres
Heating:
Central
Price/sqft:
$349
Cooling:
Central Air
HOA:
$799

Valuation

Our model vs. what's actually selling nearby.
Estimate
$849,900
$701K – $1.1M
Confidence Low
List vs. estimate
$245K above estimate
List $1,095,000 · +28.8%
Our model says this listing is priced above recent comparable activity. Room to negotiate.
Price per sq ft
$349
+9.2% vs. city median $319
Based on
15 MLS comparables
+ 30 public-records sales within 0.5 mi
Median actual sale: $515K
Median of recent comparable listings. Sold comps use closing price, active listings use list price.

Highlights

Annual tax
$9,701
2025
HOA
$799/mo
Pool
Community
Garage
2 car garage
Pets
Allowed
All facts and features
  • Flooring

    • Marble

    • Wood

    Heating

    • Central

    Cooling

    • Central Air

    Appliances

    • Electric Water Heater

    • Dishwasher

    • Dryer

    • Microwave

    • Refrigerator

    • Self Cleaning Oven

    • Wall Oven

    • Washer

    Other interior features

    • Elevator

    • Entrance Foyer

    • Walk-In Closet(s)

    • Den/Library/Office

    • Family Room

    • Utility Room/Laundry

    Bedrooms and bathrooms

    • Bedrooms: 3

    • Bathrooms: 2

    • Full bathrooms: 2

  • Parking

    • 2 Or More Spaces

    • Guest

    • Parking Garage

    Property

    • Levels: 3

    • Pool Private: Yes

    • Exterior Features: Open Balcony

    Lot

    • Lot: 0.06 Acres

    Other Property Information

    • Parcel Number: 06434705400000540

    • Zoning: R3 (city)

  • Type and style

    • Property Type: Residential

    • Property Sub Type: Townhouse

  • Utility

    • Cable Connected

    • Sewer Connected

    • Water Connected

    • Cable Available

    • Sewer Available

    • Water Available

  • Other financial information

    • HOA: $799

    • HOA Frequency: Monthly

    • Annual tax amount: $9,701

  • Source details

    • MLS ID: B26067700

    Other facts

    • Construction Materials: CBS Construction

    • Laundry Features: Laundry Room / Utility Room/Laundry

    • Lot Features: Less Than 1/4 Acre Lot / Less Than 1 Acre

    • Patio And Porch Features: Open Balcony / Patio

    • Pool Features: Community

    • Window Features: Complete Impact Glass / Plantation Shutters

    • Direction Faces: North

    • Other Structures: Livable

    • Architectural Style: Multi Level / Three Or More Stories / Mediterranean

    • Garage Spaces: 2

    • Attached Garage: Yes

    • Garage: Yes

    • Living Area: 3134

    • Water Source: Public

    • Subdivision Name: TRIESTE AT BOCA

Private inquiry
Talk to the advisor on this listing.
Floor plans, HOA docs, off-market comparables, scheduling a private showing — one message, direct to the local specialist.
More like this

For Sale
$795,000
Condo/Co-op
2 bds · 2 ba · 1,565 sqft
ROGERS CONDO,Rogers East, Boca Raton
900 NE SPANISH RIVER Boulevard # 2w, Boca Raton FL 33431
For Sale
$1,050,000
House
4 bds · 2 ba · 2,229 sqft
WINFIELD PARK UNIT 2,Winfield Park, Boca Raton
398 NE 23rd Street, Boca Raton FL 33431
For Sale
$1,295,000
House
4 bds · 3 ba · 2,986 sqft
BOCA RATON HILLS SEC 3, Boca Raton
4110 NW 3rd Avenue, Boca Raton FL 33431
New
For Sale
$829,950
House
3 bds · 2 ba · 1,400 sqft
TROPIC PALMS 1,Tropic Palms, Delray Beach
2521 Jaeger Drive, Delray Beach FL 33444
New
For Sale
$1,250,000
House
4 bds · 2 ba · 2,361 sqft
CONFERENCE LAKE, Boca Raton
1101 NW 5TH Avenue, Boca Raton FL 33432
New
For Sale
$1,375,000
House
4 bds · 3 ba · 2,034 sqft
FAIRCREST HEIGHTS, Delray Beach
2009 SW 36TH Avenue, Delray Beach FL 33445
New
For Sale
$1,350,000
Townhouse
4 bds · 3 ba · 3,036 sqft
TRIESTE AT BOCA,Trieste at Boca Rato, Boca Raton
5570 NE TRIESTE Way, Boca Raton FL 33487
New
For Sale
$995,000
Condo/Co-op
2 bds · 2 ba · 1,438 sqft
SEA RANCH CLUB OF BOCA,Sea Ranch Club, Boca Raton
4101 N Ocean Boulevard # 1605, Boca Raton FL 33431

Market around this address

Live counts in the same area.
View all

The multiple listing information is provided by the Miami Association of REALTORS® from a copyrighted compilation of listings. The compilation of listings and each individual listing are ©2026-present Miami Association of REALTORS®. All Rights Reserved. The information provided is for consumers' personal, noncommercial use and may not be used for any purpose other than to identify prospective properties consumers may be interested in purchasing. All properties are subject to prior sale or withdrawal. All information provided is deemed reliable but is not guaranteed accurate, and should be independently verified. Listing courtesy of: Prime Properties of S Florida