Sell Your Home
Get a free home valuation
Contact
Tell us about your needs
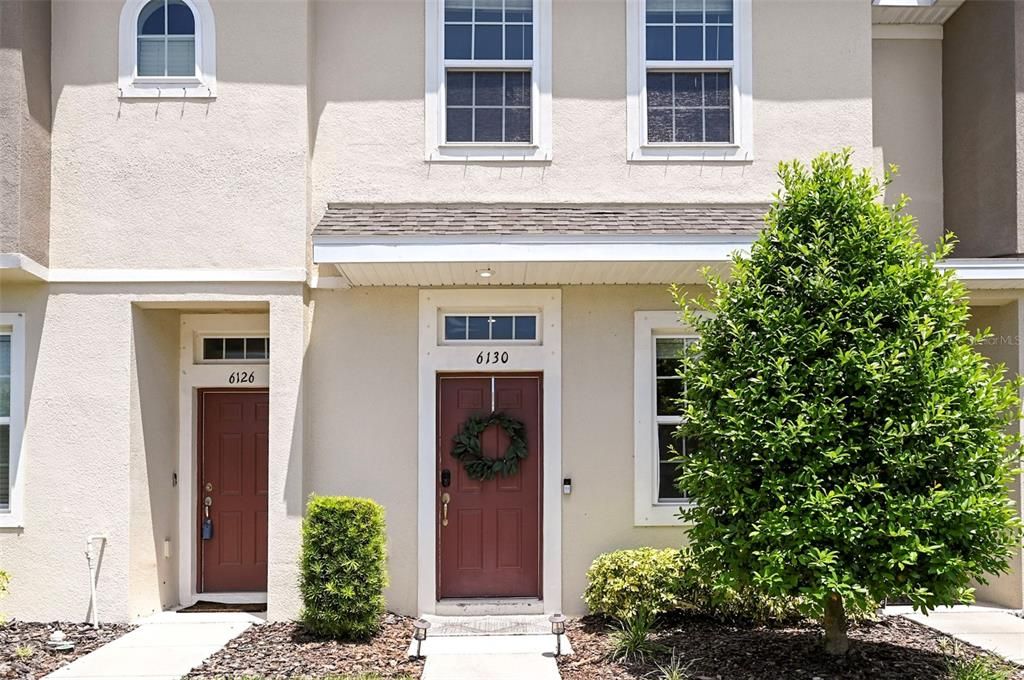
6130 FAIRMONT LANE

Townhouse For Sale
$230,000

BTC: 3.00653595

ETH: 95.83333333

New
2 bds
2 ba
1,120 sqft

Overview

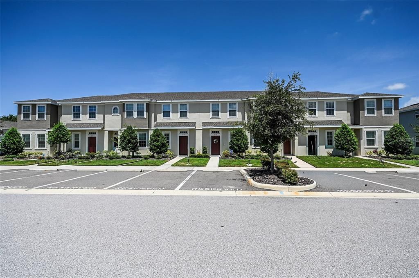
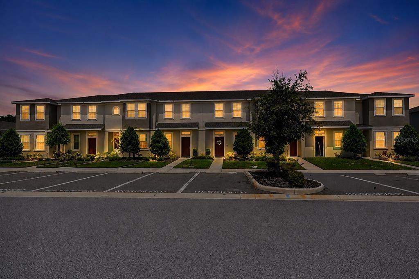
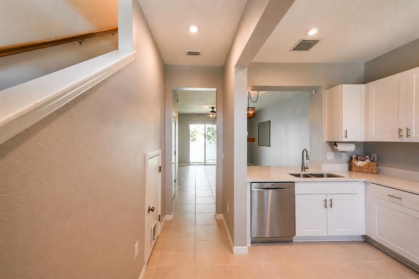
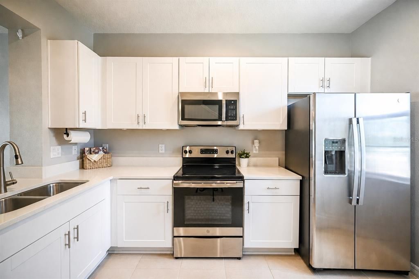
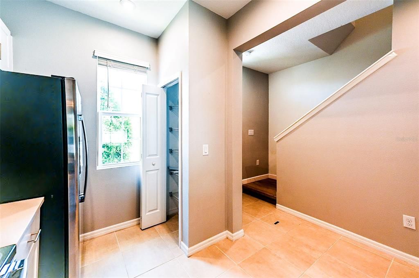
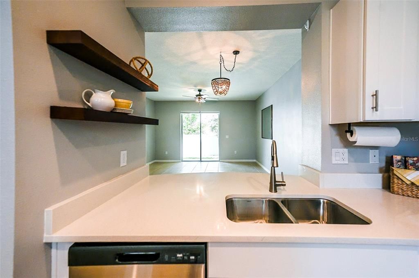
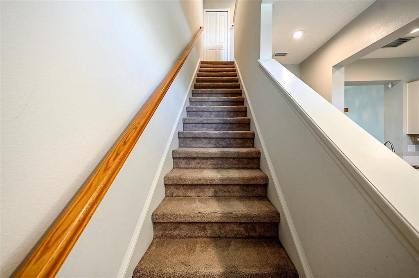
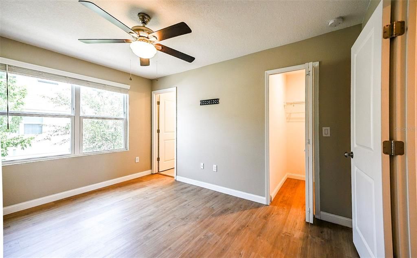
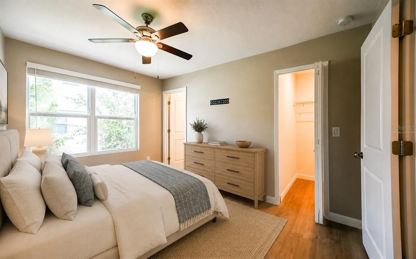
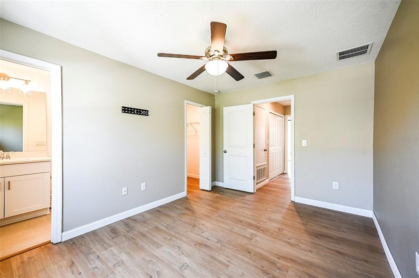
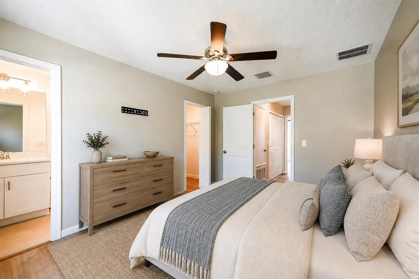
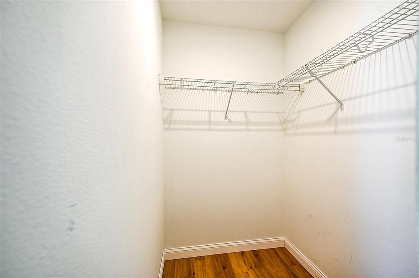
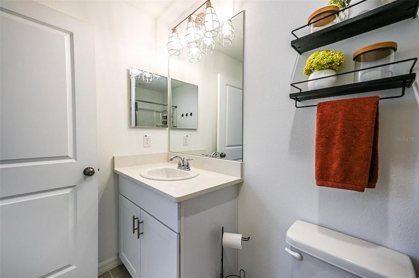
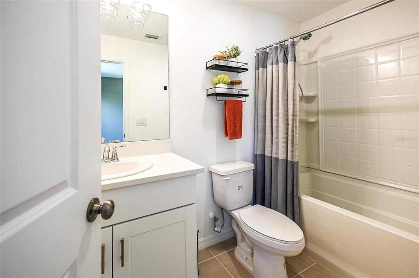
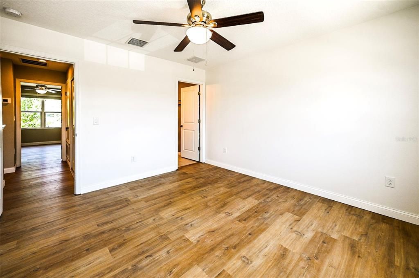
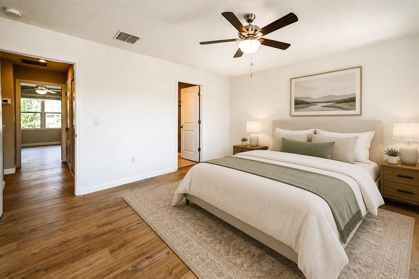
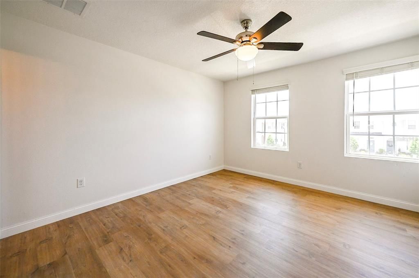
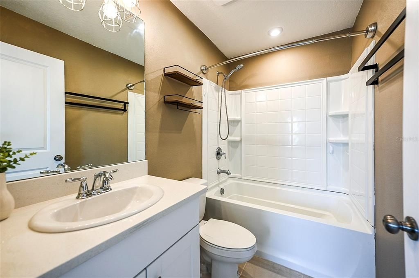
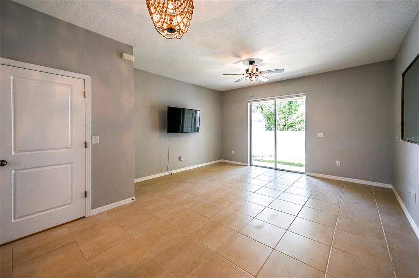
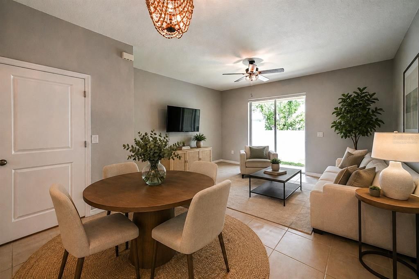
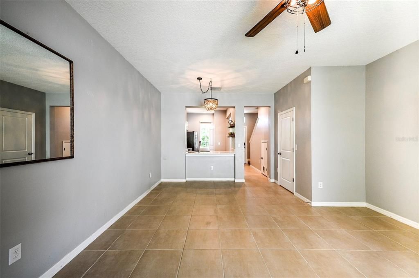
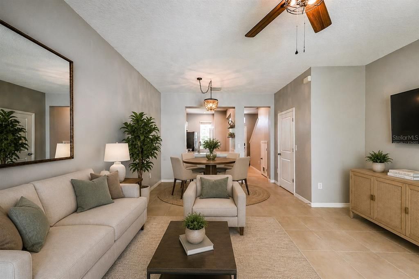
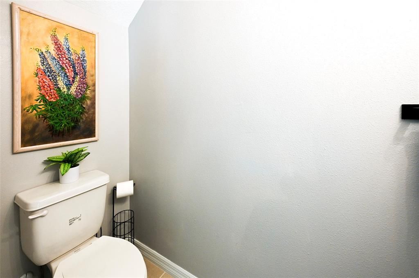
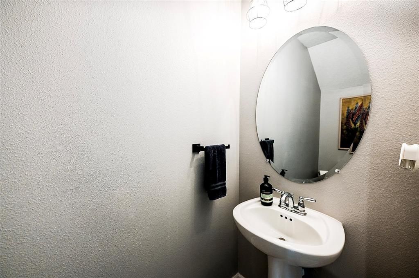
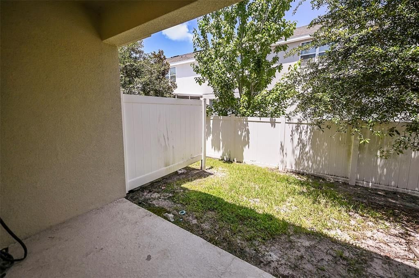
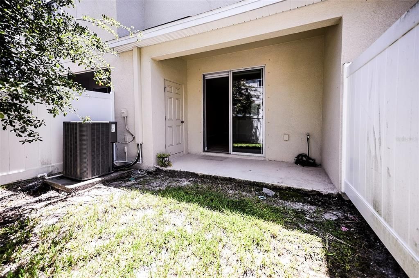
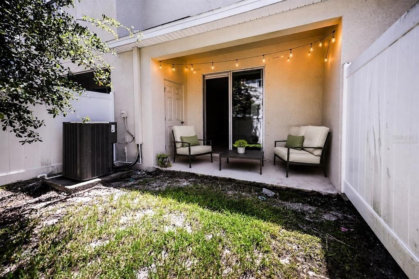
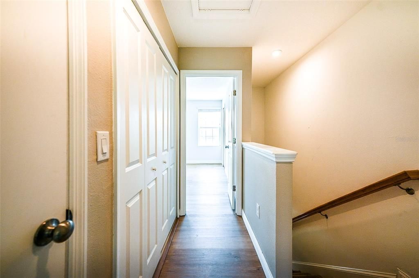
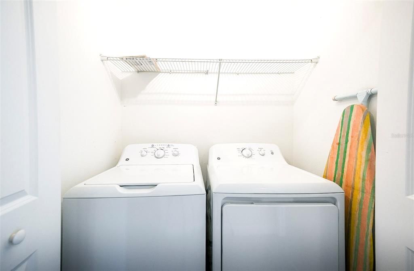
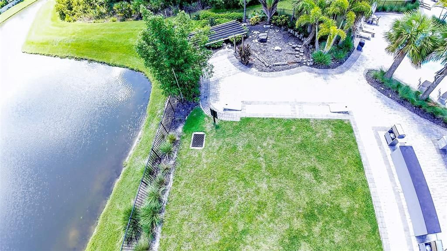
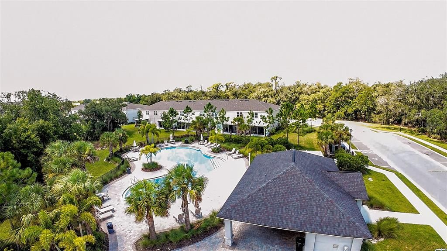
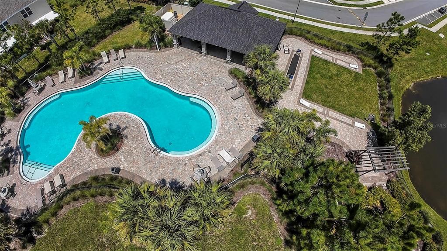
Virtually Staged. Welcome to low maintenance Florida living in the desirable Edgestone at Artisan Lakes. This Adler townhome is one of Taylor Morrison's most desirable floor plans offering 2 bedrooms, 2.5 bathrooms, and an open concept layout that's perfect for everyday living and entertaining. The spacious kitchen features a breakfast bar, ample cabinetry, and flows seamlessly into the dining area and bright living room, where sliding glass doors lead to a private outdoor patio, ideal for enjoying your morning coffee or relaxing in the evening. Large windows fill the home with an abundance of natural light, creating a warm and inviting atmosphere throughout. The upstairs features brand new luxury vinyl plank flooring throughout. Both generously sized bedrooms feature walk-in closets and private en-suite bathrooms, providing comfort and privacy for family members or guests. The conveniently located upstairs laundry closet is situated between both bedrooms for added ease. Enjoy the benefits of newer construction with energy efficient features and a low maintenance lifestyle, all within the sought after Artisan Lakes community, offering resort style amenities including a community pool, playground, and scenic walking paths. Step outside your door and the pool is just a short walk away. Ideally located just minutes from I-75, this home provides exceptional commuter convenience with easy access to Sarasota, St. Petersburg, Tampa, and Lakewood Ranch, while also being close to shopping, dining, entertainment, and Florida's beautiful Gulf Coast beaches. You won't want to miss this one!

Location

Details

Type:
Residential
Parking:
Off Street
Year Built:
2021
Lot:
0.03 Acres
Heating:
Central
Price/sqft:
$205
Cooling:
Central Air
HOA:
$551

Valuation

Our model vs. what's actually selling nearby.
Estimate
$273,495
$242K – $300K
Confidence Medium
List vs. estimate
$43K below estimate
List $230,000 · -15.9%
Our model says this listing is priced below recent comparable activity. Expect competition.
Price per sq ft
$205
+22.6% vs. city median $167
Based on
70 MLS comparables
Median of recent comparable listings. Sold comps use closing price, active listings use list price.

Highlights

Annual tax
$2,773
2025
HOA
$550/qtr
Community Pool
Pets
Allowed
All facts and features
  • Flooring

    • Carpet

    • Ceramic Tile

    • Luxury Vinyl

    Heating

    • Central

    Cooling

    • Central Air

    Appliances

    • Dishwasher

    • Disposal

    • Dryer

    • Electric Water Heater

    • Microwave

    • Range

    • Refrigerator

    • Washer

    Other interior features

    • Ceiling Fan(s)

    • Living Room/Dining Room Combo

    • Open Floorplan

    • PrimaryBedroom Upstairs

    • Stone Counters

    • Thermostat

    • Walk-In Closet(s)

    • Window Treatments

    Bedrooms and bathrooms

    • Bedrooms: 2

    • Bathrooms: 1

    • Full bathrooms: 2

  • Parking

    • Off Street

    Property

    • Levels: Two

    • Exterior Features: Hurricane Shutters / Irrigation System / Lighting / Sidewalk / Sliding Doors / Storage

    Lot

    • Lot: 0.03 Acres

    Other Property Information

    • Parcel Number: 612130859

    • Zoning: PD-MU

  • Type and style

    • Property Type: Residential

    • Property Sub Type: Townhouse

  • Utility

    • BB/HS Internet Available

    • Electricity Connected

    • Public

    • Sewer Connected

    • Sprinkler Recycled

    • Street Lights

    • Water Connected

    Green energy

    • HVAC

    • Windows

  • Other financial information

    • HOA: $551

    • HOA Frequency: Quarterly

    • Annual tax amount: $2,773

  • Source details

    • MLS ID: A4702907

    Other facts

    • Construction Materials: Block / Stucco

    • Foundation Details: Block

    • Laundry Features: Inside / Upper Level

    • Lot Features: Sidewalk

    • Patio And Porch Features: Covered / Patio

    • Window Features: Blinds / Double Pane Windows / Low-Emissivity Windows

    • Direction Faces: South

    • Living Area: 1120

    • Water Source: Public

    • Subdivision Name: ARTISAN LAKES PRCL J PH 2A, 2B & 2C

Private inquiry
Talk to the advisor on this listing.
Floor plans, HOA docs, off-market comparables, scheduling a private showing — one message, direct to the local specialist.

More like this

New
For Sale
$209,000
House
3 bds · 2 ba · 1,596 sqft
SHADOW BROOK MOBILE HOME, PALMETTO
6710 36TH AVENUE E UNIT 22
New
For Sale
$209,900
Townhouse
2 bds · 2 ba · 1,235 sqft
ARTISAN LAKES PRCL J PH 2A, 2B & 2C, PALMETTO
6361 FAIRMONT LANE
For Sale
$289,900
House
3 bds · 2 ba · 1,393 sqft
SPANISH POINT, PALMETTO
5626 CORTINA LANE
For Sale
$179,000
2 bds · 2 ba · 1,248 sqft
SHADOW BROOK MOBILE HOME, PALMETTO
6710 36TH AVENUE E UNIT 197
For Sale
$281,999
Townhouse
3 bds · 2 ba · 1,666 sqft
PARRISH LKS PHASES IIB1 & IIB2, PARRISH
9177 BONITA MAR DRIVE
-$4K
For Sale
$265,500
Townhouse
3 bds · 2 ba · 1,708 sqft
STONEGATE PRESERVE PH III, PALMETTO
11320 65TH TERRACE E
For Sale
$239,900
2 bds · 2 ba · 1,959 sqft
IMPERIAL LAKES ESTATES UNIT III, PALMETTO
8476 IMPERIAL CIRCLE
-$21K
For Sale
$283,999
House
2 bds · 2 ba · 1,489 sqft
SOUTHPOINTE, PALMETTO
9104 LEEWARD DRIVE

Market around this address

Live counts in the same area.
View all

The multiple listing information is provided by the Stellar MLS from a copyrighted compilation of listings. The compilation of listings and each individual listing are ©2026-present Stellar MLS. All Rights Reserved. The information provided is for consumers' personal, noncommercial use and may not be used for any purpose other than to identify prospective properties consumers may be interested in purchasing. All properties are subject to prior sale or withdrawal. All information provided is deemed reliable but is not guaranteed accurate, and should be independently verified. Listing courtesy of: KW SUNCOAST