Sell Your Home
Get a free home valuation
Contact
Tell us about your needs
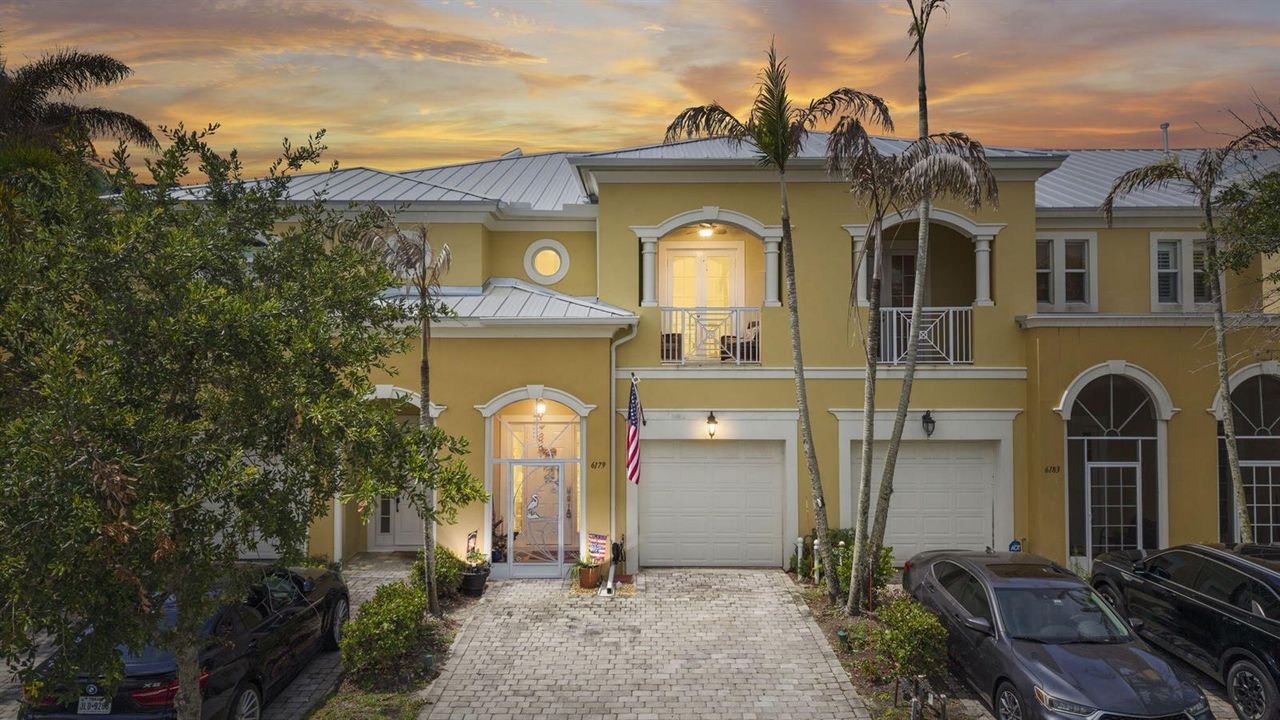
6179 NW Helmsdale Way, Port St. Lucie FL 34983

Townhouse For Sale
$289,989

BTC: 4.44904879

ETH: 152.41401421

-$10K (2026/07/31)
30 days
2 bds
2 ba
1,759 sqft

Overview

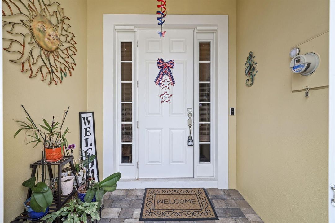
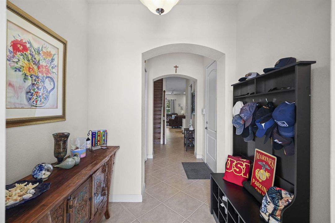
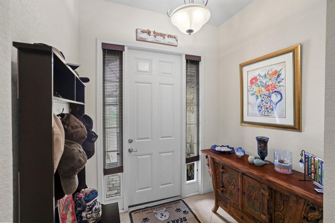
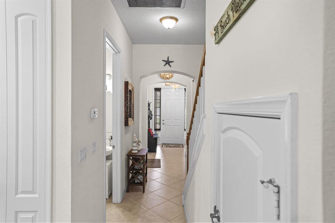
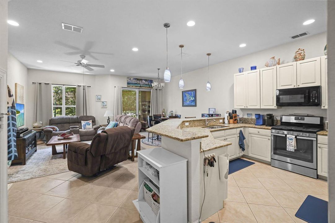
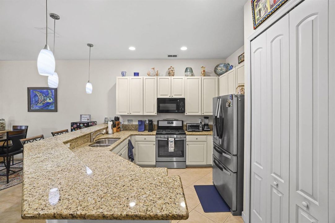
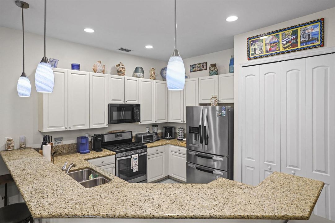
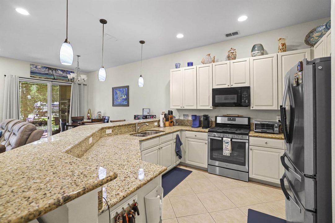
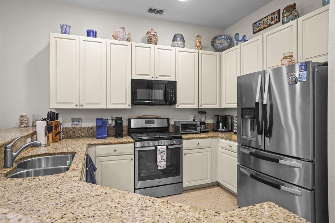
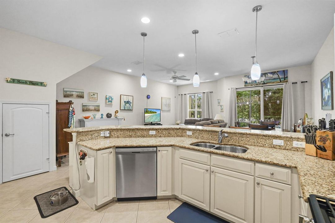
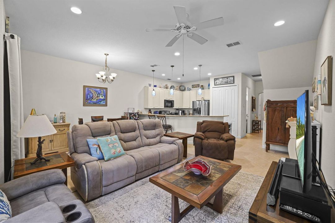
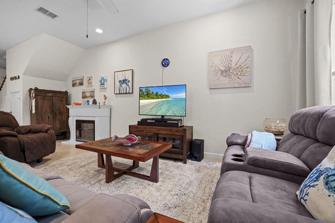
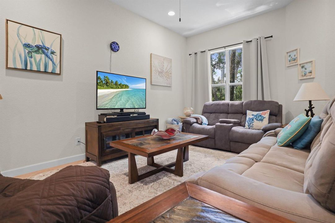
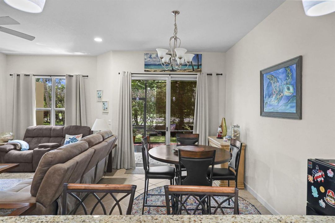
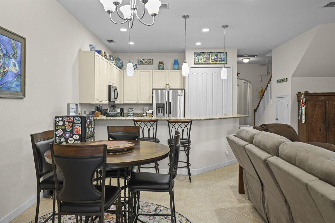
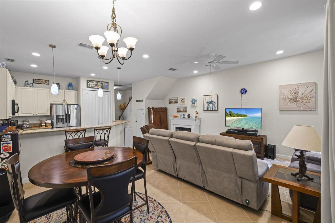
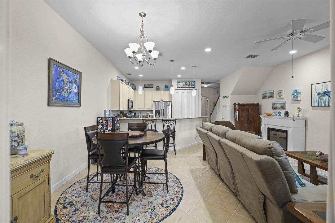
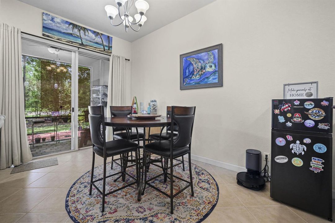
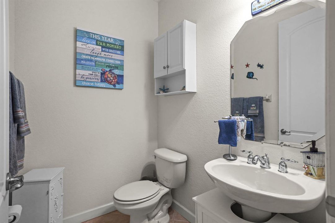
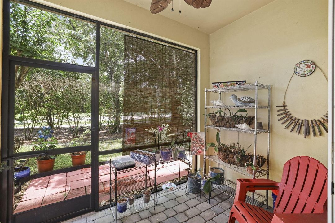
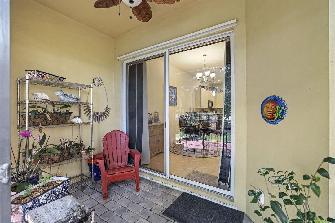
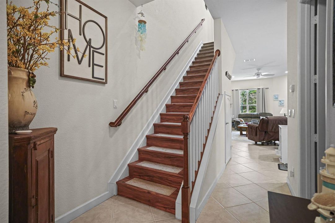
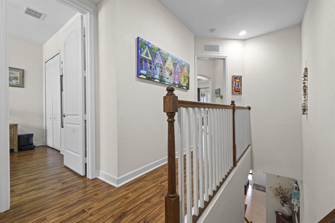
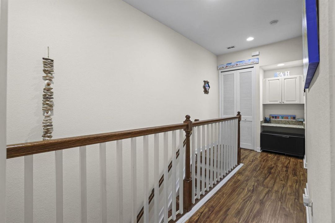
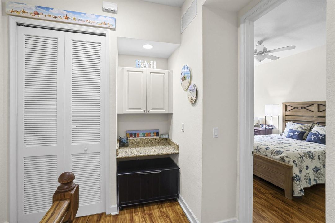
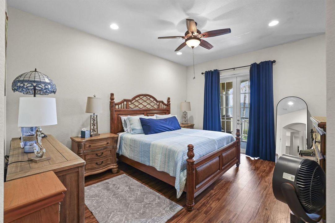
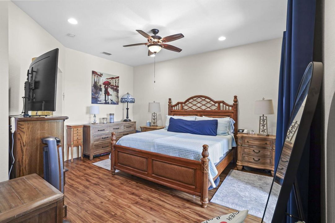
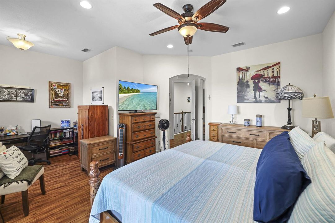
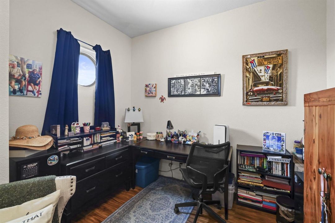
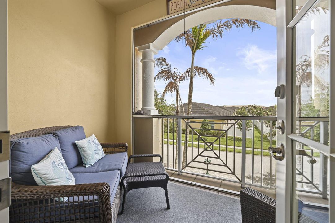
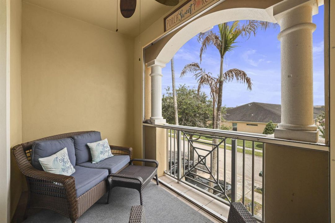
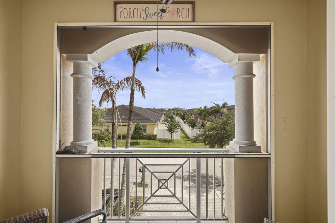
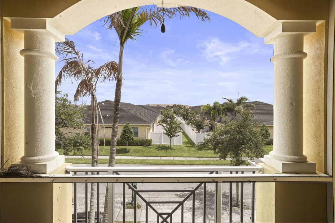
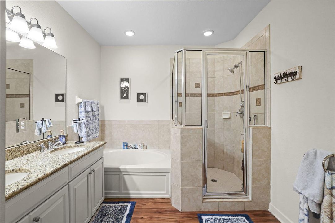
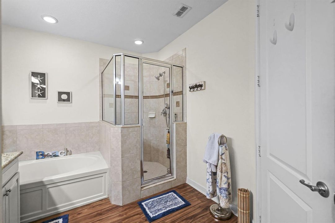
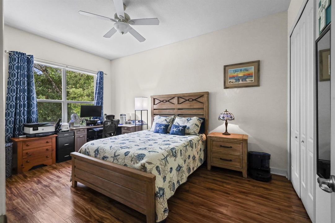
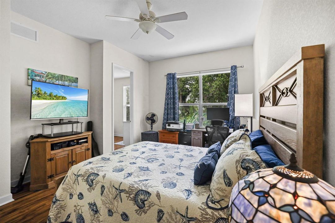
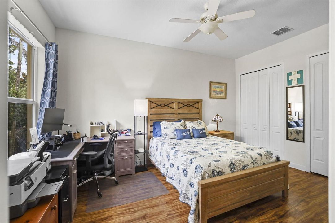
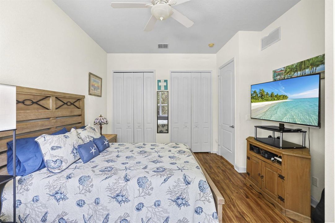
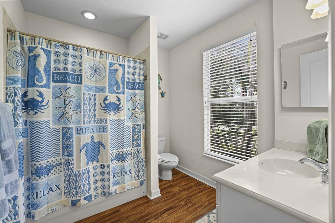
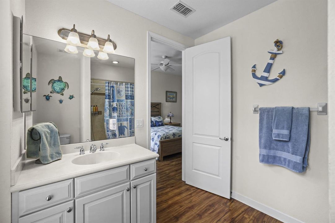
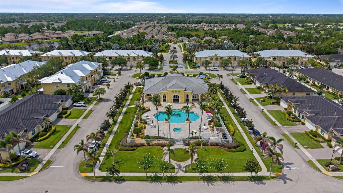
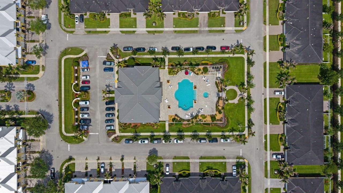
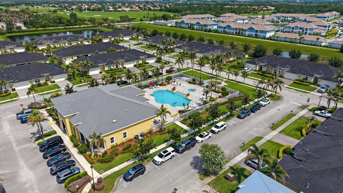
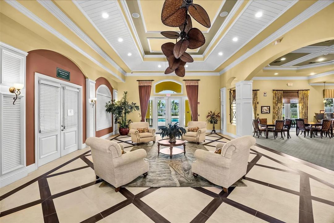
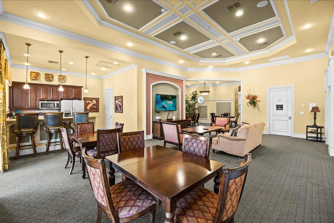
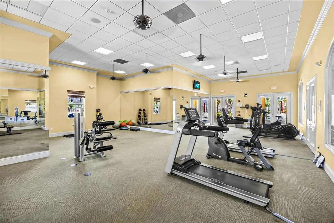
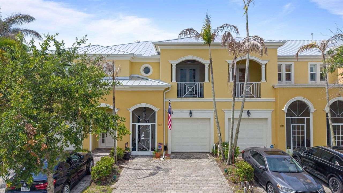
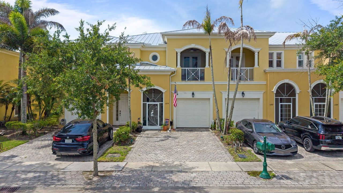
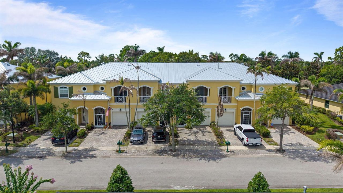
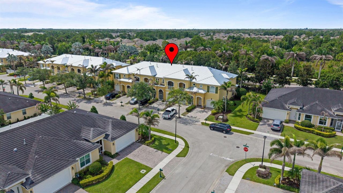
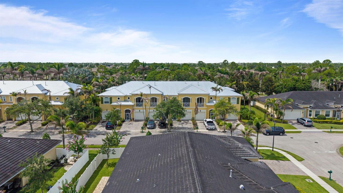
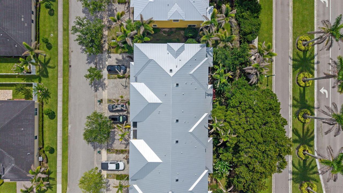
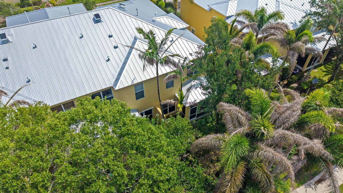
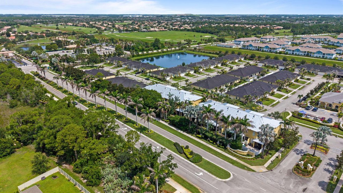
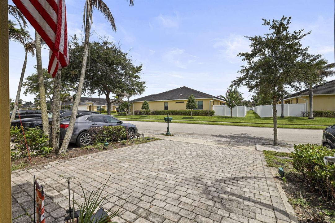
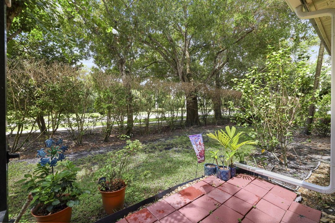
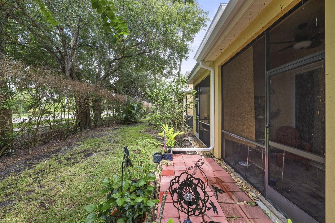
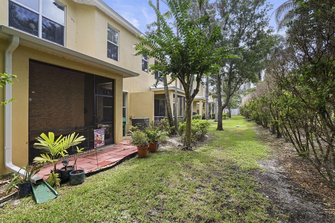
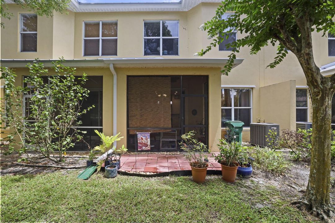
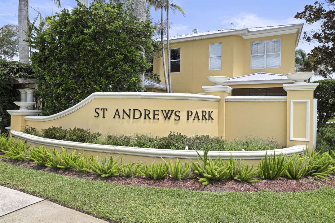
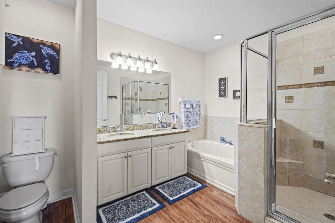
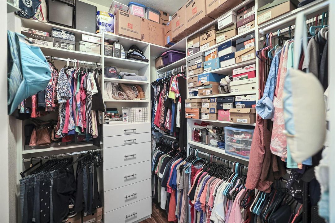
Welcome to this beautiful townhome in the desirable St. Andrews community within St. James! Featuring a brand-new metal roof installed in '26, this well-maintained home offers 2 spacious bedrooms & 2.5 bathrooms. The kitchen is designed for both style and function, boasting granite countertops, abundant cabinetry, and plenty of storage space. Just off the living area, enjoy a screened-in patio perfect for relaxing with your morning coffee or unwinding in the evening. Upstairs, you'll find two generously sized bedrooms, each with its own private bathroom. The spacious primary suite offers enough room for a home office, sitting area, or reading nook, along with a private balcony overlooking the beautifully maintained community. Residents of St. Andrews enjoy access to an impressive clubhouse featuring resort-style amenities, including a sparkling pool, fitness center, and inviting lounge areas. This townhome combines comfort, convenience, and an exceptional lifestyle in one of the area's most sought-after communities.
Location

Details

Type:
Residential
Parking:
1 Space / Driveway / Parking Garage / Paver Block / Shared Parking
Year Built:
2008
Lot:
0.05 Acres
Heating:
Central / Electric
Price/sqft:
$165
Cooling:
Ceiling Fan(s) / Central Air / Electric
HOA:
$588

Valuation

Our model vs. what's actually selling nearby.
Estimate
$304,944
$238K – $356K
Confidence Low
List vs. estimate
$14K below estimate
List $289,989 · -4.9%
Our model says this listing is priced below recent comparable activity. Expect competition.
Price per sq ft
$164
-17.0% vs. city median $198
Based on
8 MLS comparables
Median of recent comparable listings. Sold comps use closing price, active listings use list price.

Highlights

Annual tax
$4,175
2025
HOA
$588/mo
Pool
Community
Garage
1 car garage
Pets
Allowed
All facts and features
  • Flooring

    • Tile

    • Wood

    Heating

    • Central

    • Electric

    Cooling

    • Ceiling Fan(s)

    • Central Air

    • Electric

    Appliances

    • Electric Water Heater

    • Dishwasher

    • Disposal

    • Dryer

    • Ice Maker

    • Microwave

    • Gas Range

    • Refrigerator

    • Solar Hot Water

    • Washer

    Other interior features

    • Closet Cabinetry

    • Entrance Foyer

    • French Doors

    • Pantry

    • Volume Ceilings

    • Walk-In Closet(s)

    • Family Room

    • Great Room

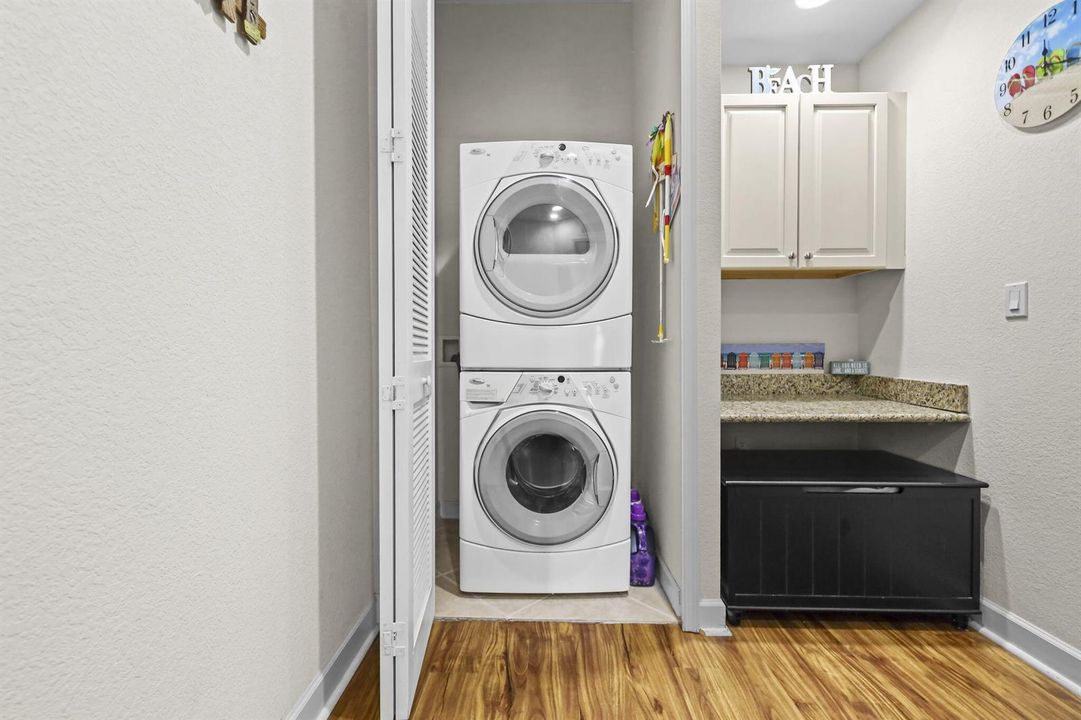
    • Utility Room/Laundry

    Bedrooms and bathrooms

    • Bedrooms: 2

    • Bathrooms: 1

    • Full bathrooms: 2

  • Parking

    • 1 Space

    • Driveway

    • Parking Garage

    • Paver Block

    • Shared Parking

    Property

    • Levels: 2

    • Pool Private: Yes

    • Exterior Features: West Of Us1 / Balcony / Screened Balcony

    Lot

    • Lot: 0.05 Acres

    Other Property Information

    • Parcel Number: 340870202020002

    • Zoning: RES

  • Type and style

    • Property Type: Residential

    • Property Sub Type: Townhouse

  • Utility

    • Cable Connected

    • Natural Gas Connected

    • Sewer Connected

    • Water Connected

    • Cable Available

    • Natural Gas Available

    • Sewer Available

    • Water Available

  • Other financial information

    • HOA: $588

    • HOA Frequency: Monthly

    • Annual tax amount: $4,175

  • Source details

    • MLS ID: B26047844

    Other facts

    • Construction Materials: Concrete Block Construction / CBS Construction / Stucco

    • Laundry Features: Laundry Room / Utility Room/Laundry

    • Lot Features: Less Than 1/4 Acre Lot / Less Than 1 Acre / West Of US 1 / Sidewalk

    • Patio And Porch Features: Patio

    • Pool Features: Community

    • Window Features: Partial Impact Glass / Partial Panel Shutters/Awnings / Hurricane Shutters / Blinds / Drapes / Verticals

    • Direction Faces: North

    • Other Structures: Livable

    • Architectural Style: Two Story / Split Level

    • Garage Spaces: 1

    • Attached Garage: Yes

    • Garage: Yes

    • Living Area: 1759

    • Water Source: Public

    • Subdivision Name: ST ANDREWS TOWNHOMES

Private inquiry
Talk to the advisor on this listing.
Floor plans, HOA docs, off-market comparables, scheduling a private showing — one message, direct to the local specialist.

More like this

For Sale
$349,950
House
3 bds · 2 ba · 1,525 sqft
WINTERLAKES TRACT H 1ST RE, Port St. Lucie
6126 NW Wild Cotton Way, Port St. Lucie FL 34986
For Sale
$339,000
House
3 bds · 2 ba · 1,365 sqft
PINE TRACE THIRD REPLAT,Pine Trace, Port St. Lucie
5565 NW Pine Trail Circle, Port St. Lucie FL 34983
For Sale
$310,000
House
2 bds · 2 ba · 1,978 sqft
CASADES AT ST LUCIE WEST P, Port St. Lucie
329 Millpond Lane, Port St. Lucie FL 34986
New
For Sale
$224,900
2 bds · 2 ba · 1,233 sqft
KINGS ISLE PHASE 1,KINGS ISLE, Port St. Lucie
1149 NW Lombardy Drive, Port St. Lucie FL 34986
New
For Sale
$375,000
House
2 bds · 2 ba · 2,014 sqft
KINGS ISLE PHASE IIC, Port St. Lucie
641 NW VENETTO Court, Port St. Lucie FL 34986
New
For Sale
$289,000
House
2 bds · 2 ba · 1,590 sqft
KINGS ISLE PHASE VII-B REP, Port St. Lucie
872 NW SARRIA Court, Port St. Lucie FL 34986
New
For Sale
$350,000
House
3 bds · 2 ba · 1,604 sqft
LAKES AT ST LUCIE WEST PL, Port St. Lucie
169 NW Bentley Cir, Port St. Lucie FL 34986
-$6K
For Sale
$269,000
House
2 bds · 2 ba · 1,530 sqft
ST LUCIE WEST PLAT NO 36, Port St. Lucie
1023 NW TUSCANY Drive, Port St. Lucie FL 34986

Market around this address

Live counts in the same area.
View all

The multiple listing information is provided by the Miami Association of REALTORS® from a copyrighted compilation of listings. The compilation of listings and each individual listing are ©2026-present Miami Association of REALTORS®. All Rights Reserved. The information provided is for consumers' personal, noncommercial use and may not be used for any purpose other than to identify prospective properties consumers may be interested in purchasing. All properties are subject to prior sale or withdrawal. All information provided is deemed reliable but is not guaranteed accurate, and should be independently verified. Listing courtesy of: LPT Realty, LLC