
Sell Your Home
Get a free home valuation
Contact
Tell us about your needs
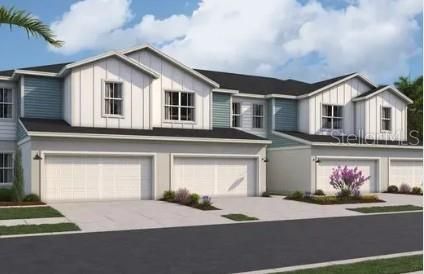
6257 CLEWISTON AVENUE

Townhouse For Sale
$390,610

BTC: 4.85229814

ETH: 147.40000000

2 days
3 bds
2 ba
1,784 sqft

Overview

Models are open daily

Location

Details

Type:
Residential
Parking:
Driveway / Garage Door Opener
Year Built:
2026
Lot:
0.15 Acres
Heating:
Central / Heat Pump
Price/sqft:
$219
Cooling:
Central Air
HOA:
$203

Valuation

Our model vs. what's actually selling nearby.
Estimate
$314,990
$270K – $348K
Confidence Medium
List vs. estimate
$75K above estimate
List $390,610 · +24.0%
Our model says this listing is priced above recent comparable activity. Room to negotiate.
Price per sq ft
$218
+17.2% vs. city median $186
Based on
23 MLS comparables
Median of recent comparable listings. Sold comps use closing price, active listings use list price.

Highlights

Annual tax
$500
2026
HOA
$203/mo
Maintenance Structure, Maintenance Grounds, Pool Maintenance
View
Trees/Woods
Garage
2 car garage
Pets
Allowed
All facts and features
  • Flooring

    • Carpet

    • Luxury Vinyl

    Heating

    • Central

    • Heat Pump

    Cooling

    • Central Air

    Appliances

    • Dishwasher

    • Disposal

    • Dryer

    • Exhaust Fan

    • Ice Maker

    • Microwave

    • Range

    • Refrigerator

    • Tankless Water Heater

    • Washer

    Other interior features

    • High Ceilings

    Bedrooms and bathrooms

    • Bedrooms: 3

    • Bathrooms: 1

    • Full bathrooms: 2

  • Parking

    • Driveway

    • Garage Door Opener

    Property

    • Levels: Two

    • Exterior Features: Irrigation System / Rain Gutters / Sliding Doors

    Lot

    • Lot: 0.15 Acres

    Other Property Information

    • Parcel Number: U343119D8V00003900030.0

    • Zoning: PD

  • Type and style

    • Property Type: Residential

    • Property Sub Type: Townhouse

  • Utility

    • Cable Available

    • Electricity Connected

    • Fiber Optics

    • Natural Gas Connected

    • Public

    • Sewer Connected

    • Sprinkler Recycled

    • Street Lights

    • Underground Utilities

  • Other financial information

    • HOA: $203

    • HOA Frequency: Monthly

    • Annual tax amount: $500

  • Source details

    • MLS ID: TB8553275

    Other facts

    • Construction Materials: Block / Concrete / HardiPlank Type

    • Foundation Details: Slab

    • Laundry Features: Laundry Room

    • Lot Features: Landscaped

    • Patio And Porch Features: Rear Porch

    • Window Features: Blinds / ENERGY STAR Qualified Windows / Low-Emissivity Windows

    • Direction Faces: Northwest

    • Garage Spaces: 2

    • Attached Garage: Yes

    • Garage: Yes

    • Living Area: 1784

    • Water Source: Public

    • Subdivision Name: D8V | WATERSET WOLF CREEK PHASE E

Private inquiry
Talk to the advisor on this listing.
Floor plans, HOA docs, off-market comparables, scheduling a private showing — one message, direct to the local specialist.

More like this

For Sale
$339,000
House
2 bds · 2 ba · 1,343 sqft
SUN CITY CENTER UNIT 155 PH, SUN CITY CENTER
1604 ALEXANDER CROSSING WAY
For Sale
$279,950
House
3 bds · 2 ba · 1,500 sqft
ISLAND WALK PH I, APOLLO BEACH
235 LAKEWAY LANE
New
For Sale
$441,505
House
3 bds · 2 ba · 1,704 sqft
WATERSET, APOLLO BEACH
5231 COLONY VISTA DRIVE
New
For Sale
$350,000
House
4 bds · 2 ba · 2,558 sqft
CYPRESS CREEK PH 3, RUSKIN
7506 TURTLE VIEW DRIVE
New
For Sale
$284,900
House
4 bds · 2 ba · 1,939 sqft
WYNNMERE EAST PH 1, RUSKIN
1602 REDMOND BROOK LANE
New
For Sale
$297,900
House
3 bds · 2 ba · 1,180 sqft
COVINGTON PARK, APOLLO BEACH
7442 OXFORD GARDEN CIR
New
For Sale
$459,000
House
6 bds · 3 ba · 3,362 sqft
CYPRESS CREEK PH 4A, SUN CITY CENTER
New
For Sale
$410,000
Townhouse
3 bds · 2 ba · 2,350 sqft
SUNSET BAY TWNHMS, APOLLO BEACH
6301 SUNSET BAY CIRCLE

Market around this address

Live counts in the same area.
View all

The multiple listing information is provided by the Stellar MLS from a copyrighted compilation of listings. The compilation of listings and each individual listing are ©2026-present Stellar MLS. All Rights Reserved. The information provided is for consumers' personal, noncommercial use and may not be used for any purpose other than to identify prospective properties consumers may be interested in purchasing. All properties are subject to prior sale or withdrawal. All information provided is deemed reliable but is not guaranteed accurate, and should be independently verified. Listing courtesy of: HARTNEY REALTY & DEVELOPMENT