Sell Your Home
Get a free home valuation
Contact
Tell us about your needs

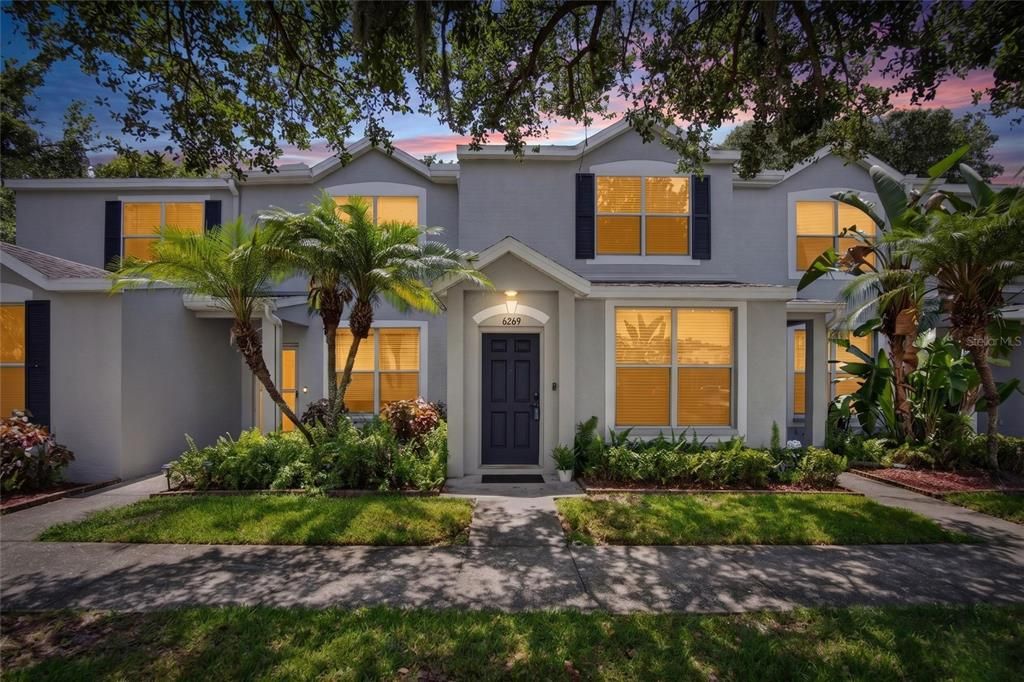
6269 OSPREY LAKE CIRCLE

Townhouse Active With Contract
$200,000

BTC: 3.12500000

ETH: 105.11710045

9 days
2 bds
2 ba
1,360 sqft

Overview

Under contract-accepting backup offers. PRICED TO SELL AND OFFERING EXCEPTIONAL VALUE IN ONE OF RIVERVIEW'S MOST CONVENIENT GATED COMMUNITIES, this beautifully maintained townhome combines comfort, convenience, and low maintenance living. Featuring two spacious bedroom suites, each with its own private bathroom and ample closet space, this flexible floor plan is perfect for homeowners, roommates, guests, or investors alike. The first floor features a bright and open living area, a convenient half bath for guests, a laundry closet, and a covered, screened lanai complete with an exterior storage closet. Upstairs, you'll find two private bedroom suites, including one bathroom that has been refreshed with a brand new vanity. The home has also been professionally deep cleaned, and the carpets were recently cleaned, making it truly move in ready. Enjoy peace of mind knowing many of the major items have already been updated, including a brand new A/C system installed in 2025, an upgraded A/C circuit breaker, a water heater replaced in 2020, and new fill valves installed in all three toilets. Osprey Run offers residents a gated entrance, community pool, playground, lawn care, and exterior maintenance, including the roof, all with a low HOA fee and no CDD fees. Conveniently located just minutes from Target, Brandon Mall, restaurants, shopping, entertainment, and movie theaters, with easy access to Highway 301, I-75, and the Selmon Expressway, you'll love the convenience this location provides. Whether you're looking for a primary residence, a low maintenance lifestyle, or a great investment opportunity, this move in ready townhome checks all the boxes. Opportunities like this don't come along often at this price point. Schedule your private showing today before someone else calls it home.

Location

Details

Type:
Residential
Parking:
Assigned / Common
Year Built:
2003
Lot:
0.03 Acres
Heating:
Central
Price/sqft:
$147
Cooling:
Central Air
HOA:
$249

Valuation

Our model vs. what's actually selling nearby.
Estimate
$195,000
$148K – $259K
Confidence Low
List vs. estimate
$5K above estimate
List $200,000 · +2.6%
Our model says this listing is priced above recent comparable activity. Room to negotiate.
Price per sq ft
$147
-13.2% vs. city median $169
Based on
77 MLS comparables
Median of recent comparable listings. Sold comps use closing price, active listings use list price.

Highlights

Annual tax
$2,126
2025
HOA
$249/mo
Common Area Taxes, Community Pool, Escrow Reserves Fund
Pets
Allowed
All facts and features
  • Flooring

    • Carpet

    • Vinyl

    Heating

    • Central

    Cooling

    • Central Air

    Appliances

    • Dishwasher

    • Dryer

    • Microwave

    • Range

    • Washer

    Other interior features

    • Eating Space In Kitchen

    • Living Room/Dining Room Combo

    • Stone Counters

    • Thermostat

    Bedrooms and bathrooms

    • Bedrooms: 2

    • Bathrooms: 1

    • Full bathrooms: 2

  • Parking

    • Assigned

    • Common

    Property

    • Levels: Two

    • Exterior Features: Other / Private Mailbox / Rain Gutters

    Lot

    • Lot: 0.03 Acres

    Other Property Information

    • Parcel Number: U0830205UT00001300003.0

    • Zoning: PD

  • Type and style

    • Property Type: Residential

    • Property Sub Type: Townhouse

  • Utility

    • Cable Available

    • Electricity Connected

    • Phone Available

    • Public

    • Sewer Connected

    • Street Lights

    • Water Connected

  • Other financial information

    • HOA: $249

    • HOA Frequency: Monthly

    • Annual tax amount: $2,126

  • Source details

    • MLS ID: TB8521255

    Other facts

    • Construction Materials: Block / Concrete / Stucco

    • Foundation Details: Slab

    • Laundry Features: Inside / Laundry Closet

    • Patio And Porch Features: Covered / Rear Porch / Screened

    • Window Features: Blinds

    • Direction Faces: East

    • Architectural Style: Florida

    • Living Area: 1360

    • Water Source: Public

    • Subdivision Name: OSPREY RUN TWNHMS PH 2

Private inquiry
Talk to the advisor on this listing.
Floor plans, HOA docs, off-market comparables, scheduling a private showing — one message, direct to the local specialist.

More like this

Active With Contract
$150,000
Condo/Co-op
1 bds · 1 ba · 976 sqft
COURTNEY PALMS CONDO, TAMPA
10025 COURTNEY PALMS BOULEVARD UNIT 103
New
Active With Contract
$149,900
House
3 bds · 2 ba · 1,613 sqft
FOUR WINDS ESTATES UNIT 3, BRANDON
3602 SOUTHVIEW COURT
New
Active With Contract
$176,000
Townhouse
2 bds · 2 ba · 1,176 sqft
OAK CREEK PRCL 2 UNIT 2B, RIVERVIEW
7021 TIMBERSIDE PLACE
New
Active With Contract
$195,000
House
2 bds · 1 ba · 825 sqft
HAPPY ACRES SUB 1 S, RIVERVIEW
11106 HAPPY ACRES LANE
New
Active With Contract
$185,000
Condo/Co-op
2 bds · 2 ba · 1,095 sqft
COURTNEY PALMS CONDO, TAMPA
10203 COURTNEY PALMS BOULEVARD UNIT 103
New
Active With Contract
$220,000
3 bds · 2 ba · 1,680 sqft
TROPICAL ACRES AREA, RIVERVIEW
11316 MCMULLEN ROAD
New
Active With Contract
$219,900
Townhouse
3 bds · 2 ba · 1,387 sqft
VILLAGES OF BLOOMINGDALE, RIVERVIEW
6407 BARKSDALE WAY
Active With Contract
$175,000
Condo/Co-op
3 bds · 2 ba · 1,151 sqft
VILLAGES OF BLOOMINGDALE CONDO, RIVERVIEW
6004 PORTSDALE PLACE UNIT 101

Market around this address

Live counts in the same area.
View all

The multiple listing information is provided by the Stellar MLS from a copyrighted compilation of listings. The compilation of listings and each individual listing are ©2026-present Stellar MLS. All Rights Reserved. The information provided is for consumers' personal, noncommercial use and may not be used for any purpose other than to identify prospective properties consumers may be interested in purchasing. All properties are subject to prior sale or withdrawal. All information provided is deemed reliable but is not guaranteed accurate, and should be independently verified. Listing courtesy of: SELLSTATE COASTAL REALTY