Sell Your Home
Get a free home valuation
Contact
Tell us about your needs

636 MARIPOSA STREET

Townhouse For Sale
$870,000

BTC: 13.44252163

ETH: 457.25938696

1 days
3 bds
3 ba
2,524 sqft

Overview

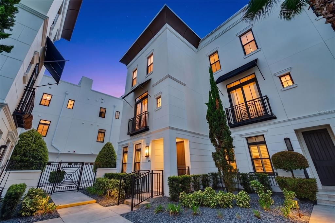
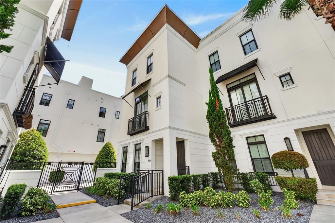
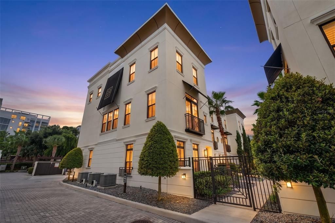
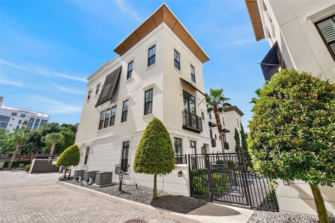
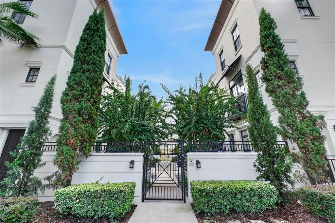
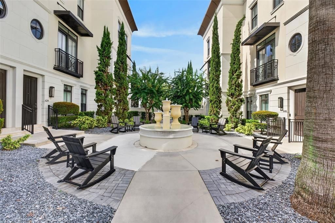
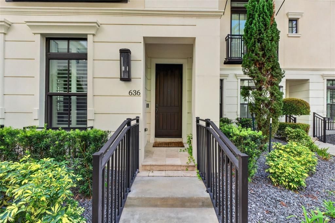
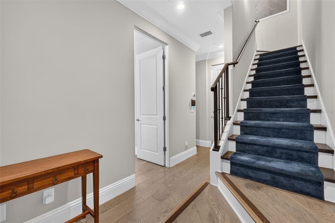
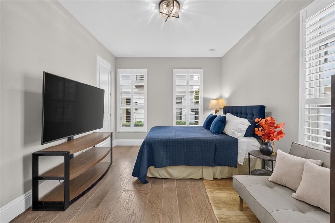
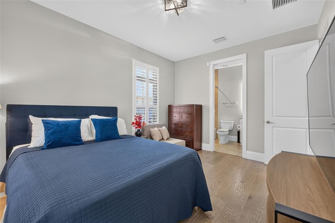
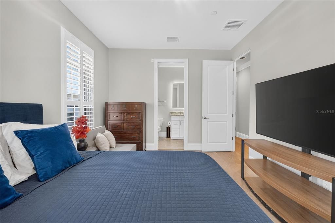
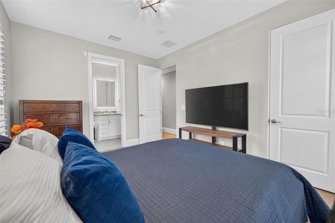
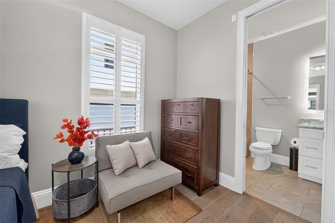
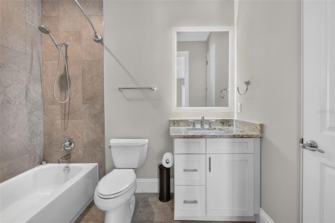
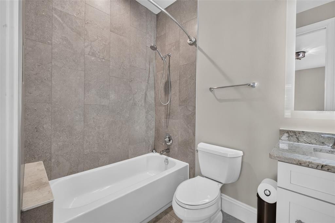
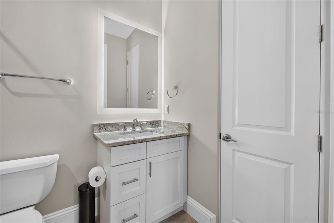
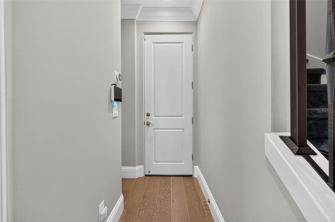
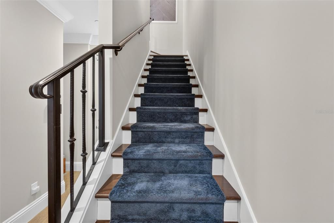
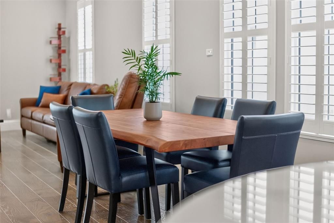
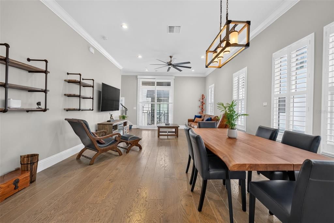
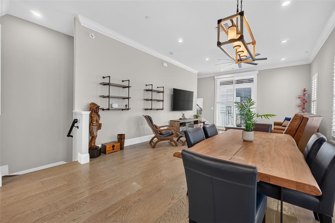
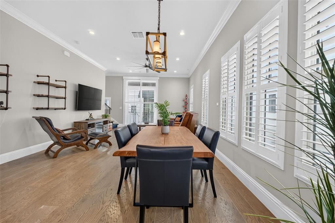
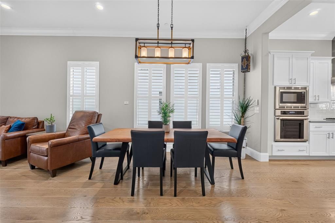
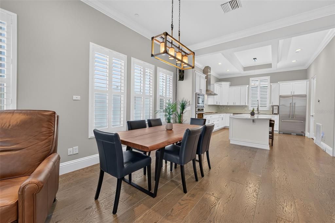
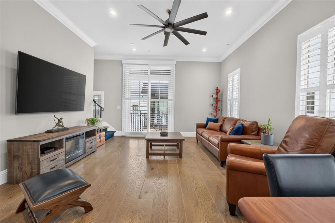
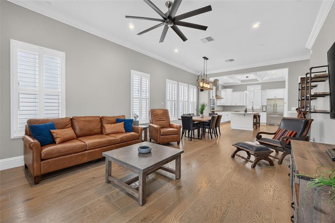
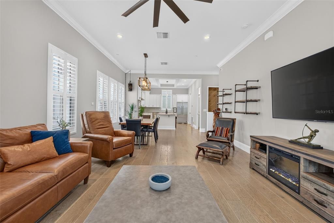
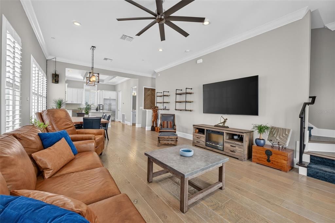
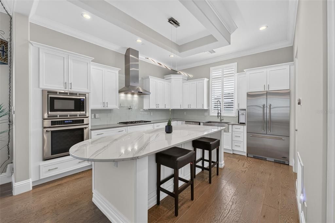
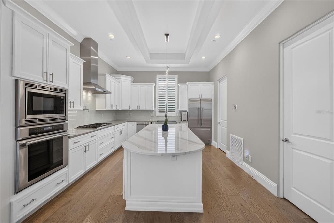
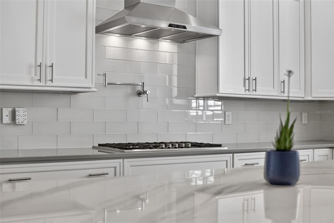
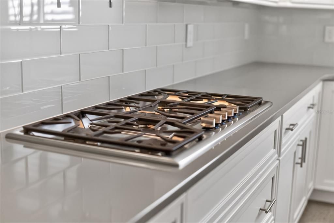
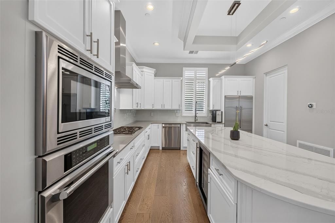
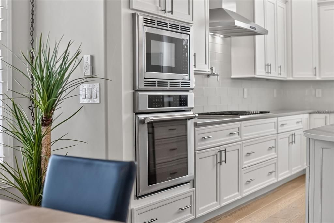
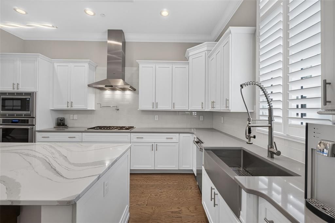
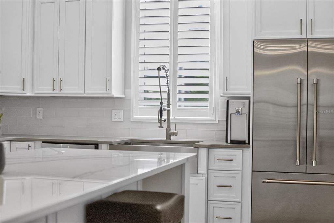
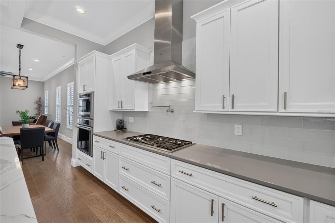
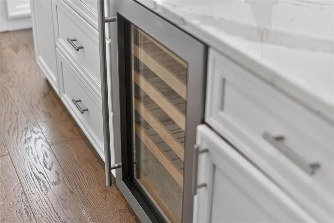
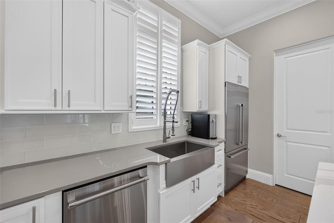
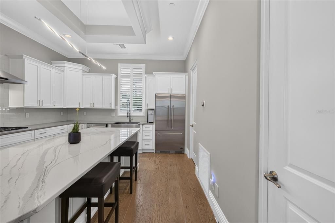
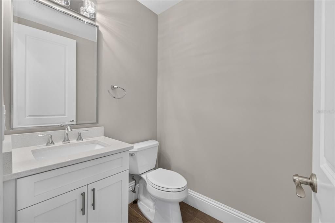
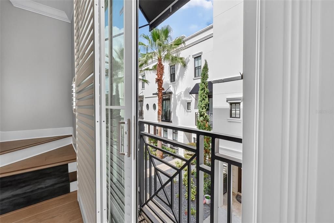
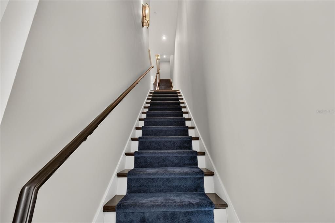
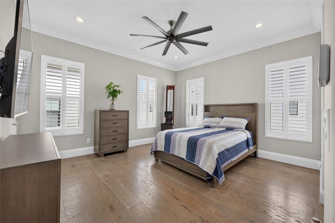
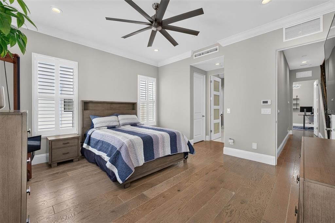
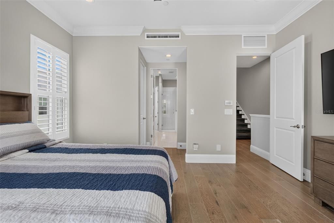
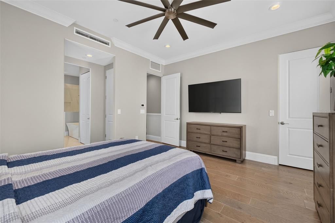
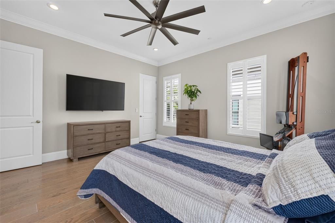
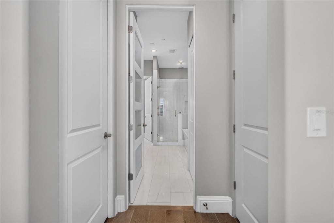
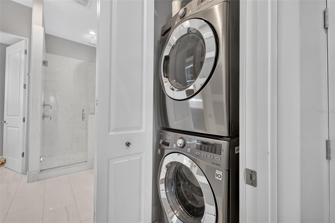
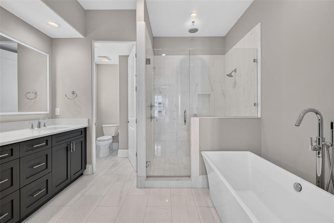
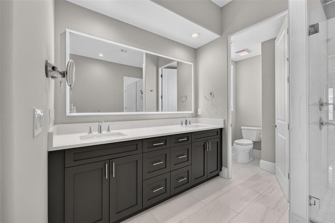
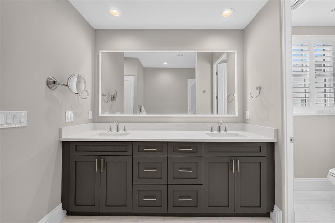
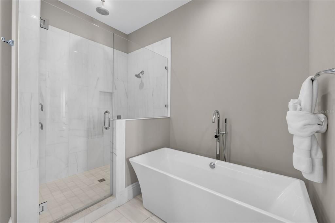
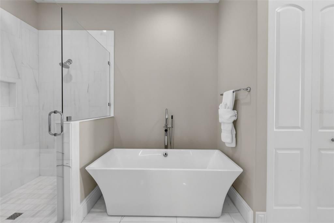
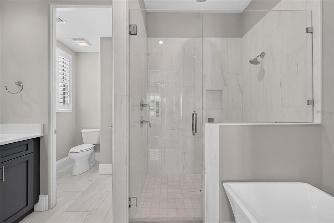
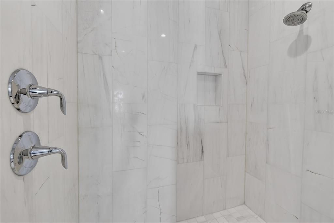
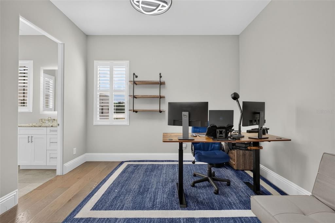
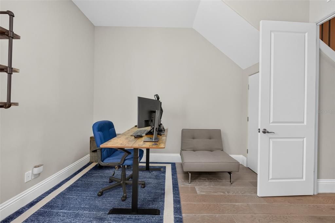
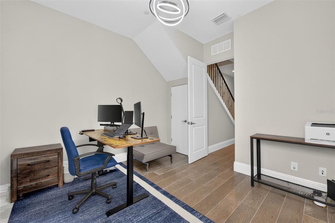
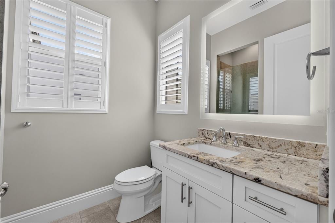
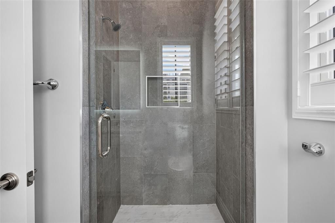
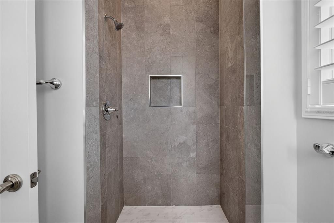
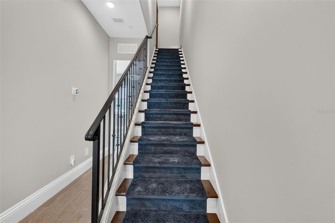
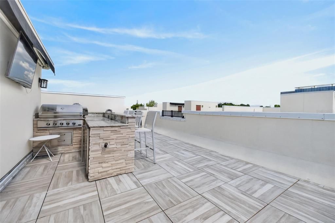
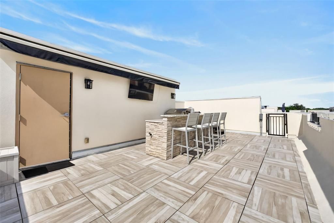
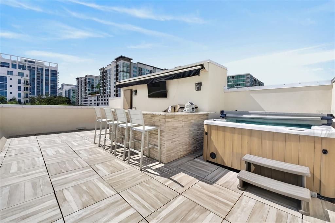
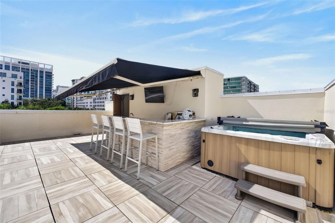
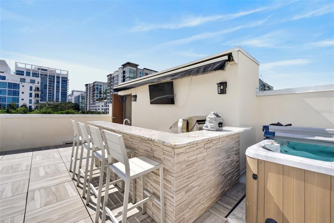
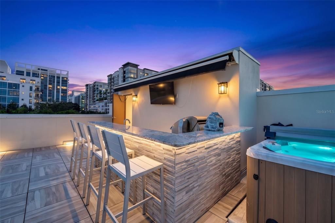
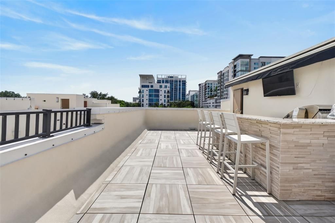
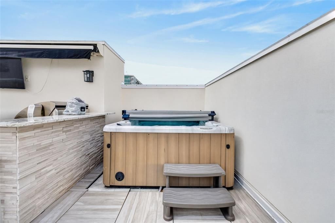
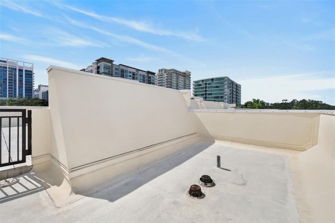
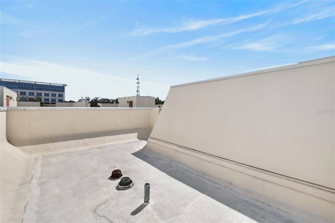
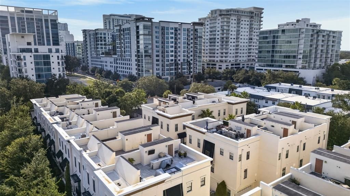
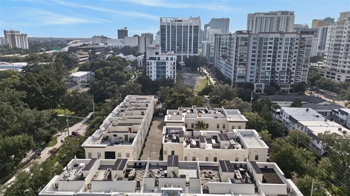
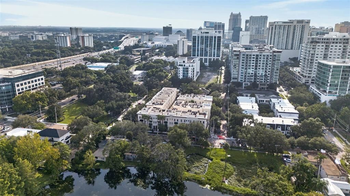
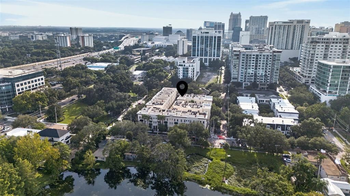
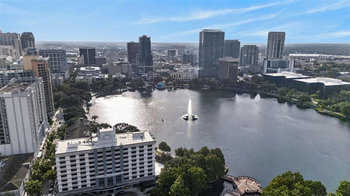
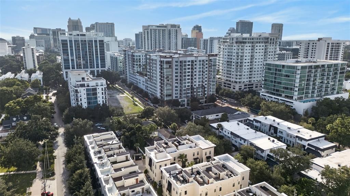
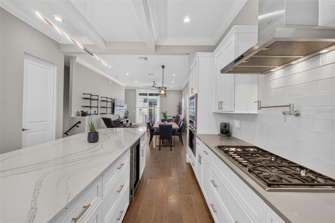
Welcome to the Brownstones at Thornton Park, where downtown living meets elevated style and privacy. This prime end-unit offers abundant natural light, a private setting, and an impressive array of upgrades throughout. The desirable “E” floor plan features three stories of living space plus a fully finished rooftop deck with sweeping views of downtown Orlando. The first floor includes a guest suite with en-suite bath and direct access to the two-car garage. The second floor offers an open-concept living and dining area, powder room, and beautifully upgraded chef’s kitchen featuring Thermador appliances, Cambria countertops, farmhouse sink, custom pantry, wine refrigerator, and pot-filler. Upstairs, the spacious owner’s suite offers dual closets and a luxurious bath with soaking tub, rain shower, and backlit LED mirrors, along with an additional bedroom and full bath. The rooftop terrace is an entertainer’s dream with a DCS grill, sink, six-person hot tub, 20-foot retractable awning, and plenty of space for dining or relaxing while taking in the city views. Additional highlights include fresh interior paint, hardwood floors, 10-foot ceilings, crown molding, plantation shutters, custom lighting, Minka-Aire fans, tankless hot water, central vacuum, and a two-car garage. Built in 2016, the Brownstones at Thornton Park is one of Orlando’s most desirable neighborhoods, just moments from premier dining, entertainment, parks, and everything downtown has to offer. A rare end-unit opportunity with exceptional light, privacy, luxury finishes, and rooftop living in the heart of Thornton Park.
Location

Details

Type:
Residential
Parking:
Garage Faces Rear
Year Built:
2016
Lot:
0.03 Acres
Heating:
Central
Price/sqft:
$345
Cooling:
Central Air
HOA:
$650

Valuation

Our model vs. what's actually selling nearby.
Estimate
$759,450
$554K – $862K
Confidence Low
List vs. estimate
$110K above estimate
List $870,000 · +14.6%
Our model says this listing is priced above recent comparable activity. Room to negotiate.
Price per sq ft
$344
+46.3% vs. city median $235
Based on
8 MLS comparables
Median of recent comparable listings. Sold comps use closing price, active listings use list price.

Highlights

Annual tax
$12,220
2025
HOA
$650/mo
Insurance, Maintenance Grounds
View
City
Garage
2 car garage
Pets
Allowed
All facts and features
  • Flooring

    • Engineered Hardwood

    • Tile

    Heating

    • Central

    Cooling

    • Central Air

    Appliances

    • Built-In Oven

    • Cooktop

    • Dishwasher

    • Disposal

    • Dryer

    • Exhaust Fan

    • Microwave

    • Range Hood

    • Refrigerator

    • Tankless Water Heater

    • Washer

    • Water Filtration System

    • Wine Refrigerator

    Other interior features

    • Ceiling Fan(s)

    • Crown Molding

    • High Ceilings

    • Living Room/Dining Room Combo

    • Open Floorplan

    • PrimaryBedroom Upstairs

    • Split Bedroom

    • Walk-In Closet(s)

    • Window Treatments

    Bedrooms and bathrooms

    • Bedrooms: 3

    • Bathrooms: 1

    • Full bathrooms: 3

  • Parking

    • Garage Faces Rear

    Property

    • Levels: Three Or More

    • Exterior Features: Awning(s) / Balcony / Irrigation System / Outdoor Grill / Outdoor Kitchen / Sidewalk

    Lot

    • Lot: 0.03 Acres

    Other Property Information

    • Parcel Number: 252229096900190

    • Zoning: PD/T/AN

  • Type and style

    • Property Type: Residential

    • Property Sub Type: Townhouse

  • Utility

    • BB/HS Internet Available

    • Cable Available

    • Electricity Connected

    • Sewer Connected

    • Street Lights

  • Other financial information

    • HOA: $650

    • HOA Frequency: Monthly

    • Annual tax amount: $12,220

  • Source details

    • MLS ID: O6433529

    Other facts

    • Construction Materials: Block / Stucco / Wood Frame

    • Foundation Details: Slab

    • Laundry Features: Inside / Upper Level

    • Patio And Porch Features: Covered / Front Porch

    • Window Features: Shutters / Wood Frames

    • Direction Faces: West

    • Garage Spaces: 2

    • Attached Garage: Yes

    • Garage: Yes

    • Living Area: 2524

    • Water Source: Public

    • Subdivision Name: BROWNSTONE/THORNTON PARK

Private inquiry
Talk to the advisor on this listing.
Floor plans, HOA docs, off-market comparables, scheduling a private showing — one message, direct to the local specialist.

More like this

New
For Sale
$745,000
Multi-family
4 bds · 2,586 sqft
PINECREST ADD, ORLANDO
1509 WOODWARD STREET
New
For Sale
$950,000
House
4 bds · 3 ba · 2,272 sqft
COPELAND PARK, ORLANDO
219 WHITTIER CIRCLE
New
For Sale
$615,000
Townhouse
3 bds · 2 ba · 1,486 sqft
PRINCETON STREET LOFTS, ORLANDO
523 W PRINCETON STREET
New
For Sale
$895,000
Multi-family
0 room(s) · 3,547 sqft
WOODLAWN ADD, ORLANDO
813 GREENWOOD STREET
New
For Sale
$895,000
House
7 bds · 5 ba · 3,547 sqft
WOODLAWN ADD, ORLANDO
813 GREENWOOD STREET
New
For Sale
$997,500
Lots/Land
0.55 acres
COLONIAL PARK, ORLANDO
1707 WELTIN STREET
New
For Sale
$699,000
House
4 bds · 2 ba · 1,478 sqft
AUDUBON PARK TANAGER SEC, ORLANDO
3510 CHELSEA STREET
New
For Sale
$609,900
House
3 bds · 2 ba · 1,878 sqft
BLISSFIELD HOMES SUB, ORLANDO
3613 S SUMMERLIN AVENUE

Market around this address

Live counts in the same area.
View all

The multiple listing information is provided by the Stellar MLS from a copyrighted compilation of listings. The compilation of listings and each individual listing are ©2026-present Stellar MLS. All Rights Reserved. The information provided is for consumers' personal, noncommercial use and may not be used for any purpose other than to identify prospective properties consumers may be interested in purchasing. All properties are subject to prior sale or withdrawal. All information provided is deemed reliable but is not guaranteed accurate, and should be independently verified. Listing courtesy of: ORANGE SLICE PROPERTIES