Sell Your Home
Get a free home valuation
Contact
Tell us about your needs
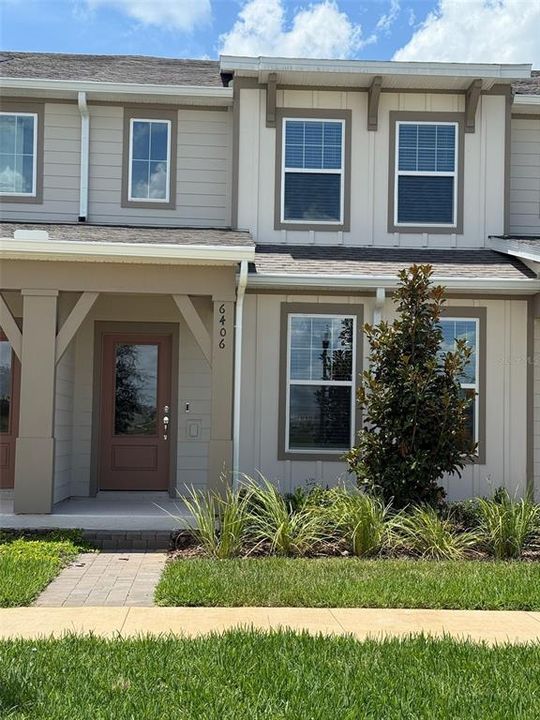
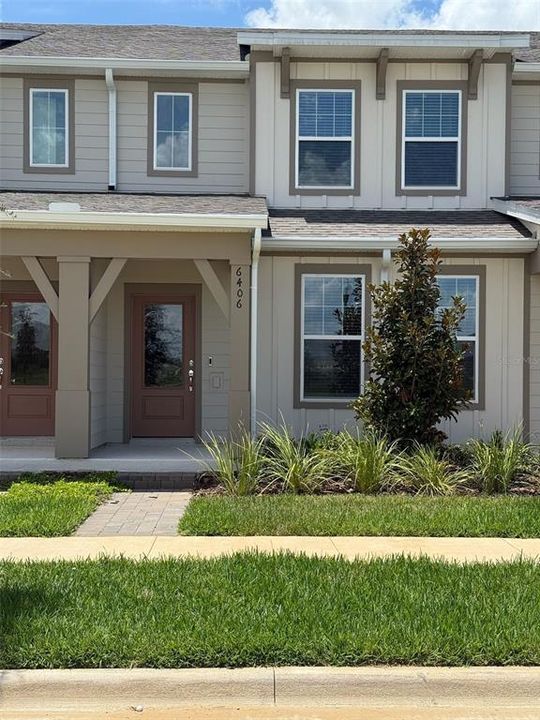
6406 TABEBUIA PARKWAY

Townhouse Active With Contract
$2,750

BTC: 0.03380039

ETH: 1.13075658

20 days
3 bds
2 ba
1,661 sqft

Overview

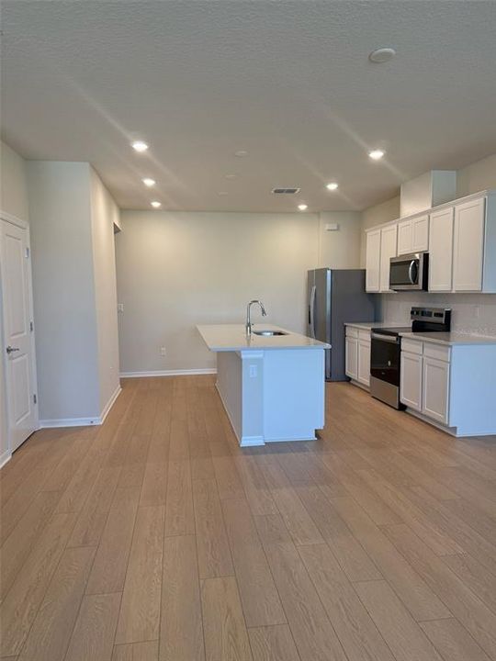
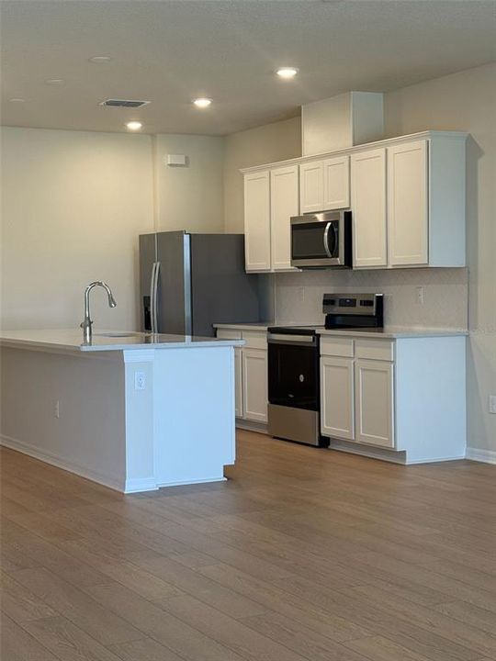
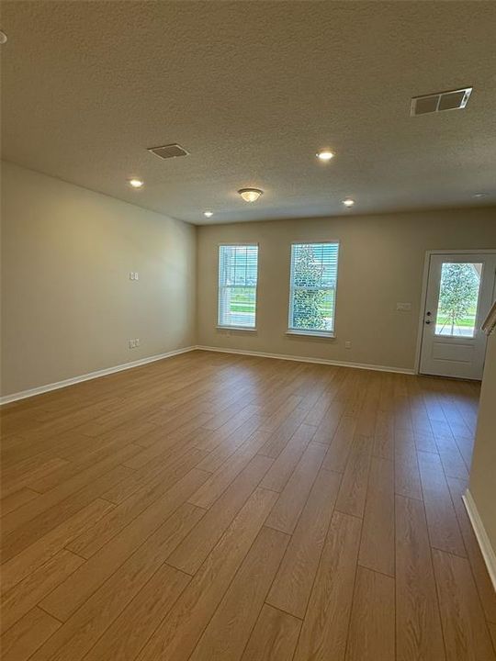
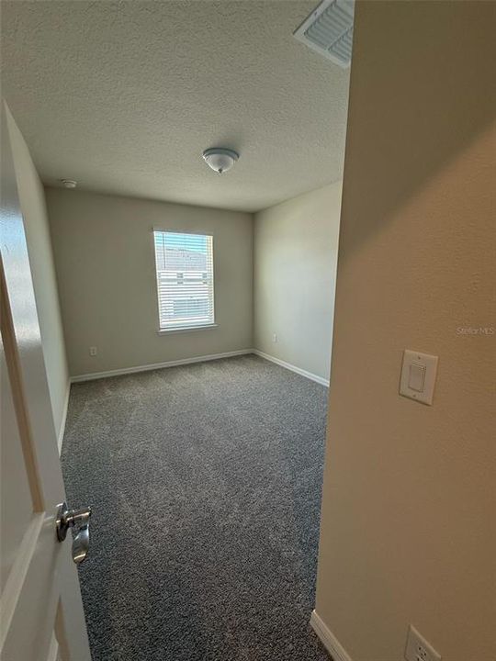
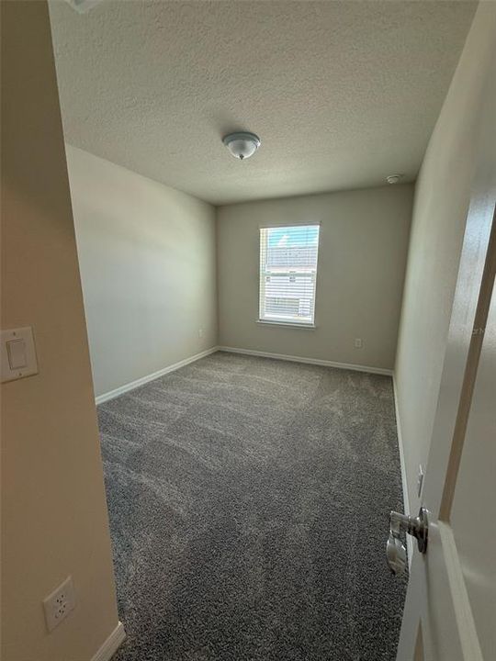
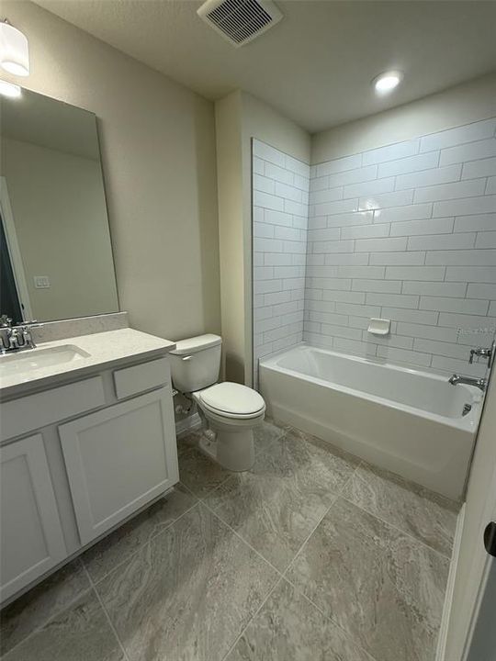
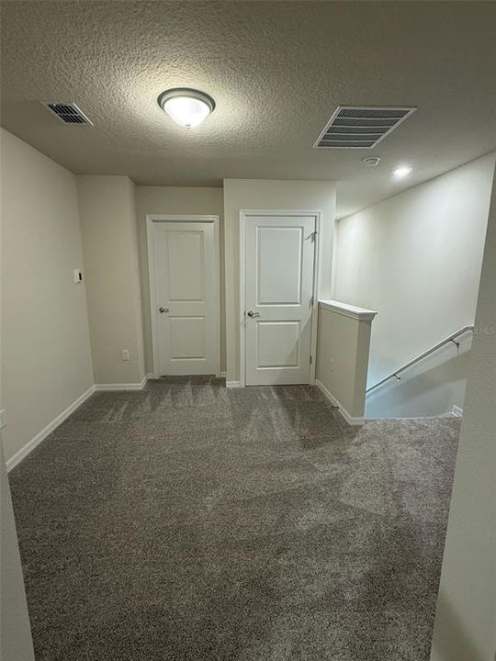
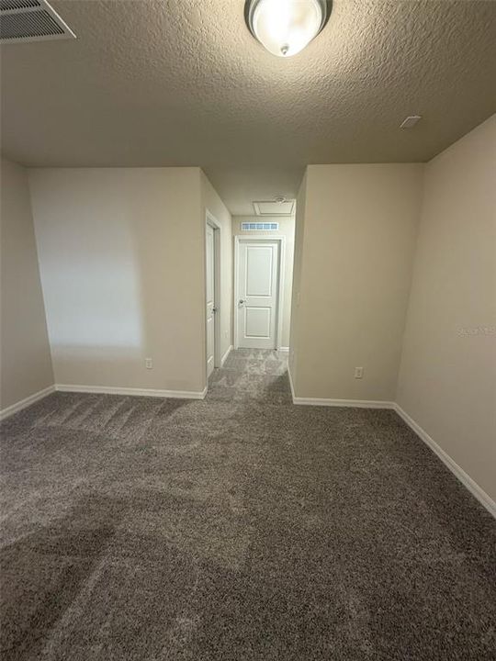
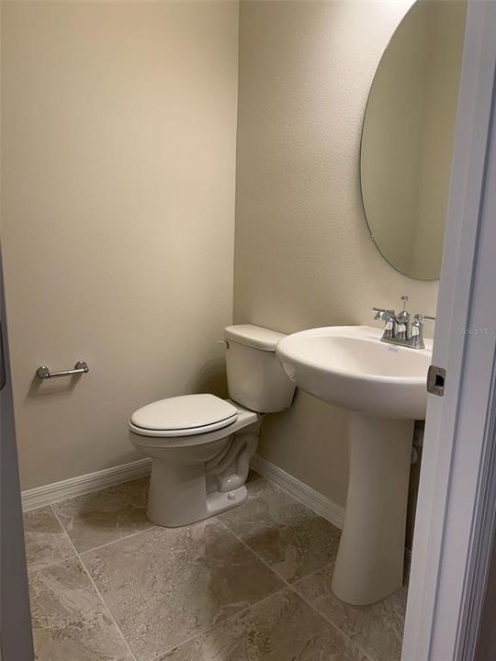
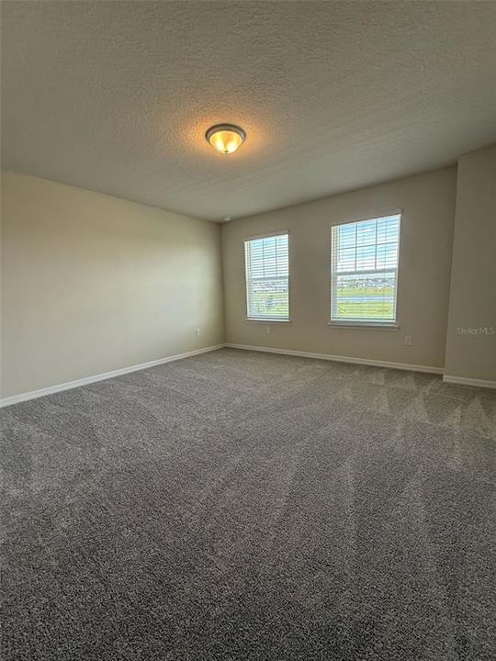
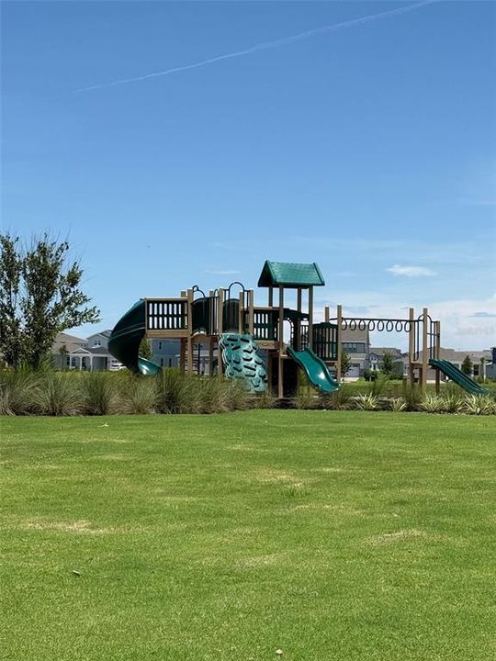
Welcome to this beautiful and home located in a desirable community with excellent amenities. This spacious residence offers a modern layout, comfortable living areas, and plenty of natural light, making it perfect for everyday living and entertaining. Conveniently located near shopping, dining, schools, major highways, and local attractions. Community amenities are available for residents to enjoy. Available after 09/05/2026. Don't miss this wonderful rental opportunity!

Location

Details

Type:
Residential Lease
Parking:
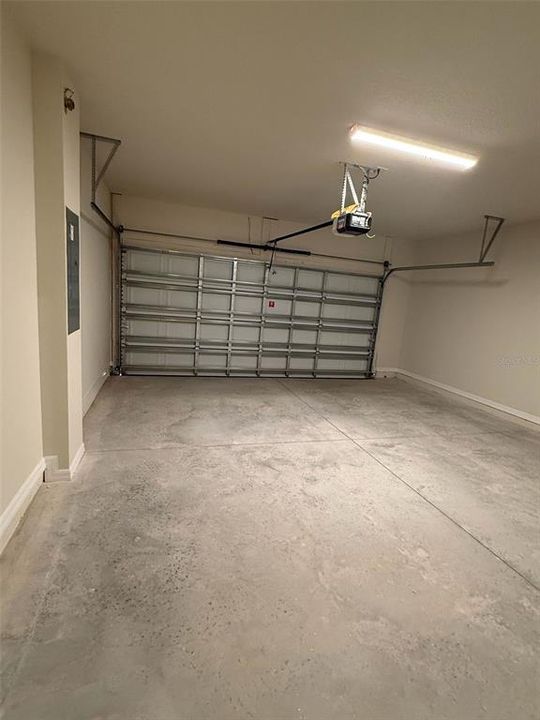
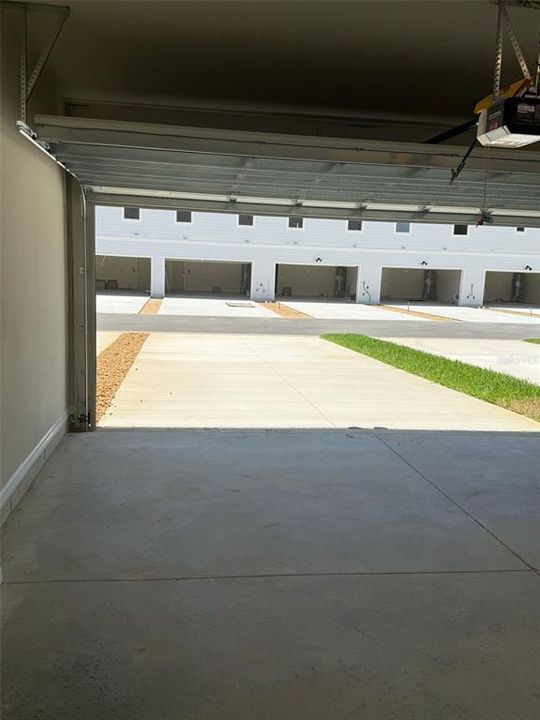
Driveway / Garage Door Opener / Garage Faces Rear
Year Built:
2024
Lot:
0.05 Acres
Heating:
Central / Electric / Heat Pump
Price/sqft:
$2
Cooling:
Central Air
HOA:
No Data

Valuation

Our model vs. what's actually selling nearby.
Estimate
$433,190
$365K – $469K
Confidence Medium
List vs. estimate
$430K below estimate
List $2,750 · -99.4%
Our model says this listing is priced below recent comparable activity. Expect competition.
Price per sq ft
$1
-99.4% vs. city median $255
Based on
93 MLS comparables
Median of recent comparable listings. Sold comps use closing price, active listings use list price.

Highlights

Pool
Deck
Garage
2 car garage
Pets
Number Limit
All facts and features
  • Flooring

    • Carpet

    • Luxury Vinyl

    • Tile

    Heating

    • Central

    • Electric

    • Heat Pump

    Cooling

    • Central Air

    Appliances

    • Dishwasher

    • Disposal

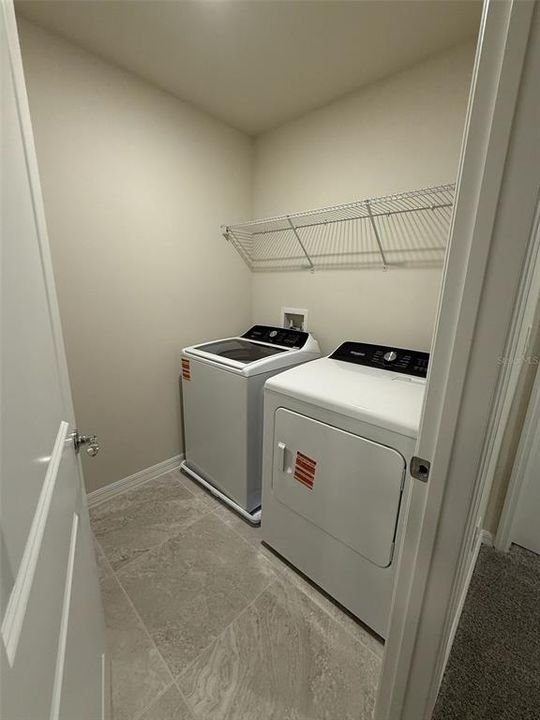
    • Dryer

    • Microwave

    • Range

    • Refrigerator

    • Washer

    Other interior features

    • Eating Space In Kitchen

    • Kitchen/Family Room Combo

    • Open Floorplan

    • PrimaryBedroom Upstairs

    • Smart Home

    • Split Bedroom

    • Stone Counters

    • Thermostat

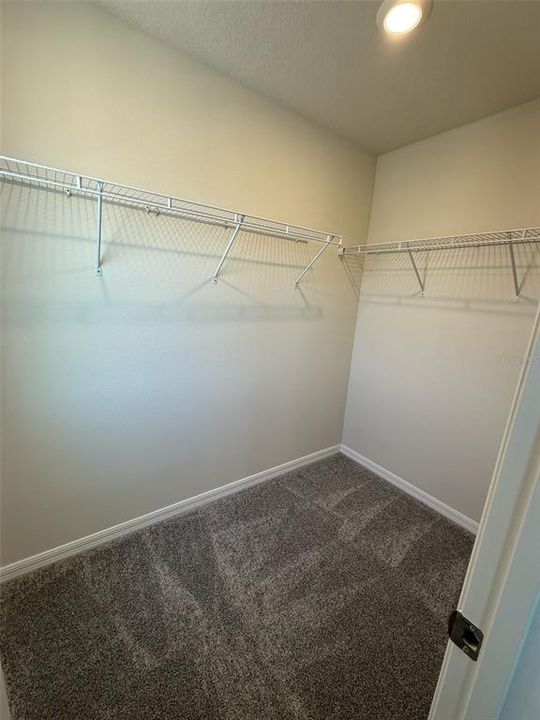
    • Walk-In Closet(s)

    Bedrooms and bathrooms

    • Bedrooms: 3

    • Bathrooms: 1

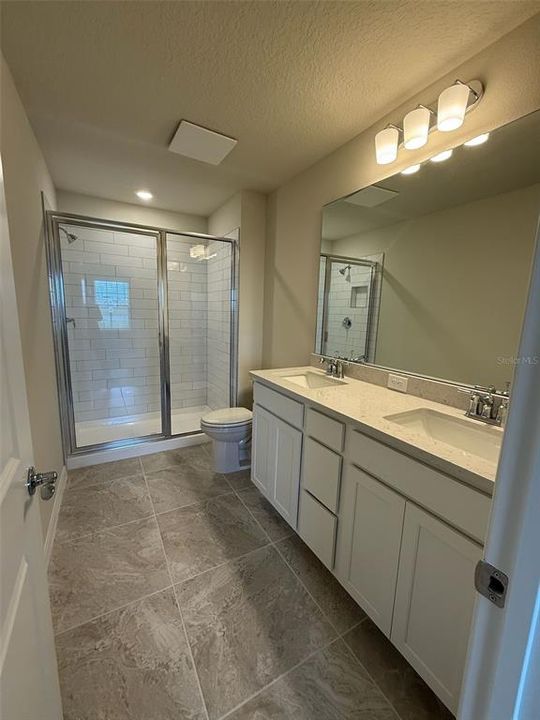
    • Full bathrooms: 2

  • Parking

    • Driveway

    • Garage Door Opener

    • Garage Faces Rear

    Property

    • Levels: Two

    • Exterior Features: Sidewalk

    Lot

    • Lot: 0.05 Acres

    Other Property Information

    • Parcel Number: 302327813904230

  • Type and style

    • Property Type: Residential Lease

    • Property Sub Type: Townhouse

  • Utility

    • BB/HS Internet Available

    • Cable Available

    • Electricity Connected

    • Phone Available

    • Public

    • Sewer Connected

    • Street Lights

    • Underground Utilities

    • Water Connected

    Green energy

    • HVAC

    • Insulation

    • Roof

    • Thermostat

    • Water Heater

    • Windows

  • Source details

    • MLS ID: O6426916

    Other facts

    • Laundry Features: Inside / Laundry Room / Upper Level

    • Lot Features: Level

    • Pool Features: Deck / Gunite / In Ground / Lighting / Outside Bath Access

    • Window Features: Blinds / Double Pane Windows / Low-Emissivity Windows

    • Direction Faces: Northeast

    • Garage Spaces: 2

    • Attached Garage: Yes

    • Garage: Yes

    • Living Area: 1661

    • Water Source: Public

    • Lot Size Dimensions: 20 x 111

    • Subdivision Name: SILVERLEAF OAKS

Private inquiry
Talk to the advisor on this listing.
Floor plans, HOA docs, off-market comparables, scheduling a private showing — one message, direct to the local specialist.

More like this

Active With Contract
$3,500
House
4 bds · 3 ba · 2,031 sqft
WATERLEIGH PH 1B, WINTER GARDEN
16130 WIND VIEW LANE
Active With Contract
$2,550
Townhouse
4 bds · 3 ba · 1,843 sqft
PARKSIDE TRAILS-PHASE 1, CLERMONT
4588 MAPLE WALTZ ALLEY
Active With Contract
$2,990
Townhouse
4 bds · 2 ba · 1,770 sqft
SILVERLEAF OAKS, WINTER GARDEN
6254 SUNNY TIME AVENUE
-$150
Active With Contract
$3,150
Townhouse
4 bds · 3 ba · 1,846 sqft
WINTER GARDEN
15147 GROVESIDE ROAD

Market around this address

Live counts in the same area.
View all

The multiple listing information is provided by the Stellar MLS from a copyrighted compilation of listings. The compilation of listings and each individual listing are ©2026-present Stellar MLS. All Rights Reserved. The information provided is for consumers' personal, noncommercial use and may not be used for any purpose other than to identify prospective properties consumers may be interested in purchasing. All properties are subject to prior sale or withdrawal. All information provided is deemed reliable but is not guaranteed accurate, and should be independently verified. Listing courtesy of: RE/MAX REX