Sell Your Home
Get a free home valuation
Contact
Tell us about your needs
6409 64th Way, West Palm Beach FL 33409

Townhouse For Sale
$314,000

BTC: 4.85166873

ETH: 165.03384771

2 days
Waterfront
2 bds
2 ba
1,236 sqft

Overview

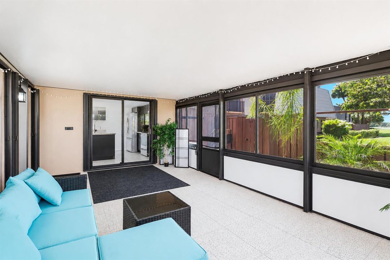
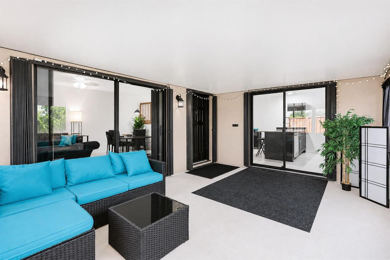
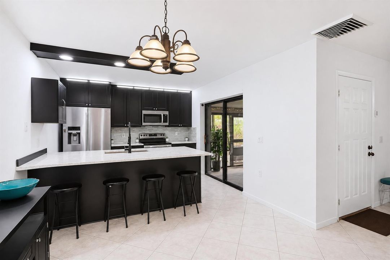
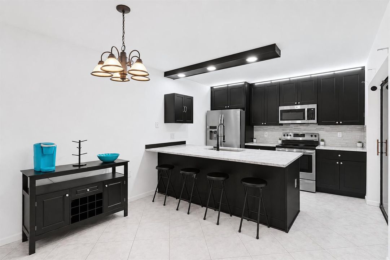
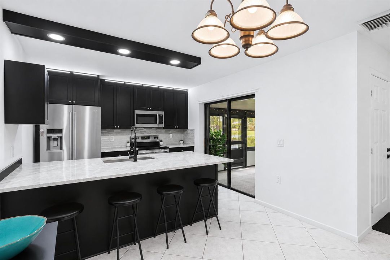
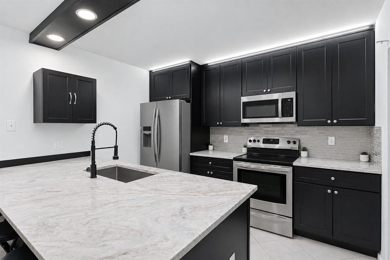
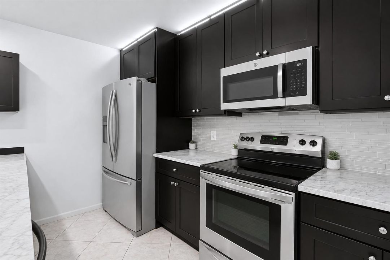
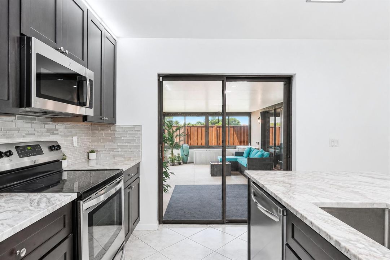
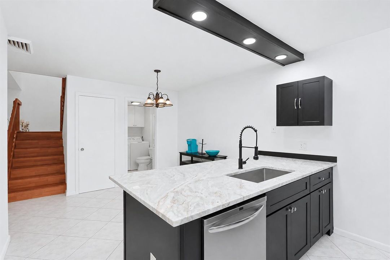
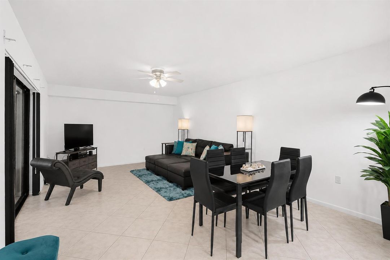
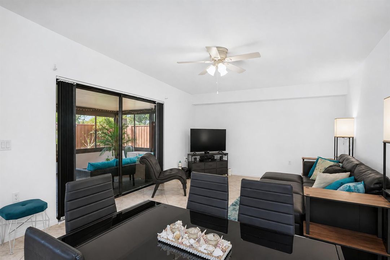
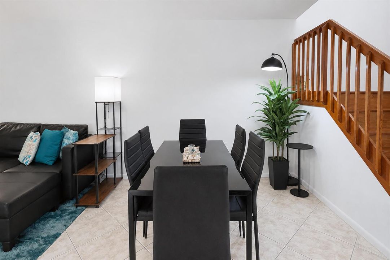
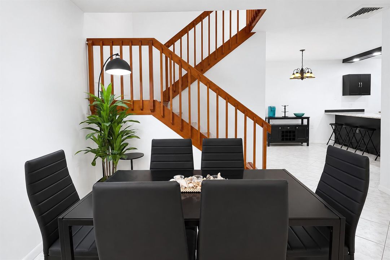
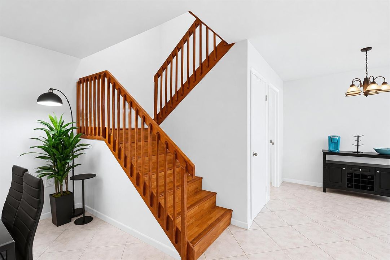
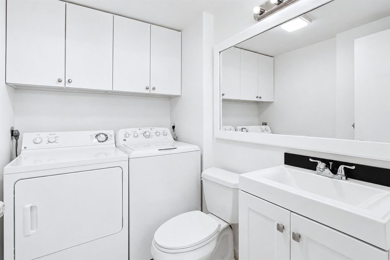
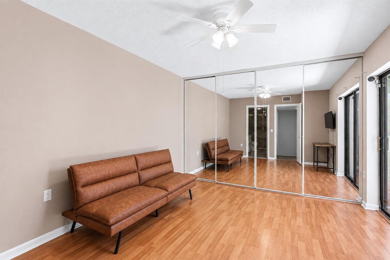
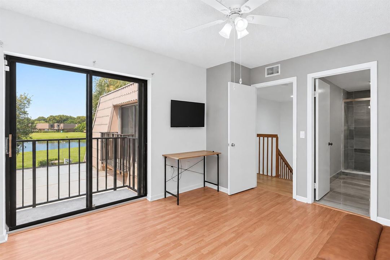
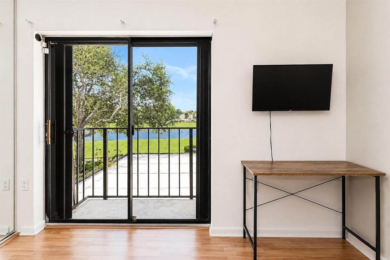
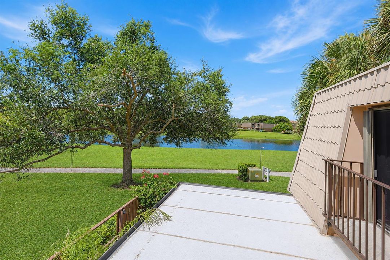
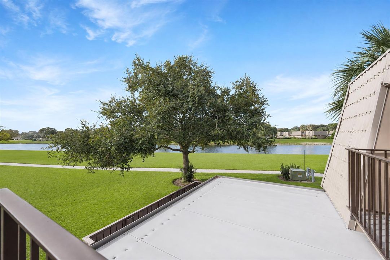
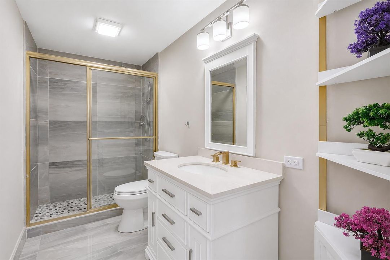
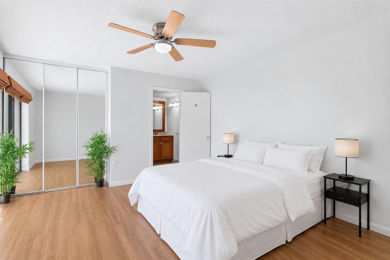
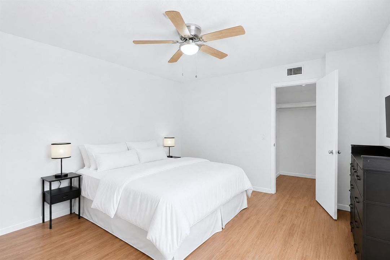
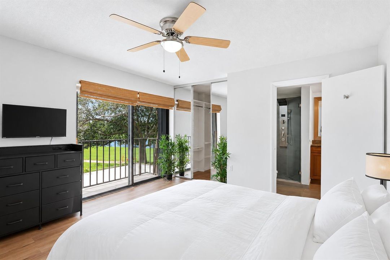
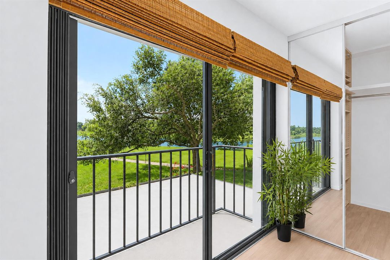
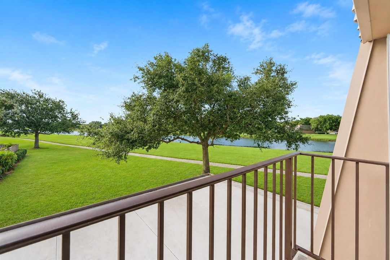
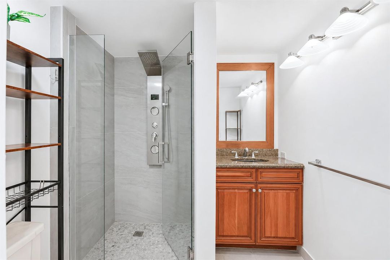
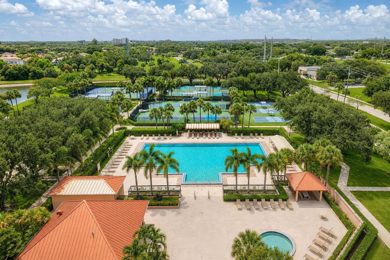
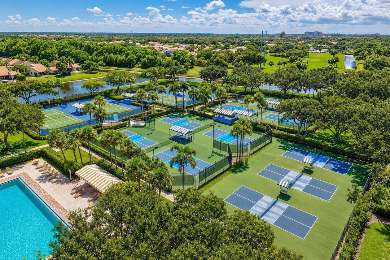
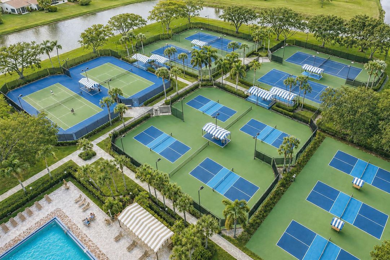
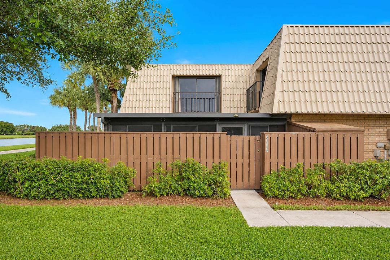
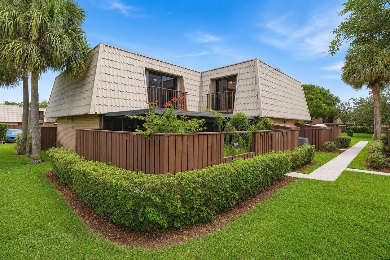
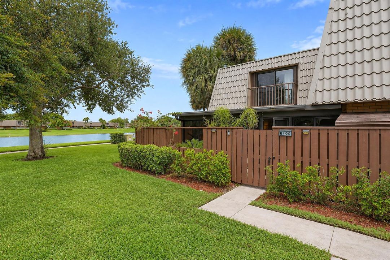
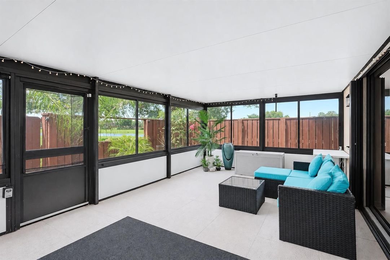
Welcome home! This rare waterfront retreat was thoughtfully designed to enjoy the very best of West Palm Beach living. The open-concept main level is ideal for entertaining and features an updated kitchen, convenient half bath and in-unit laundry. Upstairs, you'll find two generously sized bedrooms, each with its own private en-suite bathroom—perfect for owners, guests or a home office setup. What truly sets this property apart is the spacious, fully enclosed courtyard patio. Unlike the open-air courtyards found throughout much of the community, this home offers a protected and versatile bonus space with functional screened windows and tranquil water views. Use it for relaxing, entertaining, exercising, working from home or simply enjoying the outdoors with added comfort and privacy. The space also offers the flexibility to add air conditioning for even more year-round functionality. Ideally located in the heart of West Palm Beach with convenient access to I-95, Palm Beach Outlets, Downtown West Palm Beach, dining, shopping, entertainment and Palm Beach International Airport. Move-in ready, beautifully updated and offering an exceptionally functional layout with a courtyard space you won't find in most of the community. Enjoy the wonderful amenities including 3 pools, a hot tub, tennis and pickleball, racquet ball, scenic lakefront walking trails, gazebo, playground, dog run, and more! Can be offered furnished. Schedule your showing today!

Location

Details

Type:
Residential
Parking:
2 Or More Spaces / Assigned / Guest / Open
Year Built:
1986
Lot:
No Data
Heating:
Central / Electric
Price/sqft:
$254
Cooling:
Ceiling Fan(s) / Central Air / Electric
HOA:
$500

Valuation

Our model vs. what's actually selling nearby.
Estimate
$249,999
$175K – $318K
Confidence Low
List vs. estimate
$64K above estimate
List $314,000 · +25.6%
Our model says this listing is priced above recent comparable activity. Room to negotiate.
Price per sq ft
$254
+7.0% vs. city median $237
Based on
303 MLS comparables
+ 30 public-records sales within 0.5 mi
Median actual sale: $304K
Median of recent comparable listings. Sold comps use closing price, active listings use list price.

Highlights

Annual tax
$5,244
2025
HOA
$500/mo
Pool
Community
View
Water
Waterfront
Yes
Parking
2 spaces
Furnished
Furniture For Sale,Furniture Negotiable
Pets
Allowed
All facts and features
  • Flooring

    • Tile

    • Vinyl

    • Wood

    Heating

    • Central

    • Electric

    Cooling

    • Ceiling Fan(s)

    • Central Air

    • Electric

    Appliances

    • Electric Water Heater

    • Dishwasher

    • Disposal

    • Dryer

    • Ice Maker

    • Microwave

    • Electric Range

    • Refrigerator

    • Self Cleaning Oven

    • Wall Oven

    • Washer

    Other interior features

    • Cooking Island

    • Walk-In Closet(s)

    • Utility Room/Laundry

    Bedrooms and bathrooms

    • Bedrooms: 2

    • Bathrooms: 1

    • Full bathrooms: 2

  • Parking

    • 2 Or More Spaces

    • Assigned

    • Guest

    • Open

    Property

    • Levels: 2

    • Pool Private: Yes

    Other Property Information

    • Parcel Number: 74434307040001011

    • Zoning: RESIDENTIAL

  • Type and style

    • Property Type: Residential

    • Property Sub Type: Townhouse

  • Utility

    • Water Available

  • Other financial information

    • HOA: $500

    • HOA Frequency: Monthly

    • Annual tax amount: $5,244

  • Source details

    • MLS ID: B26064261

    Other facts

    • Construction Materials: Concrete Block Construction / Brick / CBS Construction

    • Laundry Features: Laundry Room / Utility Room/Laundry

    • Lot Features: Fenced

    • Patio And Porch Features: Patio

    • Pool Features: Community

    • Direction Faces: South

    • Other Structures: Livable

    • Architectural Style: Corner Unit / Two Story

    • Waterfront: Yes

    • Living Area: 1236

    • Water Source: Public

    • Subdivision Name: VILLAGE OF SANDALWOOD LAKE

Private inquiry
Talk to the advisor on this listing.
Floor plans, HOA docs, off-market comparables, scheduling a private showing — one message, direct to the local specialist.

More like this

For Sale
$379,000
House
3 bds · 2 ba · 2,430 sqft
INLET CITY, Riviera Beach
941 W 7th Street, Riviera Beach FL 33404
New
For Sale
$249,900
House
4 bds · 2 ba · 1,036 sqft
RIVIERA BEACH HEIGHTS,Riviera Beach Height, Riviera Beach
616 W 5TH Street, Riviera Beach FL 33404
-$10K
For Sale
$358,000
Townhouse
3 bds · 2 ba · 1,655 sqft
CHARLESTON COMMONS 2, West Palm Beach
5325 ASHLEY RIVER Road, West Palm Beach FL 33417
New
For Sale
$380,000
House
5 bds · 2 ba · 1,450 sqft
LAKE AVE ADD TO WPB, West Palm Beach
1112 11th St, West Palm Beach FL 33401
New
For Sale
$295,000
Townhouse
2 bds · 2 ba · 1,236 sqft
HERITAGE VILLAGE OF P B LA, West Palm Beach
7224 72ND Way, West Palm Beach FL 33407
-$200K
For Sale
$375,000
House
3 bds · 1 ba · 864 sqft
ROOSEVELT ESTATES, West Palm Beach
1382 9TH Street, West Palm Beach FL 33401
New
For Sale
$290,000
Townhouse
2 bds · 2 ba · 1,236 sqft
HERITAGE VILLAGE OF P B LA, West Palm Beach
7406 74TH Way, West Palm Beach FL 33407
New
For Sale
$244,900
Condo/Co-op
2 bds · 2 ba · 1,111 sqft
PALM CLUB VILLAGE I CONDO, West Palm Beach
1013 GREEN PINE Boulevard # C2, West Palm Beach FL 33409

Market around this address

Live counts in the same area.
View all

The multiple listing information is provided by the Miami Association of REALTORS® from a copyrighted compilation of listings. The compilation of listings and each individual listing are ©2026-present Miami Association of REALTORS®. All Rights Reserved. The information provided is for consumers' personal, noncommercial use and may not be used for any purpose other than to identify prospective properties consumers may be interested in purchasing. All properties are subject to prior sale or withdrawal. All information provided is deemed reliable but is not guaranteed accurate, and should be independently verified. Listing courtesy of: Serhant