Sell Your Home
Get a free home valuation
Contact
Tell us about your needs
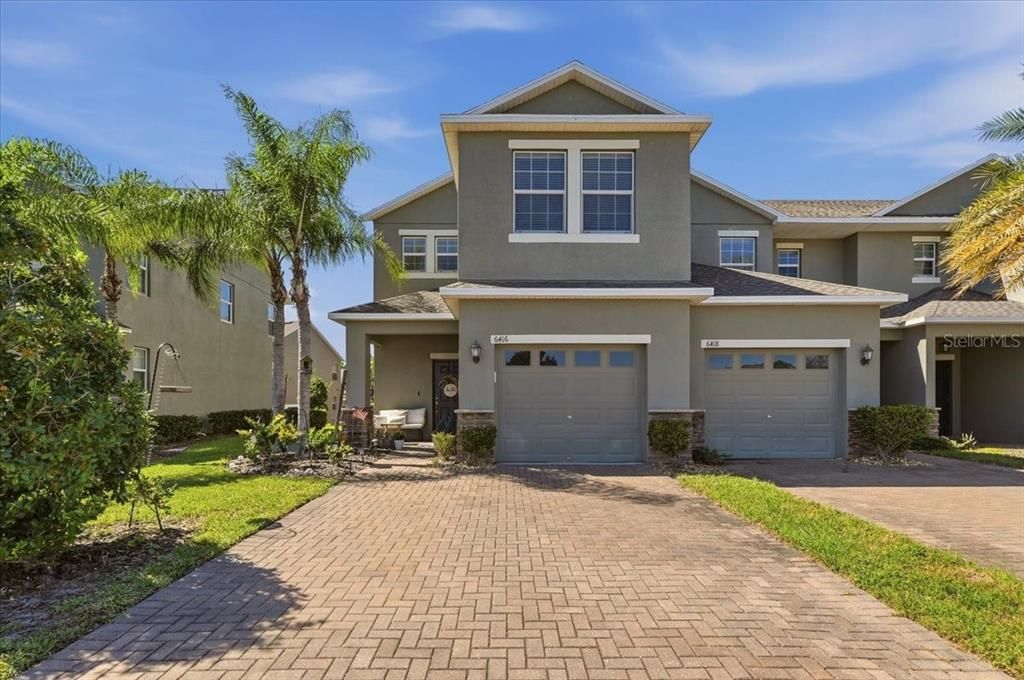
6416 SEDGEFORD DRIVE

Townhouse For Sale
$249,000

BTC: 3.25235110

ETH: 110.66666667

9 days
3 bds
2 ba
1,596 sqft

Overview

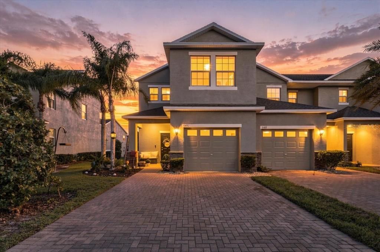
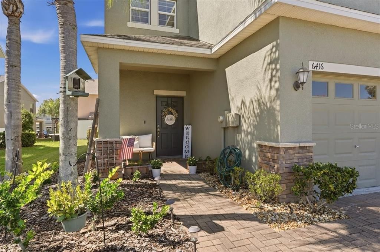
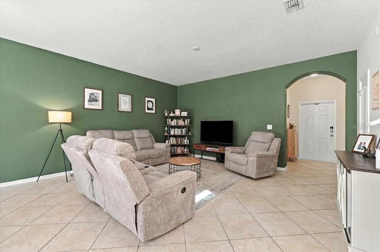
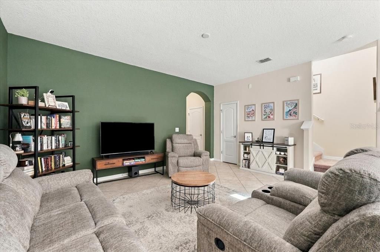
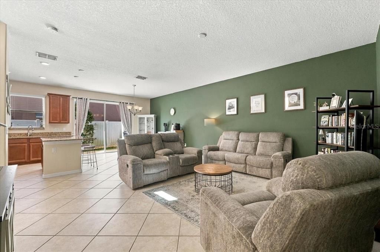
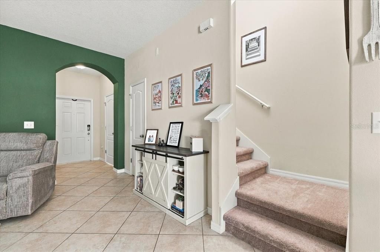
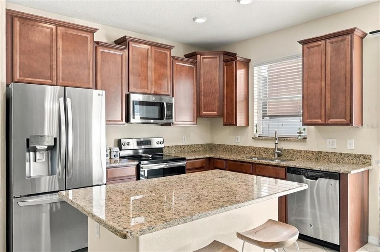
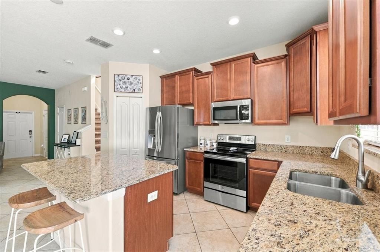
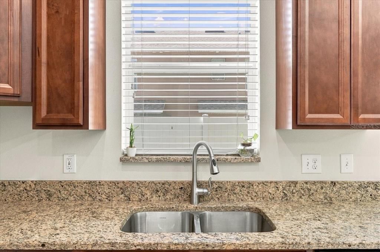
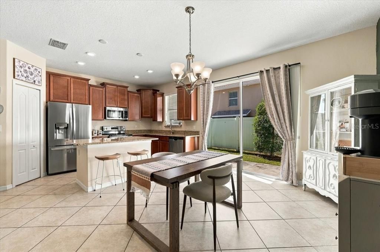
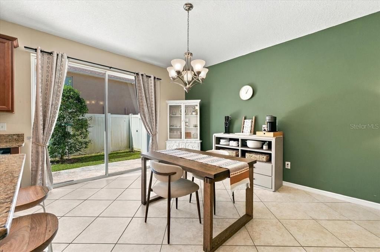
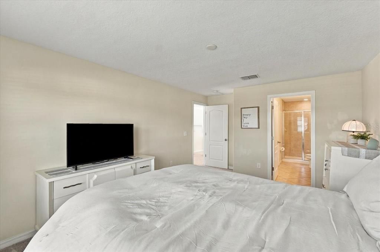
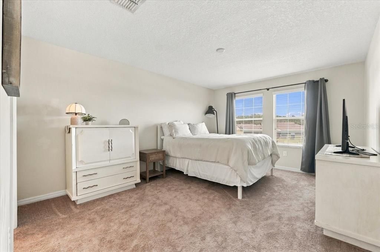
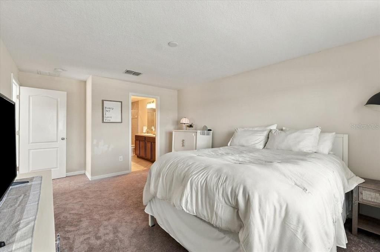
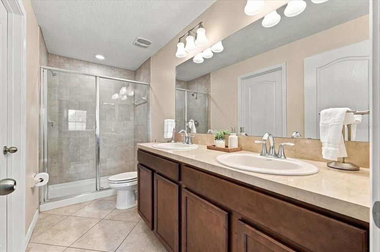
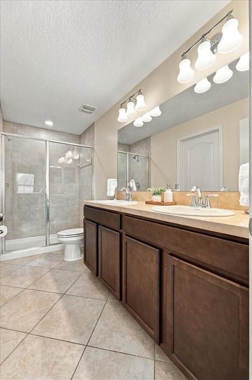
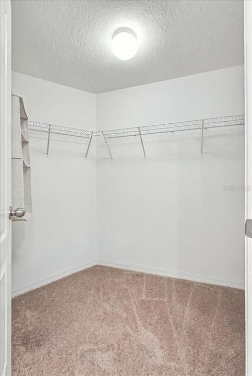
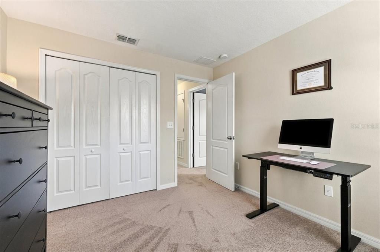
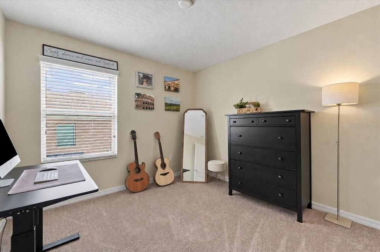
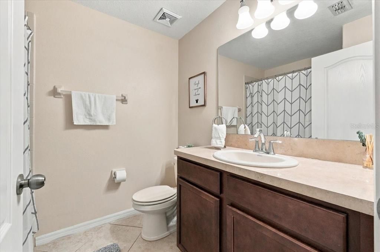
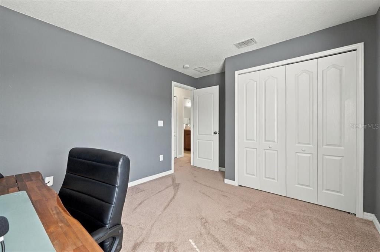
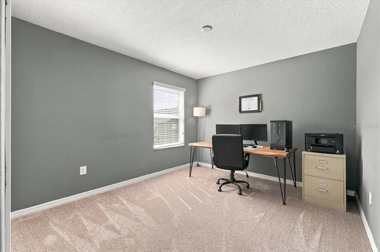
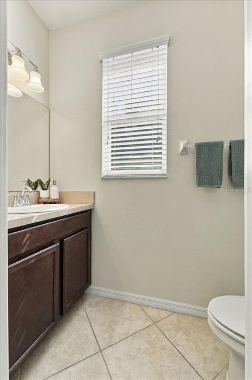
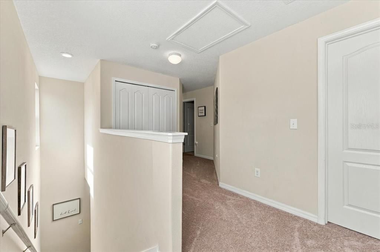
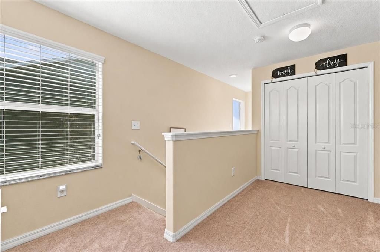
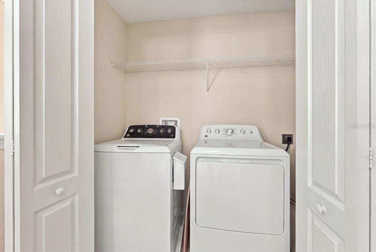
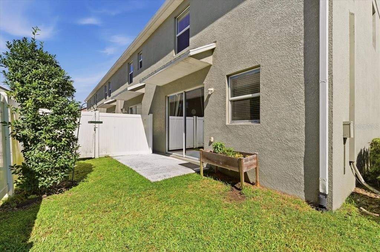
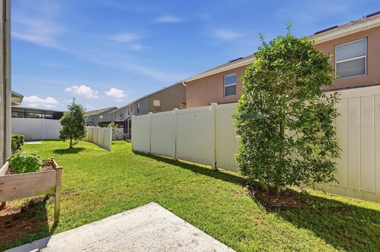
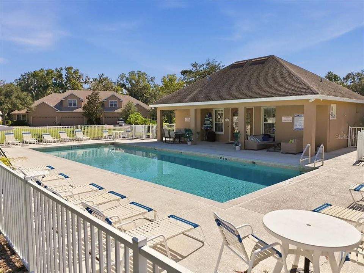
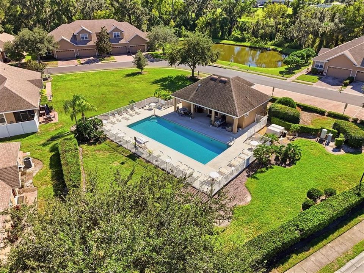
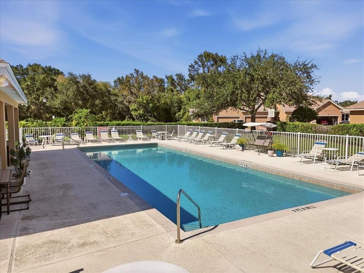
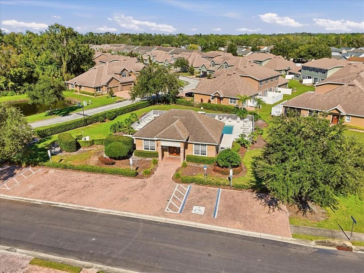
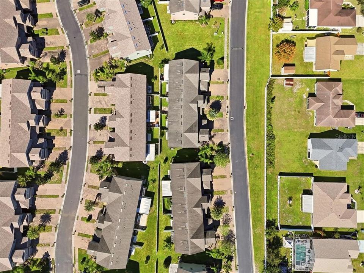
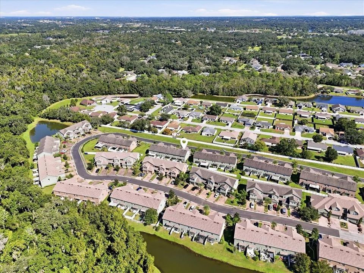
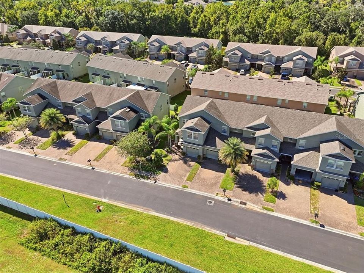
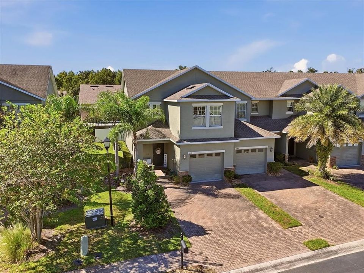
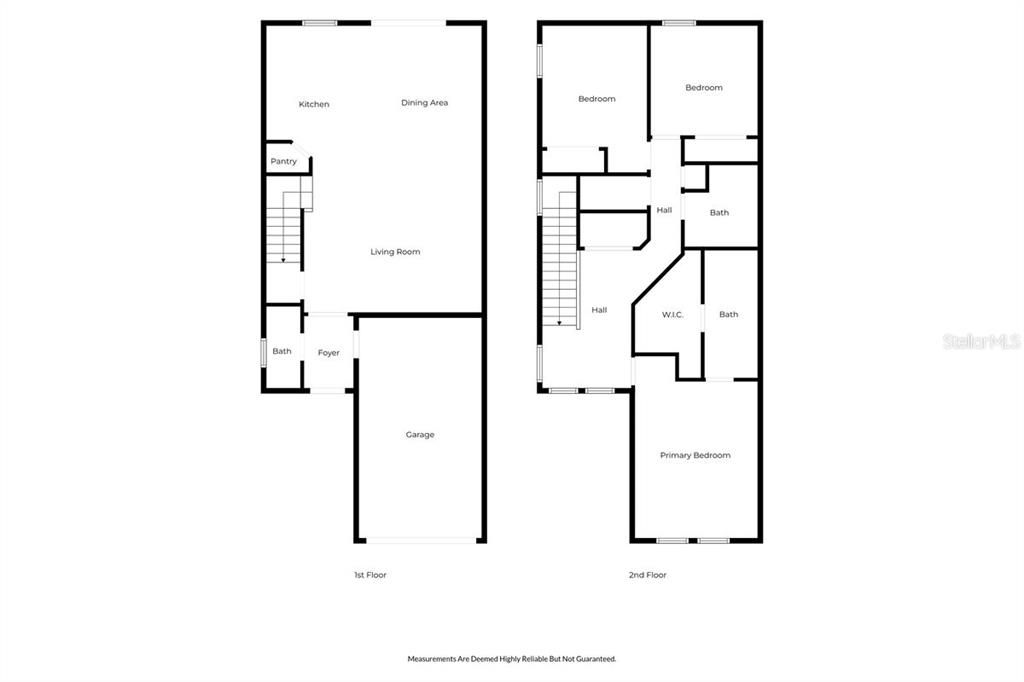
Welcome home to this charming 3 bedroom, 2.5 bath corner end unit townhome located in the desirable gated community of Chelsea Oaks. From the moment you arrive, you will appreciate the attractive brick paver driveway, single car garage, and inviting covered front porch. Step inside to discover a bright and welcoming interior filled with natural light, beautiful tile flooring throughout the main level, and fresh paint in stylish designer colors. The spacious open floor plan is perfect for both everyday living and entertaining! The kitchen is sure to impress with beautiful granite countertops, solid wood cabinetry, stainless steel appliances, a convenient breakfast bar, and a closet pantry offering plenty of storage. Just off the kitchen is a generous dining area with plenty of room for gathering around the table. The large family room offers a comfortable place to relax and unwind, while the open layout allows everyone to stay connected. A convenient half bath completes the downstairs living space. Upstairs, you will find all three bedrooms featuring new carpeting, along with the added convenience of an upstairs laundry closet. The spacious primary suite offers a private retreat with a generous walk in closet and an ensuite bath featuring double vanities and a walk in shower. Two additional bedrooms and a full guest bathroom provide plenty of space for family, guests, or a home office. Step outside to enjoy your private patio and partially fenced backyard, perfect for morning coffee, grilling, or simply enjoying the Florida sunshine. Chelsea Oaks is a gated community offering wonderful amenities, including a sparkling swimming pool, recreation center, and fitness center. With its desirable corner location, spacious floor plan, tasteful updates, and fantastic community amenities, this townhome has so much to offer! Priced to sell and ready for its next owner, this is one you will not want to miss!

Location

Details

Type:
Residential
Parking:
No Data
Year Built:
2017
Lot:
0.07 Acres
Heating:
Central / Electric
Price/sqft:
$156
Cooling:
Central Air
HOA:
$350

Valuation

Our model vs. what's actually selling nearby.
Estimate
$254,500
$191K – $282K
Confidence Low
List vs. estimate
$5K below estimate
List $249,000 · -2.2%
Our model says this listing is priced below recent comparable activity. Expect competition.
Price per sq ft
$156
+0.0% vs. city median $156
Based on
8 MLS comparables
Median of recent comparable listings. Sold comps use closing price, active listings use list price.

Highlights

Annual tax
$2,281
2025
HOA
$350/mo
Community Pool, Escrow Reserves Fund, Maintenance Structure
Garage
1 car garage
Pets
Allowed
All facts and features
  • Flooring

    • Carpet

    • Tile

    Heating

    • Central

    • Electric

    Cooling

    • Central Air

    Appliances

    • Dishwasher

    • Dryer

    • Electric Water Heater

    • Microwave

    • Range

    • Refrigerator

    • Washer

    Other interior features

    • High Ceilings

    • Kitchen/Family Room Combo

    • PrimaryBedroom Upstairs

    • Solid Surface Counters

    • Thermostat

    • Walk-In Closet(s)

    • Window Treatments

    Bedrooms and bathrooms

    • Bedrooms: 3

    • Bathrooms: 1

    • Full bathrooms: 2

  • Property

    • Levels: Two

    • Exterior Features: Irrigation System / Lighting / Sliding Doors

    Lot

    • Lot: 0.07 Acres

    Other Property Information

    • Parcel Number: 232922141796005300

  • Type and style

    • Property Type: Residential

    • Property Sub Type: Townhouse

  • Utility

    • BB/HS Internet Available

    • Cable Available

    • Cable Connected

    • Electricity Available

    • Electricity Connected

    • Public

    • Sewer Available

    • Sewer Connected

    • Street Lights

    • Underground Utilities

    • Water Available

    • Water Connected

  • Other financial information

    • HOA: $350

    • HOA Frequency: Monthly

    • Annual tax amount: $2,281

  • Source details

    • MLS ID: L4966044

    Other facts

    • Construction Materials: Block / Stucco

    • Foundation Details: Slab

    • Laundry Features: Laundry Closet

    • Lot Features: In County / Landscaped / Sidewalk

    • Patio And Porch Features: Covered / Front Porch / Patio / Rear Porch

    • Window Features: Blinds

    • Direction Faces: East

    • Architectural Style: Other

    • Garage Spaces: 1

    • Attached Garage: Yes

    • Garage: Yes

    • Living Area: 1596

    • Water Source: Public

    • Subdivision Name: CHELSEA OAKS PH 2-A

Private inquiry
Talk to the advisor on this listing.
Floor plans, HOA docs, off-market comparables, scheduling a private showing — one message, direct to the local specialist.

More like this

For Sale
$245,000
House
3 bds · 2 ba · 1,008 sqft
ALAMO VILLAGE, LAKELAND
4615 SAN ANTONIO DRIVE
For Sale
$279,000
House
3 bds · 2 ba · 1,069 sqft
HATCHER ROAD ESTATES, LAKELAND
4080 BUTTONBUSH CIRCLE
For Sale
$284,900
House
3 bds · 2 ba · 1,207 sqft
IMPERIALAKES PH 01, MULBERRY
3017 HEATHER GLYNN DRIVE
New
For Sale
$199,000
House
2 bds · 2 ba · 1,556 sqft
COLONNADES PH 02, LAKELAND
4923 DAWNVIEW LANE
New
For Sale
$250,000
House
3 bds · 2 ba · 1,321 sqft
REFLECTIONS WEST PH 02, LAKELAND
6611 MADEIRA AVENUE
New
For Sale
$186,900
2 bds · 2 ba · 1,300 sqft
COLONNADES PH 01, LAKELAND
4930 COLONNADES CIRCLE E
New
For Sale
$205,000
2 bds · 2 ba · 1,104 sqft
SOUTH FLORIDA VILLAS PH 01, LAKELAND
361 LAKE HARRIS DRIVE
New
For Sale
$275,000
House
3 bds · 2 ba · 1,318 sqft
WILDWOOD 02, LAKELAND
1414 BRAMBLEWOOD DRIVE

Market around this address

Live counts in the same area.
View all

The multiple listing information is provided by the Stellar MLS from a copyrighted compilation of listings. The compilation of listings and each individual listing are ©2026-present Stellar MLS. All Rights Reserved. The information provided is for consumers' personal, noncommercial use and may not be used for any purpose other than to identify prospective properties consumers may be interested in purchasing. All properties are subject to prior sale or withdrawal. All information provided is deemed reliable but is not guaranteed accurate, and should be independently verified. Listing courtesy of: COLDWELL BANKER REALTY