Sell Your Home
Get a free home valuation
Contact
Tell us about your needs
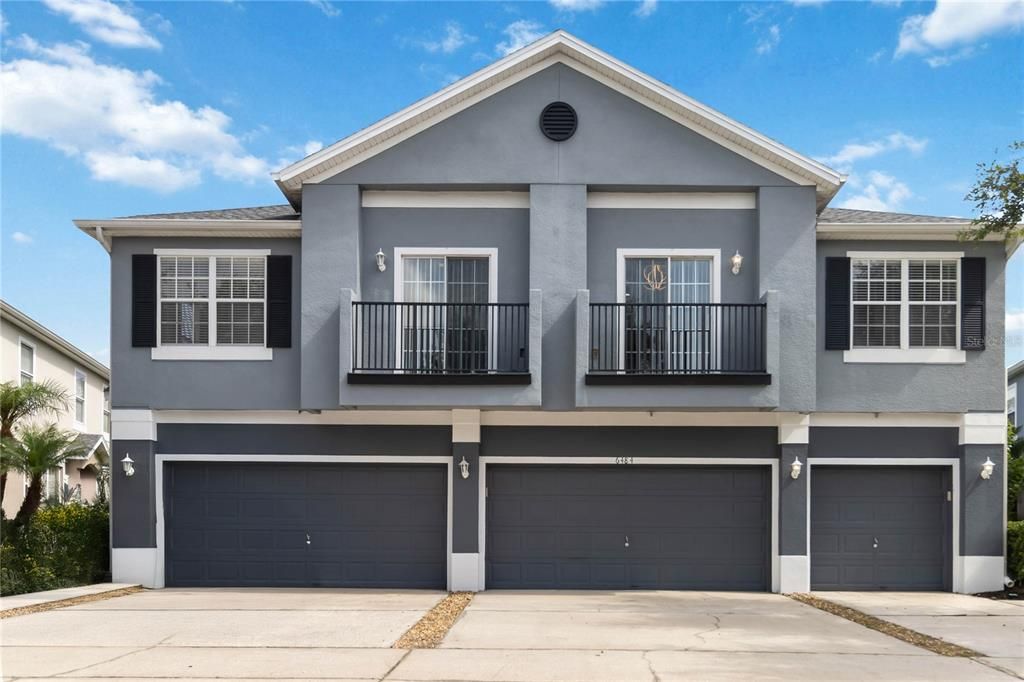
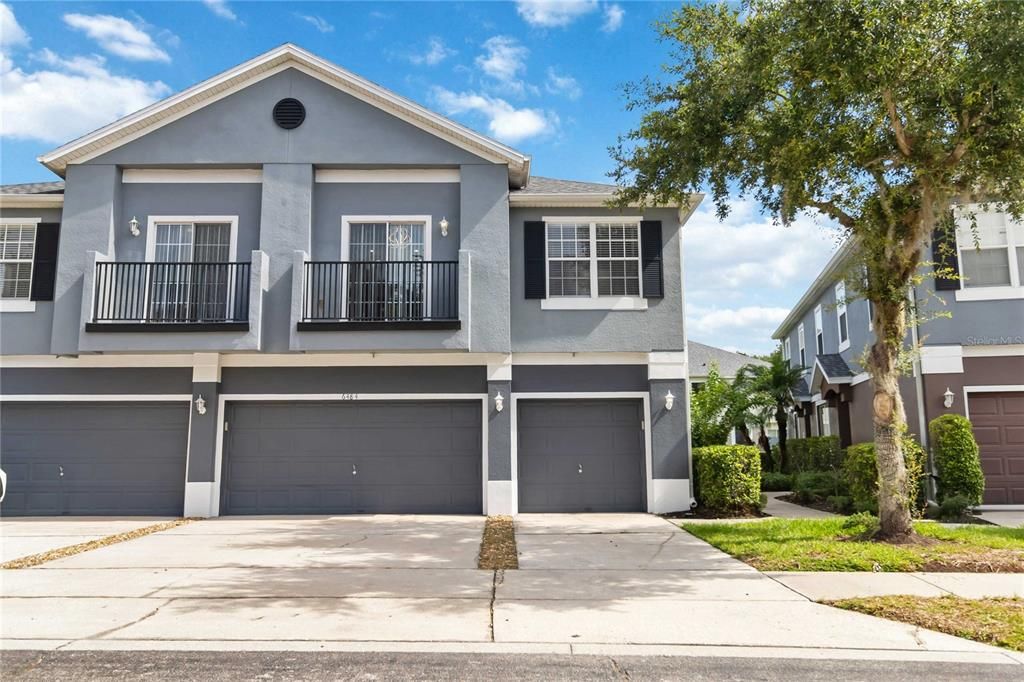
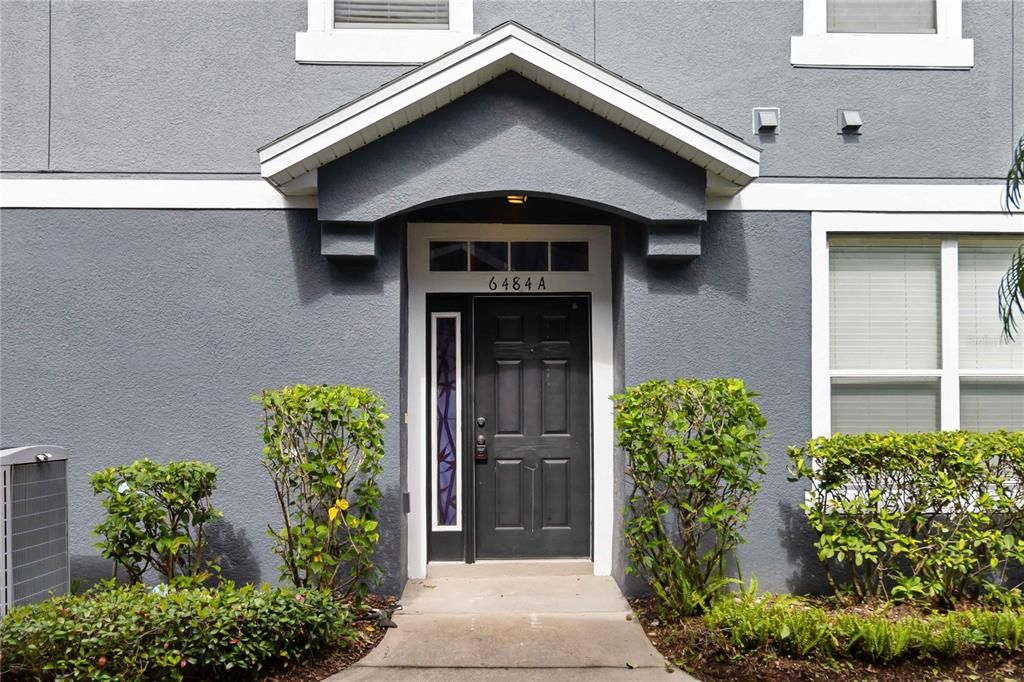
6484 S GOLDENROD ROAD UNIT 41A

Townhouse For Rent
$2,000

BTC: 0.03090235

ETH: 1.05117100

/mo
9 days
2 bds
2 ba
1,200 sqft

Overview

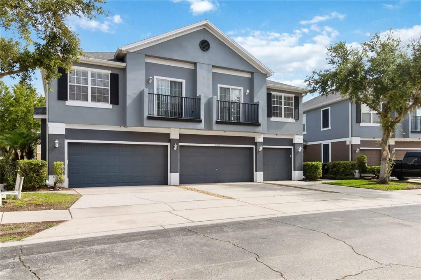
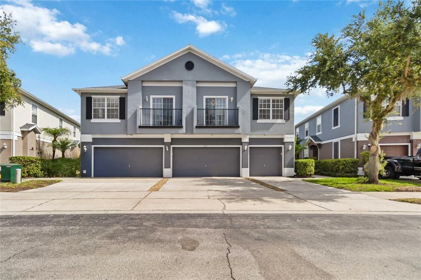
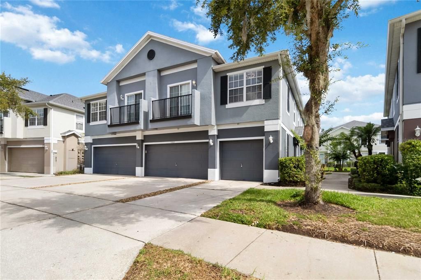
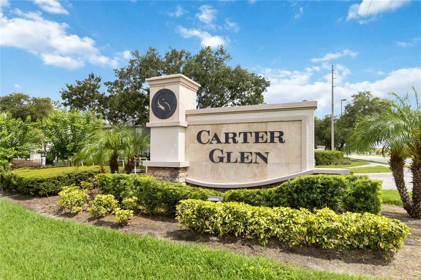
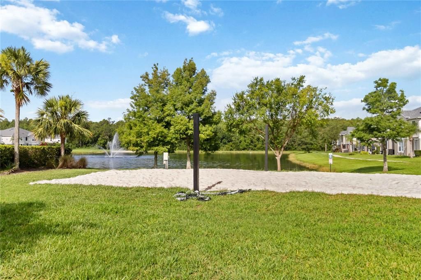
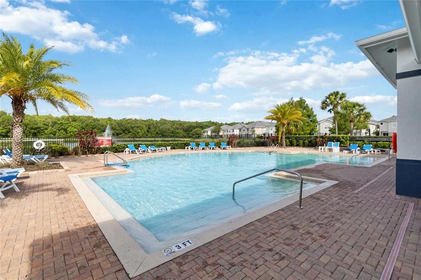
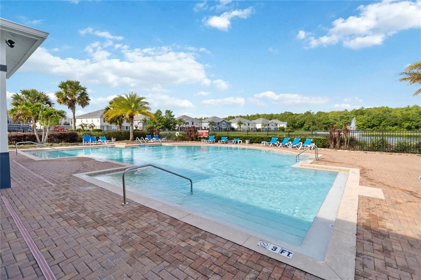
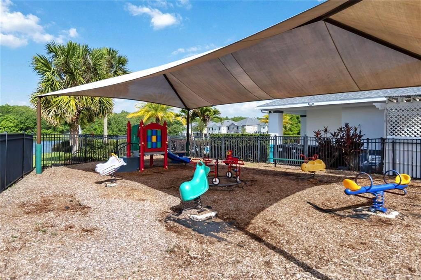
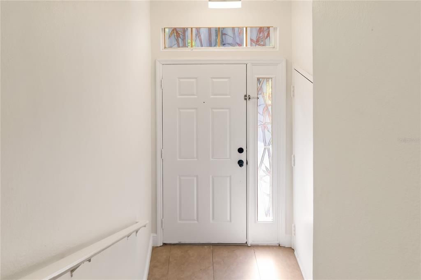
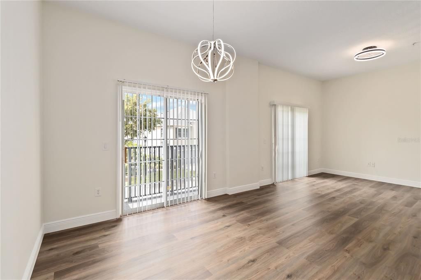
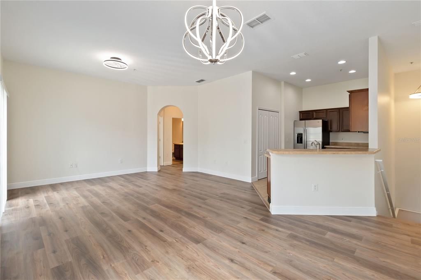
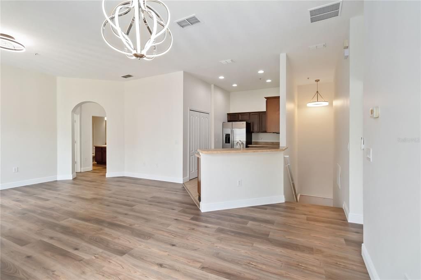
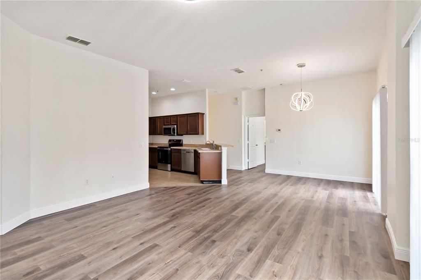
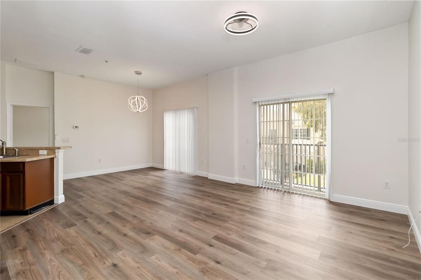
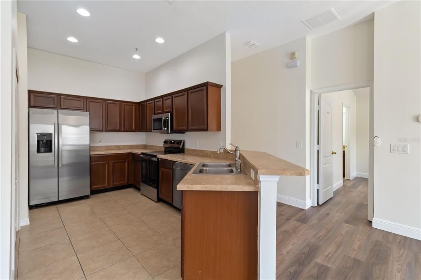
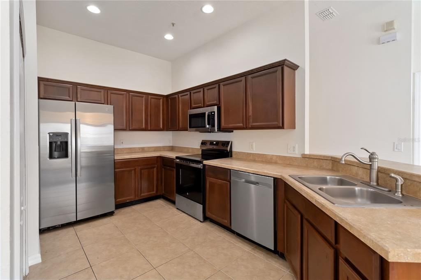
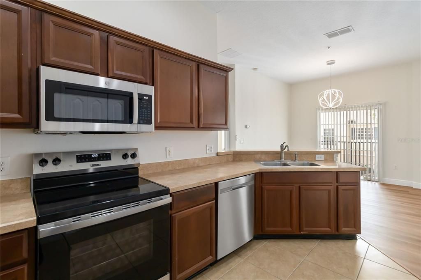
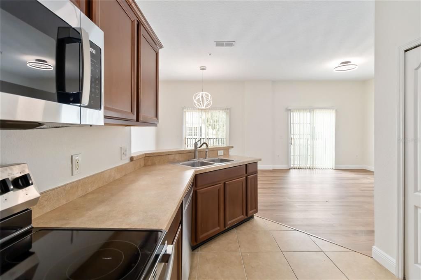
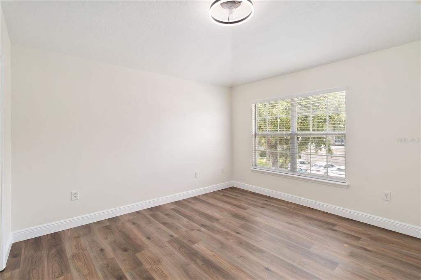
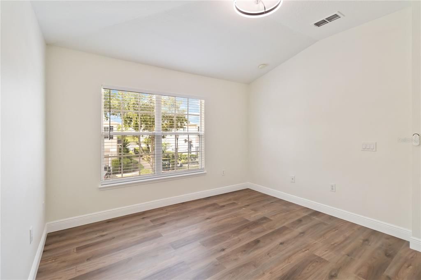
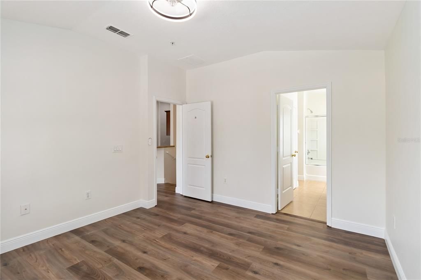
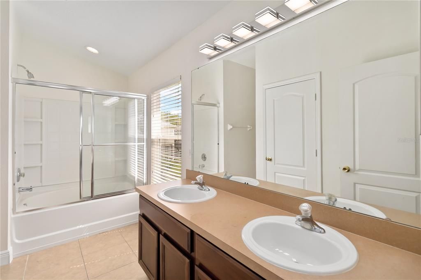
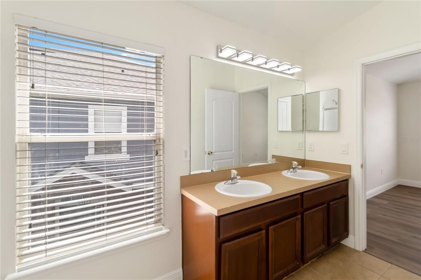
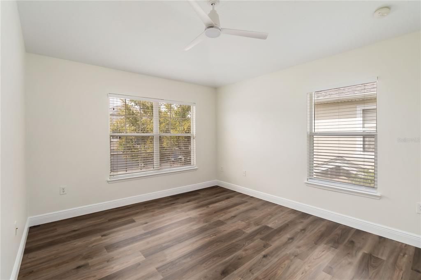
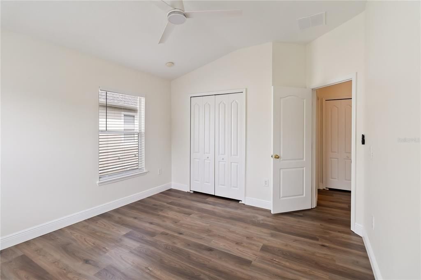
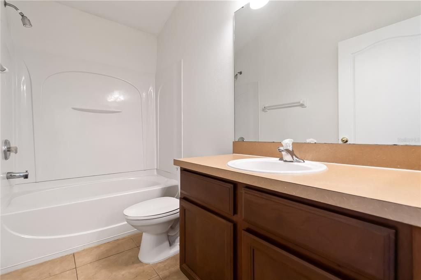
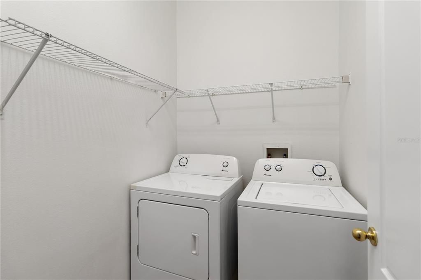
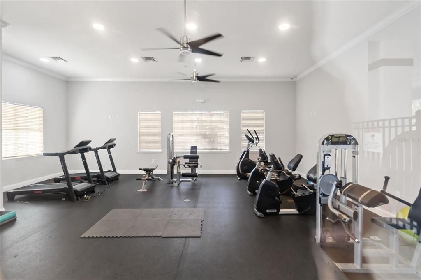
Stunning Renovated 2/2 Condo in Carter Glen! Welcome to 6484 Goldenrod Road #41A, a beautifully updated second-floor townhome-style condo located in the desirable, gated Carter Glen community. This spacious 2-bedroom, 2-bath unit has been remodeled and is move-in ready! Step inside to discover brand-new luxury vinyl plank flooring, fresh modern interior paint, and contemporary lighting and ceiling fans throughout. The sleek kitchen boasts new stainless-steel appliances and ample counter space, perfect for everyday cooking or entertaining. Enjoy a light and airy open floor plan with split bedrooms for added privacy. The primary suite features an en-suite bath and a large walk-in closet. The second bedroom is perfect for guests, a home office, or a roommate setup. A private one-car garage is included, along with in-unit laundry. Carter Glen offers resort-style amenities including a pool, fitness center, clubhouse, playground, and walking paths — all conveniently located near Lake Nona, the airport, downtown Orlando, and major highways.

Location

Details

Type:
Residential Lease
Parking:
No Data
Year Built:
2006
Lot:
0.03 Acres
Heating:
Central / Electric
Price/sqft:
$2
Cooling:
Central Air
HOA:
No Data

Valuation

Our model vs. what's actually selling nearby.
Estimate
$1,990
$1K – $1K
Confidence High
List vs. estimate
At estimate
List $2,000 · +0.5%
List is in line with recent comparable activity.
Price per sq ft
$1
-99.3% vs. city median $235
Based on
5 MLS comparables
Median of recent comparable listings. Sold comps use closing price, active listings use list price.

Highlights

Garage
1 car garage
Pets
Not allowed
All facts and features
  • Flooring

    • Laminate

    • Vinyl

    Heating

    • Central

    • Electric

    Cooling

    • Central Air

    Appliances

    • Dishwasher

    • Disposal

    • Electric Water Heater

    • Microwave

    • Range

    • Refrigerator

    Other interior features

    • Ceiling Fan(s)

    • Living Room/Dining Room Combo

    • Open Floorplan

    • Solid Wood Cabinets

    Bedrooms and bathrooms

    • Bedrooms: 2

    • Full bathrooms: 2

  • Property

    • Levels: Two

    Lot

    • Lot: 0.03 Acres

    Other Property Information

    • Parcel Number: 232330120541010

  • Type and style

    • Property Type: Residential Lease

    • Property Sub Type: Townhouse

  • Utility

    • Cable Available

    • Electricity Available

    • Sewer Available

    • Water Available

  • Source details

    • MLS ID: O6431801

    Other facts

    • Laundry Features: Inside / Laundry Room

    • Window Features: Blinds

    • Garage Spaces: 1

    • Attached Garage: Yes

    • Garage: Yes

    • Living Area: 1200

    • Subdivision Name: CARTER GLEN

Private inquiry
Talk to the advisor on this listing.
Floor plans, HOA docs, off-market comparables, scheduling a private showing — one message, direct to the local specialist.

More like this

New
For Rent
$2,100 /mo
House
3 bds · 2 ba · 1,130 sqft
PINE RIDGE HOLLOW PH 02, ORLANDO
6849 LONG NEEDLE COURT
New
For Rent
$1,850 /mo
Condo/Co-op
3 bds · 2 ba · 1,426 sqft
AVALON, ORLANDO
4403 S SEMORAN BOULEVARD UNIT 5
New
For Rent
$1,895 /mo
Townhouse
3 bds · 2 ba · 1,400 sqft
LAGO DE ORO PH II, ORLANDO
7415 LAGO DE ORO UNIT B-3
New
For Rent
$2,400 /mo
3 bds · 2 ba · 1,330 sqft
PRIEPS SUB, ORLANDO
5214 KEMPSTON DRIVE
New
For Rent
$1,550 /mo
Condo/Co-op
2 bds · 2 ba · 1,101 sqft
VENETIAN PLACE, ORLANDO
4512 COMMANDER DRIVE UNIT 1712
New
For Rent
$2,000 /mo
Condo/Co-op
2 bds · 2 ba · 1,200 sqft
CARTER GLEN, ORLANDO
6612 S GOLDENROD ROAD UNIT 104A
New
For Rent
$1,730 /mo
Condo/Co-op
3 bds · 2 ba · 1,426 sqft
AVALON, ORLANDO
4401 S SEMORAN BOULEVARD UNIT 6
New
For Rent
$1,900 /mo
Condo/Co-op
3 bds · 2 ba · 1,426 sqft
AVALION, ORLANDO
4405 S SEMORAN BOULEVARD UNIT 8

Market around this address

Live counts in the same area.
View all

The multiple listing information is provided by the Stellar MLS from a copyrighted compilation of listings. The compilation of listings and each individual listing are ©2026-present Stellar MLS. All Rights Reserved. The information provided is for consumers' personal, noncommercial use and may not be used for any purpose other than to identify prospective properties consumers may be interested in purchasing. All properties are subject to prior sale or withdrawal. All information provided is deemed reliable but is not guaranteed accurate, and should be independently verified. Listing courtesy of: RE/MAX VANTAGE