Sell Your Home
Get a free home valuation
Contact
Tell us about your needs
6518 SAND SHORE LANE

Townhouse For Sale
$349,000

BTC: 5.35440319

ETH: 183.42934029

-$76K (2026/07/27)
134 days
3 bds
3 ba
1,972 sqft

Overview

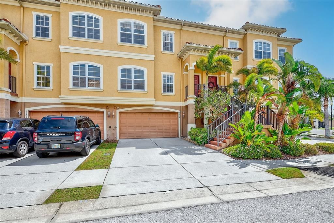
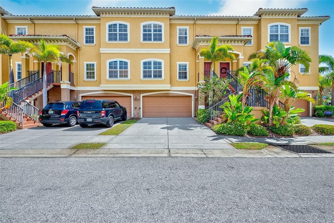
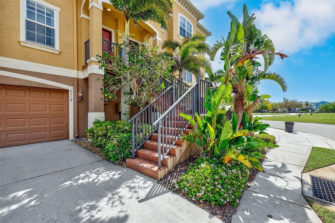
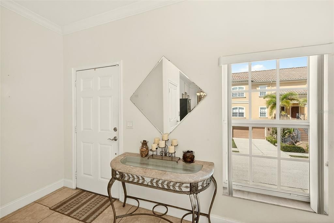
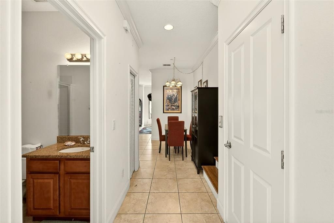
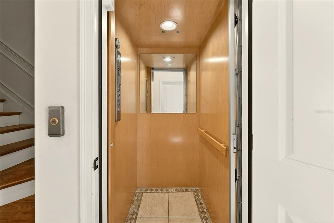
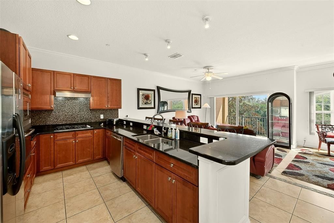
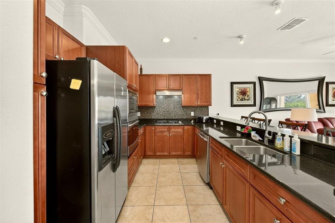
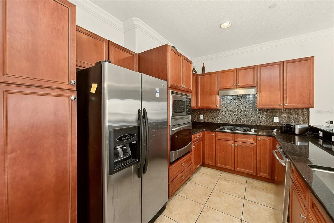
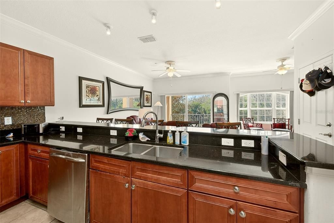
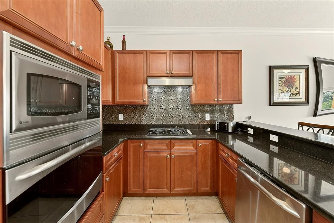
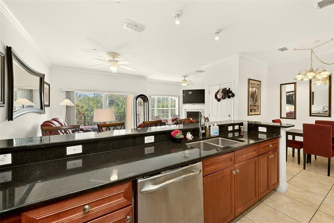
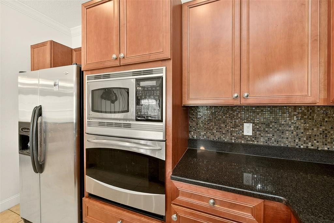
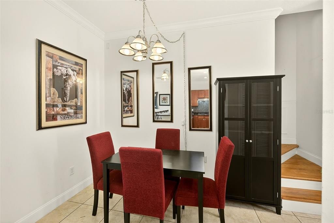
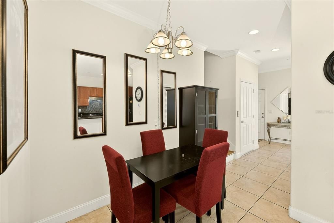
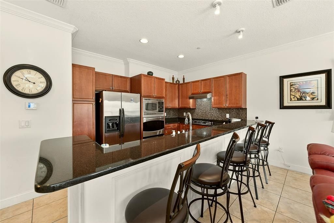
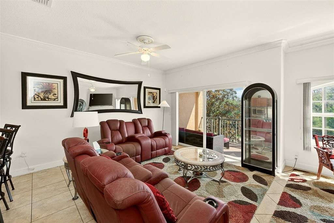
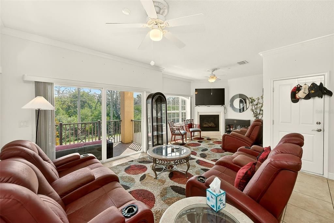
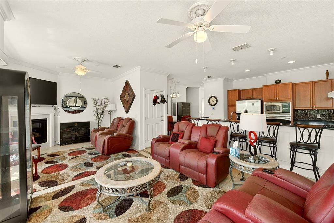
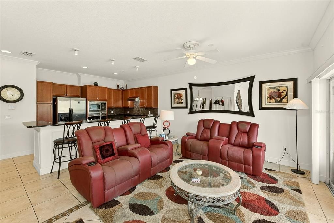
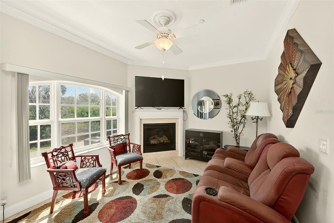
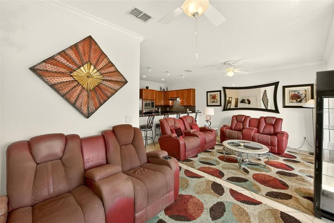
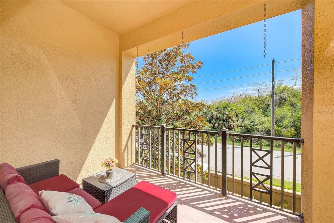
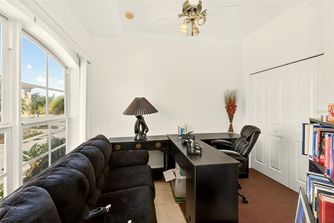
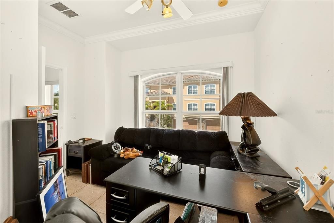
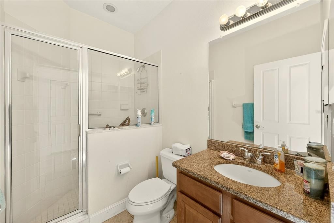
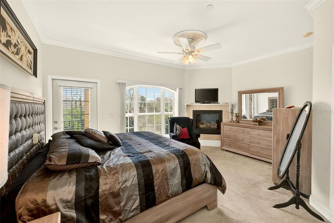
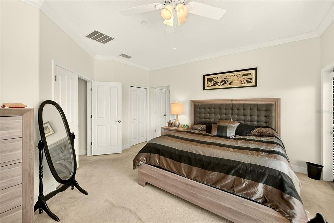
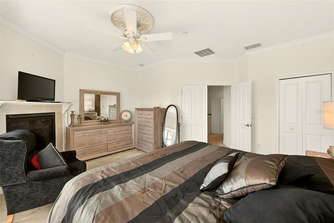
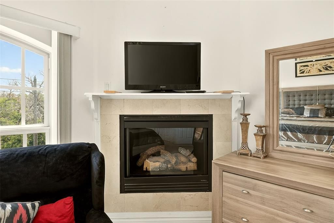
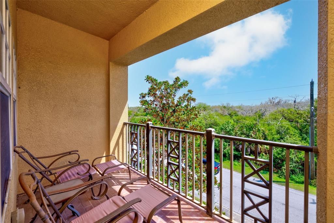
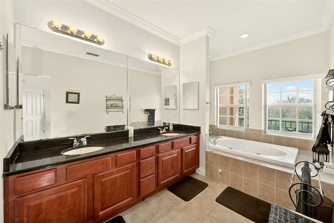
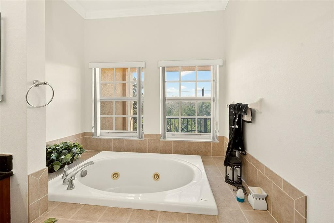
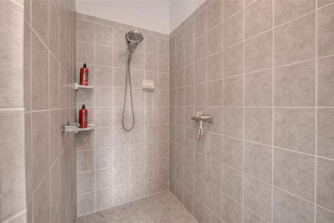
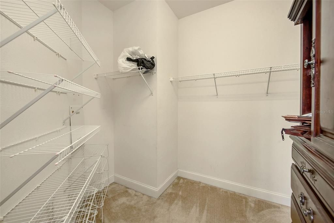
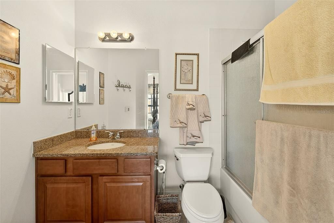
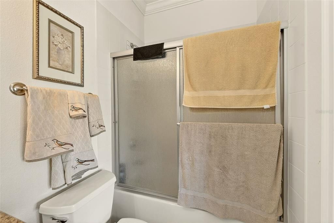
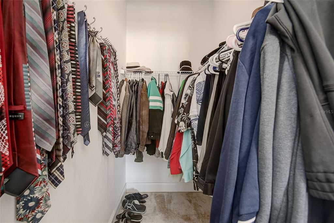
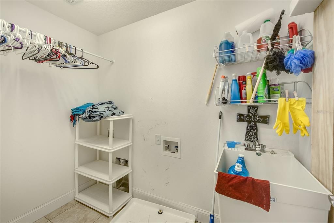
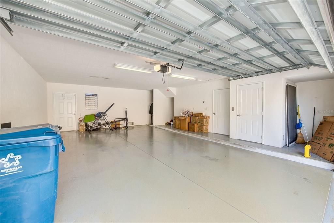
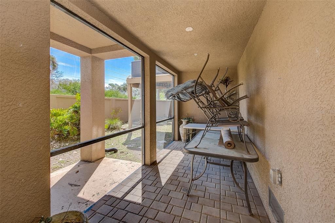
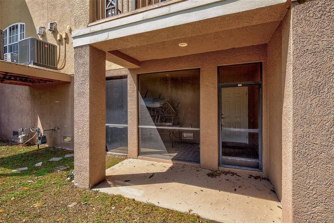
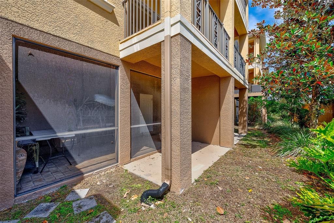
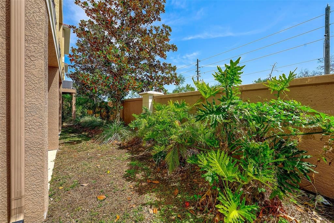
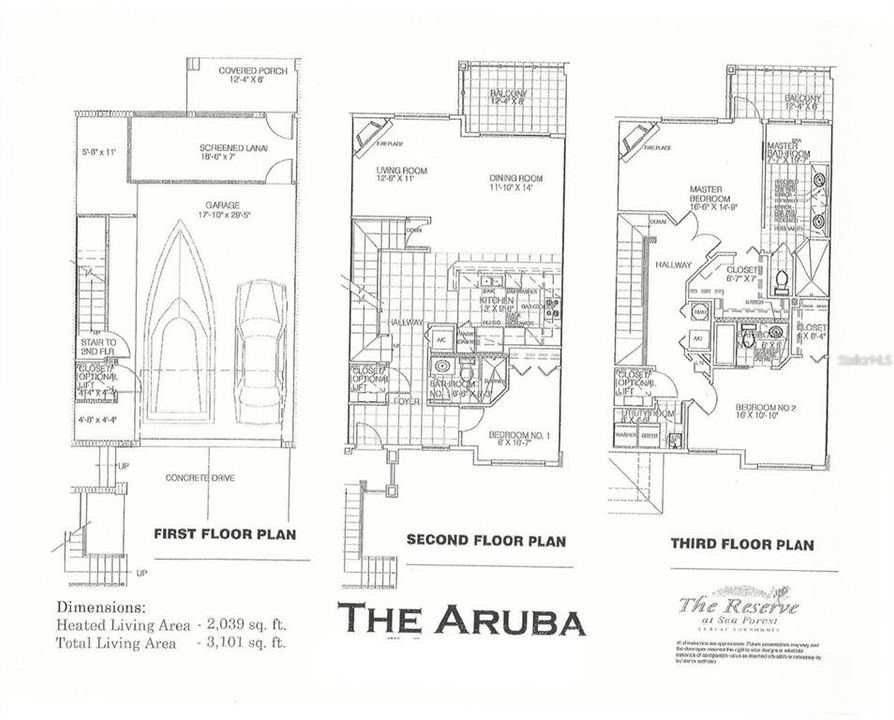
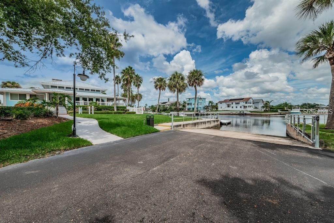
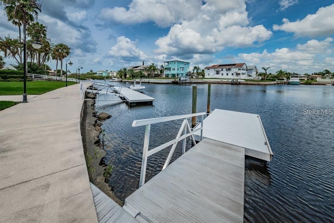
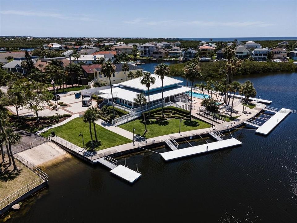
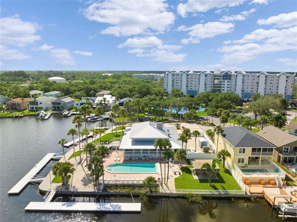
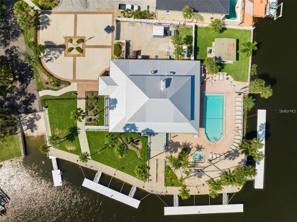
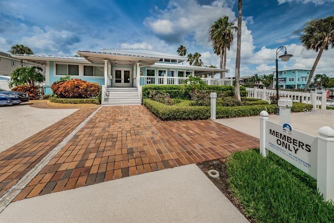
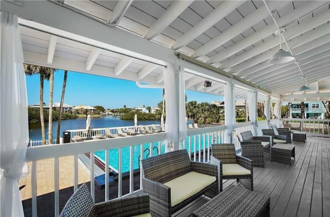
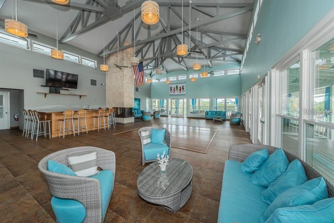
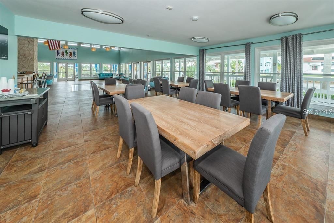
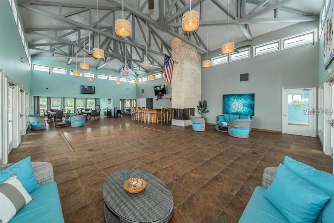
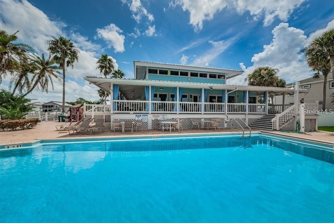
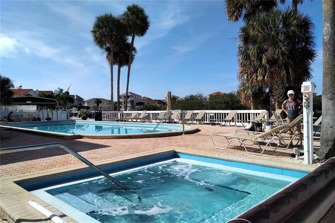
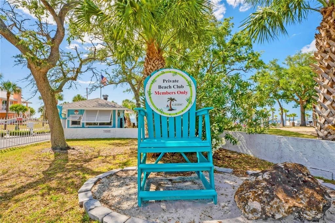
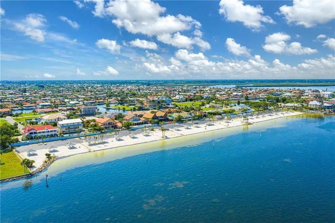
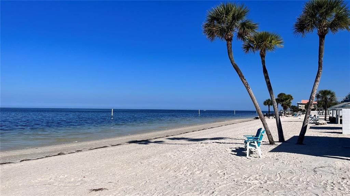
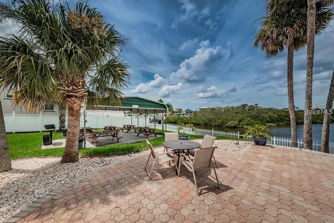
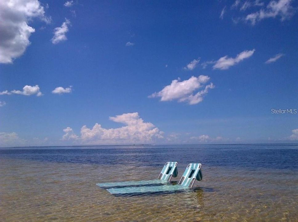
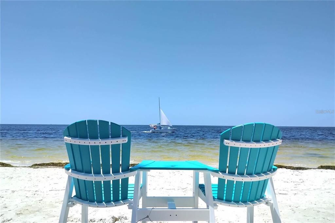
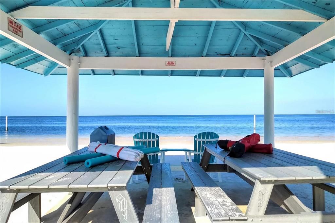
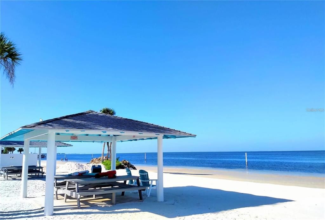
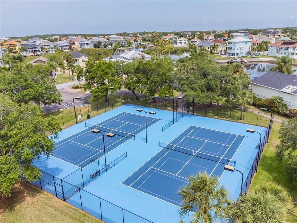
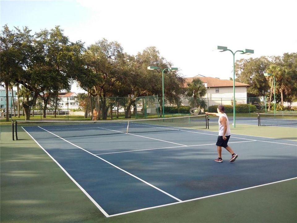
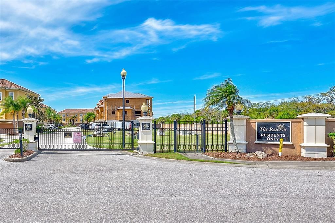
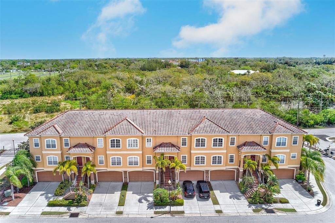
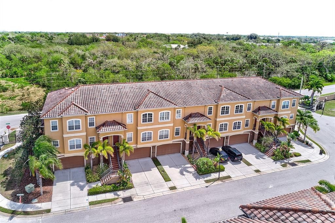
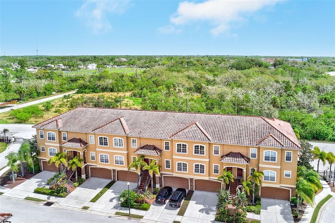
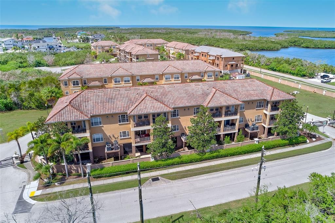
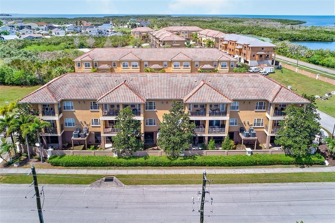
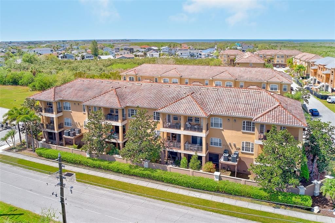
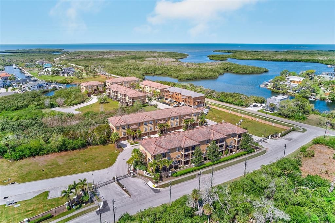
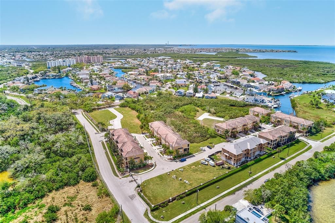
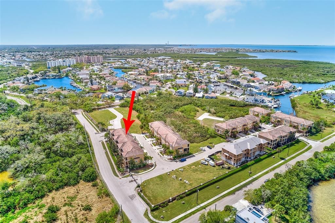
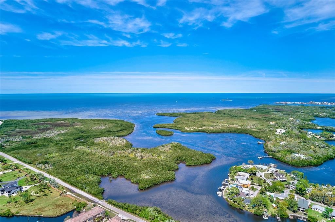
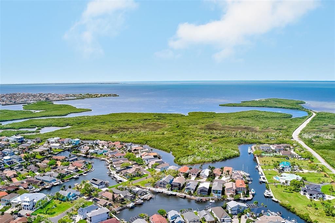
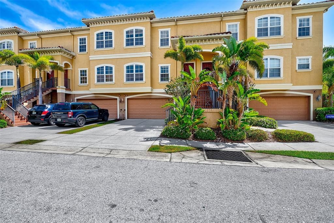
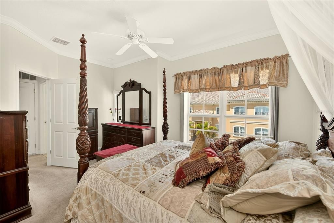
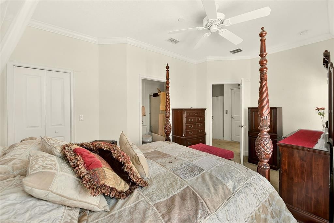
PRICE REDUCED AT THIS AMAZING PRICE FOR A QUICK SALE & LOWEST PRICE IN COMMUNITY! VERY RARE OPPORTUNITY TO OWN A TOWNHOME WITH YOUR VERY OWN PRIVATE IN-HOME ELEVATOR! THIS LUXURIOUS 3 BEDROOM 3 FULL BATHROOMS SET OVER AN OVERSIZED 2 CAR GARAGE WITH ADDITIONAL ROOM FOR YOUR WATER TOYS, MOTORCYCLE, GOLF CART & EXTRA STORAGE LIKE A TANDEM GARAGE! THIS FLOOR PLAN FEATURES 3 SCREENED PATIOS ON EACH LEVEL & 1 EXTRA OPEN BUT COVERED PATIO ON GROUND LEVEL! THIS ARUBA FLOOR PLAN IS FULLY FUNCTIONAL WITH VOLUME CEILINGS AND 2 GAS FIREPLACES AND MANY UPGRADES INCLUDING PATIO'S ON ALL 3 LEVELS & BUILT-IN ELEVATOR FOR PRIVATE USE! WITH THE AMAZING WATERFRONT LOCATION OF THE RESERVE AT SEA FOREST YOU HAVE ACCESS TO A PRIVATE BEACH AND WITH YOUR MEMBERSHIP IN GULF HARBORS BEACH CLUB YOU HAVE HEATED POOL/HOT TUB/JACUZZI, BOAT RAMP WITH WATERWAY TO GULF, SAUNA, TENNIS COURTS, PICKLEBALL COURTS & CLUBHOUSE! LET'S STEP INSIDE! ULTIMATE CRAFTSMENSHIP WITHIN THIS FLOORPLAN INCLUDING THE CROWN MOLDING; GRANITE COUNTERS; GAS FIREPLACE IN LIVING ROOM AND IN MASTER SUITE! 2ND FLOOR GRAND ENTRANCE TO FOYER & DOWNSTAIRS BEDROOM CURRENTLY USED AS AN OFFICE/STUDY; 1 FULL BATHROOM; GOURMET KITCHEN WITH GRANITE COUNTERS & STUNNING TILE BACK SPLASH & WOOD CABINETRY; FULL STAINLESS APPLIANCE PACKAGE INCLUDING BUILT IN MICROWAVE & WALL OVEN WITH COOK TOP & UPGRADED REFRIGERATOR & DISHWASHER. BREAKFAST BAR OVERLOOKING THE FORMAL DINING ROOM CURRENTLY UTILIZED AS ADDITIONAL LIVING ROOM & SLIDER ACCESS TO SCREENED BALCONY/LANAI; KITCHEN ENJOYS A DINETTE FOR CASUAL DINING! THIRD LEVEL FEATURES THE ENORMUS MASTER SUITE WITH BEAUTIFUL GAS FIREPLACE & EN-SUITE PRIVATE BATH WITH JETTED MASSAGE STYLE GARDEN TUB AND SEPARATE STEAM SHOWER STALL AND PRIVATE WATER CLOSET AS WELL AS GRANITE COUNTERS, DUAL SINKS/VANITIES! ENORMOUS WALK-IN CLOSET WITH BUILT-INS! STEP OUT ONTO YOUR PRIVATE LANAI/BALCONY! YOUR 3RD BEDROOM AND LAUNDRY ROOM OCCUPY THE WEST FRONT OF HOME! 3RD BEDROOM HAS A PRIVATE EN-SUITE BATHROOM AS WELL AS WALK IN CLOSET TOO! LAUNDRY SUITE ON 3RD LEVEL FOR CONVENIENCE ALSO ENJOYS SMALL UTILITY SINK AND LOTS OF ROOM FOR EXTRAS! 2 ZONED HVAC 2023 NEW DOWNSTAIRS UNIT & 2025 NEW UPSTAIRS UNIT & 2025 NEW GARBAGE DISPOSAL! FURNITURE & FURNISHINGS & DECOR ALSO AVAILABLE UPON REQUEST! THIS TASTEFUL HOME IS A DEFINITE MUST SEE + VIEW HOME + FALL IN LOVE + BUY!!!

Location

Details
Type:
Residential
Parking:
Driveway / Garage Door Opener / Oversized / Under Building
Year Built:
2007
Lot:
0.04 Acres
Heating:
Central / Electric / Exhaust Fan
Price/sqft:
$177
Cooling:
Central Air / Zoned
HOA:
$563

Valuation

Our model vs. what's actually selling nearby.
Estimate
$323,900
$190K – $392K
Confidence Low
List vs. estimate
$25K above estimate
List $349,000 · +7.7%
Our model says this listing is priced above recent comparable activity. Room to negotiate.
Price per sq ft
$176
+1.3% vs. city median $174
Based on
11 MLS comparables
Median of recent comparable listings. Sold comps use closing price, active listings use list price.

Highlights

Annual tax
$5,940
2025
HOA
$563/mo
Community Pool, Escrow Reserves Fund, Insurance
Garage
2 car garage
Furnished
Furnished
Pets
Allowed
All facts and features
  • Flooring

    • Carpet

    • Ceramic Tile

    Heating

    • Central

    • Electric

    • Exhaust Fan

    Cooling

    • Central Air

    • Zoned

    Appliances

    • Built-In Oven

    • Cooktop

    • Dishwasher

    • Disposal

    • Microwave

    • Refrigerator

    Other interior features

    • Built-in Features

    • Ceiling Fan(s)

    • Eating Space In Kitchen

    • Elevator

    • High Ceilings

    • Kitchen/Family Room Combo

    • Open Floorplan

    • PrimaryBedroom Upstairs

    • Solid Surface Counters

    • Solid Wood Cabinets

    • Split Bedroom

    • Stone Counters

    • Walk-In Closet(s)

    • Window Treatments

    Bedrooms and bathrooms

    • Bedrooms: 3

    • Full bathrooms: 3

  • Parking

    • Driveway

    • Garage Door Opener

    • Oversized

    • Under Building

    Property

    • Levels: Three Or More

    • Exterior Features: Balcony / Irrigation System / Sliding Doors

    Lot

    • Lot: 0.04 Acres

    Other Property Information

    • Parcel Number: 0626160040000000410

    • Zoning: MPUD

  • Type and style

    • Property Type: Residential

    • Property Sub Type: Townhouse

  • Utility

    • BB/HS Internet Available

    • Electricity Connected

    • Natural Gas Available

    • Public

    • Sewer Connected

    • Street Lights

    • Underground Utilities

    • Water Connected

  • Other financial information

    • HOA: $563

    • HOA Frequency: Monthly

    • Annual tax amount: $5,940

  • Source details

    • MLS ID: TB8488893

    Other facts

    • Construction Materials: Block / Concrete / Stucco / Wood Frame

    • Foundation Details: Slab

    • Fireplace Features: Gas / Living Room / Master Bedroom

    • Laundry Features: Corridor Access / Inside / Laundry Room / Upper Level

    • Lot Features: FloodZone / In County / Landscaped / Street Dead-End

    • Patio And Porch Features: Covered / Other / Rear Porch / Screened

    • Window Features: Blinds

    • Direction Faces: West

    • Architectural Style: Contemporary

    • Fireplace: Yes

    • Garage Spaces: 2

    • Attached Garage: Yes

    • Garage: Yes

    • Living Area: 1972

    • Water Source: Public

    • Subdivision Name: RESERVE AT SEA FOREST

Private inquiry
Talk to the advisor on this listing.
Floor plans, HOA docs, off-market comparables, scheduling a private showing — one message, direct to the local specialist.

More like this

New
For Sale
$425,000
Condo/Co-op
3 bds · 2 ba · 1,500 sqft
SEAVIEW PLACE/GULF LNDGS, NEW PORT RICHEY
4516 SEAGULL DRIVE UNIT 804
New
For Sale
$287,000
House
3 bds · 2 ba · 1,232 sqft
EMBASSY HILLS, PORT RICHEY
9240 STERLING LANE
New
For Sale
$435,000
Multi-family
0 room(s) · 2,048 sqft
TAMPA TARPON SPGS LAND CO, NEW PORT RICHEY
5422 AMY LANE
New
For Sale
$284,900
House
3 bds · 2 ba · 1,461 sqft
WOODRIDGE ESTATES A SUB, NEW PORT RICHEY
7330 FAIRWOOD AVENUE
New
For Sale
$300,000
House
3 bds · 2 ba · 1,261 sqft
HOLIDAY GARDENS ESTATES, NEW PORT RICHEY
6012 12TH AVENUE
New
For Sale
$429,000
Condo/Co-op
3 bds · 3 ba · 1,680 sqft
HEATHER COVE NEW PORT RICHEY P, NEW PORT RICHEY
5537 SEA FOREST DRIVE UNIT 301
New
For Sale
$349,900
House
3 bds · 2 ba · 1,808 sqft
EAST GATE ESTATES, NEW PORT RICHEY
5910 BAKER ROAD
New
For Sale
$260,995
House
3 bds · 1 ba · 1,285 sqft
BARBY HEIGHTS FIRST ADD, NEW PORT RICHEY
4448 TERRY LOOP

Market around this address

Live counts in the same area.
View all

The multiple listing information is provided by the Stellar MLS from a copyrighted compilation of listings. The compilation of listings and each individual listing are ©2026-present Stellar MLS. All Rights Reserved. The information provided is for consumers' personal, noncommercial use and may not be used for any purpose other than to identify prospective properties consumers may be interested in purchasing. All properties are subject to prior sale or withdrawal. All information provided is deemed reliable but is not guaranteed accurate, and should be independently verified. Listing courtesy of: DENNIS REALTY & INV. CORP.