Sell Your Home
Get a free home valuation
Contact
Tell us about your needs
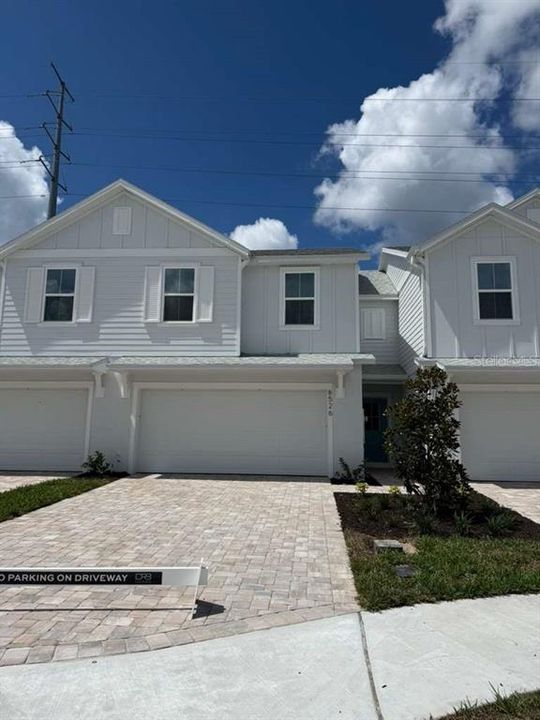
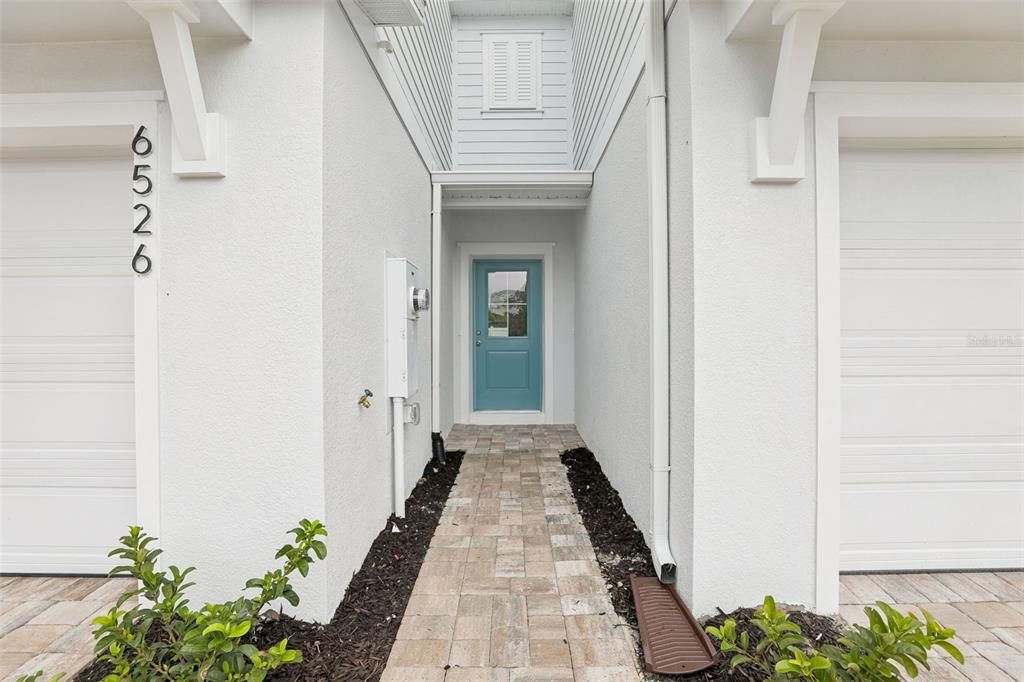
6526 HORSESHOE LANE WAY

Townhouse For Sale
$319,990

BTC: 3.95049383

ETH: 130.66149449

1 days
3 bds
2 ba
1,409 sqft

Overview

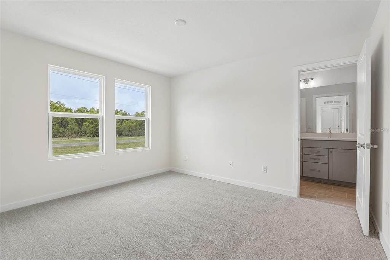
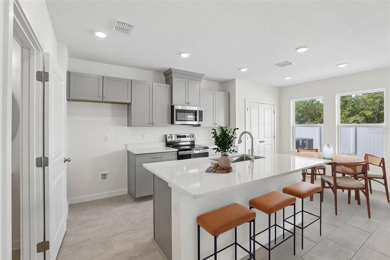
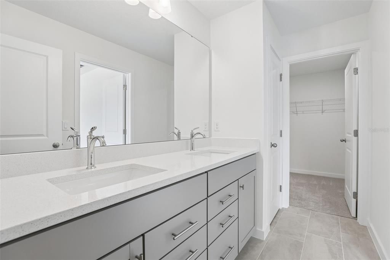
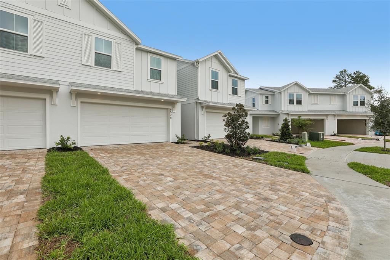
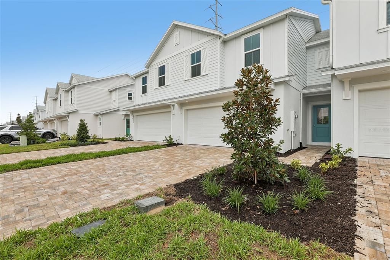
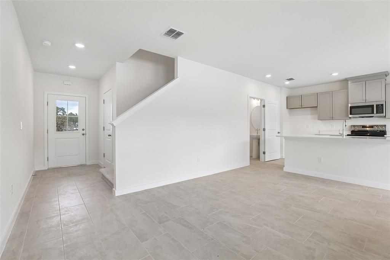
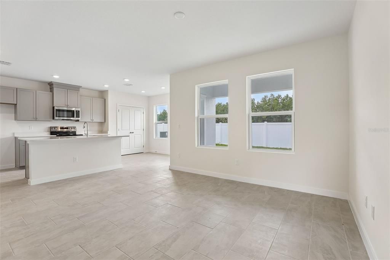
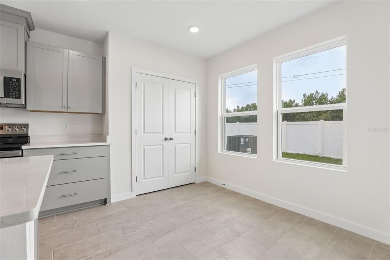
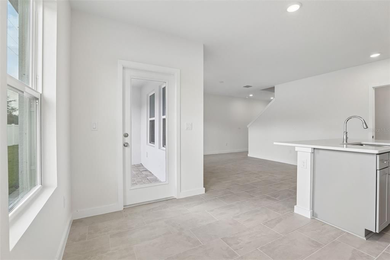
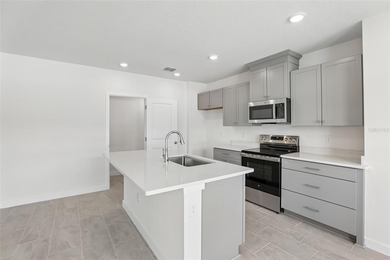
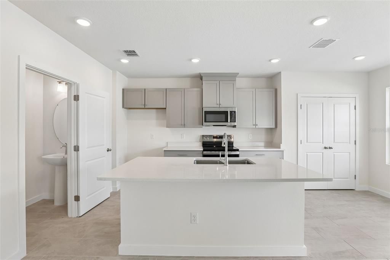
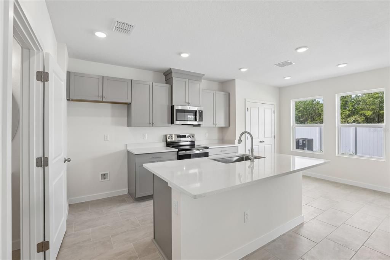
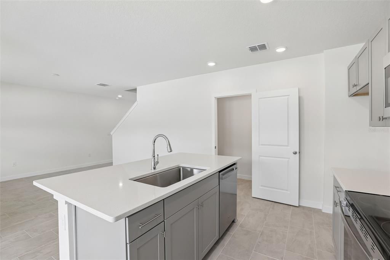
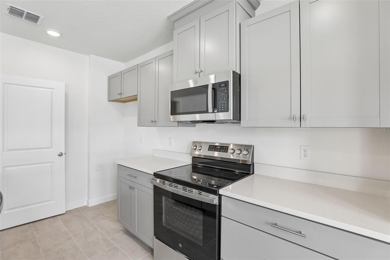
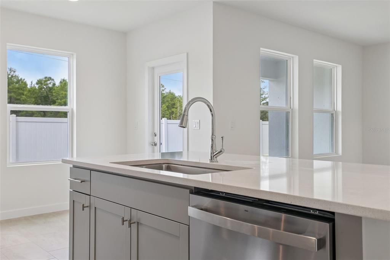
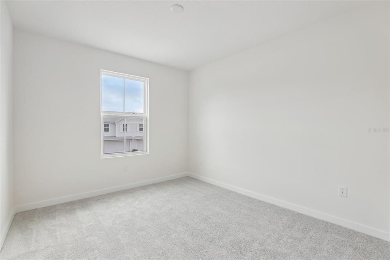
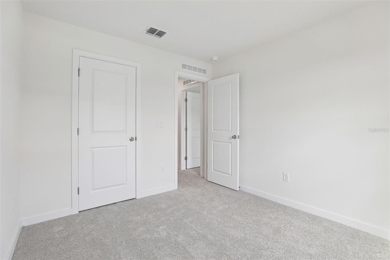
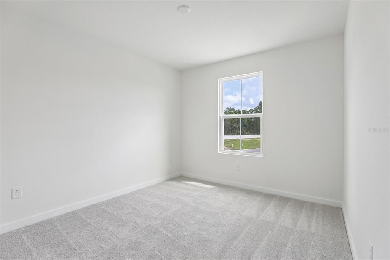
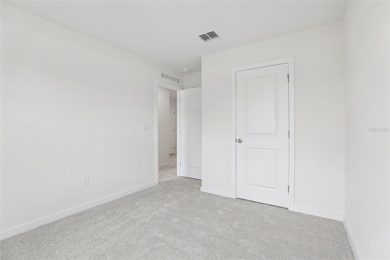
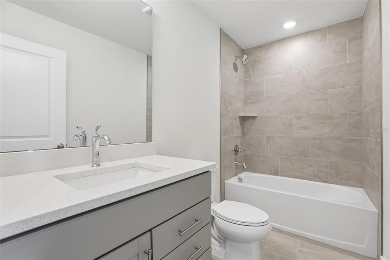
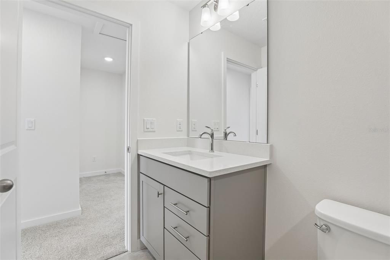
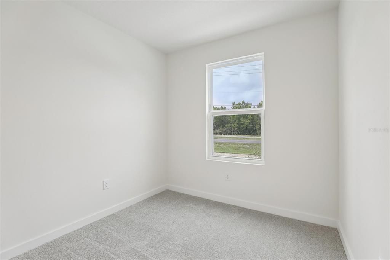
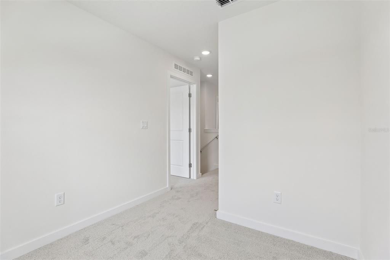
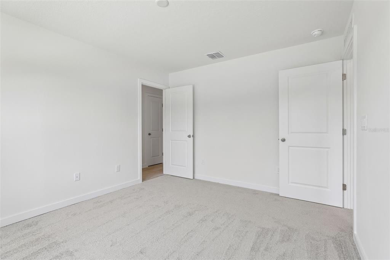
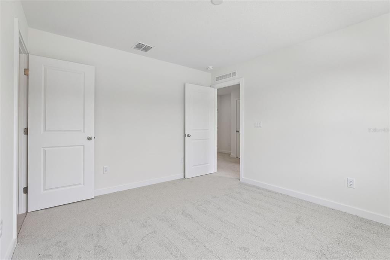
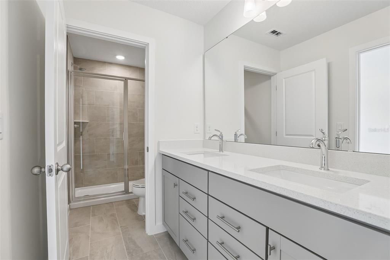
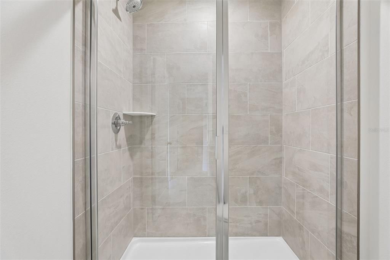
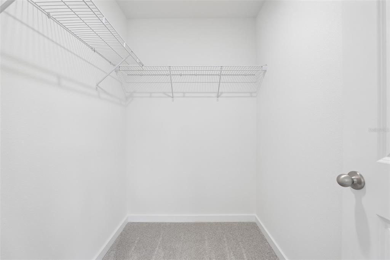
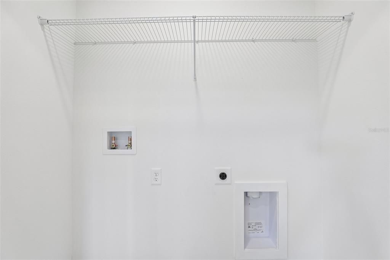
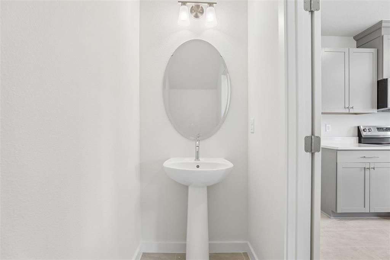
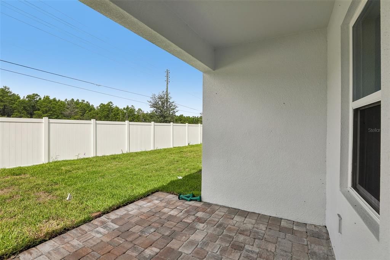
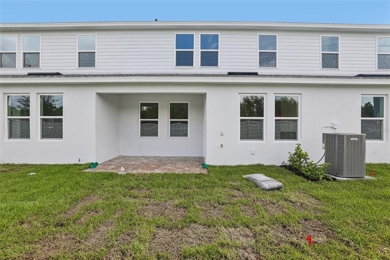
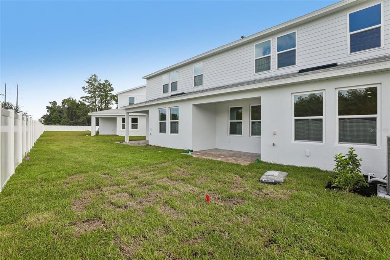
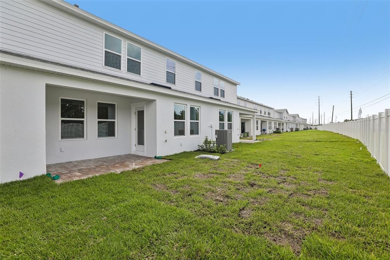
The Carmel floor plan at Cyrene at Harmony in St. Cloud, Florida, offers 1,409 square feet of thoughtfully designed living space with 3 bedrooms, 2.5 bathrooms, and a 2-car garage. The first floor features a bright, open-concept layout that seamlessly connects the kitchen, dining area, and family room, creating an inviting space for everyday living and entertaining. The modern kitchen includes a large center island, ample cabinet storage, and a pantry, while a convenient half bath is located on the main level for guests. Upstairs, the spacious primary suite provides a private retreat with a walk-in closet and an in-suite bathroom featuring dual sinks and a walk-in shower. Two additional bedrooms share a full bathroom, and the upstairs laundry room adds everyday convenience. Designed with both comfort and functionality in mind, the Carmel combines efficient use of space, stylish finishes, and low-maintenance townhome living, making it an excellent choice for first-time homebuyers, or anyone seeking a modern home in the desirable Harmony community.

Location

Details

Type:
Residential
Parking:
Driveway
Year Built:
2026
Lot:
0.07 Acres
Heating:
Central
Price/sqft:
$227
Cooling:
Central Air
HOA:
$250

Valuation

Our model vs. what's actually selling nearby.
Estimate
$329,990
$322K – $349K
Confidence High
List vs. estimate
$10K below estimate
List $319,990 · -3.0%
Our model says this listing is priced below recent comparable activity. Expect competition.
Price per sq ft
$227
+15.6% vs. city median $196
Based on
7 MLS comparables
Median of recent comparable listings. Sold comps use closing price, active listings use list price.

Highlights

HOA
$250/mo
Community Pool, Maintenance Structure, Maintenance Grounds
View
Pool
Garage
2 car garage
Pets
Allowed
All facts and features
  • Flooring

    • Carpet

    • Ceramic Tile

    Heating

    • Central

    Cooling

    • Central Air

    Appliances

    • Dishwasher

    • Disposal

    • Electric Water Heater

    • Microwave

    • Range

    Other interior features

    • PrimaryBedroom Upstairs

    • Stone Counters

    • Walk-In Closet(s)

    Bedrooms and bathrooms

    • Bedrooms: 3

    • Bathrooms: 1

    • Full bathrooms: 2

  • Parking

    • Driveway

    Property

    • Levels: Two

    • Exterior Features: Irrigation System / Lighting / Rain Gutters / Sidewalk / Sprinkler Metered

    Lot

    • Lot: 0.07 Acres

    Other Property Information

    • Parcel Number: 242631367200010250

    • Zoning: RES

  • Type and style

    • Property Type: Residential

    • Property Sub Type: Townhouse

  • Utility

    • Electricity Connected

    • Public

    • Sewer Connected

    • Sprinkler Meter

    • Water Connected

    Green energy

    • Construction

  • Other financial information

    • HOA: $250

    • HOA Frequency: Monthly

  • Source details

    • MLS ID: O6439530

    Other facts

    • Construction Materials: Concrete / HardiPlank Type

    • Foundation Details: Slab

    • Laundry Features: Electric Dryer Hookup / Inside / Laundry Room / Upper Level / Washer Hookup

    • Lot Features: In County / Landscaped / Sidewalk

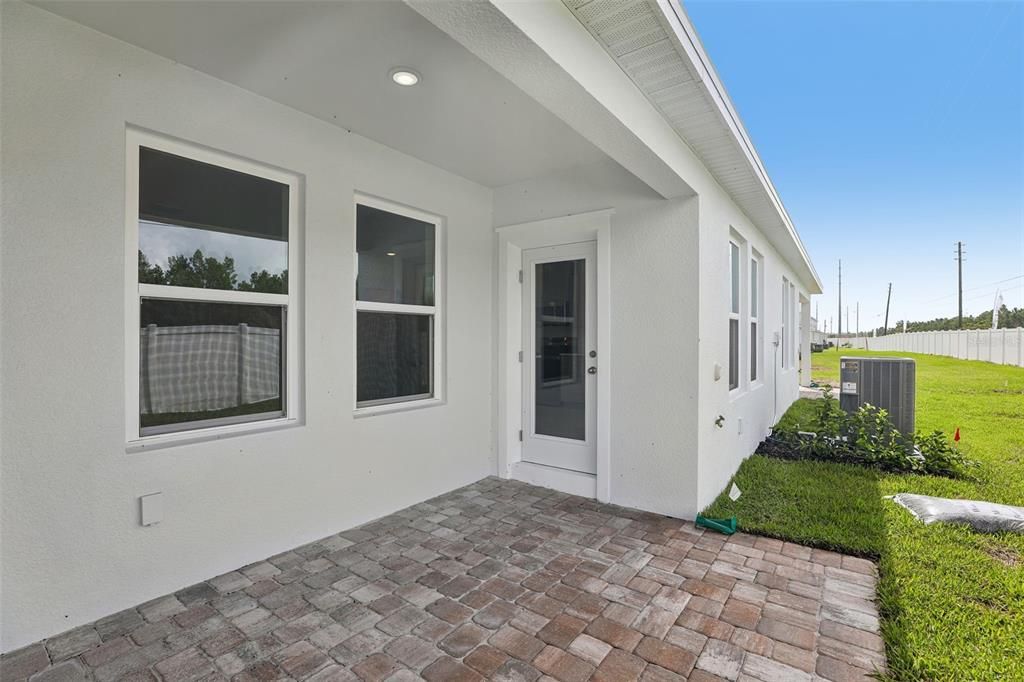
    • Patio And Porch Features: Covered / Patio

    • Window Features: Double Pane Windows / Low-Emissivity Windows

    • Direction Faces: North

    • Architectural Style: Coastal

    • Garage Spaces: 2

    • Attached Garage: Yes

    • Garage: Yes

    • Living Area: 1409

    • Water Source: Public

    • Subdivision Name: CYRENE AT HARMONY

Private inquiry
Talk to the advisor on this listing.
Floor plans, HOA docs, off-market comparables, scheduling a private showing — one message, direct to the local specialist.

More like this

For Sale
$269,000
Condo/Co-op
3 bds · 2 ba · 1,855 sqft
ASHLEY PARK AT HARMONY CONDO, ST CLOUD
7105 HARMONY SQUARE DR S UNIT 025C
New
For Sale
$324,990
Townhouse
3 bds · 2 ba · 1,469 sqft
CYRENE AT HARMONY, ST CLOUD
6522 HORSESHOE LANE WAY
New
For Sale
$269,900
Condo/Co-op
3 bds · 2 ba · 1,668 sqft
ASHLEY PARK AT HARMONY CONDO, HARMONY
7103 RED LANTERN DRIVE UNIT 7103
New
For Sale
$350,000
Lots/Land
5.26 acres
BAY LAKE RANCH UNIT 3, ST CLOUD
MUSTANG
New
For Sale
$335,000
House
3 bds · 2 ba · 1,617 sqft
HARMONY NBHD G H F, ST CLOUD
3205 BAYFLOWER AVE
New
For Sale
$350,000
House
3 bds · 2 ba · 1,676 sqft
VILLAGE AT HARMONY PH 1B, HARMONY
2822 HARMONIA HAMMOCK RD
New
For Sale
$335,000
Townhouse
4 bds · 2 ba · 2,085 sqft
ASHLEY PARK AT HARMONY, ST CLOUD
3500 SEBASTIAN BRIDGE LANE
For Sale
$330,500
House
3 bds · 2 ba · 1,501 sqft
VILLAGES AT HARMONY PH 1C-1 1D, HARMONY
6772 HUNTLEIGH HAMMOCK RD

Market around this address

Live counts in the same area.
View all

The multiple listing information is provided by the Stellar MLS from a copyrighted compilation of listings. The compilation of listings and each individual listing are ©2026-present Stellar MLS. All Rights Reserved. The information provided is for consumers' personal, noncommercial use and may not be used for any purpose other than to identify prospective properties consumers may be interested in purchasing. All properties are subject to prior sale or withdrawal. All information provided is deemed reliable but is not guaranteed accurate, and should be independently verified. Listing courtesy of: DRB GROUP REALTY, LLC