Sell Your Home
Get a free home valuation
Contact
Tell us about your needs
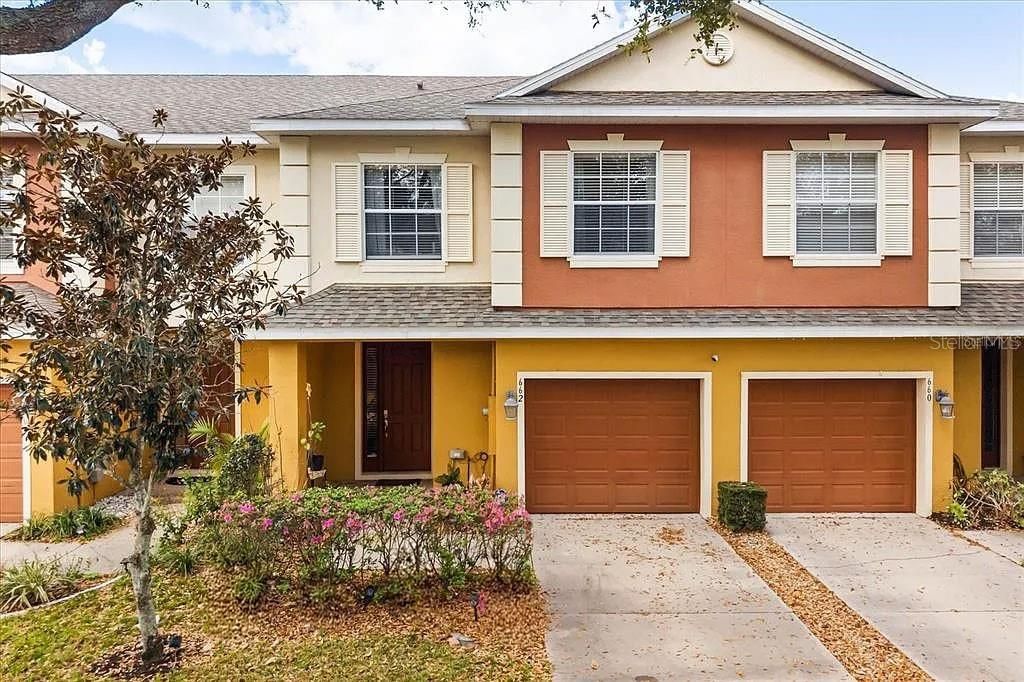
662 FORTANINI CIRCLE

Townhouse For Sale
$285,000

BTC: 4.48113208

ETH: 149.79186814

-$15K (2026/07/19)
144 days
3 bds
2 ba
1,549 sqft

Overview

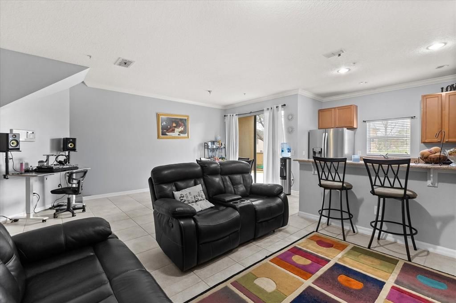
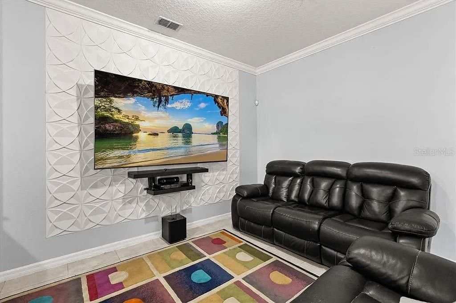
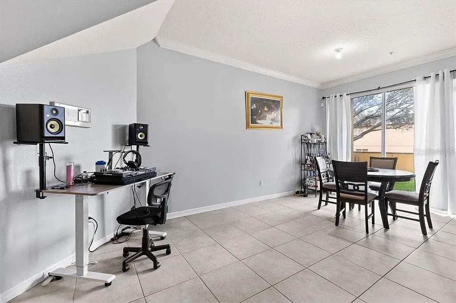
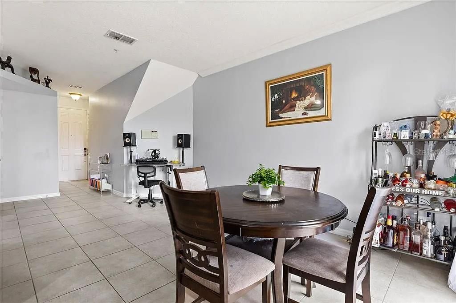
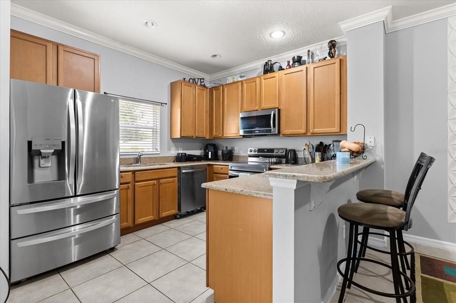
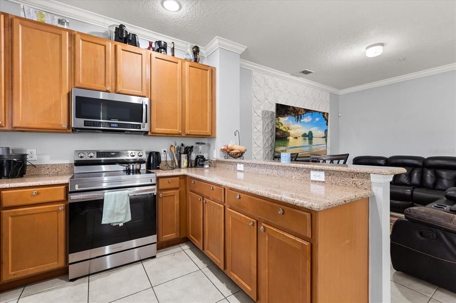
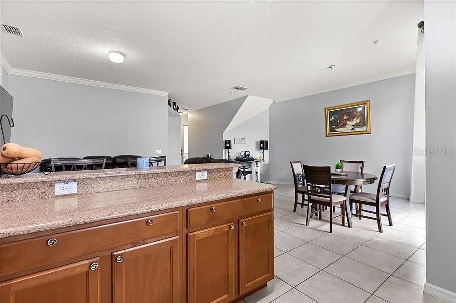
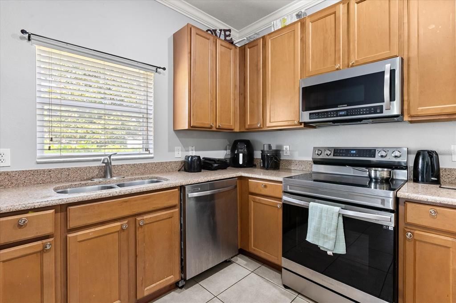
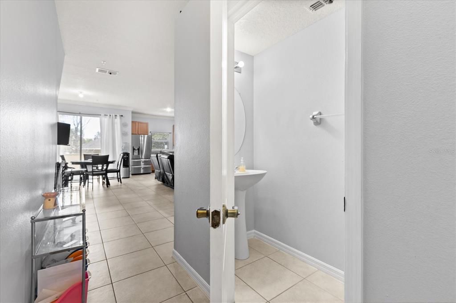
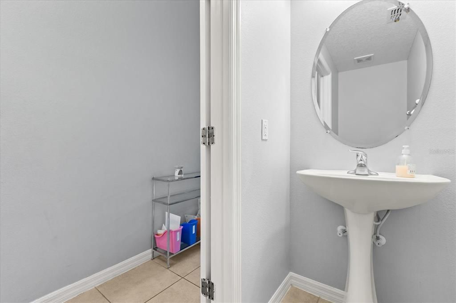
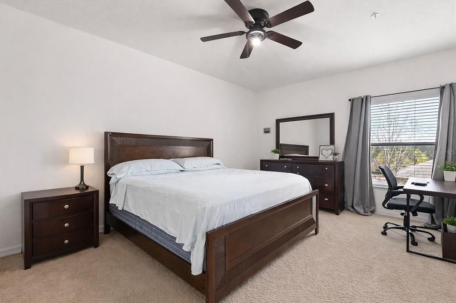
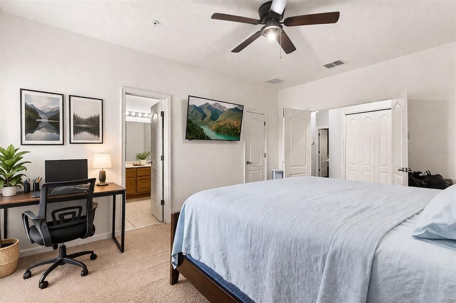
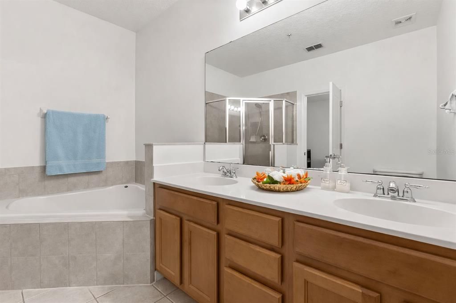
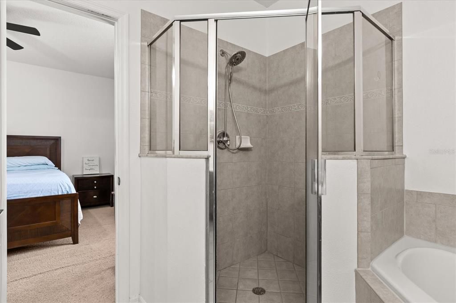
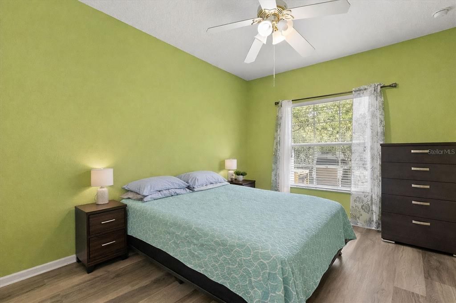
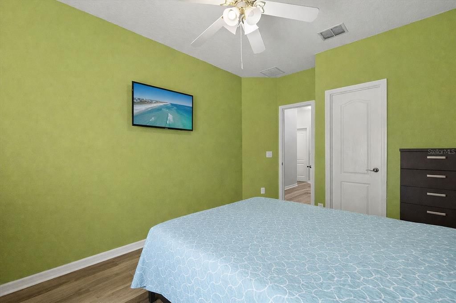
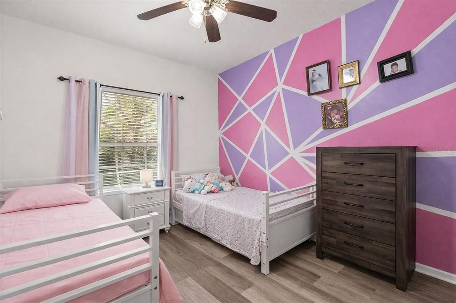
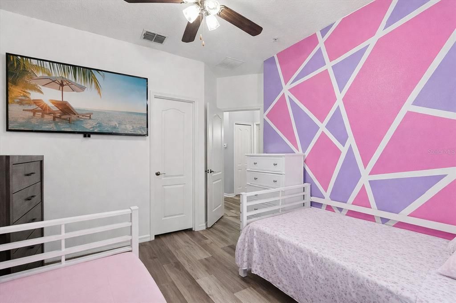
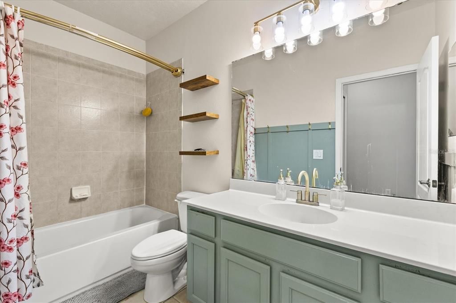
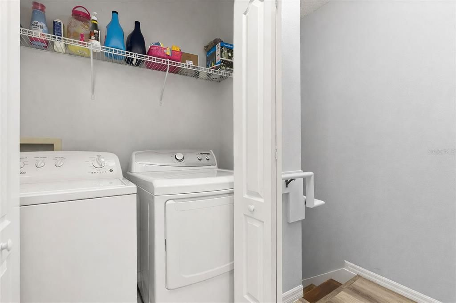
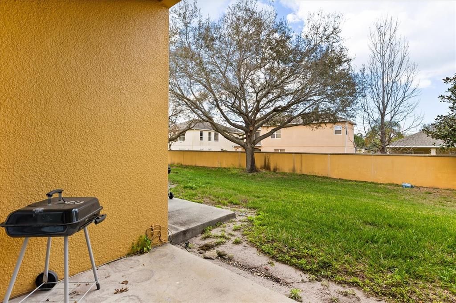
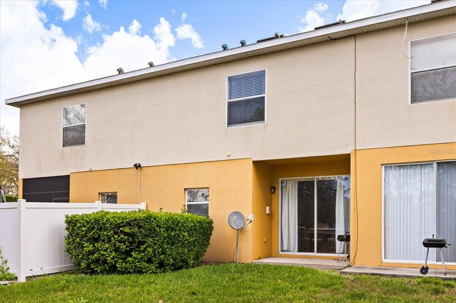
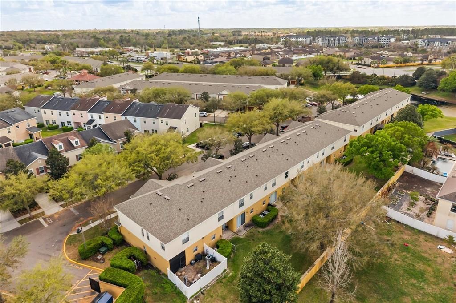
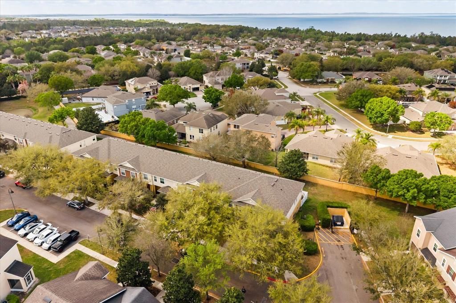
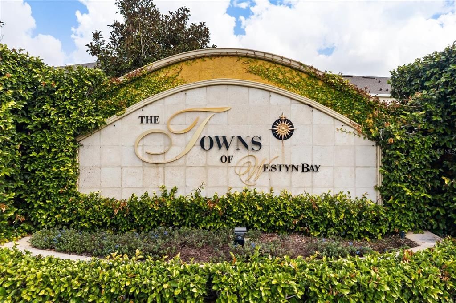
Virtually Staged. One or more photo(s) has been virtually staged. DO YOU KNOW A HOMETOWN HERO? UP TO $35000 TOWARDS THE PURCHASE OF A HOME. Hometown Heroes Program and Orange County DPA Programs are available for first time Purchasers. Call / Text for more details TODAY. Welcome to this move-in ready townhome located in the gated community of Westyn Bay, offering the perfect blend of comfort, convenience, and low-maintenance living. Step inside to an open-concept layout that today’s buyers love—ideal for both everyday living and entertaining. The kitchen is designed to impress with granite countertops, a breakfast bar, ample cabinet space, and a full appliance package, making meal prep and hosting effortless. Upstairs, the spacious primary suite features elegant French door entry, a walk-in closet, and a private ensuite bathroom with dual sinks, a relaxing garden tub, and separate shower—your own personal retreat. Two additional bedrooms provide flexibility for guests, a home office, or growing households. Enjoy added conveniences like an interior laundry room, ceiling fans, and window coverings throughout. Out back, unwind on your covered patio, perfect for morning coffee or relaxing evenings. Location is where this home truly shines—just minutes from shopping, dining, top-rated roads (429, 408, Turnpike), and everyday essentials, making your commute and daily routine incredibly easy. If you’re looking for a well-maintained, move-in ready home in a secure community with unbeatable access—this is it. Schedule your showing today!

Location

Details

Type:
Residential
Parking:
Garage Door Opener
Year Built:
2007
Lot:
0.04 Acres
Heating:
Central / Electric
Price/sqft:
$184
Cooling:
Central Air
HOA:
$285

Valuation

Our model vs. what's actually selling nearby.
Estimate
$279,900
$205K – $329K
Confidence Low
List vs. estimate
At estimate
List $285,000 · +1.8%
List is in line with recent comparable activity.
Price per sq ft
$183
-7.5% vs. city median $198
Based on
31 MLS comparables
Median of recent comparable listings. Sold comps use closing price, active listings use list price.

Highlights

Annual tax
$3,907
2025
HOA
$285/mo
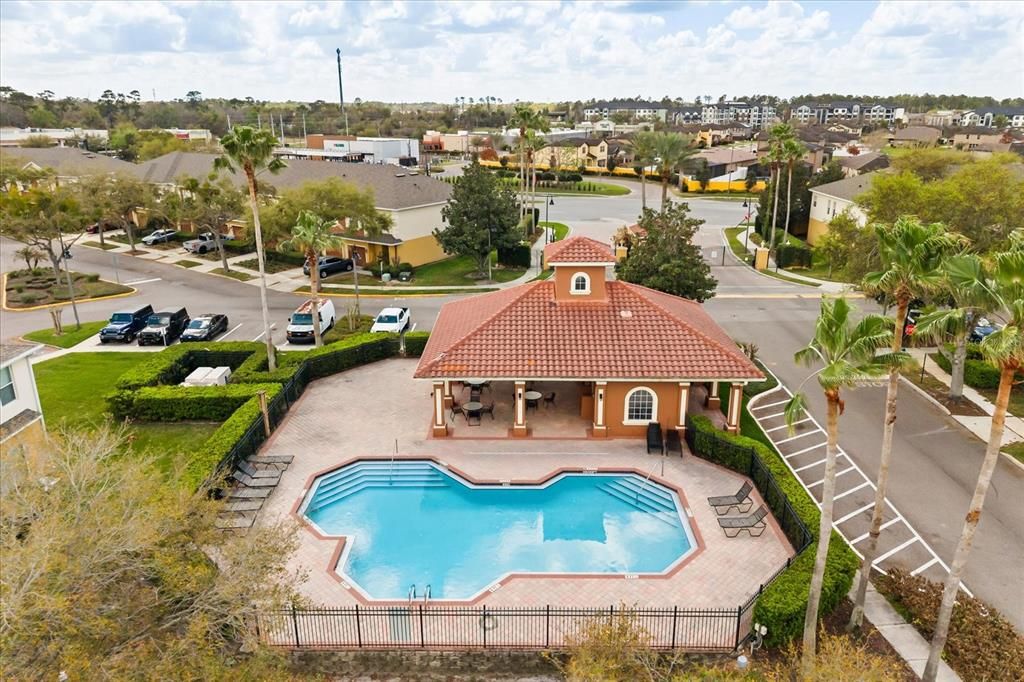
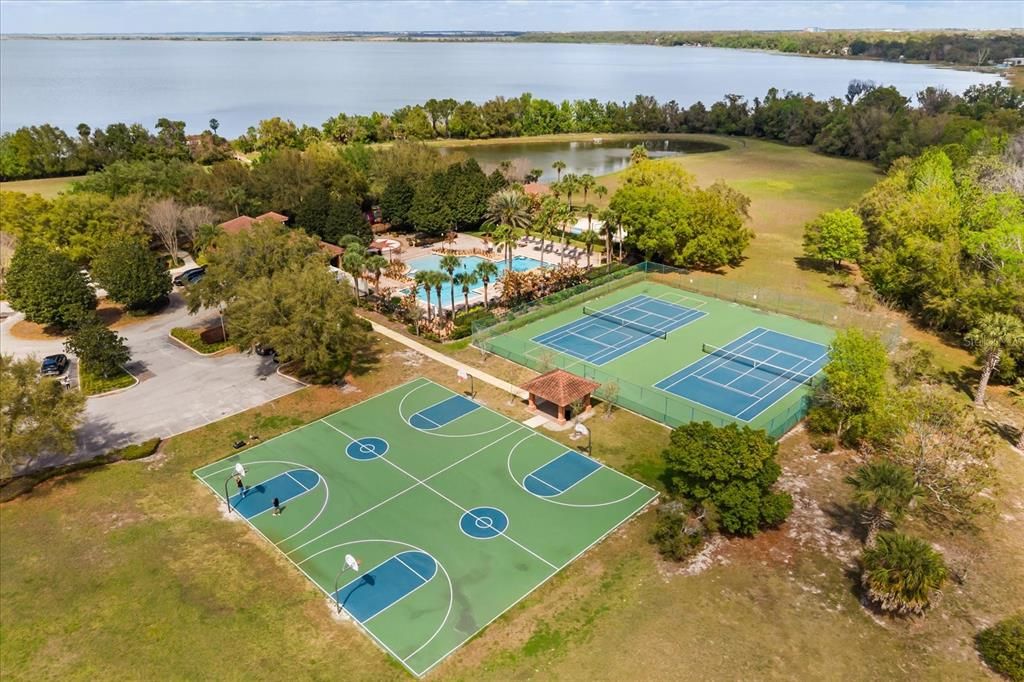
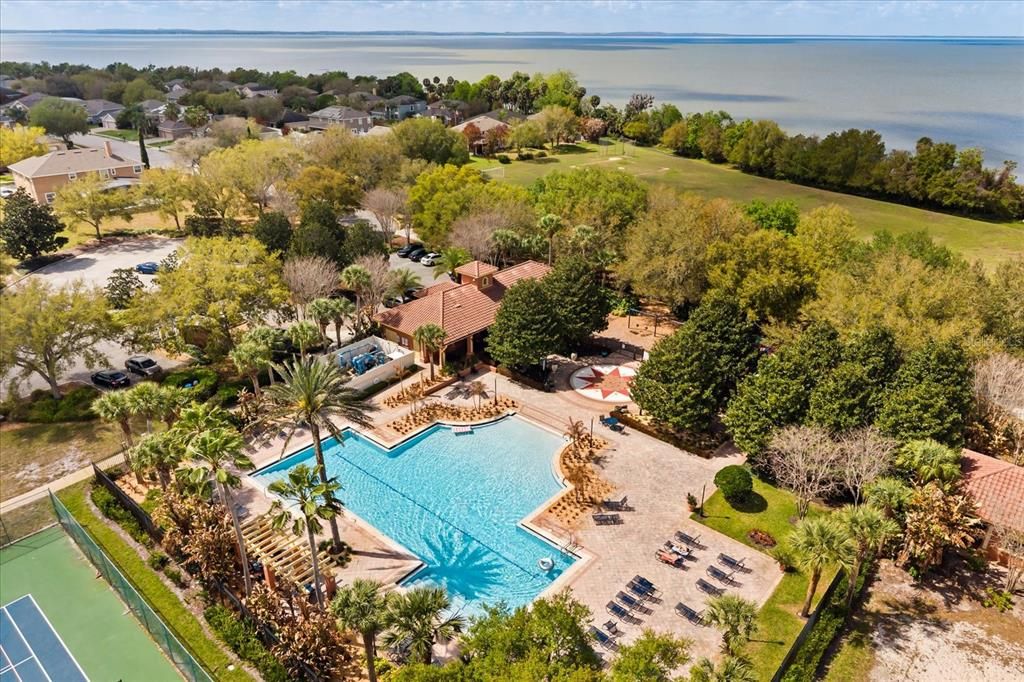
Community Pool, Maintenance Structure, Maintenance Grounds
Pool
In Ground
View
Garden
Garage
1 car garage
Pets
Allowed
All facts and features
  • Flooring

    • Ceramic Tile

    • Laminate

    Heating

    • Central

    • Electric

    Cooling

    • Central Air

    Appliances

    • Dishwasher

    • Disposal

    • Dryer

    • Microwave

    • Range

    • Refrigerator

    • Washer

    Other interior features

    • Ceiling Fan(s)

    • Ninguno

    • PrimaryBedroom Upstairs

    • Walk-In Closet(s)

    Bedrooms and bathrooms

    • Bedrooms: 3

    • Bathrooms: 1

    • Full bathrooms: 2

  • Parking

    • Garage Door Opener

    Property

    • Levels: Two

    • Exterior Features: Sliding Doors

    Lot

    • Lot: 0.04 Acres

    Other Property Information

    • Parcel Number: 06 22 28 8657 01 440

    • Zoning: 0121

  • Type and style

    • Property Type: Residential

    • Property Sub Type: Townhouse

  • Utility

    • Cable Available

    • Electricity Available

    • Sewer Available

    • Sewer Connected

    • Sprinkler Meter

    • Street Lights

  • Other financial information

    • HOA: $285

    • HOA Frequency: Monthly

    • Annual tax amount: $3,907

  • Source details

    • MLS ID: O6389372

    Other facts

    • Construction Materials: Block / Stucco

    • Foundation Details: Slab

    • Laundry Features: Inside / Upper Level

    • Lot Features: In County / Landscaped / Sidewalk

    • Patio And Porch Features: Patio

    • Pool Features: In Ground

    • Window Features: Blinds

    • Direction Faces: Northeast

    • Architectural Style: Contemporary

    • Garage Spaces: 1

    • Attached Garage: Yes

    • Garage: Yes

    • Living Area: 1549

    • Water Source: None

    • Subdivision Name: WESTYN BAY

Private inquiry
Talk to the advisor on this listing.
Floor plans, HOA docs, off-market comparables, scheduling a private showing — one message, direct to the local specialist.

More like this

New
For Sale
$365,000
Townhouse
3 bds · 2 ba · 1,635 sqft
OAK POINTE SOUTH, APOPKA
3476 MAJOR OAK BOULEVARD
For Sale
$370,000
House
3 bds · 2 ba · 1,442 sqft
OCOEE WOODS, OCOEE
2011 NANCY ANN TERRACE
For Sale
$339,000
House
3 bds · 2 ba · 1,014 sqft
FOXFIRE, OCOEE
1604 STARFIRE LANE
For Sale
$359,900
House
3 bds · 3 ba · 1,501 sqft
OCOEE HILLS, OCOEE
503 APRICOT DRIVE
+$10K
For Sale
$349,900
House
3 bds · 2 ba · 1,597 sqft
TWIN LAKES MANOR ADD 01, OCOEE
1111 CABALLERO ROAD
For Sale
$268,000
Townhouse
2 bds · 2 ba · 1,372 sqft
WESTYN BAY A-M, OCOEE
723 MAROTTA LOOP
-$13K
For Sale
$299,000
House
3 bds · 1 ba · 1,024 sqft
MEADOWS, OCOEE
464 NEW MEADOWS COURT
-$5K
For Sale
$299,900
House
3 bds · 1 ba · 1,080 sqft
OCOEE HILLS, OCOEE
1302 CENTER STREET

Market around this address

Live counts in the same area.
View all

The multiple listing information is provided by the Stellar MLS from a copyrighted compilation of listings. The compilation of listings and each individual listing are ©2026-present Stellar MLS. All Rights Reserved. The information provided is for consumers' personal, noncommercial use and may not be used for any purpose other than to identify prospective properties consumers may be interested in purchasing. All properties are subject to prior sale or withdrawal. All information provided is deemed reliable but is not guaranteed accurate, and should be independently verified. Listing courtesy of: RE/MAX 200 REALTY