Sell Your Home
Get a free home valuation
Contact
Tell us about your needs
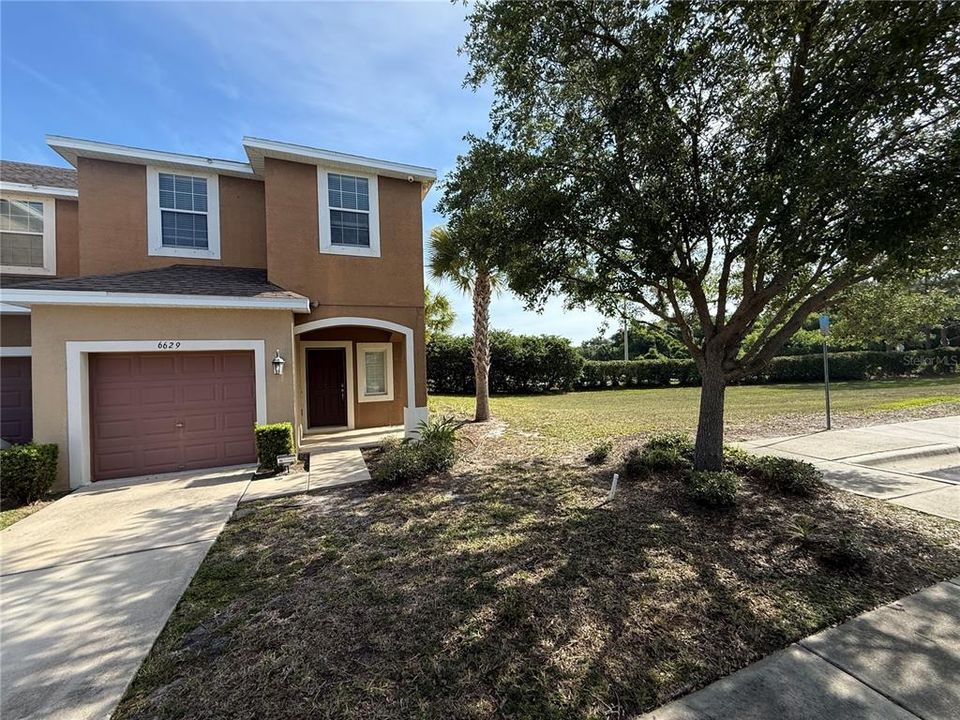
6629 HOLLY HEATH DRIVE

Townhouse For Sale
$219,500

BTC: 3.43236904

ETH: 115.36601774

-$12K (2026/07/28)
36 days
3 bds
2 ba
1,576 sqft

Overview

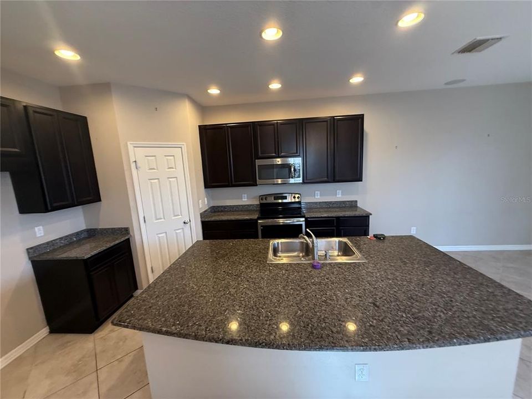
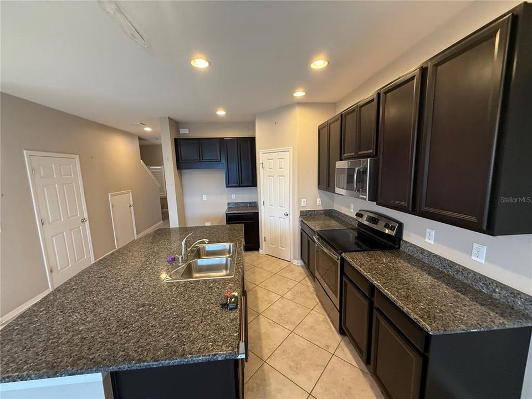
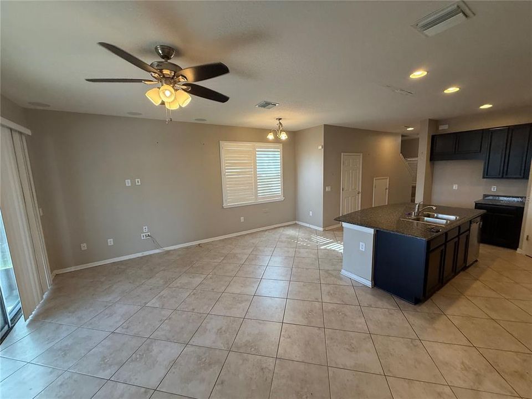
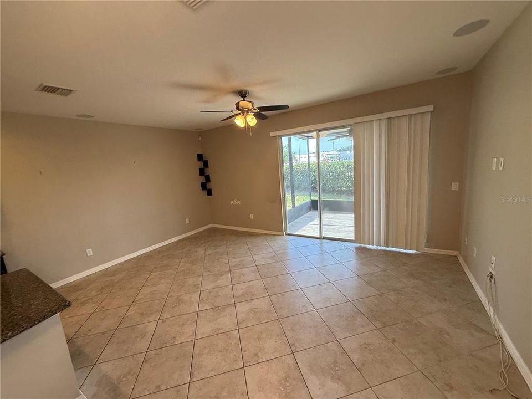
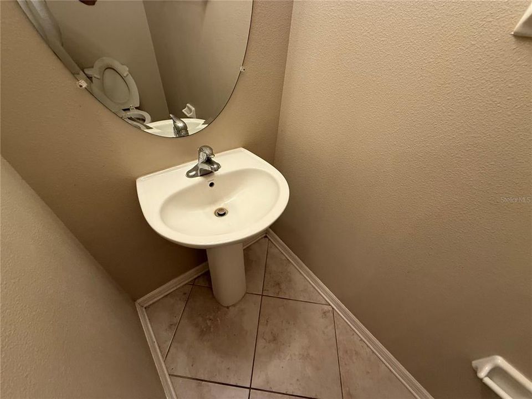
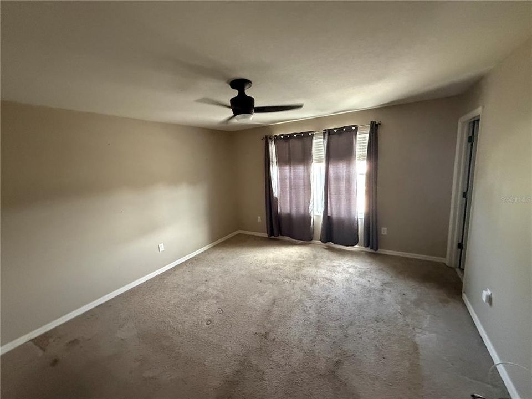
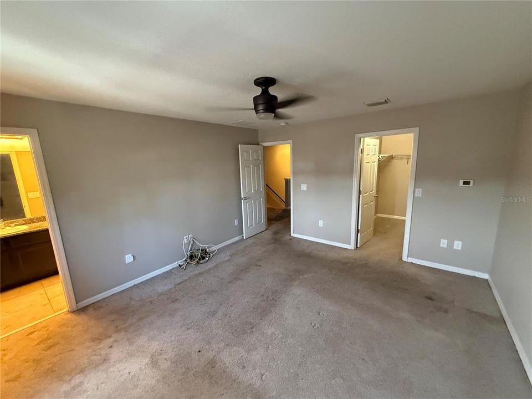
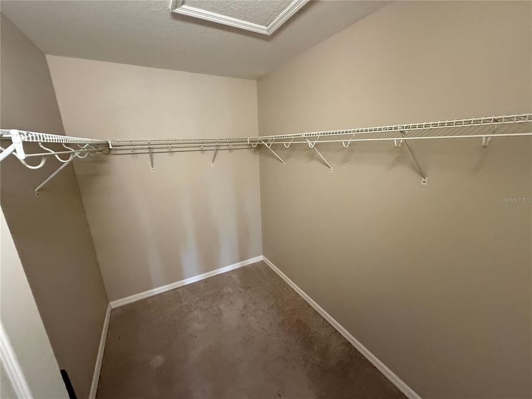
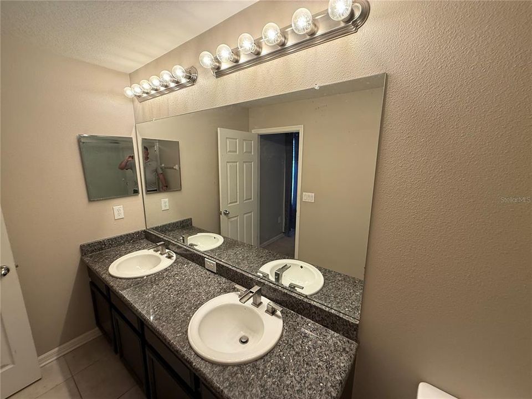
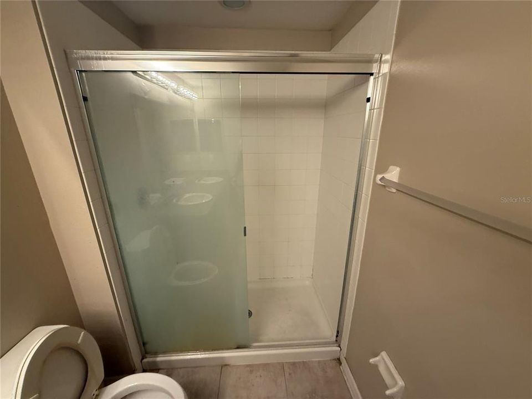
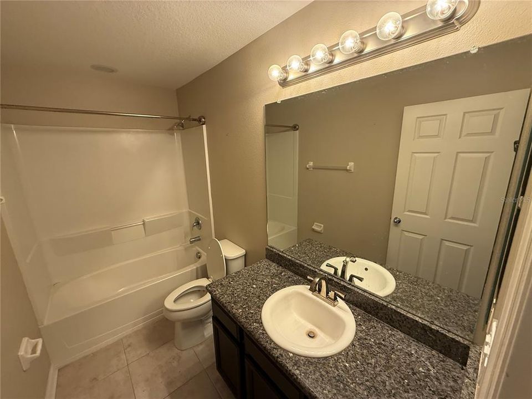
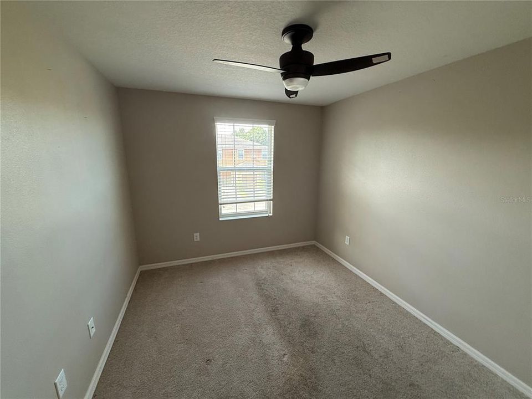
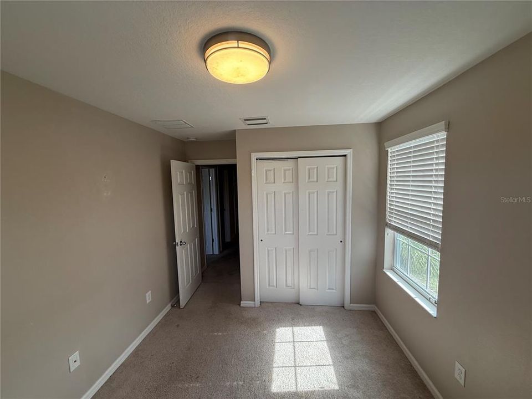
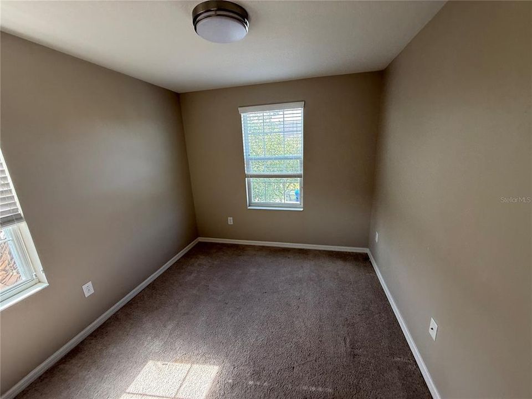
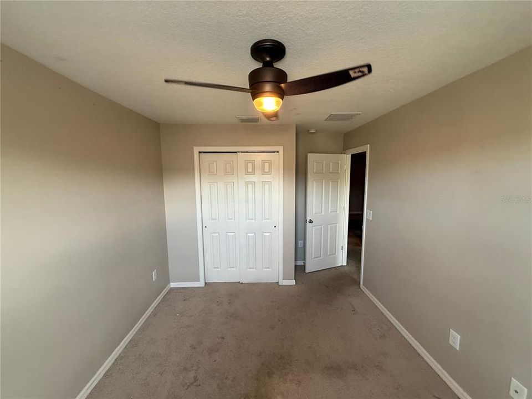
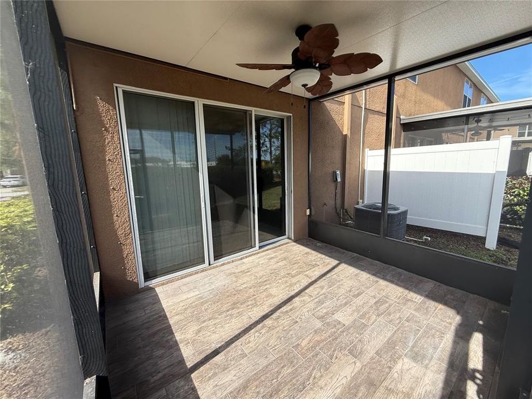
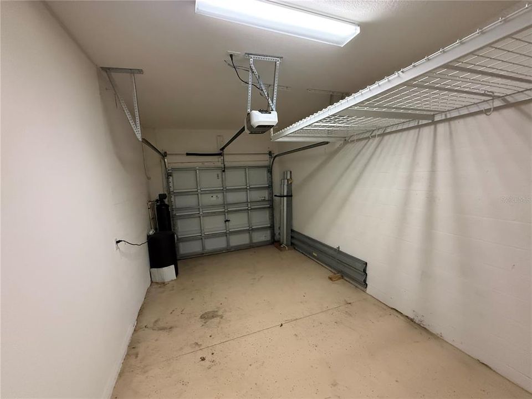
3-bedroom, 2.5-bath end-unit townhome featuring an open floor plan, granite countertops, stainless steel appliances, espresso cabinetry, tile flooring throughout the main living areas, and a spacious kitchen with a large center island. Upstairs offers a generous primary suite with dual sinks, walk-in shower, and walk-in closet, plus two additional bedrooms and a full bath. Enjoy the screened lanai, one-car garage with storage, and added privacy of the end-unit location. Conveniently located close to shopping, dining, and major commuter routes. This property may qualify for Seller Financing (Vendee).

Location

Details

Type:
Residential
Parking:
No Data
Year Built:
2015
Lot:
0.07 Acres
Heating:
Central / Electric
Price/sqft:
$139
Cooling:
Central Air
HOA:
$331

Valuation

Our model vs. what's actually selling nearby.
Estimate
$258,000
$194K – $300K
Confidence Low
List vs. estimate
$38K below estimate
List $219,500 · -14.9%
Our model says this listing is priced below recent comparable activity. Expect competition.
Price per sq ft
$139
-17.1% vs. city median $167
Based on
58 MLS comparables
Median of recent comparable listings. Sold comps use closing price, active listings use list price.

Highlights

Annual tax
$6,070
2025
HOA
$330/mo
Cable TV, Internet, Water
Garage
1 car garage
Pets
Allowed
All facts and features
  • Flooring

    • Carpet

    • Tile

    Heating

    • Central

    • Electric

    Cooling

    • Central Air

    Appliances

    • None

    Other interior features

    • Ceiling Fan(s)

    Bedrooms and bathrooms

    • Bedrooms: 3

    • Bathrooms: 1

    • Full bathrooms: 2

  • Property

    • Levels: Two

    • Exterior Features: Sliding Doors

    Lot

    • Lot: 0.07 Acres

    Other Property Information

    • Parcel Number: U1330199BT00002900004.0

    • Zoning: PD

  • Type and style

    • Property Type: Residential

    • Property Sub Type: Townhouse

  • Utility

    • Public

  • Other financial information

    • HOA: $331

    • HOA Frequency: Monthly

    • Annual tax amount: $6,070

  • Source details

    • MLS ID: TB8523750

    Other facts

    • Construction Materials: Block / Stucco

    • Foundation Details: Slab

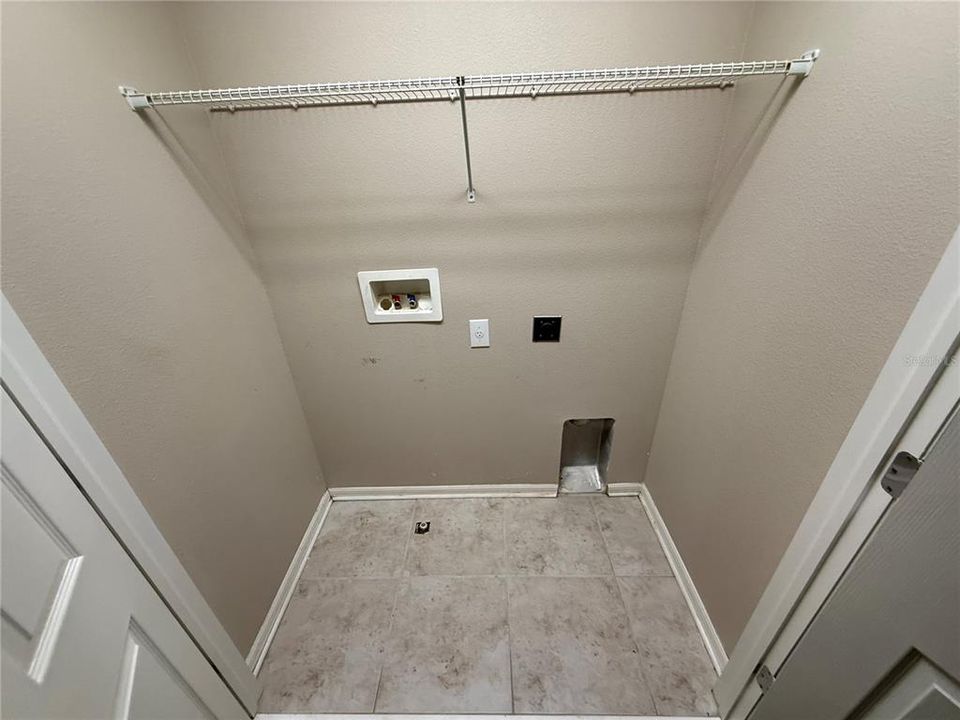
    • Laundry Features: Inside

    • Patio And Porch Features: Covered / Patio / Screened

    • Direction Faces: South

    • Garage Spaces: 1

    • Attached Garage: Yes

    • Garage: Yes

    • Living Area: 1576

    • Water Source: Public

    • Subdivision Name: OAK CREEK PRCL 3

Private inquiry
Talk to the advisor on this listing.
Floor plans, HOA docs, off-market comparables, scheduling a private showing — one message, direct to the local specialist.

More like this

New
For Sale
$285,000
Townhouse
3 bds · 2 ba · 1,764 sqft
LANDINGS AT ALAFIA, RIVERVIEW
10421 RIVERCREST DRIVE
New
For Sale
$275,000
Townhouse
3 bds · 2 ba · 1,708 sqft
VILLAGES OF BLOOMINGDALE PH, RIVERVIEW
6105 OLIVEDALE DRIVE
New
For Sale
$195,000
House
3 bds · 2 ba · 1,101 sqft
DEFAUT SUB, GIBSONTON
6115 CLIFF AVENUE
New
For Sale
$215,000
Townhouse
2 bds · 2 ba · 1,320 sqft
MAGNOLIA PARK NORTHEAST E, RIVERVIEW
9335 AMERICAN HICKORY LANE
New
For Sale
$260,000
Townhouse
3 bds · 2 ba · 1,707 sqft
OSPREY LAKES/EAGLE PALM PH 3A, RIVERVIEW
8771 FALLING BLUE PLACE
New
For Sale
$275,000
Townhouse
3 bds · 2 ba · 1,663 sqft
TOUCHSTONE PH 2, TAMPA
7627 FRENCH MARIGOLD AVENUE
New
For Sale
$275,000
Townhouse
2 bds · 2 ba · 1,541 sqft
TOUCHSTONE, TAMPA
7617 GINGER LILY COURT
For Sale
$160,000
Lots/Land
0.37 acres
UNPLATTED, RIVERVIEW
9311 ALICE LANE

Market around this address

Live counts in the same area.
View all

The multiple listing information is provided by the Stellar MLS from a copyrighted compilation of listings. The compilation of listings and each individual listing are ©2026-present Stellar MLS. All Rights Reserved. The information provided is for consumers' personal, noncommercial use and may not be used for any purpose other than to identify prospective properties consumers may be interested in purchasing. All properties are subject to prior sale or withdrawal. All information provided is deemed reliable but is not guaranteed accurate, and should be independently verified. Listing courtesy of: CARTER COMPANY REALTORS