Sell Your Home
Get a free home valuation
Contact
Tell us about your needs

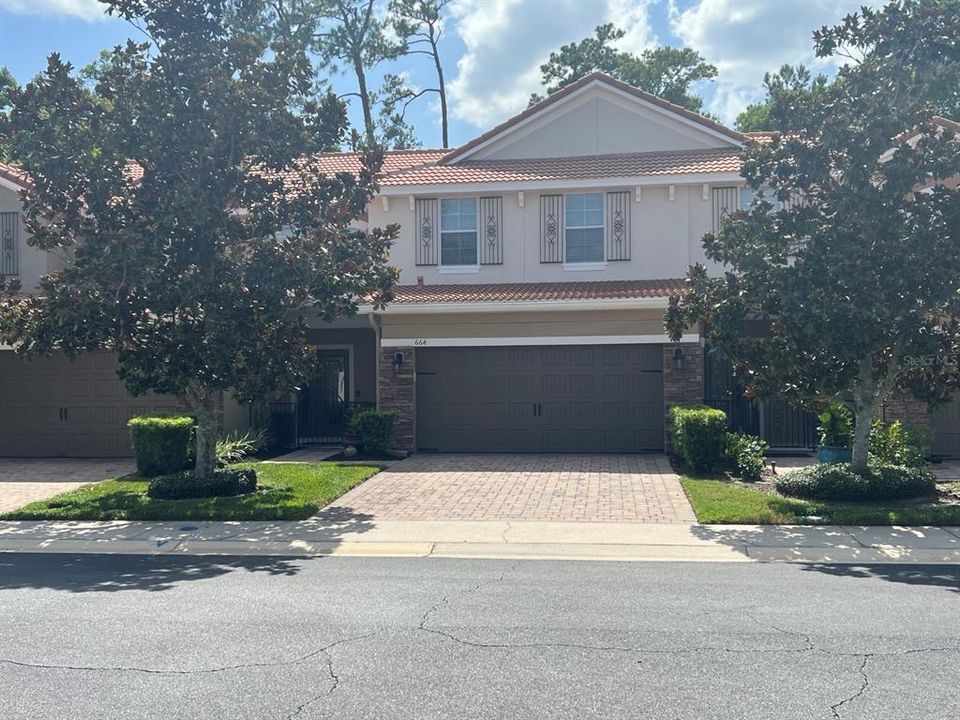
664 VENICE PLACE

Townhouse Active With Contract
$399,000

BTC: 6.20770128

ETH: 209.70861540

New
3 bds
2 ba
1,899 sqft

Overview

Under contract-accepting backup offers. Beautifully maintained and move-in ready, this exceptional 3-bedroom, 2.5-bath townhome is located in the gated community of Terracina at Lake Forest, one of Seminole County's premier townhome communities. Perfectly situated on a private conservation homesite, this residence offers approximately 1,900 square feet of thoughtfully designed living space with peaceful backyard views and exceptional privacy. The fully tiled first floor features an open and inviting floor plan with an expansive great room, elegant crown molding, and plantation shutters. The spacious kitchen is designed for both everyday living and entertaining, offering a center island, granite countertops, abundant cabinetry, and upgraded stainless steel appliances, including a newer range, microwave, refrigerator, dishwasher, and disposal. A whole-house water softener adds additional convenience. Step outside to the extended screened paver patio where you can relax and enjoy the tranquil conservation setting with no rear neighbors. The elegant staircase showcases beautiful hickory wood treads, which continue throughout the entire second floor, creating warmth and timeless appeal. The spacious primary suite features a luxurious en-suite bath with dual vanities, a garden tub, a separate walk-in shower, and generous closet space. Two additional bedrooms and a full bath provide flexibility for family, guests, or a home office. Residents of Terracina at Lake Forest enjoy outstanding community amenities, including a resort-style swimming pool, clubhouse, fitness center, and social room, all within a beautifully maintained gated neighborhood. Conveniently located near shopping, dining, major highways, and top-rated Seminole County amenities, this home offers the perfect combination of comfort, style, privacy, and low-maintenance living.

Location

Details

Type:
Residential
Parking:
No Data
Year Built:
2010
Lot:
0.07 Acres
Heating:
Central / Electric
Price/sqft:
$210
Cooling:
Central Air
HOA:
$310

Valuation

Our model vs. what's actually selling nearby.
Estimate
$349,900
$289K – $399K
Confidence Low
List vs. estimate
$49K above estimate
List $399,000 · +14.0%
Our model says this listing is priced above recent comparable activity. Room to negotiate.
Price per sq ft
$210
+5.9% vs. city median $198
Based on
23 MLS comparables
Median of recent comparable listings. Sold comps use closing price, active listings use list price.

Highlights

Annual tax
$2,298
2025
HOA
$310/mo
Community Pool, Pool Maintenance
View
Park/Greenbelt
Garage
2 car garage
Pets
Allowed
All facts and features
  • Flooring

    • Ceramic Tile

    • Hardwood

    Heating

    • Central

    • Electric

    Cooling

    • Central Air

    Appliances

    • Built-In Oven

    • Dishwasher

    • Disposal

    • Dryer

    • Microwave

    • Range

    • Refrigerator

    • Washer

    • Water Softener

    Other interior features

    • Crown Molding

    • Kitchen/Family Room Combo

    • PrimaryBedroom Upstairs

    • Window Treatments

    Bedrooms and bathrooms

    • Bedrooms: 3

    • Bathrooms: 1

    • Full bathrooms: 2

  • Property

    • Levels: Two

    • Exterior Features: Sidewalk / Sliding Doors

    Lot

    • Lot: 0.07 Acres

    Other Property Information

    • Parcel Number: 30193052000000790

    • Zoning: PUD

  • Type and style

    • Property Type: Residential

    • Property Sub Type: Townhouse

  • Utility

    • Cable Connected

    • Electricity Connected

    • Sewer Connected

    • Water Connected

  • Other financial information

    • HOA: $310

    • HOA Frequency: Monthly

    • Annual tax amount: $2,298

  • Source details

    • MLS ID: O6426630

    Other facts

    • Construction Materials: Block / Stucco / Wood Frame

    • Foundation Details: Slab

    • Laundry Features: Inside / Laundry Room / Upper Level

    • Lot Features: Sidewalk

    • Window Features: Blinds / Shutters

    • Direction Faces: East

    • Garage Spaces: 2

    • Attached Garage: Yes

    • Garage: Yes

    • Living Area: 1899

    • Water Source: None

    • Subdivision Name: TERRACINA AT LAKE FOREST SECOND AMD

Private inquiry
Talk to the advisor on this listing.
Floor plans, HOA docs, off-market comparables, scheduling a private showing — one message, direct to the local specialist.

More like this

Active With Contract
$396,500
House
4 bds · 2 ba · 2,088 sqft
CROWN COLONY SUB, SANFORD
134 CROWN COLONY WAY
Active With Contract
$500,000
House
3 bds · 2 ba · 1,812 sqft
LOCH ARBOR ISLE OF PINES SEC 1, SANFORD
230 S CRYSTAL DRIVE
-$5K
Active With Contract
$395,000
House
3 bds · 2 ba · 2,200 sqft
RIVINGTON PH 1C, DEBARY
810 MIDDLETON STREET
Active With Contract
$349,500
House
3 bds · 2 ba · 1,463 sqft
CROWN COLONY SUB, SANFORD
118 ROYALTY CIRCLE
Active With Contract
$379,900
Townhouse
3 bds · 3 ba · 1,912 sqft
SAVANNAH PARK, SANFORD
454 ELLIS SQUARE COURT
-$25K
Active With Contract
$474,900
House
3 bds · 2 ba · 1,764 sqft
HILLS OF LAKE MARY PH 4, LAKE MARY
401 COUNTRY WOOD CIR
-$20K
Active With Contract
$445,000
House
3 bds · 2 ba · 2,042 sqft
OREGON TRACE, SANFORD
4667 REDMOND PLACE
-$10K
Active With Contract
$364,990
House
3 bds · 2 ba · 1,138 sqft
FOREST COVE, SANFORD
1189 AMANDA KAY CIRCLE

Market around this address

Live counts in the same area.
View all

The multiple listing information is provided by the Stellar MLS from a copyrighted compilation of listings. The compilation of listings and each individual listing are ©2026-present Stellar MLS. All Rights Reserved. The information provided is for consumers' personal, noncommercial use and may not be used for any purpose other than to identify prospective properties consumers may be interested in purchasing. All properties are subject to prior sale or withdrawal. All information provided is deemed reliable but is not guaranteed accurate, and should be independently verified. Listing courtesy of: PROMAX PROPERTY SOLUTIONS