Sell Your Home
Get a free home valuation
Contact
Tell us about your needs

669 HANGNEST LANE

Townhouse For Sale
$400,000

BTC: 6.13685180

ETH: 210.23420090

-$25K (2026/04/29)
257 days
3 bds
3 ba
1,989 sqft

Overview

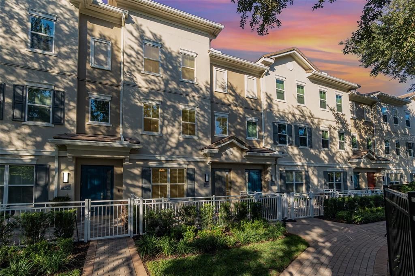
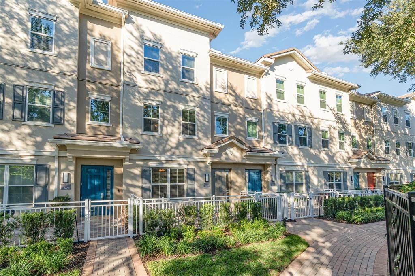
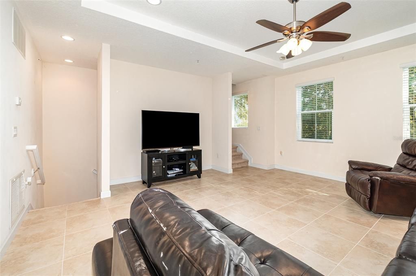
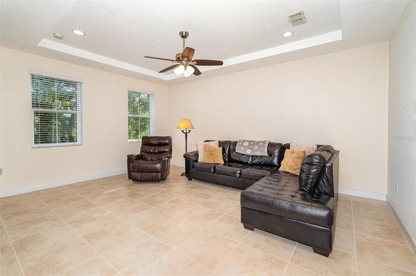
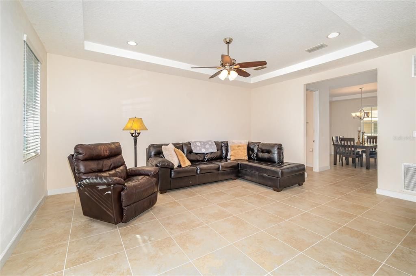
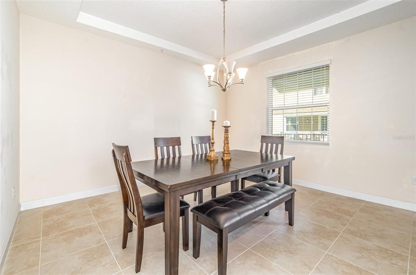
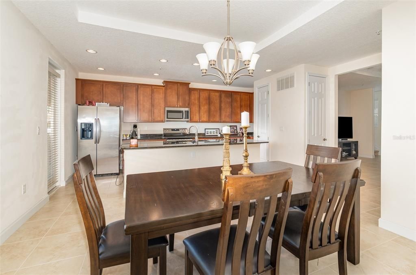
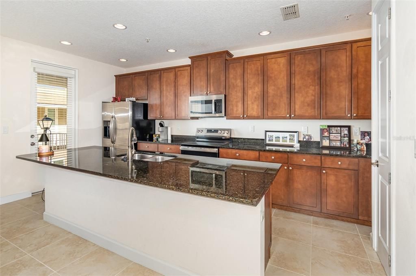
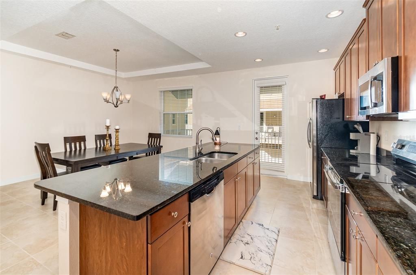
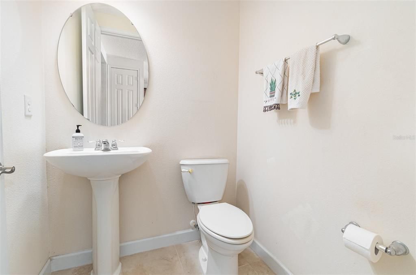
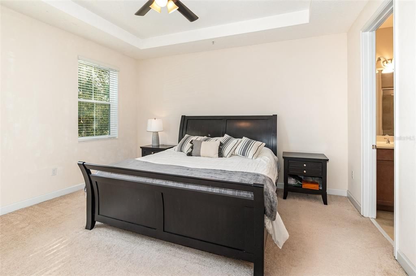
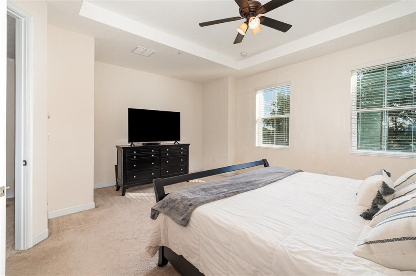
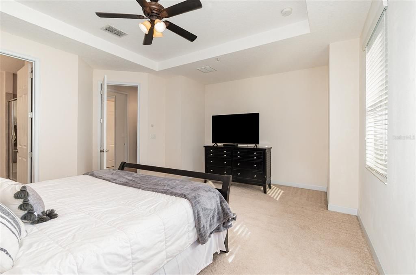
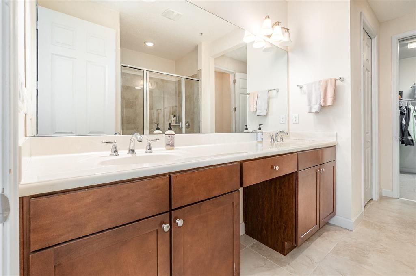
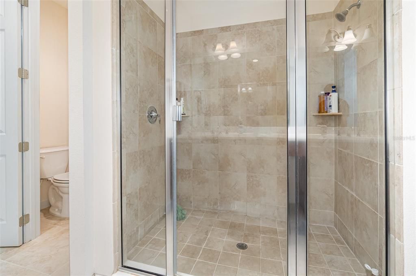
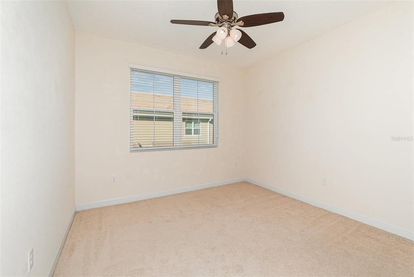
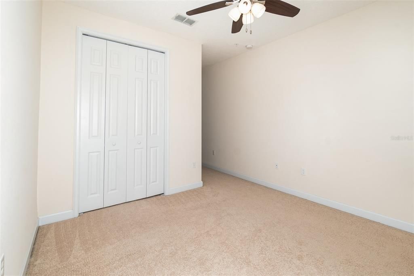
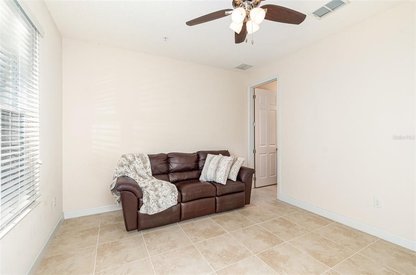
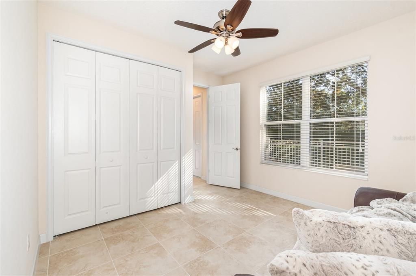
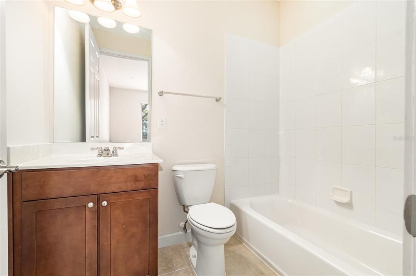
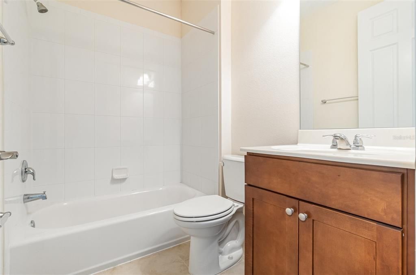
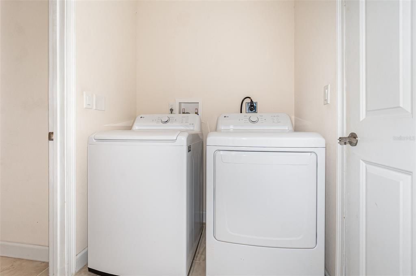
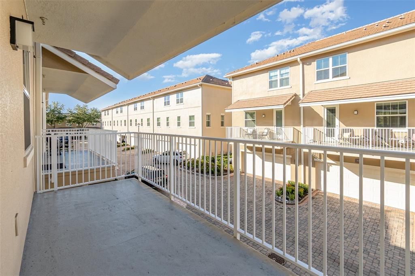
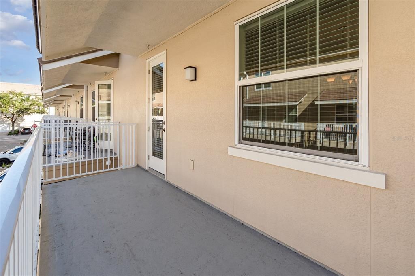
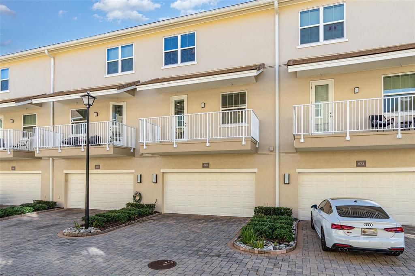
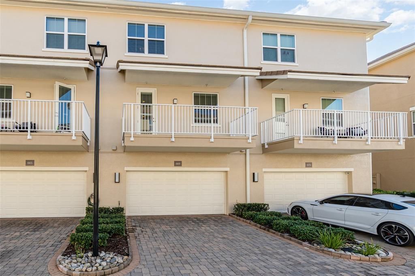
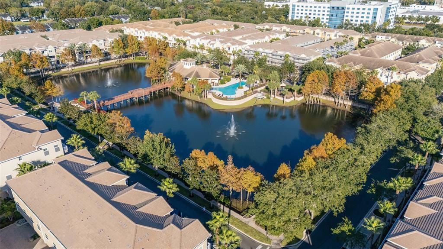
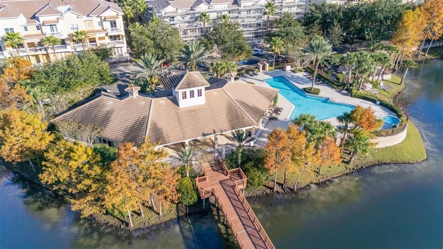
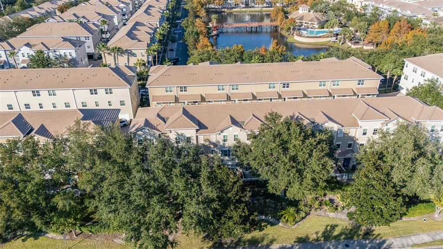
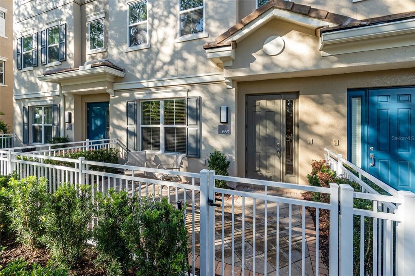
Welcome to this beautifully appointed 3-bedroom, 3.5- bath townhome in the highly sought-after gated community of Grande Oaks at Heathrow. Featuring an open-concept layout with elegant tray ceilings, this home offers a perfect blend of comfort, style and functionality. The spacious kitchen boasts wood cabinetry, granite countertops, stainless steel appliances-including a brand-new range, a large center island and a generous pantry. A private balcony is located just off the kitchen, creating the ideal space for morning coffee or outdoor dining. The adjoining dining room provides an effortless flow for entertaining. The third-floor primary suite includes a large bedroom retreat, a well-appointed bathroom with stand-alone over-size shower, dual sinks, two linen closets and a spacious walk-in closet. A versatile second bedroom on the same floor is perfect for a home office, fitness room, or hobby room. The first floor features a third bedroom with a full bathroom and built-in closet, perfect for a guest space. Additional conveniences include a first-floor laundry room, complete with washer and dryer, and access to a rear-facing 2-car garage. Residents of Grande Oaks at Heathrow offers resort-style amenities, including a clubhouse, pool and spa, fitness center, playground and basic cable- soon to be upgraded to fiber internet in January. The community has recently undergone extensive exterior updates, including a new roof, new energy-efficient windows, new balcony, new stucco, new exterior paint, updated railings, gutters, downspouts, and refreshed landscaping. Located next to Colonial Town Park, you'll enjoy immediate access to restaurants, shops, a movie theatre, grocery options and more. with I-4 and 417, commuting and travel are a breeze. This impeccably maintained townhome is move-in ready and offers an exceptional lifestyle in one of the area's most convenient locations.

Location

Details

Type:
Residential
Parking:
Driveway / Garage Faces Rear
Year Built:
2014
Lot:
0.03 Acres
Heating:
Electric
Price/sqft:
$201
Cooling:
Central Air
HOA:
$258

Valuation

Our model vs. what's actually selling nearby.
Estimate
$399,000
$311K – $437K
Confidence Low
List vs. estimate
At estimate
List $400,000 · +0.3%
List is in line with recent comparable activity.
Price per sq ft
$201
-3.6% vs. city median $208
Based on
85 MLS comparables
Median of recent comparable listings. Sold comps use closing price, active listings use list price.

Highlights

Annual tax
$5,143
2024
HOA
$258/mo
Cable TV, Community Pool, Maintenance Structure
Garage
2 car garage
Pets
Allowed
All facts and features
  • Flooring

    • Carpet

    • Tile

    Heating

    • Electric

    Cooling

    • Central Air

    Appliances

    • Dishwasher

    • Disposal

    • Dryer

    • Microwave

    • Range

    • Washer

    Other interior features

    • Ceiling Fan(s)

    • Kitchen/Family Room Combo

    • PrimaryBedroom Upstairs

    • Stone Counters

    • Tray Ceiling(s)

    • Walk-In Closet(s)

    Bedrooms and bathrooms

    • Bedrooms: 3

    • Bathrooms: 1

    • Full bathrooms: 3

  • Parking

    • Driveway

    • Garage Faces Rear

    Property

    • Levels: Three Or More

    • Exterior Features: Balcony / Lighting / Rain Gutters / Sidewalk

    Lot

    • Lot: 0.03 Acres

    Other Property Information

    • Parcel Number: 31193050600000100

    • Zoning: PUD

  • Type and style

    • Property Type: Residential

    • Property Sub Type: Townhouse

  • Utility

    • BB/HS Internet Available

    • Cable Connected

    • Electricity Connected

    • Public

    • Sewer Connected

    • Street Lights

    • Water Connected

  • Other financial information

    • HOA: $258

    • HOA Frequency: Monthly

    • Annual tax amount: $5,144

  • Source details

    • MLS ID: O6361349

    Other facts

    • Construction Materials: Block / Stucco / Wood Frame

    • Foundation Details: Slab

    • Laundry Features: Inside

    • Window Features: Blinds

    • Direction Faces: North

    • Garage Spaces: 2

    • Attached Garage: Yes

    • Garage: Yes

    • Living Area: 1989

    • Water Source: Public

    • Subdivision Name: GRANDE OAKS AT HEATHROW

Private inquiry
Talk to the advisor on this listing.
Floor plans, HOA docs, off-market comparables, scheduling a private showing — one message, direct to the local specialist.

More like this

New
For Sale
$299,995
House
3 bds · 2 ba · 1,409 sqft
RETREAT AT TWIN LAKES REP, SANFORD
1610 RETREAT VIEW CIRCLE
New
For Sale
$325,000
Townhouse
3 bds · 2 ba · 1,386 sqft
GREYSTONE PH 2, SANFORD
1121 TRAVERTINE TERRACE
New
For Sale
$305,000
Lots/Land
0.49 acres
LAKE MARY
136 N 9TH STREET
New
For Sale
$320,000
Townhouse
3 bds · 2 ba · 1,687 sqft
REGENCY OAKS UNIT ONE, SANFORD
1121 LOYOLA COURT
New
For Sale
$350,000
Townhouse
2 bds · 2 ba · 1,515 sqft
SAVANNAH PARK, SANFORD
865 BELLES FERRY LOOP
For Sale
$349,000
Townhouse
3 bds · 2 ba · 1,409 sqft
RETREAT AT TWIN LAKES REP, SANFORD
1111 LONG OAK WAY
For Sale
$445,000
Townhouse
3 bds · 3 ba · 1,989 sqft
GRANDE OAKS AT HEATHROW, LAKE MARY
817 GREYBULL RUN
-$10K
For Sale
$307,777
Condo/Co-op
3 bds · 2 ba · 1,864 sqft
CARRIAGE HOMES AT DUNWOODY COMMONS A CONDO, SANFORD
417 HILGARD COVE UNIT .

Market around this address

Live counts in the same area.
View all

The multiple listing information is provided by the Stellar MLS from a copyrighted compilation of listings. The compilation of listings and each individual listing are ©2026-present Stellar MLS. All Rights Reserved. The information provided is for consumers' personal, noncommercial use and may not be used for any purpose other than to identify prospective properties consumers may be interested in purchasing. All properties are subject to prior sale or withdrawal. All information provided is deemed reliable but is not guaranteed accurate, and should be independently verified. Listing courtesy of: GLOBAL PROPERTIES SALES & MGMT