Sell Your Home
Get a free home valuation
Contact
Tell us about your needs
678 POPPY LANE

Townhouse For Sale
$257,900

BTC: 4.03283815

ETH: 135.54850103

22 days
3 bds
2 ba
1,817 sqft

Overview

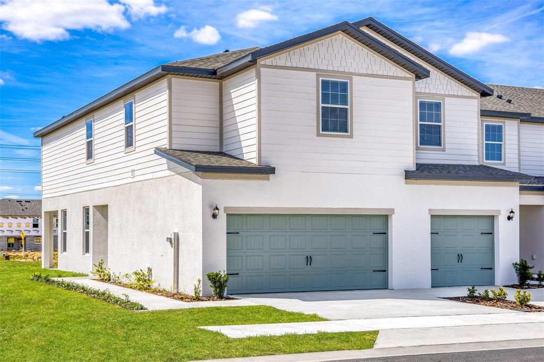
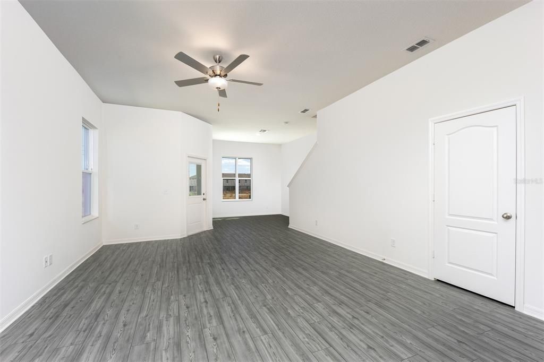
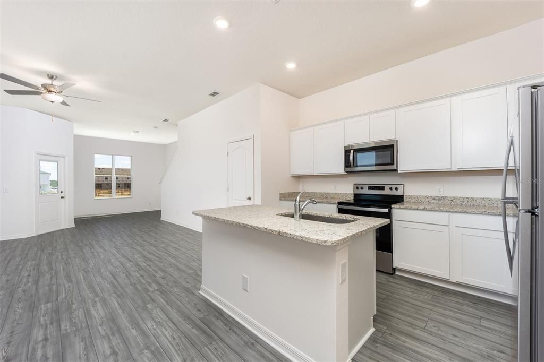
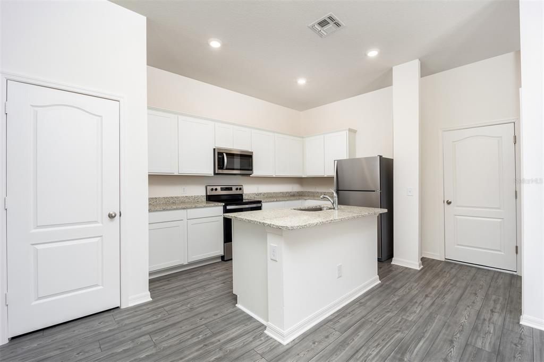
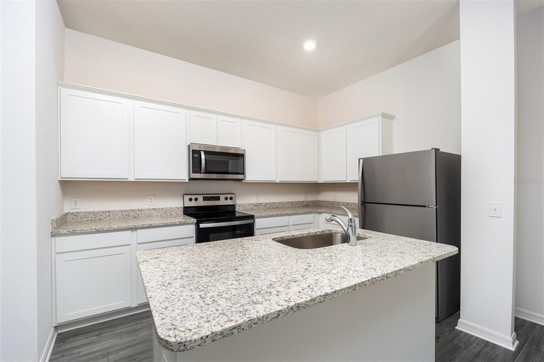
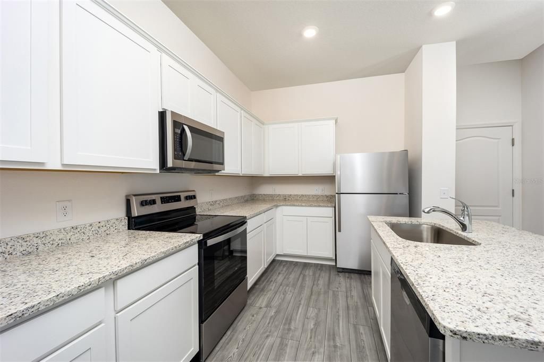
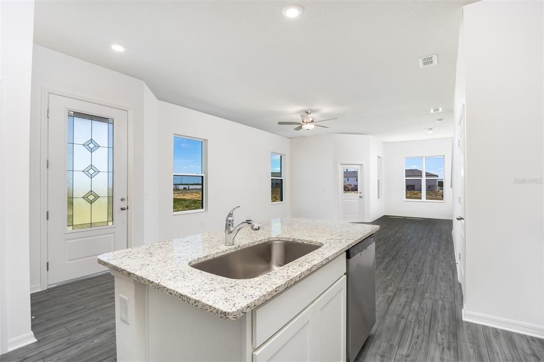
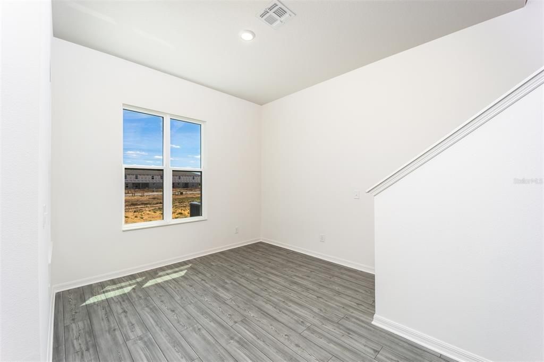
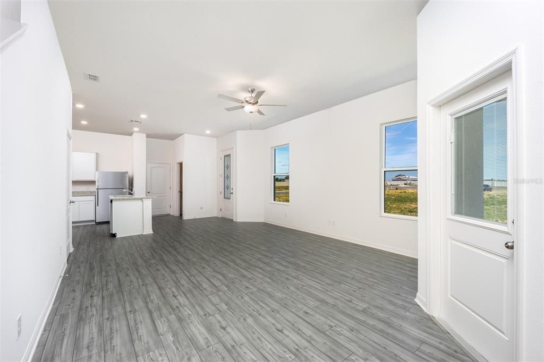
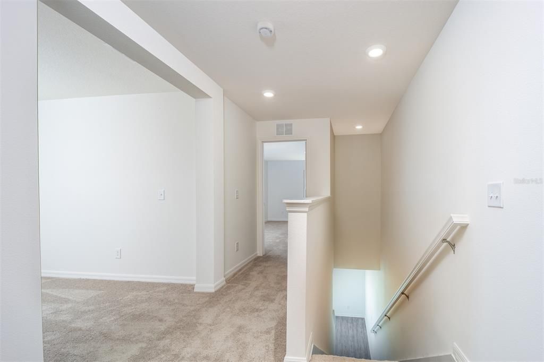
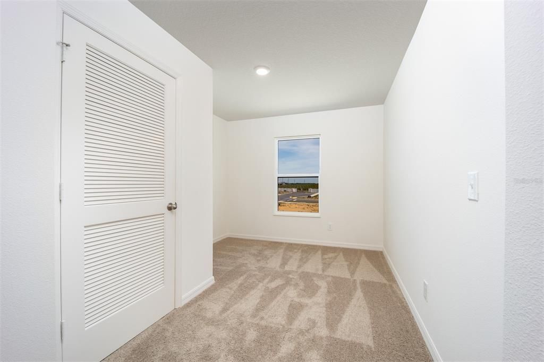
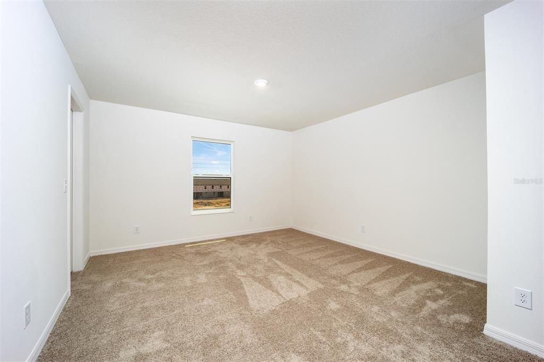
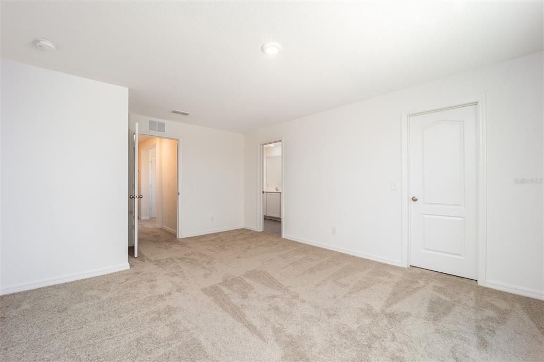
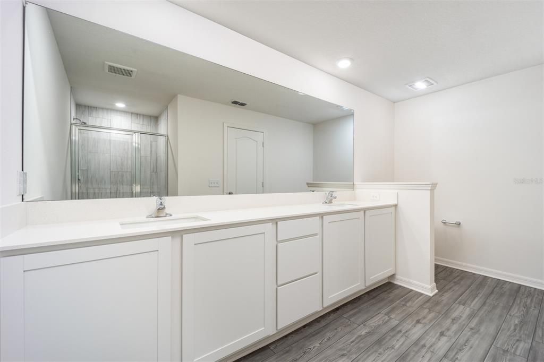
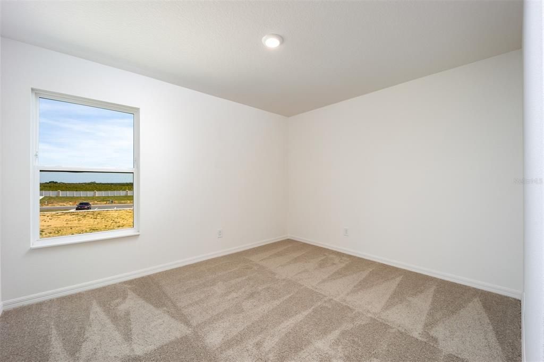
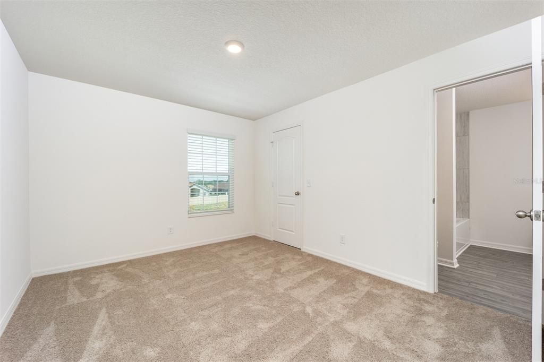
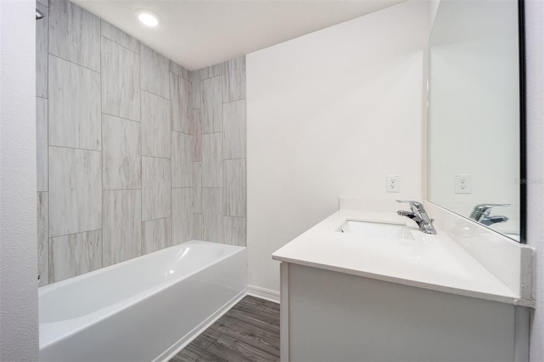
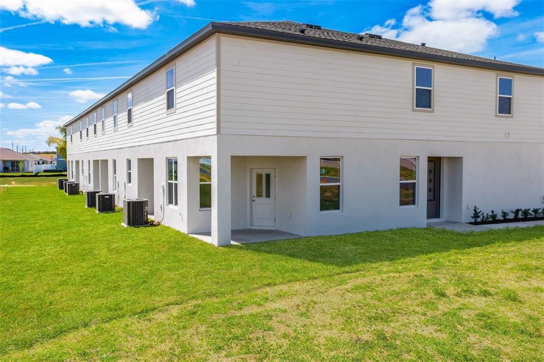
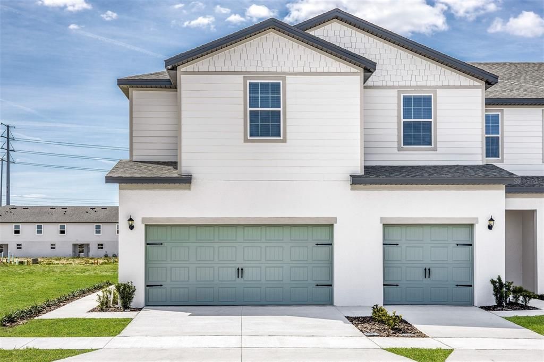
Under Construction. Find the perfect balance of style, comfort, and flexibility in the Destin at Sol Vista. This beautifully designed two-story home offers three spacious bedrooms, two-and-a-half bathrooms, and a generous upstairs bonus room that adapts to your lifestyle as a home office, game room, fitness area, or second living space. The open-concept layout makes entertaining effortless, while the chef-inspired kitchen impresses with granite countertops, stainless steel Whirlpool® appliances, upgraded cabinetry, and a large center island overlooking the family and dining areas. Upstairs, the private owner's suite features a spacious walk-in closet, dual-sink vanity, and step-in shower, while the secondary bedrooms each include walk-in closets for exceptional storage. Enjoy relaxing evenings on the covered back patio and the peace of mind that comes with energy-efficient construction designed to help reduce monthly utility costs. Located in Sol Vista in Dundee, just minutes from Winter Haven, you'll enjoy a community park, convenient access to shopping and dining, and the added benefit of NO CDD fees.

Location

Details

Type:
Residential
Parking:
Driveway / Garage Door Opener
Year Built:
2024
Lot:
No Data
Heating:
Central / Electric / Heat Pump
Price/sqft:
$142
Cooling:
Central Air
HOA:
$148

Valuation

Our model vs. what's actually selling nearby.
Estimate
$239,900
$235K – $264K
Confidence Medium
List vs. estimate
$18K above estimate
List $257,900 · +7.5%
Our model says this listing is priced above recent comparable activity. Room to negotiate.
Price per sq ft
$141
+0.0% vs. city median $141
Based on
30 MLS comparables
Median of recent comparable listings. Sold comps use closing price, active listings use list price.

Highlights

Annual tax
$884
2024
HOA
$148/mo
Other
Garage
2 car garage
Pets
Allowed
All facts and features
  • Flooring

    • Carpet

    • Luxury Vinyl

    Heating

    • Central

    • Electric

    • Heat Pump

    Cooling

    • Central Air

    Appliances

    • Dishwasher

    • Disposal

    • Electric Water Heater

    • Exhaust Fan

    • Ice Maker

    • Microwave

    • Range

    • Refrigerator

    Other interior features

    • Ceiling Fan(s)

    • Eating Space In Kitchen

    • High Ceilings

    • Kitchen/Family Room Combo

    • Living Room/Dining Room Combo

    • Open Floorplan

    • Pest Guard System

    • PrimaryBedroom Upstairs

    • Stone Counters

    • Thermostat

    • Walk-In Closet(s)

    • Window Treatments

    Bedrooms and bathrooms

    • Bedrooms: 3

    • Bathrooms: 1

    • Full bathrooms: 2

  • Parking

    • Driveway

    • Garage Door Opener

    Property

    • Levels: Two

    • Exterior Features: Irrigation System / Lighting / Sidewalk / Sliding Doors

    Other Property Information

    • Parcel Number: 272834853004000670

    • Zoning: MPUD

  • Type and style

    • Property Type: Residential

    • Property Sub Type: Townhouse

  • Utility

    • Cable Available

    • Electricity Available

    • Electricity Connected

    • Fiber Optics

    • Phone Available

    • Public

    • Sewer Available

    • Sewer Connected

    • Water Available

    • Water Connected

  • Other financial information

    • HOA: $148

    • HOA Frequency: Monthly

    • Annual tax amount: $884

  • Source details

    • MLS ID: TB8528145

    Other facts

    • Construction Materials: Block / Stucco

    • Foundation Details: Slab

    • Laundry Features: Electric Dryer Hookup / Inside / Laundry Room / Washer Hookup

    • Lot Features: Sidewalk

    • Patio And Porch Features: Covered / Front Porch / Patio / Rear Porch

    • Window Features: Blinds / Double Pane Windows / ENERGY STAR Qualified Windows / Low-Emissivity Windows / Storm Window(s) / Window Treatments

    • Direction Faces: Northwest

    • Architectural Style: Mediterranean

    • Garage Spaces: 2

    • Attached Garage: Yes

    • Garage: Yes

    • Living Area: 1817

    • Water Source: Public

    • Subdivision Name: SOL VISTA

Private inquiry
Talk to the advisor on this listing.
Floor plans, HOA docs, off-market comparables, scheduling a private showing — one message, direct to the local specialist.

More like this

New
For Sale
$255,000
House
3 bds · 2 ba · 1,563 sqft
THE RIDGE AT SWAN LAKE, DUNDEE
1741 CANAAN LOOP
New
For Sale
$276,990
House
4 bds · 2 ba · 1,985 sqft
WOODLAND RANCH 50'S GC, DUNDEE
1211 STETSON AVENUE
For Sale
$261,990
House
4 bds · 2 ba · 1,733 sqft
WOODLAND RANCH 50'S GC, DUNDEE
326 NOLA LANE
For Sale
$297,900
House
3 bds · 2 ba · 1,634 sqft
MABEL LOOP RIDGE, DUNDEE
3548 SPRING CREEK ROAD
For Sale
$300,000
House
3 bds · 2 ba · 1,386 sqft
NADIA HEIGHTS, LAKE HAMILTON
122 CHURCH STREET S
For Sale
$228,000
House
3 bds · 1 ba · 1,258 sqft
WAVERLY MANOR, WAVERLY
739 CENTER STREET
For Sale
$220,000
House
3 bds · 1 ba · 748 sqft
DUNDEE, DUNDEE
513 5TH STREET
For Sale
$210,000
3 bds · 2 ba · 924 sqft
TWIN FOUNTAINS INC A CONDO MHP, LAKE WALES
263 EDGEWOOD BOULEVARD

Market around this address

Live counts in the same area.
View all

The multiple listing information is provided by the Stellar MLS from a copyrighted compilation of listings. The compilation of listings and each individual listing are ©2026-present Stellar MLS. All Rights Reserved. The information provided is for consumers' personal, noncommercial use and may not be used for any purpose other than to identify prospective properties consumers may be interested in purchasing. All properties are subject to prior sale or withdrawal. All information provided is deemed reliable but is not guaranteed accurate, and should be independently verified. Listing courtesy of: LGI REALTY- FLORIDA, LLC