Sell Your Home
Get a free home valuation
Contact
Tell us about your needs
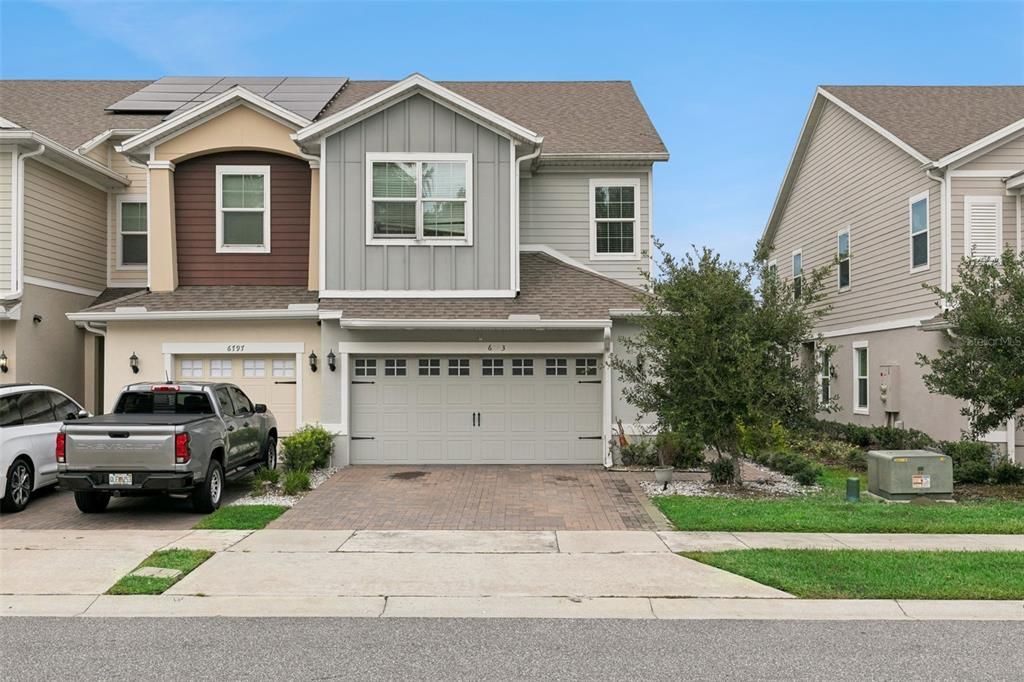
6803 TUSSILAGO WAY

Townhouse For Sale
$385,000

BTC: 4.73612117

ETH: 157.20702327

New
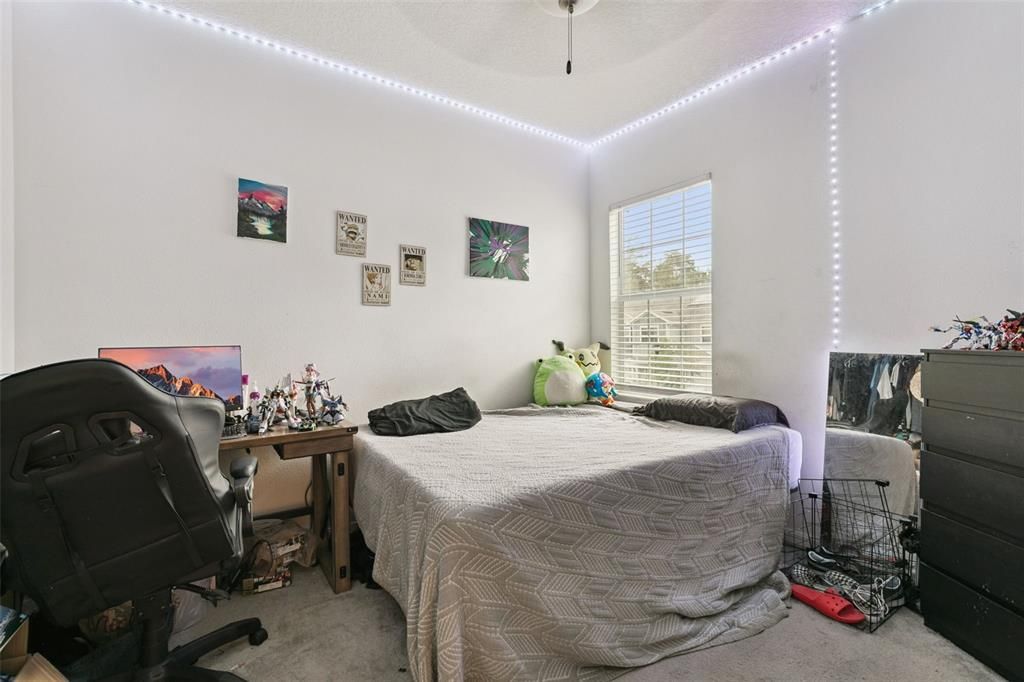
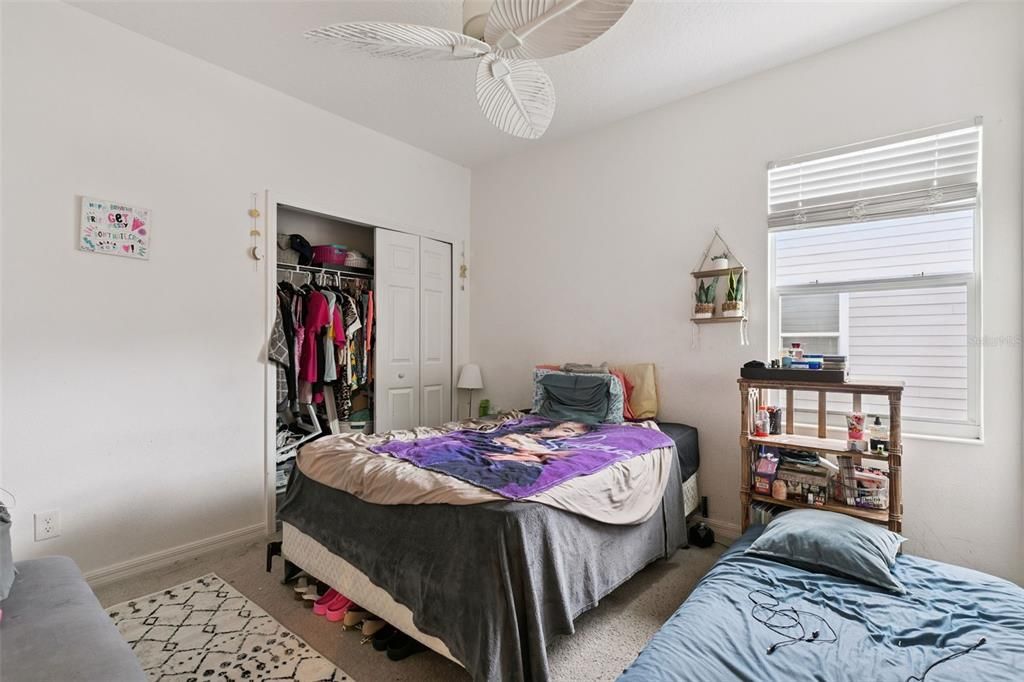
4 bds
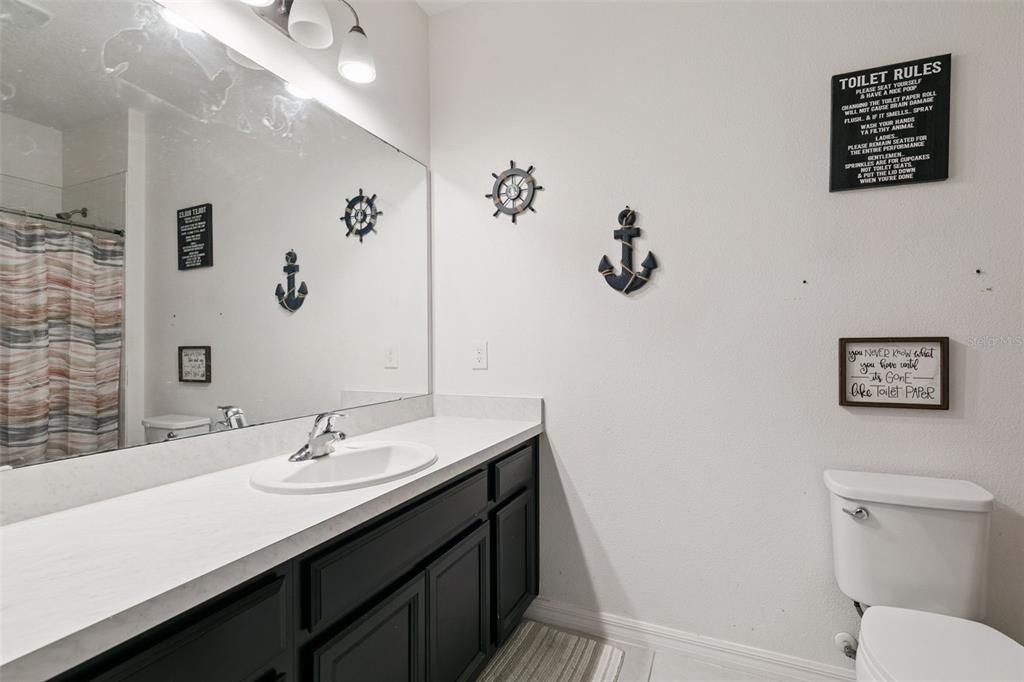
2 ba
1,720 sqft

Overview

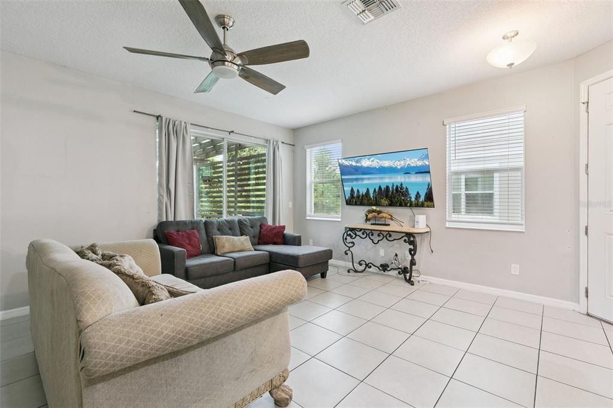
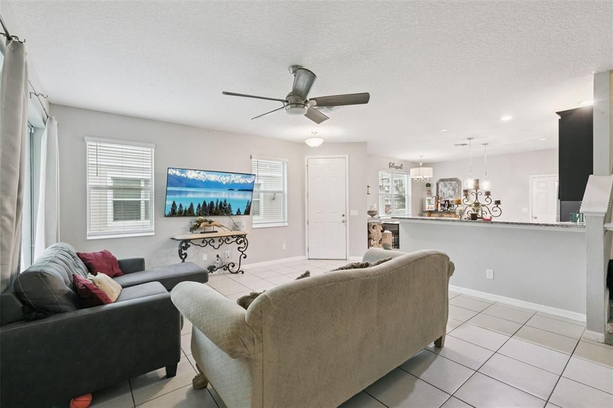
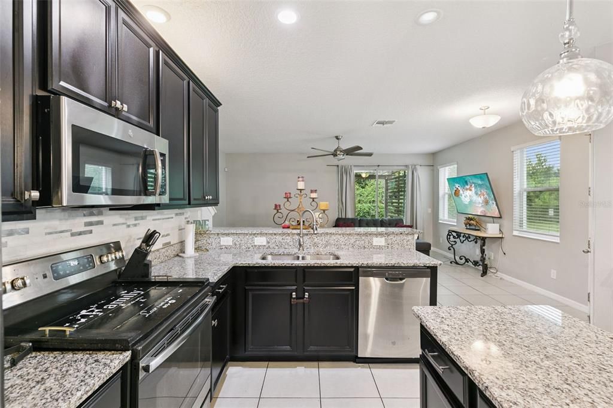
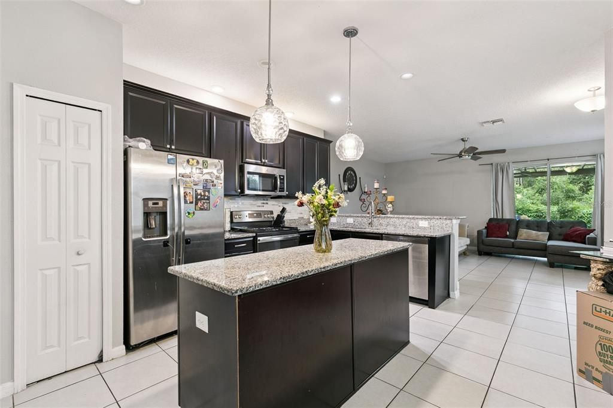
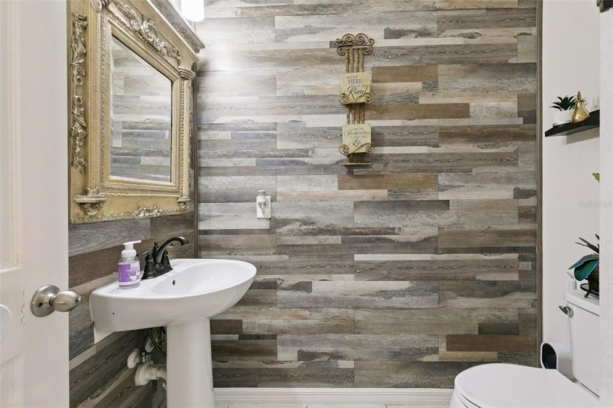
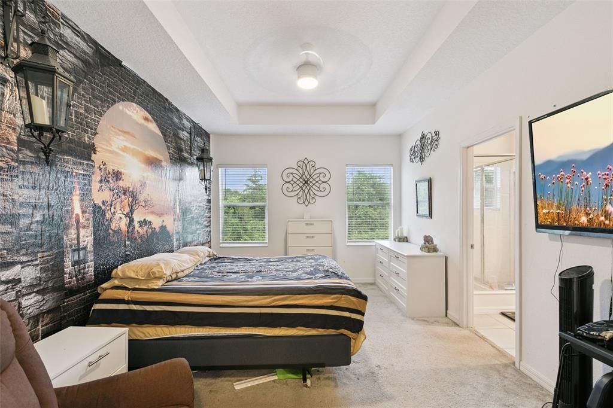
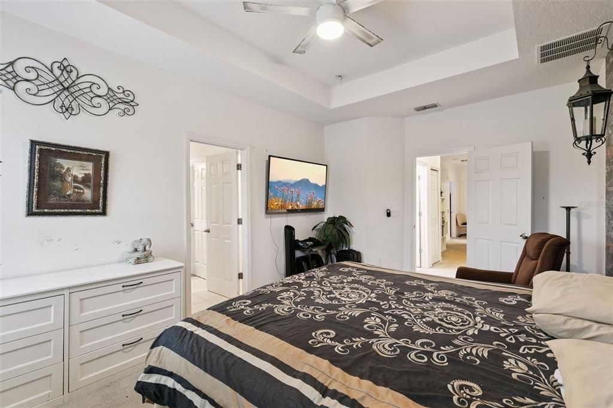
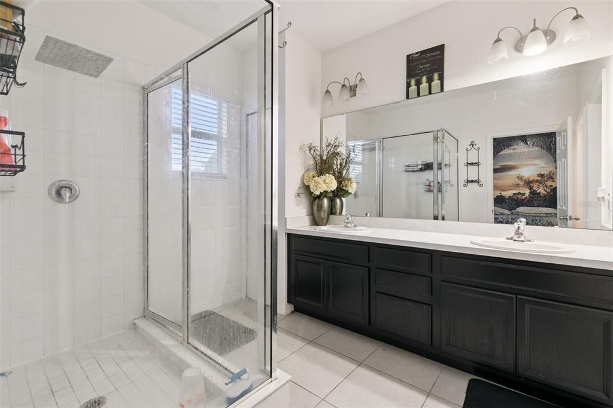
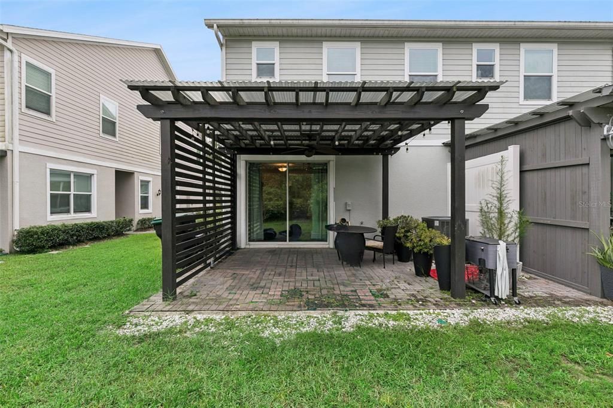
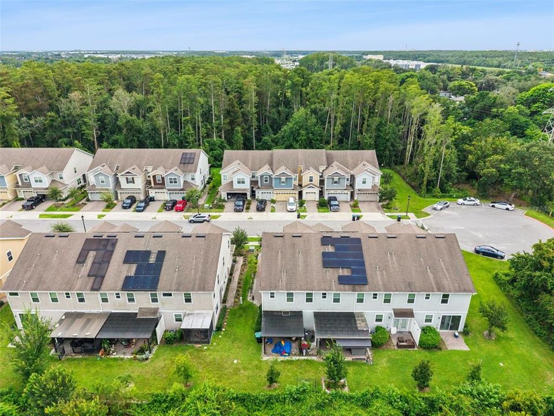
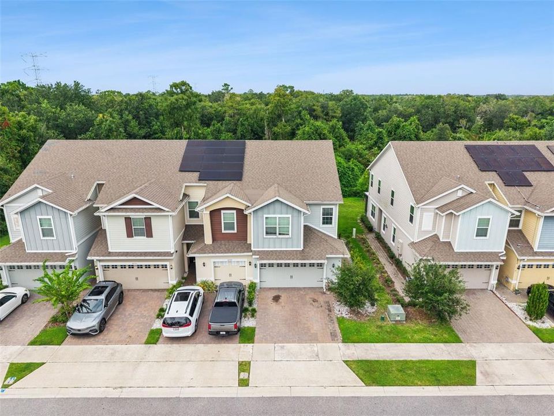
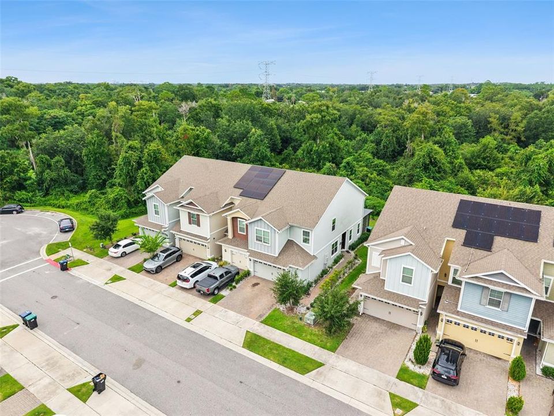
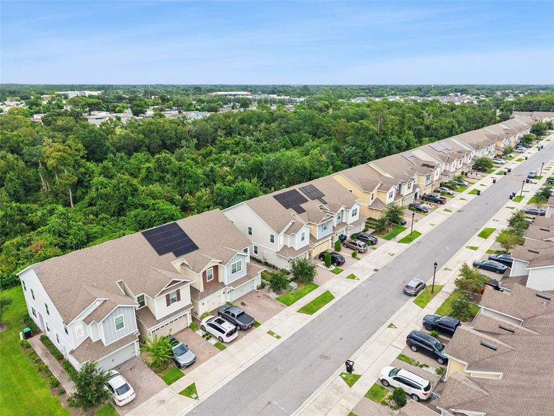
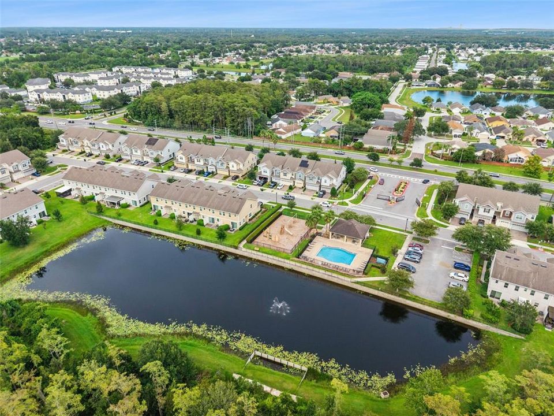
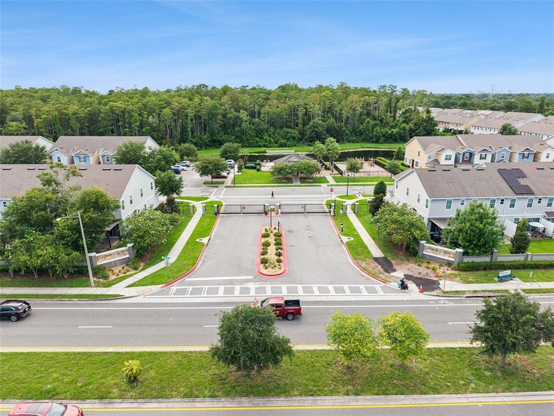
Welcome to this beautifully appointed 4-bedroom, 2.5-bath corner-unit townhome, ideally located at the end of a quiet cul-de-sac, offering added privacy and a desirable open setting. The first floor features a bright and inviting open-concept layout, perfect for everyday living and entertaining, with granite countertops and a seamless flow throughout the main living areas. The spacious floor plan provides plenty of room for family, guests, a home office, or additional living space. Step outside and enjoy your custom pergola, creating the perfect setting for relaxing, entertaining, or enjoying the beautiful Florida weather. With no rear neighbors, the home offers an open backdrop and a peaceful outdoor space to enjoy throughout the day. Conveniently located near major retail, dining, entertainment, and everyday conveniences, with easy access to major highways and the airport, making commuting and travel convenient.

Location

Details

Type:
Residential
Parking:
No Data
Year Built:
2019
Lot:
0.08 Acres
Heating:
None
Price/sqft:
$224
Cooling:
Central Air
HOA:
$186

Valuation

Our model vs. what's actually selling nearby.
Estimate
$379,200
$302K – $451K
Confidence Low
List vs. estimate
At estimate
List $385,000 · +1.5%
List is in line with recent comparable activity.
Price per sq ft
$223
-4.3% vs. city median $233
Based on
27 MLS comparables
Median of recent comparable listings. Sold comps use closing price, active listings use list price.

Highlights

Annual tax
$3,821
2025
HOA
$186/mo

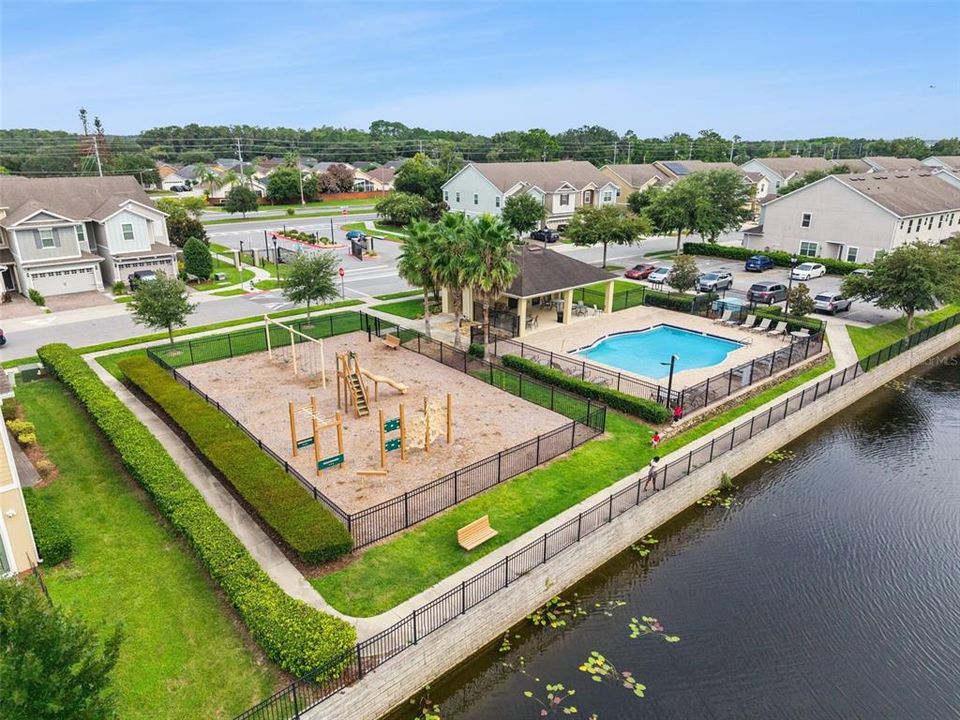
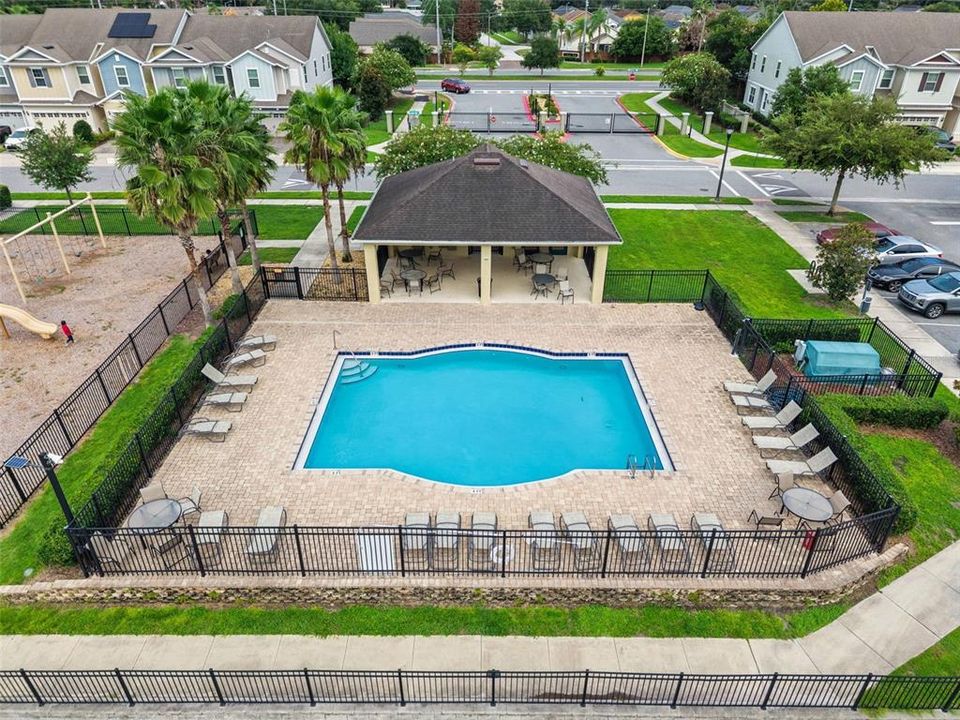
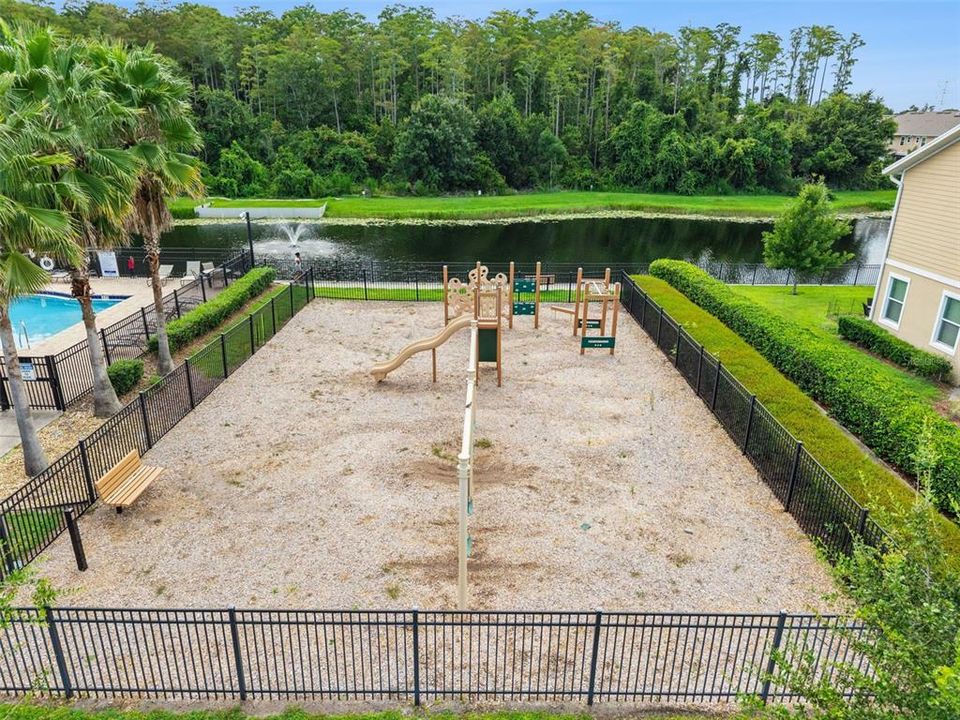
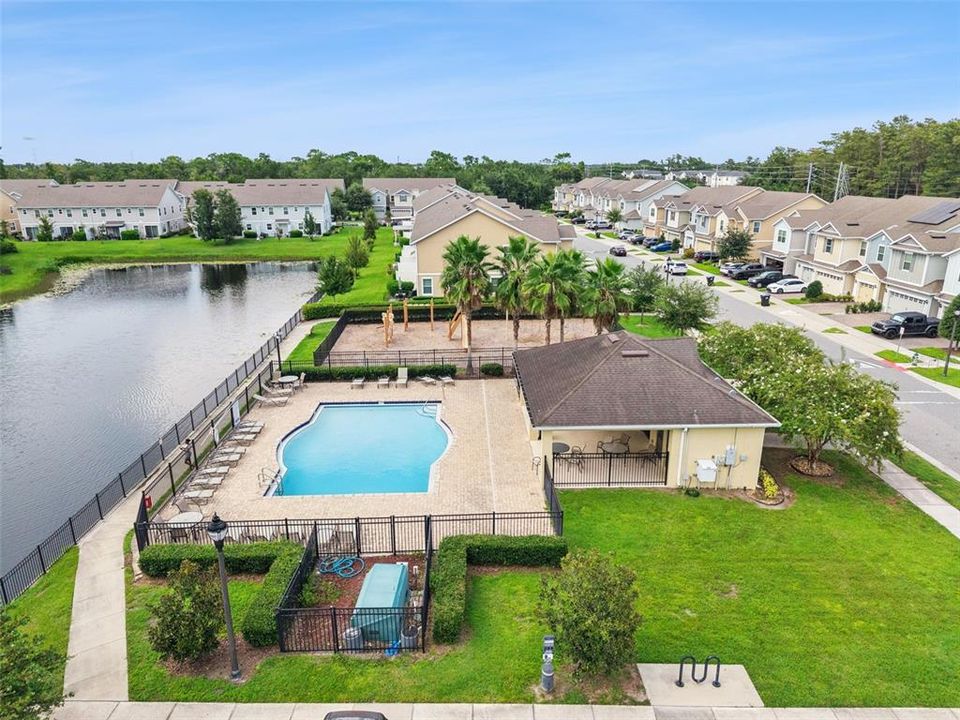
Community Pool, Maintenance Grounds, Pool Maintenance
Garage
2 car garage
Pets
Allowed
All facts and features
  • Flooring

    • Carpet

    • Tile

    Heating

    • None

    Cooling

    • Central Air

    Appliances

    • Exhaust Fan

    • Microwave

    • Range

    • Refrigerator

    Other interior features

    • Kitchen/Family Room Combo

    • PrimaryBedroom Upstairs

    • Tray Ceiling(s)

    • Walk-In Closet(s)

    Bedrooms and bathrooms

    • Bedrooms: 4

    • Bathrooms: 1

    • Full bathrooms: 2

  • Property

    • Levels: Two

    • Exterior Features: Sidewalk

    Lot

    • Lot: 0.08 Acres

    Other Property Information

    • Parcel Number: 142330305201210

    • Zoning: P-D

  • Type and style

    • Property Type: Residential

    • Property Sub Type: Townhouse

  • Utility

    • Public

  • Other financial information

    • HOA: $186

    • HOA Frequency: Monthly

    • Annual tax amount: $3,821

  • Source details

    • MLS ID: O6437030

    Other facts

    • Construction Materials: Stucco

    • Foundation Details: Block

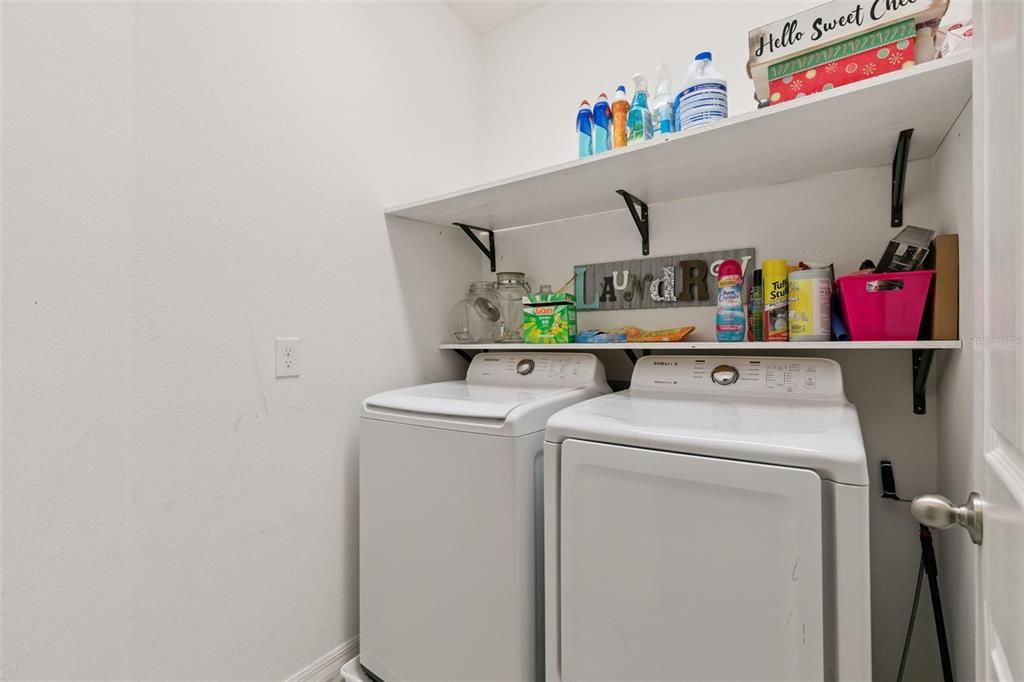
    • Laundry Features: Upper Level / Washer Hookup

    • Direction Faces: South

    • Garage Spaces: 2

    • Attached Garage: Yes

    • Garage: Yes

    • Living Area: 1720

    • Water Source: Public

    • Subdivision Name: GOLDENROD RESERVE

Private inquiry
Talk to the advisor on this listing.
Floor plans, HOA docs, off-market comparables, scheduling a private showing — one message, direct to the local specialist.

More like this

For Sale
$449,000
House
3 bds · 2 ba · 1,555 sqft
WOOD GREEN, ORLANDO
5165 FORMBY DRIVE
New
For Sale
$375,865
Townhouse
3 bds · 2 ba · 1,663 sqft
SHENANDOAH RESERVE, ORLANDO
4941 WINDING RIVER ROAD
New
For Sale
$295,000
Townhouse
3 bds · 2 ba · 1,544 sqft
CARTER GLEN, ORLANDO
6660 S GOLDENROD ROAD UNIT 126B
New
For Sale
$324,999
House
3 bds · 2 ba · 1,076 sqft
STONEBRIDGE PH 01, ORLANDO
8462 FORT CLINCH AVENUE
+$900
For Sale
$339,900
3 bds · 2 ba · 1,536 sqft
ESSEX POINT SOUTH, ORLANDO
5405 RUTLAND COURT
New
For Sale
$449,000
House
4 bds · 2 ba · 1,864 sqft
VISTA LAKES COMMUNITY ASSOCIATION INC, ORLANDO
8251 NEWBURY SOUND LN UNIT Orlando
New
For Sale
$380,000
House
3 bds · 2 ba · 1,329 sqft
ROYAL MANOR ESTATES, ORLANDO
2042 GAMBOGE DRIVE
New
For Sale
$310,000
Townhouse
2 bds · 2 ba · 1,276 sqft
VISTA LAKES TOWN CENTER 51 07, ORLANDO
6246 WESTCOTT COVE BOULEVARD

Market around this address

Live counts in the same area.
View all

The multiple listing information is provided by the Stellar MLS from a copyrighted compilation of listings. The compilation of listings and each individual listing are ©2026-present Stellar MLS. All Rights Reserved. The information provided is for consumers' personal, noncommercial use and may not be used for any purpose other than to identify prospective properties consumers may be interested in purchasing. All properties are subject to prior sale or withdrawal. All information provided is deemed reliable but is not guaranteed accurate, and should be independently verified. Listing courtesy of: THE WILKINS WAY LLC