Sell Your Home
Get a free home valuation
Contact
Tell us about your needs
6821 W 2nd Ct, Hialeah FL 33014

Townhouse For Sale
$485,000

BTC: 6.16656071

ETH: 191.66172693

1 days
3 bds
2 ba
1,606 sqft

Overview

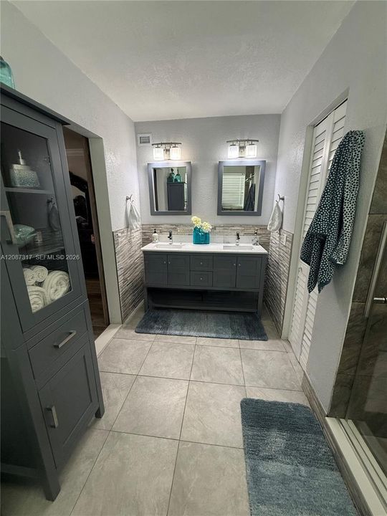
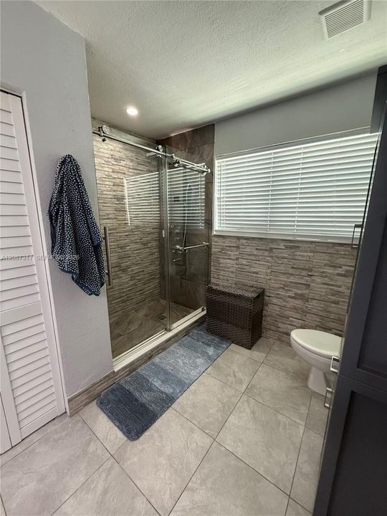
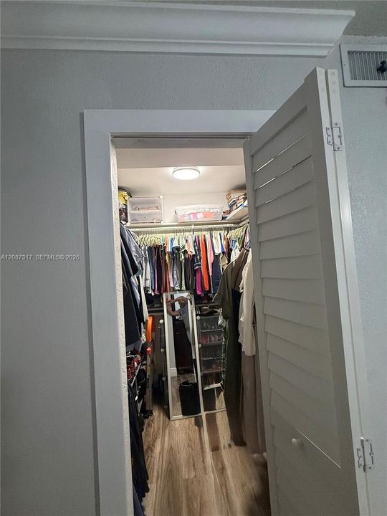
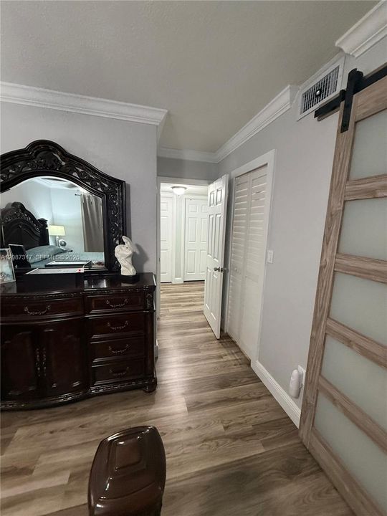
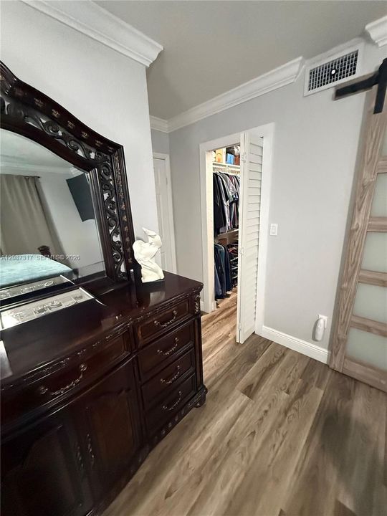
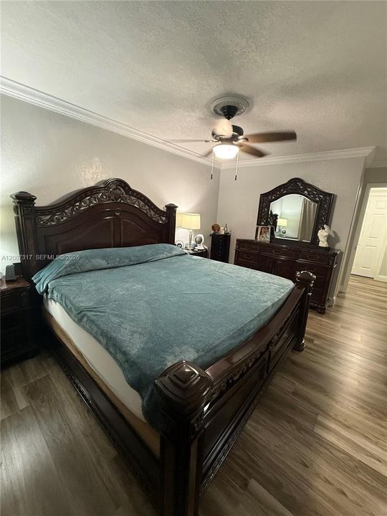
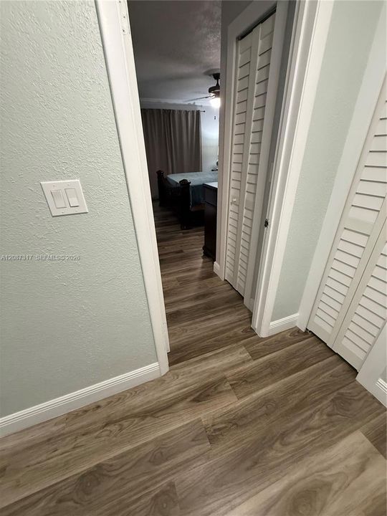
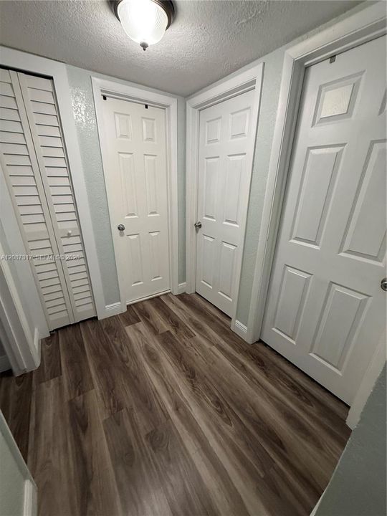
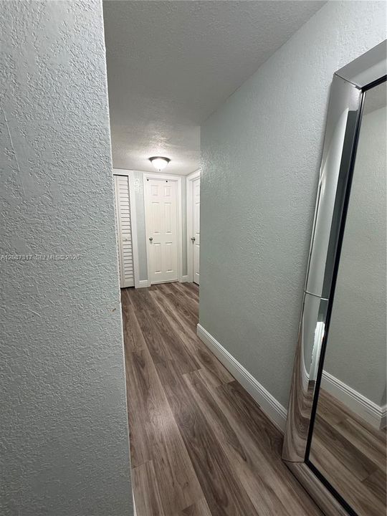
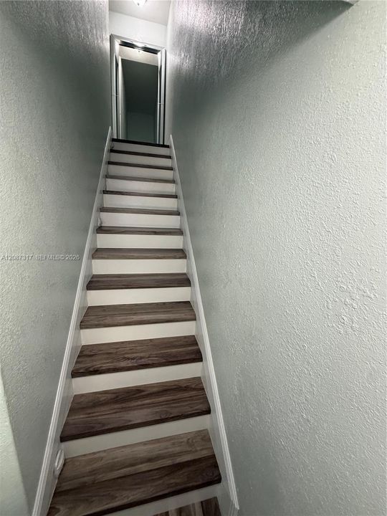
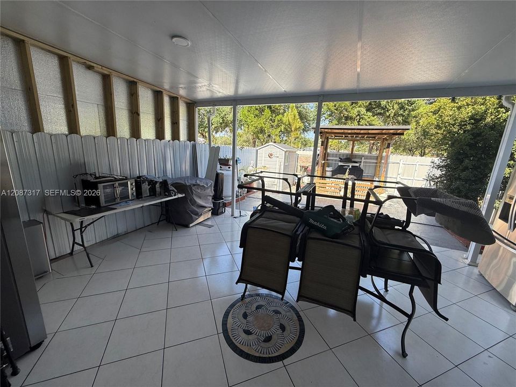
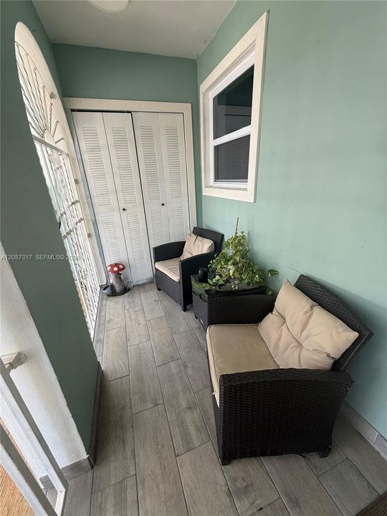
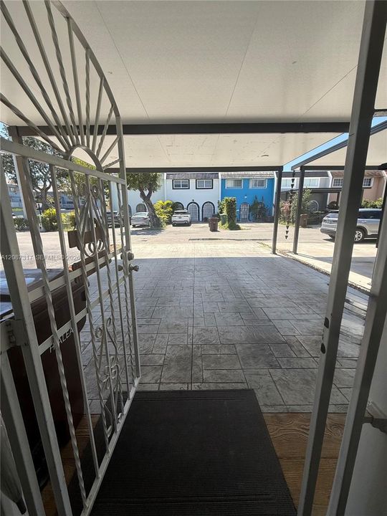
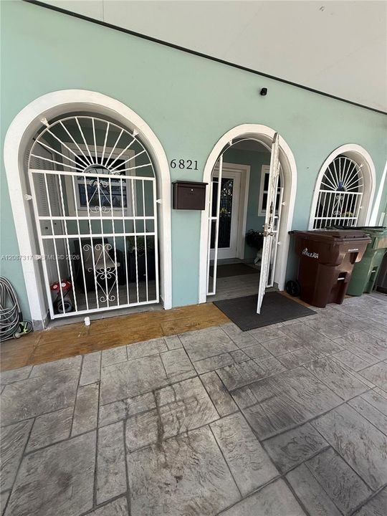
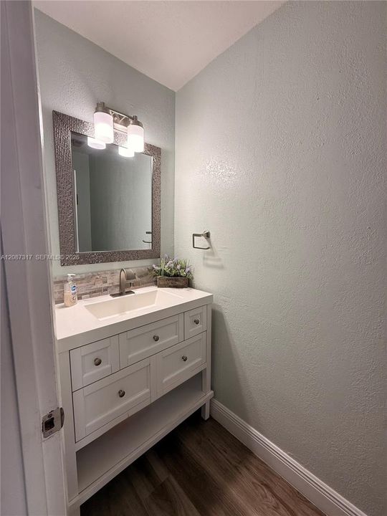
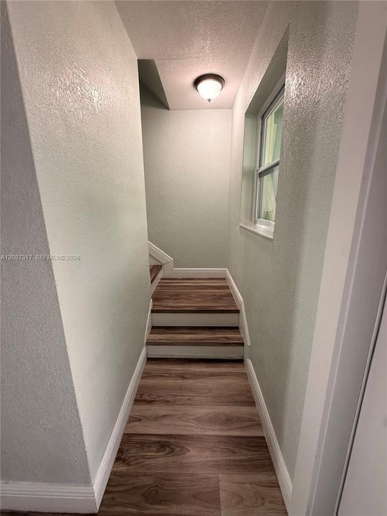
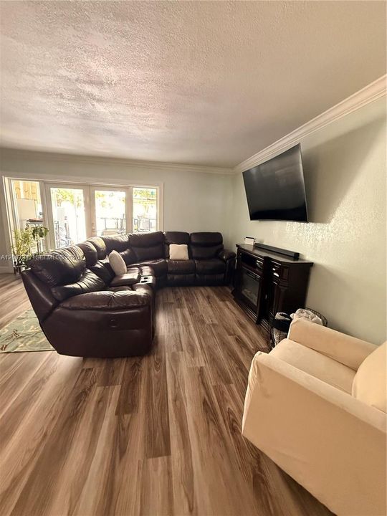
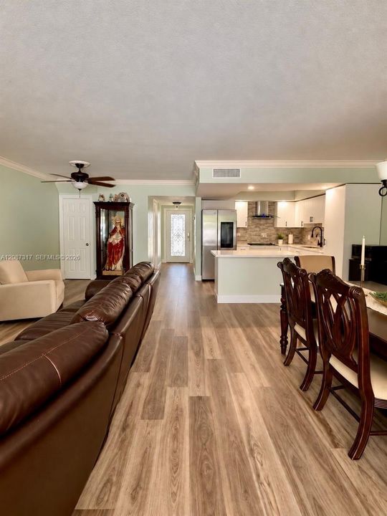
Centrally located, tastefully remodeled Townhouse. Updated Bathrooms and Kitchen. Updated backyard with pergola. Perfect for entertaining or just relaxing with family and friends. Covered parking to keep your vehicles cool! Access to major highways, shopping, dining, schools, and everyday conveniences. A true ready to move in property.

Location

Details

Type:
Residential
Parking:
2 Or More Spaces
Year Built:
1979
Lot:
No Data
Heating:
Central
Price/sqft:
$302
Cooling:
Central Air
HOA:
$90

Valuation

Our model vs. what's actually selling nearby.
Estimate
$350,000
$249K – $499K
Confidence Low
List vs. estimate
$135K above estimate
List $485,000 · +38.6%
Our model says this listing is priced above recent comparable activity. Room to negotiate.
Price per sq ft
$301
-5.1% vs. city median $318
Based on
52 MLS comparables
+ 30 public-records sales within 0.5 mi
Median actual sale: $434K
Median of recent comparable listings. Sold comps use closing price, active listings use list price.

Highlights

Annual tax
$3,359
2025
HOA
$90/mo
View
Garden View
All facts and features
  • Flooring

    • Ceramic Floor

    Heating

    • Central

    Cooling

    • Central Air

    Appliances

    • Dishwasher

    • Dryer

    • Electric Range

    • Electric Water Heater

    • Microwave

    • Refrigerator

    • Washer

    Other interior features

    • First Floor Entry

    Bedrooms and bathrooms

    • Bedrooms: 3

    • Full bathrooms: 2

  • Parking

    • 2 Or More Spaces

    Other Property Information

    • Parcel Number: 04-21-30-020-0380

  • Type and style

    • Property Type: Residential

    • Property Sub Type: Townhouse

  • Other financial information

    • HOA: $90

    • HOA Frequency: Monthly

    • Annual tax amount: $3,359

  • Source details

    • MLS ID: A12087317

    Other facts

    • Construction Materials: Concrete Block Construction / CBS Construction

    • Patio And Porch Features: Patio

    • Living Area: 1606

    • Subdivision Name: PALM SPRINGS VILLAS 3RD A

Private inquiry
Talk to the advisor on this listing.
Floor plans, HOA docs, off-market comparables, scheduling a private showing — one message, direct to the local specialist.

More like this

For Sale
$500,000
House
3 bds · 2 ba · 1,407 sqft
CAROLE ANNE PARK, Hialeah
3582 W 2ND Avenue, Hialeah FL 33012
3070 NW 97th St, Miami FL 33147
For Sale
$549,000
House
4 bds · 3 ba · 1,225 sqft
THE TROPICS AMD, Miami
3070 NW 97th St, Miami FL 33147
New
For Sale
$355,000
Condo/Co-op
2 bds · 2 ba · 918 sqft
CYPRESS VILLAGE CONDO, Miami Lakes
7111 Miami Lakes Dr # N4, Miami Lakes FL 33014
New
For Sale
$599,000
House
3 bds · 1 ba · 1,687 sqft
SARATOGA HEIGHTS RE-SUB, Hialeah
5440 E 7th Ave, Hialeah FL 33013
+$75K
For Sale
$524,900
House
3 bds · 2 ba · 1,578 sqft
PINE TREE PARK 1ST ADDN, Miami Gardens
2911 NW 163rd St, Miami Gardens FL 33054
New
For Sale
$500,000
Lots/Land
0.38 acres
VENETIAN GARDEN REV, Miami Gardens
16240 NW 38th Pl, Miami Gardens FL 33054
New
For Sale
$527,000
House
2 bds · 1 ba · 800 sqft
FLAMINGO ESTATES, Hialeah
358 E 45th St, Hialeah FL 33013
New
For Sale
$600,000
Lots/Land
0.20 acres
MAGNOLIA SUB, Opa-Locka
0 0, Opa-Locka FL 33054

Market around this address

Live counts in the same area.
View all

The multiple listing information is provided by the Miami Association of REALTORS® from a copyrighted compilation of listings. The compilation of listings and each individual listing are ©2026-present Miami Association of REALTORS®. All Rights Reserved. The information provided is for consumers' personal, noncommercial use and may not be used for any purpose other than to identify prospective properties consumers may be interested in purchasing. All properties are subject to prior sale or withdrawal. All information provided is deemed reliable but is not guaranteed accurate, and should be independently verified. Listing courtesy of: Edward F Perez PA